OK
More than Less than
€  ok

Key-words : water

Houses and Apartments, your real estate specialist magazine offers a selection of ads that match with the keyword water. You can refine your search by specifying the area or price range in the navigation bar link Search for a House/Apartment.

VILLEFRANCHE-SUR-MER890 000 €

Apartment for sale water - 2 rooms - 49 m²

Beautiful 2 rooms apartment, incredible sea view on the rade of Villefranche sur mer

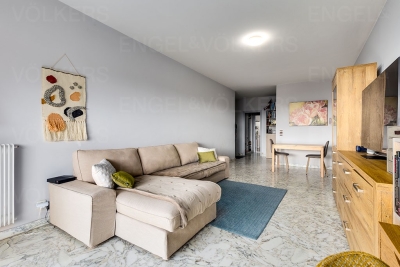
We are pleased to welcome you on August 5, 2026, at 10 Avenue Sadi Carnot, 06230 Villefranche-sur-Mer, from 3:00 PM to 5:30 PM, for an open viewing of this superb apartment. Luxury One-Bedroom Apartment with Exceptional Sea View – Villefranche-sur-Mer Located in the heart of Villefranche-sur-Mer, just steps away from shops, restaurants, beaches, ports, the iconic Citadel, and public transport, this stunning 1-bedroom apartment has been fully renovated with top-quality materials and offers an exceptional lifestyle. Flooded with natural light thanks to its double exposure, this rare gem will charm you with its breathtaking panoramic sea view over one of the most beautiful bays in the world. From your living room, admire the boats gliding across the water or the swimmers enjoying the crystal-clear Mediterranean – a living painting before your eyes. The apartment features a bright living room, a modern fully-equipped kitchen, a comfortable bedroom, and an elegant shower room. Every detail has been carefully designed to combine comfort, style, and functionality. ? A true heart-stopper, ideal as a main residence, a holiday home, or a prestigious rental investment. The property is sold with a private parking space within the residence. ? Prime location ? Stunning sea view ?? High-end renovation ?? Bright with double exposure ?? Just steps from beaches and ports ?? Private parking in the residence ? A must-see! Fees are at the seller's expense. Information on potential risks for this property is available on the Géorisques website.

Ref. : 86102544
E&M PROPERTIES

MONTAUROUX995 000 €

House for sale water - 5 rooms - 180 m²

Charming Stone House with Panoramic Mountain Views in Tanneron

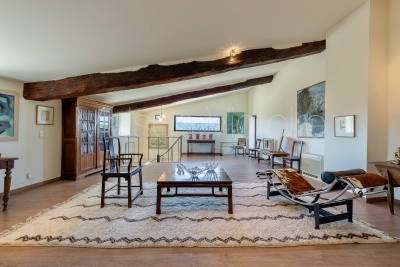
Nestled on a hilltop with sweeping views of the open mountain landscape, 15 min from Mandelieu, this beautiful stone house in Tanneron is a true Provençal gem. Here, you can enjoy peaceful countryside living, surrounded by mimosas, olive trees, and Mediterranean plants, while still being just 35 minutes from the vibrant Riviera life in Cannes and 40 minutes from Nice Airport. The stunning Lake St. Cassien, with its natural beaches and water activities, is only a 5-minute drive away. The main house has been thoughtfully renovated to preserve its authentic character. It features a welcoming entrance, a spacious custom-built country kitchen perfect for cooking and entertaining, a cozy dining room, and a living room with a fireplace and exposed wooden beams. Upstairs, you'll find three charming bedrooms and two bathrooms, each full of character and warmth. For guests seeking privacy, there is a separate guest house with a bedroom and bathroom – ideal for visiting friends or family. The pool area is a true highlight – a large terrace surrounds the pool, offering plenty of space for sunbathing and outdoor dining, while the pool itself boasts breathtaking views of the wild, open mountain scenery. This is a place that basks in sunlight by day and transforms into a serene oasis at dusk. A generous lounge area beneath a large tree provides a perfect spot for relaxing on lazy afternoons. The garden is designed for easy maintenance, filled with Mediterranean plants, mature olive trees, and a newly established herb garden. A rare opportunity to acquire a character-filled home in one of the most beautiful natural settings on the French Riviera.

Ref. : 86194388

Capazur Estate

BEAULIEU-SUR-MER750 000 €

Apartment for sale water - 3 rooms - 87 m²

SALE - CROSSING 3 ROOMS APARTMENT - SEA VIEW - BEAULIEU SUR MER

We offer you for sale a crossing 3-rooms apartment of 74.07m², in a central residence in Beaulieu-sur-Mer. This property is composed of : an entrance with storages, a living room, an independant kitchen, two bedrooms, a bathroom, separate WC, a terrace and a balcony. A cellar completes this property. Possibility to buy in addition a parking at 40.000 euros ( Agency Fees included ). Cold Water: Collective - Hot Water: Collective Heating : Collective - Air Conditioning: YES Average amount of energy expenditure for standard use in 2021: between 690 and 970 euros. Energy Class : C - Climate Class : C Property subject to co-ownership status - Lots Number : 66. Informations on the risks to which this property is exposed, are available on the Géorisques website: Fees at Seller's expense.

Ref. : AGB3P1153-1170

AGENCE GÉNÉRALE BOVIS

LES ISSAMBRES3 200 000 €

House for sale water - 8 rooms - 265 m²

Les Issambres: contemporary villa with pool and sea view, sole agent

Available exclusively, this contemporary villa in Les Issambres offers exceptional panoramic views over the Mediterranean Sea. It is located in a quiet residential area, within close proximity to beaches and local amenities. The villa features generous, luminous spaces thanks to its optimal orientation. It includes a fully equipped modern kitchen, five en-suite bedrooms including a master suite with a large dressing room, and an independent studio suitable for guests or luxury seasonal rental. High-end amenities include reversible air conditioning, double glazing for thermal and acoustic insulation, an advanced security system, a water softener, and three enclosed garages. The exterior comprises a landscaped garden, a swimming pool and jacuzzi with sea views, and a boules court. This rare property represents a unique opportunity to live or invest in Les Issambres, offering a secure, comfortable, and panoramic setting. For further information or to arrange a private viewing, contact Côte d'Azur Sotheby's International Realty.

Ref. : CA9-1041

COTE D'AZUR SOTHEBY'S INTERNATIONAL REALTY

BEAULIEU-SUR-MER750 000 €

Apartment for sale water - 3 rooms - 74 m²

3-room apartment with garage, 2 terraces and sea view

Located at the entrance to Beaulieu-sur-Mer, within a secure residence, a 5-minute walk from the town center, dual-aspect 74 m² apartment with two terraces and a garage. The apartment comprises an entrance hall, two bedrooms with storage, a bathroom, a fitted kitchen, and a living room including a dining area and lounge opening onto a beautiful terrace with panoramic sea views. Both bedrooms and the kitchen have access to the second terrace with mountain views. A cellar completes this property. Option to purchase an underground garage for €40,000. EPC: C/115; GHG: C/24 Estimated annual energy costs for the dwelling: €690 - €970 Condominium of 66 lots, average annual charges: €3,420 including cold water, hot water, heating and general maintenance of the common areas; ongoing proceedings: no Transaction fees incl. VAT payable by the seller Information on the risks to which this property is exposed is available on the Géorisques website: www.georisques.gouv.fr. The luxury real estate market on the French Riviera is one of the most attractive in the Mediterranean region. Located between Nice and Monaco, the town of Beaulieu-sur-Mer is among the most sought-after places. Holiday homes and second residences on the French Riviera not only offer an incomparable lifestyle but also, given the international economic situation, represent a safe investment and a smart retirement plan, especially at premium addresses. The high-end real estate market on the French Riviera is independent of individual economies and always offers great stability for prestigious and unique properties. Beaulieu-sur-Mer is a renowned and exclusive area. This famous French Riviera destination is known worldwide for its breathtaking views of the Mediterranean Sea, opening up from the tops of its hills. Beaulieu-sur-Mer is a town of culture, art, history, gastronomy, and nature. Its many shops, art galleries, hotels, and restaurants attract a large number of visitors.

Ref. : W-02X4QF

ENGEL & VÖLKERS

CABRIÈRES D'AVIGNON990 000 €

House for sale water - 10 rooms - 355 m²

Historic village house with plunge pool and walled garden.

This substantial village property in the heart of Cabrières-d'Avignon offers generous volumes, high-quality finishes and commanding views over the Luberon from the upper floors. The layout is full of character — reception rooms flow naturally into one another, and the bedrooms retain tremendous authenticity. Outside, a walled garden with a plunge pool provides a cool retreat during the Provençal summer. The property has a direct historical connection to the Château de Cabrières-d'Avignon, adding a layer of provenance of exceptional rarity. The accommodation, on the ground floor, comprises: large entrance hall with guest WC; sitting room with fireplace; double bedroom; bathroom; vaulted room currently arranged as a meditation room; lovely kitchen with Brazilian marble countertops and a Godin wood-burning stove; two storerooms, one of which opens onto the courtyard. The courtyard gives access to the upper floor, the vaulted cellar dated 1639, and the garden and pool. The first floor is composed of: particularly grand living space with double height ceilings, oak parquet flooring, a fireplace insert, and air-conditioning; bedroom with traditional terracotta tiles and original mouldings; bathroom with views over the Luberon; a bedroom adorned with period mouldings reflecting the property's origins, equipped with a bathtub, vanity, and WC; additional bedroom with views over the château, complemented by a shower room with blue cement tiles and WC. The top floor comprises: spectacular studio offering breathtaking views of the Luberon through a panoramic window, as well as a large room used as a library. A bathroom could be installed on this floor if desired. Outside, there is approximately 80m2 of outdoor space comprising a small garden with terrace and a 3m x 2m plunge pool. Amenities include: mains water; mains drainage; heat pump; air-conditioning; double glazing; fibre-optic internet; vaulted cellar; three parking spaces (including two covered – private carport). Located in the heart of Cabrières-d'Avignon, just a few minutes from Gordes and Coustellet, this is a rare example of a village house of this scale with private parking. Its volumes, architecture and panoramic views from the top-floor studio offer considerable versatility. The property will appeal to artists, large families in search of a primary residence, and those looking for an easy-to-maintain Luberon retreat. __________Information on the risks to which this property is exposed is available on the Géorisques website: payable by the seller

Ref. : V03215.01985L

Maison Victoire

LA CROIX-VALMER745 500 €

Building plot for sale water - - 1200 m²

La Croix-Valmer two exceptional plots of land, each 1,200

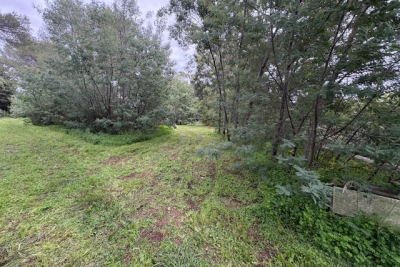
In a sought-after area of La Croix-Valmer, in immediate proximity to Débarquement Beach, we are offering two side-by-side plots of 1,200 sqm each, providing an excellent opportunity for either an individual purchase or a combined acquisition. 2 plots of 1,200 sqm each Side by side Flat plots South-facing exposure Landscaped with Mediterranean species Fully serviced: water, electricity, mains drainage Granted planning permission, cleared of third-party appeal, on each plot for a villa of approximately 180 sqm plus outbuildings and swimming pool Prime location, within walking distance of the beach, shops, restaurants and water sports facilities Viewing highly recommended Price: EUR745 500 agency fees included per plot

Ref. : 2026-04-001TLCV

SHOWROOM IMMOBILIER DE SAINT-TROPEZ

CANNES660 000 €

Apartment for sale water - 3 rooms - 76 m²

3-room bourgeois apartment with private garden, south-facing

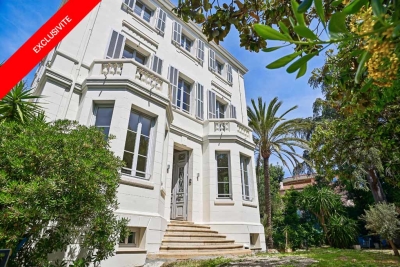
Cannes, at the dawn of the sought-after Oxford district, close to all amenities, discover this Engel&Völkers exclusive. Located in a former bourgeois hotel fully renovated and divided into 4 residential lots with independent entrances, the apartment, with 78 m² of living space, boasts an attractive 3.2 m ceiling height. Accessible via a grand front steps and a few stairs, the apartment is very bright thanks to its many windows, including 2 superb bay windows, and its triple exposure South, East and West. For comfort, the home is fully air-conditioned, which, together with high-quality double glazing, results in an energy rating of B. 1 parking space completes this offering. Enjoy a rare opportunity in a bourgeois building offering all the living comfort of a recent building. Energy performance diagnosis: 89 – B Greenhouse gas emissions: 3 - A Estimated annual energy costs for the dwelling: 664-898 euros. Condominium in the process of being formed. Transaction fees incl. VAT payable by the seller. Information on the risks to which this property is exposed is available on the Géorisques website: www.georisques.gouv.fr The luxury real estate market on the French Riviera is one of the most attractive in the Mediterranean region. Holiday homes and second homes on the French Riviera offer not only an incomparable lifestyle and quality of life but also, in view of the international economic situation, a safe investment and a smart retirement plan, especially at prime addresses. Cannes, the capital of cinema, a city of stars and luxury… Cannes is now known worldwide thanks to its International Film Festival. The region's third most populous city, after Nice and Antibes, it offers a wide range of tourist and cultural activities. With its feet in the water, Cannes is also a renowned seaside resort where sunshine is often guaranteed. Cannes's main shopping street is undoubtedly Rue d'Antibes. Running parallel to La Croisette, this street is home to all kinds of shops. La Croisette, a must-see, is the most famous and most visited place in Cannes.

Ref. : W-049O9B

ENGEL & VÖLKERS

ST-PAUL-DE-VENCE1 850 000 €

House for sale water - 7 rooms - 280 m²

Very pretty, quiet Saint-Paul-de-Vence country house - 280m2

Exclusive! Located in a quiet cul-de-sac, on a flat plot of 3178m2 perfectly planted, this elegant family bastide is an invitation to share. Upon entering, you are greeted by a beautiful Tuscan-inspired mosaic. Inside, the rooms are spacious. On the ground floor, you'll find a large living room opening onto the garden and pool, a dining area with a cathedral ceiling and a fireplace. A bright, fully equipped open-plan kitchen. On the same level, two bedrooms and a bathroom open onto beautiful terraces and a winter garden, as well as a master bedroom with dressing room and large bathroom. On the 1st floor there are 2 beautiful bedrooms, a bathroom, a large terrace and an office space open to the living room. On the lower floor you will find plenty of storage space as well as possible layouts for a games room, cinema room, gym, wine cellar? according to your wishes. The exterior is beautifully landscaped with trees and offers a 12x7 infinity pool, a pétanque court, and numerous terraces to enjoy the sun's journey in complete privacy. Features: automatic gate, automatic watering system, double enclosed garage, several parking spaces, reversible air conditioning, solar panels, video surveillance, pétanque court, stone barbecue, mains drainage. A particularly elegant property that is definitely worth a visit!

Ref. : SPP158MM

Saint Paul Properties

GRASSE16 000 000 €

House for sale water - 12 rooms - 640 m²

Exceptional Bastide – Panoramic Views, Guest House & Tennis

This exceptional bastide, meticulously renovated with premium materials and an extraordinary attention to detail, is a true jewel set in the most prestigious residential area of Grasse. Nestled within a magnificent landscaped park of approximately 3.3 hectares, the property enjoys breathtaking panoramic views over the surrounding countryside. The heated infinity pool (miroir à débordement), complemented by a fully equipped pool house, sauna, and spa, creates an atmosphere of pure relaxation. A newly constructed and floodlit tennis court adds to the estate's outstanding leisure facilities. Spread across three levels, the bastide perfectly blends authentic Provençal charm with contemporary luxury. The ground floor features an elegant living room with a large fireplace, a cozy TV lounge, a refined dining room—also with fireplace—and a spacious Provençal kitchen opening onto a welcoming terrace. A climate-controlled wine cellar completes this level. Upstairs are four luxurious suites, including a magnificent master suite with its own private office. Two additional independent studios, attached to the main house with private entrances, provide generous guest or staff accommodation. A large laundry room and a double garage complete this exceptional home. Multiple covered terraces invite you to fully embrace the Mediterranean lifestyle, always framed by sweeping panoramic views. The independent guest house offers a stylish living room with fireplace, a fully equipped kitchen, three comfortable suites, a generous terrace, and a private entrance with parking. The expansive grounds are enhanced by two charming water features surrounded by cascading water, thoughtfully placed sculptures, an olive grove, vineyards, and numerous tranquil spots for rest and contemplation. An additional plot of approximately 2,000 m² offers the possibility to build a further guest residence or a caretaker's house—enhancing the potential of this already outstanding estate. Grasse, a UNESCO World Heritage Site, is renowned worldwide for its perfumery heritage, exceptional microclimate, and unmatched quality of life. Its proximity to acclaimed golf courses, international schools, fine dining establishments, as well as to Cannes and Nice Airport (approximately 35 minutes away), further elevates the appeal of this exceptional location. A truly remarkable estate—crafted for those who seek the rare and are ready to embrace the extraordinary.

Ref. : V3566VA

JOHN TAYLOR VALBONNE

MARRAKECH2 300 000 €

House for sale water - 8 rooms - 2070 m²

Single-story villa - Al Maaden Golf

In the heart of the prestigious Al Maaden golf course, this single-story villa embodies a rare way of life, where every detail has been designed to combine elegance, serenity, and exclusivity. Located on a 2,070 sqm plot facing the golf course, the property spans 420 sqm within a perfectly maintained green setting. Here, the eye wanders over the fairways, while the light accompanies every moment of the day. The living areas open generously to the outside. The living room, warmed by a fireplace, naturally extends to the dining room and invites refined sharing moments. Outside, a large terrace equipped with misters becomes a true living space, lulled by the mild climate. Facing you, the 14 x 4-meter pool stretches elegantly, a water mirror around which four suites are arranged. Each offers privacy, comfort, and a soothing view, like a permanent invitation to relax. Thought of as a true haven of well-being, the villa also features its private hammam and a jacuzzi, for moments suspended out of time. The fully equipped kitchen will appeal with its standards and functionality. A covered parking space and a staff room complete this exceptional property. Finally, the ultimate privilege, the golf course is accessible directly by golf cart from the garden, extending this unique feeling of freedom and exclusivity. A rare property, where each day feels like a luxury pause.

Ref. : 86998208

Polo Properties

LA COLLE-SUR-LOUP895 000 €

House for sale water - 4 rooms - 120 m²

High-End New Villa – Lagoon Pool in La Colle-sur-Loup

CO-EXCLUSIVE LISTING Discover this newly built 120 m² home on a 990 m² plot, sold unfurnished and offering modern, high-end features throughout. It includes a spacious and bright living area with an open-plan kitchen and central island, as well as three bedrooms, including a master suite with an Italian-style walk-in shower. A second bathroom with a king-size bathtub and double sink completes the sleeping area. The entire home is equipped with underfloor heating powered by a heat pump, while the elegant four-sided roof design adds a contemporary touch. Outside, enjoy a stunning heated saltwater lagoon-style pool with a jacuzzi area, allowing year-round relaxation, as well as a 30 m² terrace perfect for entertaining and outdoor living. The property also benefits from a borehole supplied by a natural spring that has been tested and approved for drinking water consumption, providing free water for the automatic irrigation system of both the garden and the house. Five parking spaces complete the property. Located in La Colle-sur-Loup, the house enjoys a prime location: only 3 minutes from Shopping Promenade and major supermarkets, close to the villages of La Colle-sur-Loup and Villeneuve-Loubet, and less than 10 minutes from Saint-Paul-de-Vence.

Ref. : 85427865

Coldwell Banker Art Realty

RAYOL-CANADEL-SUR-MER3 640 000 €

House for sale water - 8 rooms - 2311 m²

RAYOL-CANADEL – WALKING DISTANCE TO THE BEACH – SINGLE-LEVEL VILLA – SWIMMING POOL

A five-minute walk from the beach, this single-storey villa is set on a flat plot of over 2,300 m² and enjoys a glimpse of the sea. It comprises a spacious living room opening onto a terrace and the garden, a separate kitchen, a master suite and three bedrooms, each with its own shower room. A separate wing comprises a living room with an open-plan kitchen and three bedrooms, each with its own en-suite shower room. This property is located in an area subject to mandatory brush-clearing regulations. Information regarding the risks to which this property is exposed is available on the Géorisques website: www.georisques.gouv.fr A self-contained flat with a living room, kitchen, bedroom and en-suite shower room is situated at garden level. A salt-water heated swimming pool, a garage, a workshop, several parking spaces and potential for extension complete the property. Agency fees payable by vendor - Montant estimé des dépenses annuelles d'énergie pour un usage standard, établi à partir des prix de l'énergie de l'année 2021 : 2590€ ~ 3580€ - Carl DUVERGER - Agent commercial - EI - RSAC Toulon 888783834

Ref. : 83996299

BARNES SANARY LUXURY REALTY

PARIS 16EME6 500 000 €

Apartment for sale water - 7 rooms - 365 m²

OCDE-MUETTE. Rare Family Reception Apartment, Bathed in Light with Open Views

Ideally located in the heart of the highly sought-after OCDE / La Muette district, we present this exceptional apartment to renovate offering 367 m² (365.51 m² Loi Carrez), with remarkable volumes and harmonious distribution, on the 4th floor of a high-end old building. Bathed in light thanks to its corner configuration and south-facing exposure, it offers superb unobstructed views, balconies, and a secure residential environment close to beautiful mansions, embassies, and the Ranelagh gardens. The reception area unfolds as follows: - An entrance gallery - A double reception - A dining room - A cloakroom - A fitted dining kitchen - A laundry room - A lingerie - Guest toilets The sleeping area includes: - A master bedroom - A bathroom with toilets - A dressing room - Four other bedrooms, one with a bathroom and toilets - A water room In addition, on the 6th floor by elevator, a storage room, a shed, two service rooms aggregable (15.52 m² and 8.98 m²), one with a bathroom. A large cellar of 20 m² and an extra parking space complete this property, which will enchant you with its generous volumes, its ideal configuration for family and reception life, as well as its remarkable renovation potential. Close to renowned private schools of the 16th arrondissement, shops on Passy Street and Mozart Avenue, as well as transportation.

Ref. : V4021PA

JOHN TAYLOR PARIS

LORGUES1 050 000 €

House for sale water - 10 rooms - 300 m²

HOUSE 15 MIN FROM LORGUES 7 ROOMS TENNIS

If you are looking for a paradise-like place to leave your mark, this property is made for you!Nestled just five minutes from the historic village of Entrecasteaux and its 12th-century castle, halfway between the iconic villages of Lorgues and Cotignac, and 40 minutes from Mediterranean beaches, this authentic Provençal property is set in an exceptional natural setting. Built on nearly 3 hectares of wooded land with large terraces, it offers a rare living environment, combining absolute tranquility and breathtaking panoramic views of the Bresque valley and the Gros Bessillon massif. From the forest road entrance, magic happens: a wrought-iron gate opens onto a winding driveway through nature, leading to the main house of approximately 250 sqm, built in 1980. Almost entirely on one level, it exudes timeless charm thanks to its exposed beams, tiled floors, and elegant decorated terracotta tiles signed by renowned ceramist Alain Vagh. The house offers two entrances: one through a glass roof on the courtyard side, the other opening directly onto a large sunny terrace with views of the pool. The living space consists of a generous living room with stone fireplace and library, a large equipped kitchen, and an office. A corridor serves three bedrooms, each with a private bathroom. A separate space, accessible from an open-air patio, completes the property with a lounge, a bedroom, a shower room, and a veranda, perfect for welcoming family and friends in complete privacy. Away from the main house, an old caretaker's house of about 55 sqm now hosts a warm apartment including a living room with fireplace, an open kitchen, two bedrooms, and a shower room, as well as an independent studio of about 35 sqm. From the stone-covered terrace, the view overlooks an elegant 12 x 6 m pool above a terrace, surrounded by a large tiled deck. Below, a pool house with summer kitchen and barbecue invites enjoying long sunny days. Numerous relaxation areas around the house allow everyone to enjoy moments of tranquility. Modern amenities (tennis court, pétanque court, fiber optic, garage, automatic watering system, double glazing, outdoor parking) blend harmoniously, preserving the authenticity and Provençal soul of the place. The location is ideal: close to lively and picturesque villages, and within short distances of emblematic sites such as the Gorges du Verdon, Saint-Tropez, many wineries, Mediterranean beaches, or ski resorts. The TGV station of Les Arcs is accessible in 30 minutes, Nice airport in just over an hour. A rare property, offering multiple possibilities: character family residence, rental project, or event venue, in the heart of an authentic and preserved Provence.']}]}1690 01 01T00:00:00.000Z

Ref. : 86893131

AGENCE BIRD