OK
More than Less than
  ok

Key-words : village

Houses and Apartments, your real estate specialist magazine offers a selection of ads that match with the keyword village. You can refine your search by specifying the area or price range in the navigation bar link Search for a House/Apartment.

STE-MAXIME6 500 000 €

House for sale village - 12 rooms - 500

Landmark Propety with panoramic sea views - unique

Modernist villa in a prime location with panoramic sea views - your signature property in the Golfe de Saint-Tropez Are you looking for a unique property? A property that exudes class and is known and recognised by everyone? A villa that is characterised by its unique appearance, its cultural significance, its imaginative history? This spacious villa has it all. A unique opportunity to step in the footprints of the Princes of Monaco, the English aristocracy, the leading company L'Oreal,... The property is situated in Sainte Maxime and was built around 1930 by the architect André Barbier-Bouvet (Versailles, 15 October 1893, graduate of the Ecole des beaux-arts in Paris). He was a contemporary of Georges-Henri Pingusson (Latitude43 in St.-Tropez), René Darde (Casino in Ste.Maxime), Jean Prouvé (Villa Seynaeve in Grimaud Beauvallon) and Le Corbusier. The villa was built in the typical modernist style: Concrete, glass and steel; a free floor plan, load-bearing structures, a flat roof, white walls, ... it is perfectly orientated towards the sea and the magnificent view. The property was designed as a hotel for the Princes of Monaco, the Grimaldis. L'Oréal, the world's leading cosmetics brand, bought the property from the Grimaldis. Lord Hesketh (of the famous Hesketh Racing Fomule 1 team from the United Kingdom) then took possession. In April 2023, the building was declared a heritage site: it has thus earned its star as a ‘Historic Monument'. The villa features a living area of 500 m2 and 12 rooms, including 6 bedrooms with en-suite bathrooms, all with spacious terraces and magnificent sea views. The staff quarters have a separate entrance and access to the kitchen. The penthouse on the 3rd floor offers an exceptional panoramic view: of the village of Saint-Tropez and across the entire bay to Cap Camarat. The villa is situated on a spacious plot of 4,430 m², landscaped with mature Mediterranean trees and plants, such as the typical Pins Parasol trees, olive trees, oleander,... The equally large swimming pool (18 x 8 metres, heated) and the pool house are centrally located in front of the villa. The property is ideally situated in a strategic and very accessible location: in one of the most sought-after districts of Sainte-Maxime (Sémaphore), just a few hundred metres from the town centre with its shops, restaurants, casino, galleries,... . The marina, the “Bateau Verts” (a fast boat connection between SteMaxime with St. -Tropez and to the entire Gulf) and the white sandy beaches with exclusive beach bars are also only a 5-minute walk away. With its exceptional and eye-catching architecture, this property offers a unique opportunity to make your mark on the Golfe de Saint-Tropez. There are many possible uses for the property: a spacious family villa, a high-end B&B hotel, a corporate and/or events venue... or a combination of all of the above. Either way, this property stands for unforgettable moments - in perfect reflection of the sophisticated atmosphere that characterised the Cote d'Azur during the Golden Age! Please contact us - we will be happy to discuss the possibilities with you. We speak English!

Ref. : 86071748
MED-ESTATES

CALLIAN898 000 €

House for sale village - 7 rooms - 167

Charming 5 Bedroom House with pool - Callian


Recently renovated, this lovely 5 bedroom house is just above the village of Callian and is in perfect condition. Downstairs is a large open-plan living room/dining room and bar area and a fully equipped kitchen as well as a large en-suite double bedroom with fitted cupboards. Upstairs are 4 large bedrooms, 2 shower rooms and an office. The house is double-glazed and the heating system is powered by an electric heat pump. Outside there is plenty of entertaining space with covered terraces on both sides of the house. There is a workshop that could be developed into living space, a large double length garage under the house and a swimming pool (12m x 5m) and poolhouse. The flat garden is well planted and maintained and is fully fenced with an electric gate. A great family home close to the village! VIRTUAL TOUR AVAILABLE ON REQUEST

Ref. : 86694627

WRETMAN ESTATE & CONSULTING

LA COLLE-SUR-LOUP3 490 000 €

House for sale village - 8 rooms - 655

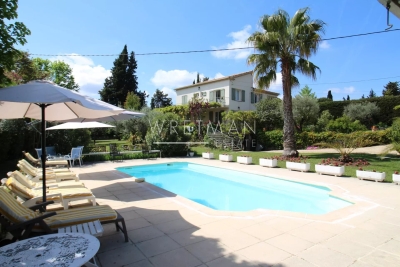
Large park - complete privacy - Residential neighborhood

In the heart of one of the most residential areas of La Colle sur Loup, close to the village, a beautiful Provencal property in perfect condition with 405m2 of living space set in 7300m2 of wooded grounds. A leafy driveway leads to the property, which enjoys absolute peace and quiet and total privacy, all in a natural, verdant setting. This Provençal-style villa will seduce you with its generous volumes, including a 120m2 living room opening onto the garden, a beautiful 13x7 infinity pool with pool house, and a huge basement currently converted into a 250m2 sports area. The entrance hall leads to the independent kitchen with its back office for convenient storage, and the living room, which also leads to 2 bedrooms and a full bathroom. Upstairs are 2 bedrooms with en-suite shower rooms. The master suite with full bathroom, dressing room and terrace. On the outside, there's plenty of parking space. The basement includes a sports room, wine cellar, vault and an unused garage for 3 vehicles. A haven of peace that opens its doors to you!

Ref. : 85604269

Coldwell Banker Art Realty

COTIGNAC1 090 000 €

House for sale village - 6 rooms - 200

Luxurious Villa in Cotignac with Pool and Modern Amenities

Nestled in the picturesque village of Cotignac, this stunning 200 m² villa offers a perfect blend of traditional charm and modern comfort. With four spacious bedrooms and six elegantly designed rooms, you'll have ample space for relaxation and entertainment. The villa is equipped with air-conditioning and features a cozy fireplace, ideal for year-round comfort. The property boasts state-of-the-art features including double glazing, aluminum windows, and sliding doors. Energy-efficient solar panels provide sustainable energy solutions. Electric shutters, an advanced videophone system, and an electric gate ensure security and convenience. Outdoors, you'll find a carport, irrigation sprinkler, and a well-maintained garden enhanced by thoughtful outdoor lighting. Enjoy warm sunny days by the inviting swimming pool, surrounded by lush greenery. The villa's expansive patio and fenced surroundings offer privacy and tranquility. Additionally, the property includes a well and crawl space, highlighting its practicality and attention to detail. This Cotignac villa embodies luxurious living in the heart of Provence.

Ref. : 7352V

AGENCE BIRD

PLASCASSIER2 280 000 €

House for sale village - 7 rooms - 215

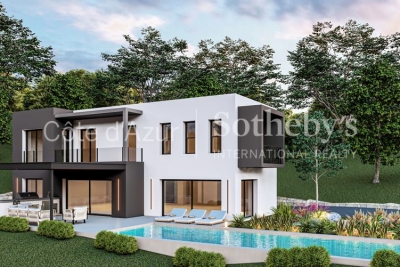
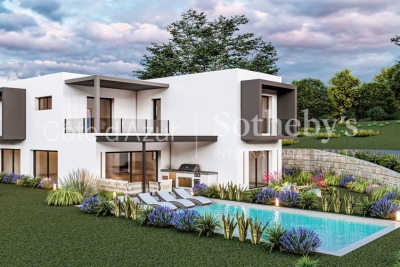
Contemporary villa in Grasse with pool, near Valbonne, French Riviera

Located in a future secure domain of four villas in Grasse, this contemporary property offers unobstructed views and a bright, peaceful setting. Set on approximately 1,530 m² of land, the villa offers 215 m² of living space, with five bedrooms including a master suite, four bathrooms, a living room, dining room, and kitchen. Outside, the property features a pool, a private garden, and a garage. West-facing, it benefits from natural light in the afternoon and early evening. Conveniently located near the town center, schools, the village, and the airport, the villa combines comfort, tranquility, and practicality. Presented by Côte d'Azur Sotheby's International Realty, specialist in luxury real estate on the French Riviera.

Ref. : CA15-010

COTE D'AZUR SOTHEBY'S INTERNATIONAL REALTY

PLASCASSIER2 040 000 €

House for sale village - 7 rooms - 205

Contemporary villa with swimming pool in gated estate near Valbonne, Plascassier

In Plascassier, within a gated estate comprising four newly built villas, contemporary house offering open views, modern architecture and a sought-after residential environment. The property offers approximately 205 sqm of living space and includes a living room, dining area, open-plan kitchen, five bedrooms and four bathrooms, providing a functional and well-balanced layout. Set on a 1,572 sqm plot, the villa features a landscaped garden with swimming pool. A garage completes the property. The location is particularly convenient, with the village approximately 1 km away, a shopping street and a shopping centre located around 500 metres away, and easy access to the airport and main road connections. Close to Valbonne. Further details available upon request from Côte d'Azur Sotheby's International Realty.

Ref. : CA15-008

COTE D'AZUR SOTHEBY'S INTERNATIONAL REALTY

LA GARDE-FREINET550 000 €

House for sale village - 13 rooms - 400

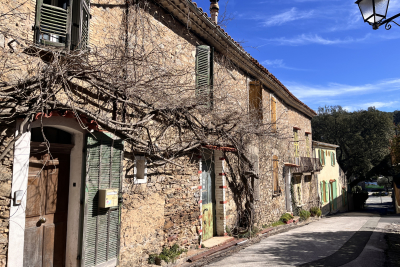
Village house for sale with 4 bedrooms in La Garde-Freinet

Four-bedroom village house for sale situated in La Garde-Freinet. It consists of a bathroom, a 42-square-meter family room and 4 bedrooms. The lodging comprises 400 square meters of living area. Double-paned windows keep the apartment quiet. The asking price is 550,000 euros. To learn more, PLACE NEUVE IMMOBILIER agency is at your service.

Ref. : 1_20262BE

FEDERAGENCES

FAYENCE2 205 000 €

House for sale village - - 280

Stonevilla for sale in Fayence with swimming pool and great views

Just a stone's throw from the village of Fayence, in the heart of a preserved and verdant environment, this character property of approximately 280 m² will seduce you with its authenticity, warm atmosphere, and modern comfort. On the ground floor, you will discover a vast living room bathed in light by numerous bay windows and enhanced by a very beautiful fireplace. An fully equipped open kitchen opens onto the dining room extended by a large covered terrace, as well as another terrace sheltered by a trellis covered with a magnificent wisteria. On the ground floor, there is also a night area composed of a bedroom with a private shower room, two other bedrooms with a bathroom, a pantry, and a guest toilet. On the first floor, the parental suite offers a beautiful space with an adjacent shower and bath room, toilet, completed by a mezzanine fitted out as an office, ideal for teleworking or reading moments. You will enjoy the rest best near this superb 15 x 7 saltwater pool, with grey-green reflections, newly tiled with Balinese stone, to the sound of cicadas. For summer meals, the summer kitchen or pool house will delight the most demanding. It is fully equipped with even a real pizza oven and some local specialties such as pissaladière and socca. The villa is located in the heart of a magnificent plot of approximately 1.5 hectares, on a gentle slope, harmoniously planted with century-old olive trees and various Mediterranean species and bordered by two streams giving the whole a atmosphere of tranquility and well-being. No close neighbors, no overlooking, and impossibility to build around, this unique property is a real haven of countryside and breathes the promise of a happy life. Why not yours?

Ref. : 072025-309

FINE AND COUNTRY

EZE3 750 000 €

House for sale village - - 236

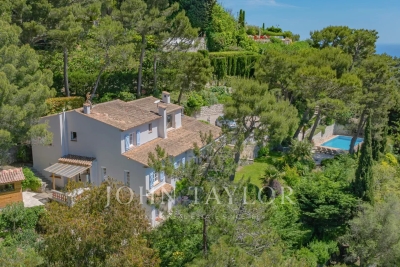
Villa in perfect condition in EZE

A traditional house in perfect condition, ready to move in! Situated on the heights of Eze, in a quiet location with beautiful views of the sea and Eze-Village, this 240 sq.m. villa sits on 1400 sq.m. of land with swimming pool and summer kitchen. The house is on 3 levels; - first floor: entrance hall, living room, dining room, fitted kitchen and guest WC. - first floor: 3 bedrooms and 2 bathrooms. - garden level: independent apartment with living room and kitchenette, two bedrooms and shower room. Well-tended garden. Sea view. Air-conditioning. Parking for 3 cars.

Ref. : V2029SJ

JOHN TAYLOR Cap Ferrat

ST-PAUL-DE-VENCE5 980 000 €

House for sale village - - 551

Villa - Les Hauts de Saint-Paul

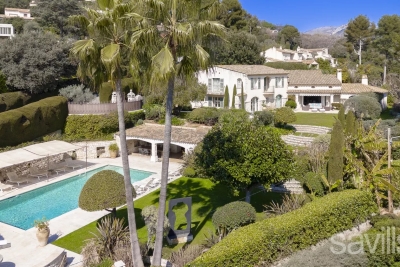
Joint-sole agency. Ideally located in the prestigious private estate of Les Hauts de Saint Paul, this exceptional Provençal villa enjoys a privileged setting with beautiful views of the Mediterranean and the iconic village of Saint Paul de Vence, a true gem of the Côte d'Azur. Built with the utmost care and attention to detail, the property combines elegance and comfort, with high-quality materials and refined architecture reflecting its sophistication. The bright living room, with generous windows and double-height ceilings, opens onto a terrace with breathtaking views of the historic village and the sea, while a central fireplace adds warmth to this convivial space. The spacious, elegant dining area is ideal for entertaining, and the architect-designed, modern kitchen will delight culinary enthusiasts. The villa comprises six bedrooms, all with en-suite bathrooms, ensuring comfort and privacy. An independent apartment completes the property, offering an ideal space for guests or staff. Between the pool and the house, a large versatile area can be used as a home cinema, games room, gym, or office. The 2,600 m² landscaped garden is a true masterpiece, featuring a variety of Mediterranean plants, lush shrubs, and majestic trees, creating a serene and intimate atmosphere. The outdoor area includes a large heated pool surrounded by shaded terraces, perfect for relaxing and enjoying sunny days. A fully equipped summer kitchen allows for alfresco dining, while a double garage and carport provide all necessary convenience.

Ref. : VAL250050

Savills Valbonne

LE PLAN-DE-LA-TOUR890 000 €

House for sale village - 5 rooms - 145

VILLA WITH POOL - GARDEN 2020 m2

In the heart of the Plantourianne countryside, about 1 km walk from the Village of Le Plan de la Tour and its shops. Pretty Provencal Villa with free-form swimming pool. Large living room with fireplace. Provencal Meal Kitchen with Fireplace. Large Laundry Room and Linen Room (5th Bedroom possible with Shower Room on the ground floor). 4 Bedrooms upstairs including 3 with toilet area (Basin and Shower), Bathroom. Genier accessible by an extractable ladder. Wine cellar. Next to the Swimming Pool, the Pool House includes a Summer Dining Room with Barbecue, meals and Bar area. Numerous Terraces and Outdoor Living Spaces. Large Garage Workshop. From the Villa there are many possible hiking trails. In the heart of the Gulf of Saint Tropez with proximity to the Beaches of Sainte Maxime.

Ref. : 3_V 794

FEDERAGENCES

EZE1 119 000 €

Apartment for sale village - 4 rooms - 108

Exceptional apartment in Èze - Panoramic sea & village view

Discover this rare property nestled between sea and mountains in Èze, one of the jewels of the Côte d'Azur. Offering a breathtaking view of the medieval village and the sparkling waters of the Mediterranean, this unique apartment combines refinement, modern comfort and a natural atmosphere. A bright, open-plan living space: The vast living room, bathed in light thanks to large bay windows, opens onto a 110 m² open-air terrace. A true extension of the living room, this outdoor space invites you to relax and enjoy summer evenings, with breathtaking views. An insert fireplace adds a warm touch to this elegant space. Master suite with top-of-the-range amenities: Upstairs, the master suite embodies discreet luxury: fireplace, integrated audio system, bathroom with hammam, spacious dressing room, and a private 40 m² south-facing terrace. A veritable cocoon overlooking the sea. Modularity & potential Originally a three-bedroom apartment, it can easily be returned to its original configuration. It can also be divided into two 2-room apartments, thanks to its design resulting from the merging of two separate lots. An exceptional private garden: Rare for a condominium, a private garden of 495 m², planted with fruit trees, surrounds the property, offering a bucolic atmosphere and a unique sense of independence. Intimate residence with rooftop pool The apartment is part of a secure, well-maintained residence of just 8 lots, with a rooftop pool offering spectacular panoramic views. 1 parking spaces. A privileged location in Èze: Just minutes from the village of Èze, beaches and hiking trails, this property enjoys an idyllic location, combining nature, prestige and accessibility. An exceptional property, rare on the market, for lovers of unique places on the Riviera.

Ref. : EZEV65

Sud Azur Properties

MOUANS-SARTOUX365 000 €

Apartment for sale village - 3 rooms - 65

Mouans-Sartoux, Sublime 2-bedroom terrace apartment close to the town center

MOUANS-SARTOUX – An exceptional opportunity just 500 meters from the heart of the village. Set within a highly sought-after residential environment, this outstanding brand-new two-bedroom apartment of 66 sqm with terrace has been completed to impeccable standards, showcasing premium materials and refined contemporary finishes throughout. The property benefits from its own private entrance at ground level and extends over the first and top floor of the house via an internal staircase. The upper level features a bright 25 sqm living area with a fully fitted open-plan kitchen, opening onto a pleasant 6 sqm terrace. The accommodation also includes a utility room, two bedrooms with fitted wardrobes, a bathroom with WC and a separate toilet. Every element has been thoughtfully designed with meticulous attention to detail, ensuring optimal use of space, abundant natural light and modern comfort. A private outdoor parking space completes this apartment. A genuine haven of tranquillity nestled between the Mediterranean coastline and the renowned perfume region, this apartment is perfectly suited as a residence ideal for enjoying quality time with family on the Côte d'Azur. Ideally located within walking distance of the Château de Mouans-Sartoux and just minutes from Cannes, Grasse, Mougins and the Sophia Antipolis technology park, the address combines absolute peace with excellent connectivity. Agency fees included, payable by the vendor Property tax: Not known Service charges: approximately € 80 per month No ongoing legal proceedings Number of units in the development: 12 Information relating to potential risks to which this property is exposed is available on the official Géorisques website.

Ref. : 86755061

Coldwell Banker Standing Realty

LE PLAN-DE-LA-TOUR785 000 €

House for sale village - 7 rooms - 144

VILLA WITH POOL - DOMINANT SOUTH VIEW - 958 m2 LANDSCAPED GA

Gulf of Saint Tropez, 15 minutes from the Beaches of Sainte Maxime, close to the Village and Shops of Le Plan de la Tour. Villa in the heart of a landscaped garden of 958 m2 with a superb view due South, overlooking a countryside landscape. Beautiful Terraces with views of nature and the Hills, Summer Kitchen on the Patio in front of the Living Room. Living room with opening on one side to the South onto a Terrace in the shade of a Wrought Iron Ramde, and on the other side onto the summer kitchen on the Patio. 4 Bedrooms including one on the ground floor with its private Shower Room. Small independent duplex with Living Room, American Kitchen and Bedroom. Cellar & Workshop; The Swimming Pool located on the Upper Restanque benefits from a panoramic view and maximum sunshine, in the heart of a landscaped environment.

Ref. : 3_V 806

FEDERAGENCES

LE PLAN-DE-LA-TOUR1 260 000 €

House for sale village - 4 rooms - 125

VILLA WITH POOL 2,000 m2 SOUTH FACING DOMINANT VIEW

Gulf of Saint Tropez, 10 km from the beaches of Sainte Maxime, less than 1 km from the village of Plan de la Tour and shops, with a dominant view to the South over the vineyards and hills. Beautiful recent villa, built with taste and quality materials, on approximately 2,000 m2 of land. Beautiful living room opening onto a covered terrace facing south. American kitchen. First bedroom on the ground floor with its bathroom. Two other bedrooms upstairs with a view to the South. Garage with laundry room. Covered terrace to the South. Traditional glass paste swimming pool with pool house, heated with a heat pump.

Ref. : 3_V 809

FEDERAGENCES