OK
More than Less than
  ok

Key-words : village

Houses and Apartments, your real estate specialist magazine offers a selection of ads that match with the keyword village. You can refine your search by specifying the area or price range in the navigation bar link Search for a House/Apartment.

ST-CÉZAIRE-SUR-SIAGNE695 000 €

House for sale village - 10 rooms - 307

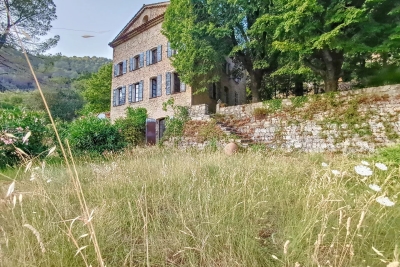
Magnificent stone bastide in Saint Cézaire

Discover this sumptuous stone bastide in Saint-Cézaire. South-facing, it sits on a two-hectare plot planted with trees and embellished with vast terraced plateaus, and offers direct access to the river. Built on four levels, the house includes a separate apartment on the garden level. Level 0 houses a kitchen, a double living room and an office that can be used as a bedroom. The first level houses two bathrooms and three bedrooms, while the second level has two further bedrooms and a workshop. Enjoying unrivalled tranquility and located just 30 minutes from major urban centers, this bastide offers immense potential for a variety of projects. Saint-Cézaire-sur-Siagne is a typical Provencal village, known for its picturesque lanes, lively local market and panoramic views over the Siagne valley. The village offers an exceptional quality of life, far from the hustle and bustle of the Côte d'Azur, yet within easy reach of the region's main attractions. Please do not hesitate to contact us for further information.

Ref. : 86719264

PROVIDENCE PROPERTIES

ST-TROPEZ13 500 000 €

Commercial real estate for sale village - 8 rooms - 380

Saint-Tropez - Luxury Townhouse

Located in the heart of Saint-Tropez, just steps from Place des Lices and the harbor, this confidential townhouse offers a rare lifestyle combining elegance, privacy and immediate access to all amenities. The property offers approximately 380 sqm of living space organized around a beautifully landscaped inner courtyard with a pool, inspired by traditional riads, creating a serene and intimate atmosphere. The architecture and interior design highlight noble materials and balanced volumes, resulting in a refined and warm ambiance. The living areas open onto the garden, offering both comfort and privacy. The bedrooms, designed as suites, provide a high level of comfort in a peaceful setting within the vibrant village. This unique property allows full enjoyment of Saint-Tropez on foot, while offering a quiet and private retreat. Information on the risks to which this property is exposed is available on the Géorisques website: www.georisques.gouv.fr Luxury townhouse Saint-Tropez Village center Private garden Walking distance.

Ref. : 136

Amandine Lapresle Real Estate SAS

MOUGINS1 100 000 €

House for sale village - - 135

Bare-ownership sale - High-potential villa with Esterel and village views -

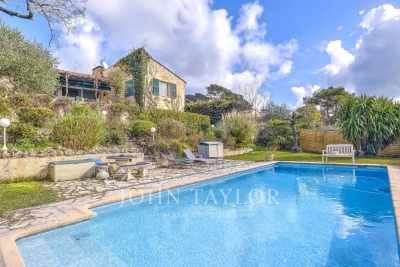
Bare-ownership sale Located in the heart of the highly sought-after Domaine Saint Basile, in a particularly quiet, residential setting, this charming 60's villa enjoys a pleasant, unobstructed view of the Massif de l'Estérel and the old village of Mougins, with a glimpse of the sea. With a floor area of approx. 135 m², the house offers comfortable living on one level, with a bright living room, kitchen and three bedrooms. In the basement, the property features a small independent studio, ideal for entertaining family or friends, a garage for one car and a cellar. Set in pleasant grounds, the villa also features a convivial outdoor area with swimming pool, pool house and carport. This property is offered for sale on a bare-ownership basis, providing an attractive investment opportunity in one of Mougins' most sought-after estates.

Ref. : V1699MGS

JOHN TAYLOR MOUGINS

CALLIAN1 095 000 €

House for sale village - 6 rooms - 240

Recently built house walking distance to the village with independent apartment - Callian

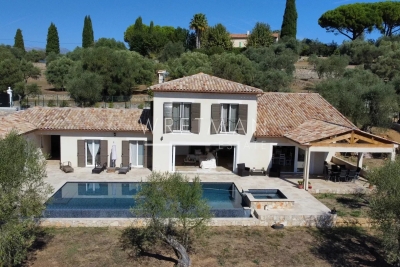
Just a short walk from the village, this charming home combines modern comfort with Provençal elegance. Recently built, it offers refined details such as travertine floors and pocket doors that extend the living space seamlessly to the outdoors, creating a wonderful inside–outside flow. The main level features a very large living room with dining area and open kitchen, complemented by a back kitchen and direct access to the garage. A wood-burning stove adds extra warmth and a cosy atmosphere, perfect for relaxing evenings and snug gatherings. The master suite opens onto a terrace and includes a private office, dressing room, and shower room, offering both space and privacy. Upstairs, two spacious bedrooms share a bright bathroom with both shower and bathtub. An independent studio apartment with kitchenette, sitting area, and sleeping area provides an ideal space for guests or rental opportunities. The landscaped grounds of 2740m2 are fully fenced and designed for relaxation, with a pool, jacuzzi, and a pool house complete with summer kitchen for outdoor entertaining. New septic tank and excellent energy performance rating (Class A) ensure peace of mind and very low running costs. This property is a rare opportunity in Callian, offering space, comfort, and charm within walking distance of the village and its amenities.

Ref. : 86235451

WRETMAN ESTATE & CONSULTING

EZE6 000 000 €

House for sale village - 6 rooms - 250

Exceptional Sea View Property Just Minutes from Monaco

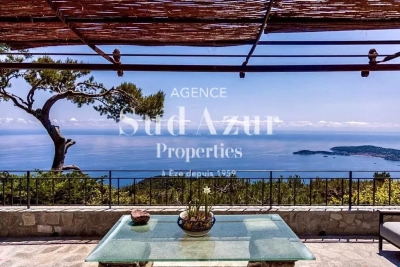
Located on the heights of Èze, in a completely preserved natural setting, this property enjoys a full south-facing exposure and breathtaking panoramic sea views stretching from the open sea to Cap Ferrat. Bathed in light and surrounded by tranquility, it offers a particularly private and peaceful atmosphere. The plot of approximately 2,350 sqm is arranged in traditional terraces and surrounded by Mediterranean vegetation and pine trees, creating a secluded and elegant environment. A building permit has been submitted to extend and transform the existing villa with a refined contemporary architectural project. The design combines natural local stone with clean modern lines and large floor-to-ceiling windows opening onto the sea. Once completed, the project would bring the total living space to approximately 357 sqm, with generous volumes designed to fully embrace the views, natural light, and outdoor living areas. The plans include a spacious living and reception area opening onto the terraces and the panorama, several bedroom suites each with private bathrooms, landscaped terraces, and green roofs carefully integrated into the natural surroundings. An independent level could accommodate a leisure area, a music room, or a guest apartment. The access to the property has also been entirely redesigned within the project, including the creation of a new garage, a turning area, an elevator, and landscaped pathways connecting the different levels of the property. Beyond the currently submitted permit, the architect has also studied a much larger development potential, allowing for the possibility of creating a residence of up to approximately 750 sqm of living space. This option would make it possible to design a truly exceptional estate with generous reception areas, a spa and wellness space, a gym, several additional suites, or even independent guest apartments. Altogether, this represents a rare opportunity combining a remarkable location, inspired contemporary architecture, and significant development potential, just a few minutes from Monaco and the charming village of Èze. Both close to the sea and to the Principality of Monaco, Èze is one of the most sought-after locations on the French Riviera, attracting an international clientele looking for spectacular views and a unique Mediterranean lifestyle.

Ref. : EZE97

Sud Azur Properties

THÉOULE-SUR-MER5 500 000 €

House for sale village - 8 rooms - 340

THEOULE-SUR-MER - CONTEMPORARY VILLA - PANORAMIC SEA VIEW

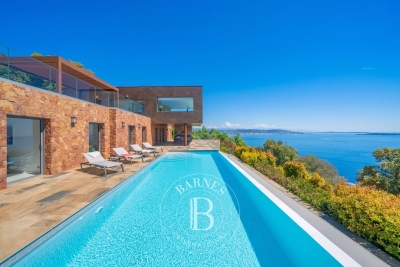
Théoule-sur-Mer : This 340 m² villa. Located in a peaceful setting. offers an exceptional 180° view of the sea. While being just 5 minutes from the village. On the ground floor, a spacious living area includes an open kitchen, a dining room, a terrace and a master bedroom with a walk-in closet. On the garden level, five en-suite bedrooms and an independent apartment. Outside. an infinity pool surrounded by a 2.004 m² plot. Along with multiple private parking spaces.

Ref. : 84470769

BARNES THÉOULE-SUR-MER

MOUGINS2 200 000 €

House for sale village - 5 rooms - 135

Rare single-storey apartment with incredible panoramic sea and hill views - Private pool

Nestled in a former building dating from the late XIXème century, once owned by monks, this exceptional Villa/apartment will seduce you with its unique character and privileged location just a short walk from teh old village. Entirely renovated with quality materials, this single-storey apartment offers a breathtaking view of the sea and surrounding hills. Its south-facing aspect guarantees optimum light all day long. The living space opens harmoniously onto the outdoors, with a private swimming pool and a peaceful setting just a few steps from the village. You'll find three beautiful bedrooms, combining comfort and elegance, ready to welcome you with no work required. As for parking, the apartment has three parking spaces: two outside and one inside the property. A rare property in an exceptional location, ideal for lovers of charm and history.

Ref. : 3735

MAGREY & SONS MOUGINS

GRIMAUD1 990 000 €

House for sale village - 8 rooms - 400

under compromise. exclusivity. exceptional! stone farmhouse da

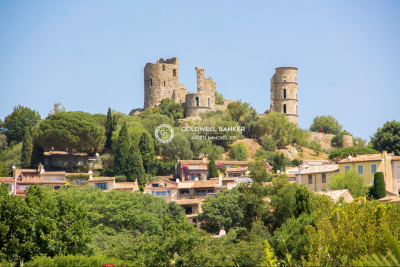
Exclusive. Exceptional! Stone farmhouse dating back to 1830, fully renovated and expanded on a 2-hectare plot, at the foot of the village. Over 400 m² of usable space. Beautiful view of Grimaud Castle. Option to acquire an additional hectare.

Ref. : 394V3122M

JAGER IMMOBILIER

ROUSSILLON1 575 000 €

House for sale village - - 230

For sale in Roussillon

Sole agent, the Immo Goult agency offers for sale between Roussillon and Goult, in a dominant position enjoying exclusive views of the village of Roussillon and Mont Ventoux, this contemporary house offers approximately 235m² of built-up area. The 2 hectare plot is planted with Provençal trees. The surroundings of the house are beautifully landscaped, notably with beautiful olive trees. A vast covered veranda-style terrace, a heated swimming pool secured by an electric shutter, and a pool house enhance the house. This is an unusual house that enjoys a beautiful location, in absolute tranquility, yet close to the shops of Goult and Roussillon. Completely open to the view and the park, it is a well-maintained, comfortable, easy-to-live-in, and particularly welcoming house. A modern update is possible, depending on your needs. You're sure to fall in love!

Ref. : 86000885

IMMO GOULT - Eric BONGERT

ROQUEFORT-LES-PINS2 790 000 €

House for sale village - 10 rooms - 323

Roquefort les Pins - New contemporary villa in a peaceful location

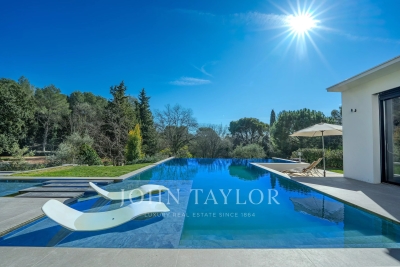
Located in Roquefort-les-Pins, in a highly sought-after residential setting and enjoying a dominant position at the end of a cul-de-sac, this exceptional property offers open views over the surrounding countryside, in absolute tranquility while remaining within immediate proximity to the village centre and its amenities. This newly built contemporary villa of approximately 323 sqm captivates with its generous volumes and remarkable natural light. The ground floor reveals a spectacular reception area of around 120 sqm, comprising a spacious living room, dining area, and a sleek open-plan kitchen, all extended by large pocket sliding glass doors seamlessly opening onto the outdoor terraces. A back kitchen/laundry room completes this space. An elegant ground-floor master suite with walk-in dressing, bathroom, shower, and toilet ensures absolute comfort. Upstairs, five en-suite bedrooms each benefit from their own shower room, guaranteeing privacy and refinement. A vast additional room with kitchenette and toilet can be arranged according to your needs as an extra bedroom, games room, office, or versatile living space. Set on approximately 3,115 sqm of landscaped grounds, the property boasts high-end outdoor amenities, including an infinity pool with open views, a fully equipped pool house (shower and toilet), a convivial fire pit area, and a pétanque court. Designed for an exclusive lifestyle, the villa also features a wellness area with gym, sauna and spa, a game room, a closed garage and numerous parking places. A rare property combining contemporary elegance, premium features, and a privileged living environment.

Ref. : V1638MGS

JOHN TAYLOR MOUGINS

MORZINE3 900 000 €

House for sale village - 8 rooms - 1164

Stunning PRIME detached 5 bedroom chalet, Morzine

SOLD by Morzine Immobilier Stunning PRIME detached 5 bedroom chalet, Morzine An outstanding detached chalet at the end of a cul de sac commanding the best views over the mountains and Morzine. Recently constructed by a leading developer in the area this is a perfect chalet for those looking for tranquility yet close to the vibrant village of Morzine. The village is under a 15 minute walk with access to the shops, bars and restaurants. This detached chalet is sat on a superb plot of 1,164sqm. To the rear of the chalet is woodland which is non constructible and classified as Agricultural land. This is really quite a retreat away from all others in the area. The chalet has been built to the highest standard with a luxury fit out. Terraces are all around the property and further garden areas situated up into the woodland area looking over the chalet. The chalet comprises around 300sq m of habitable area not including the garages and storage areas. The open plan living area with part vaulted ceiling leading round to the large modern kitchen are sublime. The views from inside are truly amazing. This leads onto a large terrace with dining, hot tub and relaxation area. The 5 ensuite bedrooms are all spacious. One double bedroom has been fitted with double bunks as a childrens room with large television. On top of this are all the accompaniments you would expect of a chalet of this standing. Spa area with shower, treatment room, cinema room, ski boot room and wine cave. It is no wonder that this chalet is currently run as a high end catered chalet. There is even a heated driveway for when it snows! The layout is as follows Ground floor -Entry hallway -Double bedroom ensuite, laid out as kids room -Cinema room -Spa with Sauna and shower -treatment room -Utility room -Guest WC -Secure garage -Technical room First floor -Open plan kitchen, dining and living area -Double bedroom ensuite -Guest WC -Main area leading onto a huge terrace with hot tub, dining and relaxation area Second floor -Three master bedrooms with ensuite bathrooms Exterior -Landscaped gardens and even a treehouse for the children This is one of the best chalets to come to the market in Morzine. For more information please contact us at Morzine Immobilier. The natural geographic risks that the property is exposed to can be found on the website www.georisques.gouv.fr

Ref. : 4148

MORZINE IMMOBILIER

STE-MAXIME6 500 000 €

House for sale village - 12 rooms - 500

Landmark Propety with panoramic sea views - unique

Modernist villa in a prime location with panoramic sea views - your signature property in the Golfe de Saint-Tropez Are you looking for a unique property? A property that exudes class and is known and recognised by everyone? A villa that is characterised by its unique appearance, its cultural significance, its imaginative history? This spacious villa has it all. A unique opportunity to step in the footprints of the Princes of Monaco, the English aristocracy, the leading company L'Oreal,... The property is situated in Sainte Maxime and was built around 1930 by the architect André Barbier-Bouvet (Versailles, 15 October 1893, graduate of the Ecole des beaux-arts in Paris). He was a contemporary of Georges-Henri Pingusson (Latitude43 in St.-Tropez), René Darde (Casino in Ste.Maxime), Jean Prouvé (Villa Seynaeve in Grimaud Beauvallon) and Le Corbusier. The villa was built in the typical modernist style: Concrete, glass and steel; a free floor plan, load-bearing structures, a flat roof, white walls, ... it is perfectly orientated towards the sea and the magnificent view. The property was designed as a hotel for the Princes of Monaco, the Grimaldis. L'Oréal, the world's leading cosmetics brand, bought the property from the Grimaldis. Lord Hesketh (of the famous Hesketh Racing Fomule 1 team from the United Kingdom) then took possession. In April 2023, the building was declared a heritage site: it has thus earned its star as a ‘Historic Monument'. The villa features a living area of 500 m2 and 12 rooms, including 6 bedrooms with en-suite bathrooms, all with spacious terraces and magnificent sea views. The staff quarters have a separate entrance and access to the kitchen. The penthouse on the 3rd floor offers an exceptional panoramic view: of the village of Saint-Tropez and across the entire bay to Cap Camarat. The villa is situated on a spacious plot of 4,430 m², landscaped with mature Mediterranean trees and plants, such as the typical Pins Parasol trees, olive trees, oleander,... The equally large swimming pool (18 x 8 metres, heated) and the pool house are centrally located in front of the villa. The property is ideally situated in a strategic and very accessible location: in one of the most sought-after districts of Sainte-Maxime (Sémaphore), just a few hundred metres from the town centre with its shops, restaurants, casino, galleries,... . The marina, the “Bateau Verts” (a fast boat connection between SteMaxime with St. -Tropez and to the entire Gulf) and the white sandy beaches with exclusive beach bars are also only a 5-minute walk away. With its exceptional and eye-catching architecture, this property offers a unique opportunity to make your mark on the Golfe de Saint-Tropez. There are many possible uses for the property: a spacious family villa, a high-end B&B hotel, a corporate and/or events venue... or a combination of all of the above. Either way, this property stands for unforgettable moments - in perfect reflection of the sophisticated atmosphere that characterised the Cote d'Azur during the Golden Age! Please contact us - we will be happy to discuss the possibilities with you. We speak English!

Ref. : 86490784

MED-ESTATES

SAIGNON1 095 000 €

House for sale village - 4 rooms - 115

Charming stone house in idyllic rural location.

Nestled on a hillside just below the medieval village of Saignon - one of the Luberon's most beautiful perched villages - this superbly restored stone house offers an ideal balance of tranquility and accessibility. The setting is exceptional: the property enjoys sweeping views across the Luberon countryside, with the charm of village life just moments away. Saignon's café, bakery and restaurants are within easy reach, while the market town of Apt, with its renowned Saturday market and many amenities, is just 10 minutes by car. This is authentic Provence, where peaceful rural living meets the convenience of nearby amenities. The house sits at the heart of over two acres of beautifully landscaped grounds, commanding stunning panoramic views of rolling hills and the quintessential Provençal countryside. The property has been thoughtfully restored, successfully balancing original character with contemporary comfort. Traditional elements - terracotta floors, exposed stone walls, and wood-burning fireplaces - have been carefully preserved, while modern amenities and tasteful decor throughout create a home of genuine quality and charm. The main house comprises: light-filled open-plan sitting and dining room, laid with traditional terracotta tiles and arranged around a central wood-burning stove. The adjoining fully equipped kitchen features sleek cabinetry, a peninsula counter, and high-quality appliances. Both spaces open onto a vine-covered terrace framing sweeping countryside views. A few steps lead down to a stylish bathroom, a separate WC, and a spacious double bedroom with extensive built-in wardrobes. From the bedroom, a floating stone staircase leads up to a private rooftop terrace - ideal for a peaceful morning coffee or afternoon glass of rosé. The upper level of the house includes: guest suite with its own shower room and WC, providing complete independence for visitors. Below, on the garden level, an independent gîte offers an additional bedroom, kitchenette, shower room and storage - perfect for hosting family or generating rental income. An elegant cypress-lined driveway leads up to the property, providing an impressive sense of arrival. The gardens extend across more than two acres of gently terraced grounds, with mature lawns, established lavender plants, and beautiful trees including oak, walnut and cedar. A productive olive grove adds authentic Provençal character and yields a modest annual harvest. The heated swimming pool enjoys an elevated position with exceptional sun exposure throughout the day and panoramic views to the south and northwest. A traditional sauna is positioned behind the house, while multiple terrace areas - including the vine-covered terrace and private rooftop space - offer varied outdoor living options to suit different times of day. Amenities include: reversible air-conditioning throughout; wrought-iron double glazing with security glass; mains water; Canal de Provence for the garden; 2,500L rainwater collection tank; fibre-optic internet; electric gates and fencing; alarm system with cameras; garden sheds. The roof has recently been replaced. This charming property represents a rare opportunity to acquire a tastefully renovated Provençal home in a truly outstanding location, combining complete privacy with village proximity and authentic character with modern comfort - whether as a primary residence, holiday retreat, or rental investment.

Ref. : V03067.01932L

Maison Victoire

VALBONNE1 780 000 €

House for sale village - 6 rooms - 160

Near Valbonne - Beautiful Villa walking distance to the village, in a peaceful area

Ideally located in an elevated position within a sought-after and exceptionally peaceful neighborhood, this elegant villa offers a privileged setting just a short walk from the heart of Valbonne village. Mostly laid out on one level, the property welcomes you with a warm and light-filled ambiance. The ground floor features a spacious 42 m² living and dining room with a fireplace and exposed beams, opening onto a covered terrace through large French windows. The adjoining kitchen, full of charm and character, is both functional and beautifully appointed. A dedicated office space adds further comfort to the home. There are four air-conditioned bedrooms in total, including three on the garden level with direct outdoor access. Two bathrooms, a laundry room, and guest toilets complete this floor. Upstairs, the fourth bedroom enjoys its own en-suite shower room and a delightful Tropezian terrace with open views. Set on a flat, beautifully maintained plot of 1,516 m² with total privacy, the grounds feature a manicured lawn, mature olive trees, and an expansive 80 m² sun-drenched terrace. The swimming pool is seamlessly integrated into the landscape and accompanied by a stylish outdoor lounge area — ideal for relaxing while enjoying stunning views over the surrounding hills and olive groves. Ample private parking on the property. A rare opportunity on the market offering excellent rental potential and an exceptional quality of life near Valbonne. Information on the risks this property is exposed to is available on the Géorisques website: www.georisques.gouv.fr

Ref. : 83090080

Cote d'Azur Villas

ST-PAUL-DE-VENCE3 990 000 €

House for sale village - 7 rooms - 300

Stone country house - Saint-Paul de Vence

Historic stone-built bastide, located within walking distance of the village of Saint-Paul-de-Vence, fully renovated to a very high standard. It offers around 300 sq.m of living space on a flat, landscaped 2,890 sq.m garden, combining Provencal charm with modern comforts. On the ground floor, an elegant entrance hall leads to a vast, light-filled living room with lounge, dining room, fireplace and custom-made bar, all opening onto the terraces, garden and swimming pool via large picture windows. A separate, fully-equipped kitchen, pantry and laundry room complete the space. An independent studio with shower room and wine cellar complete the ensemble. Upstairs, a spacious master suite with bathroom, shower and dressing room, plus two further en suite bedrooms. Accessible from this level, also with independent exterior access, a two-room apartment comprising kitchen, bedroom, dressing room, shower room and mezzanine completes the property. Outside, the flat, fully landscaped garden features a magnificent swimming pool, fountain, pool house, enclosed gym and ample parking space.

Ref. : V2748CO

JOHN TAYLOR SAINT PAUL DE VENCE