OK
More than Less than
  ok

Key-words : village

Houses and Apartments, your real estate specialist magazine offers a selection of ads that match with the keyword village. You can refine your search by specifying the area or price range in the navigation bar link Search for a House/Apartment.

MOUANS-SARTOUX570 000 €

Apartment for sale village - 4 rooms - 80

Mouans-Sartoux, Prestigious 3-bedroom garden apartment close to the town center

MOUANS-SARTOUX – An exceptional opportunity just 500 meters from the heart of the village. Situated in a highly sought-after residential setting, this outstanding brand-new three-bedroom garden apartment of 80 sqm has been completed to an impeccable standard, showcasing premium materials and refined contemporary finishes throughout. The accommodation opens onto a superb living space of 31 sqm with a fully integrated open-plan kitchen, designed for both style and functionality. Floor-to-ceiling openings lead seamlessly onto a 20 sqm terrace, extending into a remarkable private landscaped garden of approximately 578 sqm large enough to accommodate a jacuzzi or a 10 msq swimming pool without a building autorisation, as permitted by the condominium regulations. This rare and privileged outdoor setting offer a complete privacy and an exceptional lifestyle opportunity on the Côte d'Azur. The apartment further comprises three well-proportioned bedrooms with fitted wardrobes and two elegant shower rooms with WC, all finished with meticulous attention to detail. Every aspect of this property has been thoughtfully designed to optimise space, light and comfort. A private outdoor parking space completes this apartment. A genuine haven of tranquillity nestled between the Mediterranean coastline and the renowned perfume region, this property is perfectly suited as a sophisticated residence, ideal for entertaining and enjoying quality time with family. Ideally positioned within walking distance of the Château de Mouans-Sartoux and offering immediate access to Cannes, Grasse, Mougins and the Sophia Antipolis technology park, the address combines peaceful surroundings with excellent connectivity. Agency fees included, payable by the vendor Property tax: Not known Service charges: approximately € 100 per month No ongoing legal proceedings Number of units in the development: 12 Information relating to potential risks to which this property is exposed is available on the official Géorisques website.

Ref. : 86754786

Coldwell Banker Standing Realty

CHATEAUNEUF-GRASSE2 250 000 €

House for sale village - 7 rooms - 220

Chateauneuf-Grasse, contemporary Mas with sea view, 5 bedrooms

Lot of charm for this irresistible recently built villa with the allure of a contemporary “Provencal Mas” ideally located in a privileged setting, walking distance from the village of Châteauneuf and only 10 minutes from the village of Valbonne. Located on a plot of 2.316 sq.m in a very peaceful and private environment, at the top of a hill , it enjoys magnificent panoramic views over the bay of Cannes as well as a pretty garden with a lap pool. Its interior design, both sober and warm, tastefully decorated, offers quality materials. With a living area of 220 sq.m, it includes on the ground floor: an entrance hall, a large living room with fireplace, a dining room, an equipped kitchen with many openings facing onto a charming shaded terrace and an ensuite bedroom. Upstairs, an ensuite master bedroom with bathroom and walk in closet, a bedroom with terrace, another ensuite bedroom with shower room, a smaller bedroom (or office) and a shower room. A carport and several parking spaces complete this property. Energy class : C – Climat class : C / estimated annual costs for standard use : between €1,920 and €2,660 (ref year 2021) Information on the risks to which this property is exposed is available on the Geohazards website : www.georisques.gouv.fr Property located in an area subject to compulsory brush clearance. Catherine MACFADYEN : Consultante - Agent commerciale E.I. RSAC : 820 250 199 Agency fees payable by vendor - Montant estimé des dépenses annuelles d'énergie pour un usage standard, établi à partir des prix de l'énergie de l'année 2021 : 1920€ ~ 2660€ - Catherine MACFADYEN - Agent commercial - EI - RSAC 820250199

Ref. : 85130920

Barnes Valbonne

COTIGNAC199 000 €

House for sale village - - 112

Town house with a Terrace

Village house on 3 levels + Cellar West-facing terrace Living room – Kitchen 4 bedrooms – 1 shower room with toilet Shops, restaurants, and parking nearby

Ref. : 86802732

COTIGNAC IMMOBILIER

VENCE1 790 000 €

House for sale village - 7 rooms


Elegant Belle Époque Villa with Panoramic Views over the Mediterranean

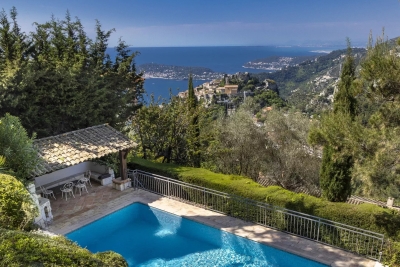
Under Offer. Ideally located within walking distance of the charming village of Vence, this elegant stone villa of approximately 240 sqm offers a harmonious blend of timeless Belle Époque character and modern comfort. The property enjoys panoramic views over the Mediterranean Sea, a beautifully landscaped garden of around 1,500 sqm, and a generous, inviting pool area with a heated swimming pool. The villa welcomes you through an impressive entrance hall featuring generous ceiling height, a magnificent staircase, and an abundance of natural light throughout. Spacious terraces, oriented in multiple directions, provide exceptional sea views and create a seamless extension of the home's reception areas. The ground floor comprises a bright and airy living room with fireplace, a separate kitchen with direct access to a large sea-facing terrace, one bedroom with en-suite bathroom, a laundry room, and a guest toilet. The upper floor offers two elegant suites, each with access to a generous terrace of approximately 40 sqm, boasting breathtaking panoramic views. The top floor features a private cinema room, an additional bedroom, and a spacious shower room. Recently renovated, the property is further enhanced by a garage, storage areas, heat pump, underfloor heating in the bathrooms, double-glazed windows, and an alarm system. The garden, carefully planted with olive and fruit trees, provides a private and tranquil setting. A rare property in Vence, ideal as either a primary residence or an exceptional secondary home on the French Riviera.

Ref. : 86775498

Capazur Estate

LORGUES1 090 000 €

House for sale village - 6 rooms - 310

Quiet cottage and independent house in Lorgues

Set in the peaceful heart of a 2-hectare wooded estate, this elegant 310 m² property offers a true haven of nature and serenity. It comprises a two-storey main villa and an independent maisonnette, ideal for entertaining or considering an independent rental project, or janitor's cottage. The property boasts a remarkable panoramic view of the hills, forest and surrounding vineyards. A privileged setting for lovers of Provence, close to the village of Lorgues, appreciated for its famous market, its authenticity and its geographical location, just 45 minutes from Saint-Tropez. The villa is surrounded by charming terraces, allowing you to enjoy the outdoors at any time of day. The first floor features an entrance hall, a vast living room with wood-burning stove, and an open-plan kitchen with a Godin piano, all opening onto a large terrace overlooking the landscape. This level also includes a storeroom/laundry room, a large storage room that could be converted into a home cinema space or living space after creating an opening, and a cellar. Upstairs, an impressive living room with generous volumes, sublimated by high ceilings and exposed beams, opens onto several terraces and an intimate patio with jacuzzi, protected from the wind and also accessible from the master suite. This level also offers three to four spacious, bright bedrooms, two contemporary bathrooms, an additional shower room and a dressing room in the master suite. The landscaped grounds feature a 13 x 5-meter infinity pool with fully-equipped pool house. An independent house of around 50 m², entirely renovated and not overlooked by the villa, completes the ensemble. It comprises a living room, bedroom, kitchen and bathroom with toilet. This singular property will seduce you with its absolute tranquility, the quality of its materials - particularly the travertine found both inside and out - and its high-performance equipment, including photovoltaic panels for real energy savings. Conveniences, shops, schools and transport are just a few minutes away.

Ref. : 86784911

AGENCE BIRD

LA GARDE-FREINET1 150 000 €

House for sale village - 6 rooms - 185

Exclusivity : Charming country house with panoramic sea views

Located 10 minutes' walk from the village of La Garde Freinet, on a 4,500 m² plot offering magnificent views of the sea and the Bay of St Tropez, this 185 m² Provençal house features a garage and swimming pool. It comprises the main house of approximately 150 m² with an entrance hall, guest toilet, living room with fireplace, fitted kitchen, 3 bedrooms and 3 shower rooms/bathrooms and toilets. Plus a 2-room annex of approximately 35 m². Lots of charm. For sale in Carine Thoniel Immobilier

Ref. : CO4050

CARINE THONIEL IMMOBILIER

EZE1 119 000 €

Apartment for sale village - 3 rooms - 108

PENTHOUSE APARTMENT - TOP FLOOR - SEA VIEW - MOUNTAINS

EZE - Close to Monaco and the picturesque village of Eze, 108m² duplex/penthouse apartment on the top floor of a small residence, located in a private, enclosed domain in absolute calm, with panoramic sea, mountain and village views. Spread over two levels with spacious rooms, it features an open-plan, fully-equipped kitchen/living area, a bedroom with en suite bathroom, a separate toilet and a 110m² terrace with exceptional views. Upstairs, a large master suite with shower room and private 40m² terrace. One parking space and a large private garden of 500m² harmoniously planted with Mediterranean plants complete this property. A cellar and an additional parking space can be purchased for an extra cost. Agency fees are due by the seller.

Ref. : 85839495 VA P

NICOLAS PISANI & LAURENT ROMOR

LE PLAN-DE-LA-TOUR599 000 €

House for sale village - 8 rooms - 350

Modern Home in a Peaceful Setting — Plan-de-la-Tour

Built in 2008, this elegant 205 m² family home blends countryside charm with modern comfort, quality finishes, generous volumes and outstanding natural light. Set in a peaceful environment on over 2,000 m² of land, it is located in Plan-de-la-Tour, approximately 6 km from the village and less than 15 km from the beaches of Sainte-Maxime. From the entrance, the home reveals a fluid and highly functional layout. The spacious, light-filled double living room opens through two large pocket sliding glass doors onto a 26 m² heated veranda — a true extension of the living space — equipped with a pellet stove. The independent kitchen, complemented by a fully fitted utility room, connects directly to both the living room and the veranda, creating a warm and harmonious atmosphere. The ground-floor sleeping area features a master suite with bedroom, dressing room and en-suite bathroom with toilet, a study, two additional bedrooms and a second bathroom with toilet. Upstairs, two further bedrooms complete the property, along with a shower room with WC to be finished. The annexes are a major asset: double garage, workshop and cellar, offering more than 100 m² of additional space. Multiple heating systems ensure optimal comfort year-round: reversible air conditioning, pellet stove, wood-burning stove and closed fireplace. The outdoor areas, yet to be landscaped, offer excellent potential on both sides of the house, with south- and north-facing terraces. A rare property combining absolute tranquility, complete privacy, generous space and quality features — ideal as a primary residence or a refined holiday retreat.

Ref. : 86764565

AGENCE BIRD

ST-PAUL-DE-VENCE4 500 000 €

House for sale village - 15 rooms - 445

Le Paradou" property with sea view - Saint-Paul-de-Vence

Price reduced! The Le Paradou property, set in 4,103 m² of grounds, offers an exceptional Provencal setting with a main villa and five independent guest houses. Restanque gardens, swimming pools and Mediterranean vegetation surround the property, which enjoys a remarkable view of the village ramparts and all the way to the sea. The main villa, designed by Andrei Svetchine, reflects an elegant, authentic style. On the garden level, it opens onto an entrance hall, a living room with kitchen, a sitting room with fireplace and large terraces. Upstairs, there are two large en suite bedrooms, an additional living room, a dressing room, a laundry room and direct access to the pool area. The five guest houses, each designed in harmony with the site, offer a variety of configurations, from studios to houses with up to two bedrooms, living rooms, kitchens and shower rooms. The exteriors invite you to relax with two swimming pools, large terraces, a summer kitchen, a courtyard, a pétanque court and plenty of parking. This rare estate lends itself equally well to a large family residence or an accommodation project, with the possibility of dividing the plot or acquiring just the main villa.

Ref. : 85789271

WRETMAN ESTATE & CONSULTING

GOULT1 195 000 €

House for sale village - 10 rooms - 250

MAS WITH VIEW NEAR VILLAGE

EXCLUSIVE: 230 m2 farmhouse on 1.6 hectares of land, 5 bedrooms, 2 kitchens, 2 living rooms, cabanon and swimming pool. ENVIRONMENT : In the heart of the Luberon, within walking distance to the centre of the charming village of Goult, with dominant views onto the Luberon. HOUSE: Former farmhouse with approx. 230 m2 of living space, with a renovated cabanon attached. The house can easily be divided into two dwellings for a hospitality activity. ON THE GROUND FLOOR, an entrance hall opens onto a magnificent vaulted living room (28.5 sqm) with exposed stone walls, this room is the heart of the house. Adjoining a large living room with kitchen (47sqm) and fireplace, a first staircase leads upstairs to two large bedrooms (18 and 15 sqm) and a shower room/WC. From the vaulted living room on the ground floor, there is also access to a back lounge (14 sqm), followed by a shower room/WC. There is also a utility room and toilet. A staircase leads to a first bedroom (15 sqm), then another bedroom with its en-suite shower room (14 sqm) and finally a flat, which can be separated from the rest of the property. It consists of a bedroom (15 sqm), bathroom/WC, and the living room (30sqm) with kitchen area enjoying views onto the Luberon. It also has independent access to the outside. CABANON : Opposite the house, a two-storey shed, with a room (18 sqm) enjoying the view, below a basement cellar. LAND: Attractive 1.6 hectare plot, uncultivated, sloping with flat areas, planted mainly with oak, olive and fig trees. Free-form swimming pool (approx. 15 x 6 m). VARIOUS: Mains water. Electric convector heating. Double glazed windows. Individual septic tank. COMMENTS: A perfect mas for an idyllic project in the Luberon, close to the village with stunning views. A house with many possibilities. THE AGENCY'S FAVOURITE! EXCLUSIVE TO !

Ref. : V2517

YOUR PROVENCE

EZE3 750 000 €

House for sale village - 5 rooms - 236

Eze, charming Villa, stunning view on Côte d'Azur

In a quiet location with no neighbors opposite, this beautiful Provençal villa offers 236 m² of living space. Situated in the hills above Eze, it boasts exceptional panoramic views of the medieval village and the Mediterranean coast. The property benefits from beautiful wooded grounds covering 1,394 m² and a swimming pool with pool house. Just a 3-minute drive from the village, this property offers not only exclusive views but also an enchanting natural environment. The main house has been renovated with high-quality materials. It comprises a living/dining room opening onto a terrace, a vast fitted kitchen, master bedroom with full bathroom and dressing room, 2 bedrooms with shower rooms, guest toilet, large laundry room, pantry. On the garden level, charming independent apartment comprising kitchenette, living room, bedroom, shower room, small additional room currently used as children's bedroom. Parking for several cars.

Ref. : 1339 VM G

CORNICHE GROUPE IMMOBILIER

OPIO1 980 000 €

House for sale village - 8 rooms - 200

OPIO - A Provencal Villa with heated pool

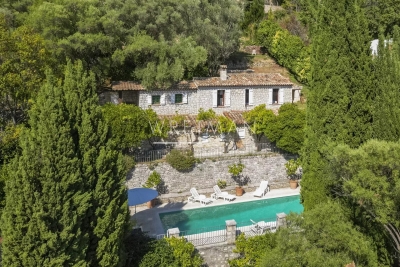
A charming country house located in a peaceful environment perfectly situated between the old villages of Opio and Valbonne. The property is set on a lush flat garden, surrounded by century old olive trees and beautiful landscaping, inclusive of a heated swimming pool, a pétanque court and vegetable patch. The outdoor space also features a summer kitchen, a barbecue area and several lounge areas. There is a carport for 2 cars and parking space for additional cars. On the garden level, there is a hallway with guest toilet, kitchen and a spacious living room with chimney and dining room. Both rooms lead onto a south and west facing terraces, ideal for al fresco dining. In addition, a separate library/TV room. A parental bedroom suite is situated on the first floor, complete with a separate bathroom and dressing room, as well as an office area (or potential bedroom). Just a few steps down, two further bedroom suites, a wine cellar and a laundry room provide plenty of space for family and guests. An extra outdoor storage room adds convenience. Enjoy easy access to the charming villages of Valbonne and the surrounding areas, with Nice Airport and the Mediterranean beaches just 25 minutes away. Information on the risks to which this property is exposed is available on the Géorisques website : www.georisques.gouv.fr

Ref. : 10441

DOUGLAS ELLIMAN MOUGINS-VALBONNE

LE PLAN-DE-LA-TOUR995 000 €

House for sale village - 4 rooms - 135

VILLA IN THE HEART OF A 2,180 m2 GARDEN WITH POOL & GARAGE

Luxury villa in the heart of a landscaped garden, unobstructed view to the South over the countryside. Pretty free-form swimming pool, close to the village center of Le Plan de la Tour, in the heart of the Gulf of Saint Tropez, close to the beaches of Sainte Maxime and Grimaud. Large living room including a fireplace lounge area, open to the living room near the open-plan kitchen; Laundry room. Numerous openings overlook the Garden on both sides. on the ground floor, two bedrooms opening onto the garden, bathroom. Upstairs the Master Suite with a Bedroom opening onto a Terrace overlooking the Garden. Dressing room, private bathroom. On the ground floor a large Garage, extended by a Workshop and a Cellar. Beautiful services, optimum sunshine, unobstructed view in a rewarding area.

Ref. : 3_V 803

FEDERAGENCES

LES ISSAMBRES1 450 000 €

House for sale village - 7 rooms - 206

7-room villa with swimming pool and panoramic sea view for s

Exclusively, discover this bright, south-facing villa of over 205m2 located in Les Issambres in the Var department, boasting panoramic sea views. Enjoy over 75m2 of living space, including a living room, dining room, and open-plan kitchen, opening onto large terraces with stunning sea views. There is also a large mezzanine that could serve as an office or a fifth bedroom. On the garden level, you'll find four beautiful bedrooms, a dressing room, two bathrooms and/or shower rooms, a large laundry room, and a cellar. A garage completes this offering, as well as a magnificent 10x5m infinity pool with its spacious surroundings, perfectly integrated into its environment and offering complete privacy. Overlooking a nature reserve, it guarantees unobstructed views and a rare sense of tranquility. Enjoy the pétanque court, perfect for long summer evenings. Close to the beaches and village center, with quick access by boat to the legendary village of Saint-Tropez, this charming property is sure to captivate you. A viewing is highly recommended.

Ref. : VT 5791

ROGER PLANE IMMOBILIER

LA TURBIE1 390 000 €

House for sale village - 5 rooms - 160

Renovated villa - 5 rooms - 4 bedrooms - Panoramic sea view

La Turbie - Close to village and shops - Renovated villa on two levels of 160 m2 - 5 rooms - 4 bedrooms including one with shower room and balcony and a master bedroom with bathroom and dressing room - Entrance, large living/dining room, equipped kitchen, large terrace, laundry room and garden - Panoramic sea view. Land of 335 m2. Double garage. Parking nearby. Swimming pool possible.

Ref. : 1144

UNIT IMMOBILIER