OK
More than Less than
€  ok

Key-words : villa pool

Houses and Apartments, your real estate specialist magazine offers a selection of ads that match with the keyword villa pool. You can refine your search by specifying the area or price range in the navigation bar link Search for a House/Apartment.

CHATEAUNEUF-GRASSE970 000 €

House for sale villa pool - 6 rooms - 205 m²

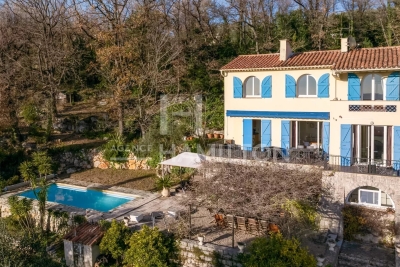
Chateauneuf Grasse beautiful bastide with 5 bedrooms

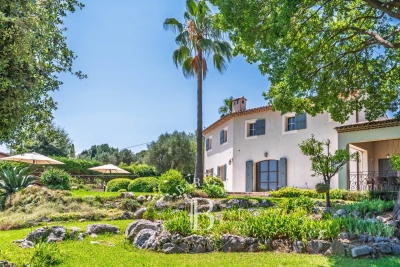
This stunning villa, perched in a commanding position, boasts breathtaking panoramic views extending all the way to the sea. It features four bedrooms, including a luxurious en-suite master bedroom with its own private balcony, perfect for soaking in the spectacular surrounding landscape. Set on over 6,000 sqm of beautifully landscaped grounds with a swimming pool, the property is adorned with a rich variety of Mediterranean flora, offering a serene and private retreat. An independent studio adds versatility, ideal for accommodating guests or extended family. Conveniently located within walking distance of local shops and just 30 minutes from the airport, this property seamlessly combines tranquility with accessibility.

Ref. : 1009

Agence Hamilton SelectionMed

GRASSE4 500 000 €

House for sale villa pool - 12 rooms - 495 m²

Exceptional Contemporary Bastide in Grasse

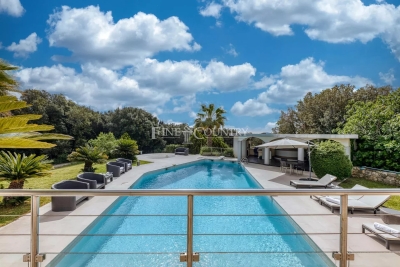
Located in Grasse, within the heart of a private and secure estate, this remarkable contemporary bastide of approximately 440 sq m is distinguished by its generous proportions, high-quality amenities and south-facing orientation. Set in a particularly peaceful and unspoilt environment, the property enjoys open views over the hills of the Cannes hinterland, offering a truly peaceful and privileged lifestyle. Surrounded by a beautifully landscaped garden planted with Mediterranean species, the property has been designed to make the most of the exceptional climate and outdoor lifestyle of the French Riviera. Several outdoor areas provide inviting spaces for relaxation and entertaining, with spacious terraces and pergolas offering the opportunity to enjoy the sunshine or seek greater privacy throughout the day. At the heart of the garden, a heated swimming pool with its pool house creates a wonderful outdoor living area, complemented by two Jacuzzis. The villa offers particularly generous and functional interior spaces. It includes two independent apartments, providing exceptional flexibility, whether for welcoming family and friends or ensuring privacy for each occupant. The property features a total of seven bedrooms, each with its own bathroom or shower room, ensuring comfort and privacy for all guests. Designed as a true retreat dedicated to well-being and leisure, the villa also offers a wealth of spaces devoted to relaxation and entertainment. A cinema room, games room, home office and fitness room cater to every lifestyle, while a sauna and hammam provide a private wellness area in which to unwind and recharge at home. Fully air-conditioned and boasting an A-rated French energy performance certificate (DPE), this exceptional property combines contemporary architecture, comfort, energy efficiency and high-quality amenities in perfect harmony. Its generous proportions, substantial accommodation capacity and wide range of facilities make it particularly well suited to family living, hosting guests or enjoying extended stays on the French Riviera. A rare property in Grasse, offering an outstanding balance of contemporary elegance, generous living spaces, exceptional wellness facilities and a privileged natural setting, just a short distance from the vibrant lifestyle of the French Riviera.

Ref. : MZIOP1351

Michaël Zingraf Christies International Real Estate OPIO

VALBONNE3 490 000 €

House for sale villa pool - 10 rooms - 630 m²

Property for sale in Valbonne with tennis and hélipad

032026 425 Sole agent – Ideally located in immediate proximity to Valbonne, this remarkable contemporary architect-designed villa enjoys a dominant position, set in absolute peace and privacy while remaining just minutes from amenities and renowned international schools. Set within a beautifully landscaped park of approximately 12,000 sqm, the property offers a rare lifestyle enhanced by premium features: tennis court, 14 x 6 m swimming pool, pool house with outdoor kitchen and BBQ area, jacuzzi, expansive reception terraces, helipad, and a rooftop terrace with panoramic views. Offering approximately 630 sqm of living space (over 720 sqm total floor area), the villa immediately impresses with its generous volumes and natural light, particularly in the spacious living room, with an independent dining area, and independent kitchen, all opening onto large covered terraces designed for seamless indoor-outdoor living. The sleeping accommodation is arranged over three levels and comprises a total of 9 bedrooms, along with several additional rooms currently configured as offices or children's playrooms. The first floor hosts several bedrooms, including the master suite with its dressing room and bathroom with both bath and shower, enjoying direct access to the panoramic terrace that surrounds this level. The lower level is entirely dedicated to comfort and entertainment, featuring a large reception area currently used as a gym, complete with a bar and dedicated DJ space, ideal for hosting. It also includes a home cinema. This level further offers an independent guest suite, a spacious laundry room, a wine cellar, and extensive storage areas. The property also benefits from several outbuildings, including an independent caretaker's house and a separate apartment to renovate, offering excellent potential for guests, staff, or rental use. Just a few minutes away, Valbonne is renowned for its charming and lively atmosphere, vibrant streets, and Provençal lifestyle. The location is ideal for families, close to prestigious institutions such as CIV Valbonne, Mougins School, and International School of Cannes. A rare opportunity combining contemporary architecture, generous volumes, high-end amenities, and a strategic location, at the gateway to Valbonne and Sophia Antipolis. Information on the risks to which this property is exposed is available on the Géorisques website: www.georisques.gouv.fr

Ref. : 032026-425

FINE AND COUNTRY

STE-MAXIME3 580 000 €

House for sale villa pool - 7 rooms - 500 m²

SAINTE-MAXIME - RECENT VILLA WITH SEA VIEW

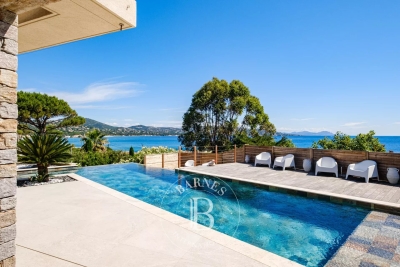
BARNES Exclusive — Just a few steps from the beaches of La Nartelle in Sainte-Maxime, built in 2022. Designed with meticulous attention to detail, this property perfectly combines modernity, elegance, and high-end amenities, while offering a pleasant sea view. The living area opens onto a spacious entrance hall leading to a bright, generously proportioned living room, a welcoming dining area, and a fully equipped contemporary kitchen. The villa features five suites, each with its own bathroom, toilet, and dressing room, ensuring comfort and privacy for all occupants. Additional features include a large garage, a laundry room, an extra dressing room, and a cellar. Outside, expansive terraces extend the living spaces and invite relaxation. A 13-meter heated infinity pool blends seamlessly into a beautifully landscaped garden, all set within a fully enclosed plot. Agency fees payable by vendor - Montant estimé des dépenses annuelles d'énergie pour un usage standard, établi à partir des prix de l'énergie de l'année 2023 : 1978€ ~ 2675€

Ref. : 87014563

BARNES Sainte-Maxime

VALBONNE3 800 000 €

House for sale villa pool - 9 rooms - 363 m²

Exceptional contemporary villa in the highly sought-after Biot – Bois Fleuri area.

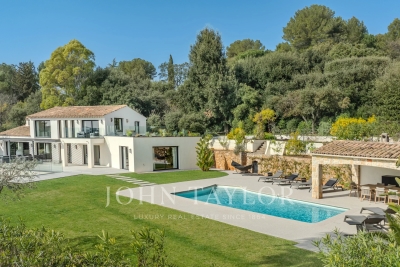
EXCLUSIVE: Located in one of Biot's most desirable neighborhoods, this exceptional property offers approximately 364m² of living space on beautifully landscaped grounds of about 4,000m², providing panoramic views of the surrounding hills all the way to the sea. Set over three levels, the villa features nine spacious rooms, including a stunning, light-filled living room, a 19m² independent kitchen, and five en-suite bedrooms for ultimate comfort and privacy. Every space has been thoughtfully designed with attention to finishes and materials, seamlessly blending modernity, elegance, and high-end features. Natural light floods the interiors, enhancing viewpoints and creating a warm, refined atmosphere. Outside, the meticulously landscaped garden is an invitation to relax and entertain. Enjoy a superb swimming pool with an elegantly illuminated pool house, perfect for extending summer evenings. A pétanque court adds to this outdoor living space, ideal for hosting family and friends in a privileged setting. A large garage and a gym further enhance the amenities of this villa, a true sanctuary that combines luxury, security, and a stunning natural environment. A rare opportunity on the real estate market, perfect as a primary or secondary residence on the French Riviera.

Ref. : V3694VA

JOHN TAYLOR VALBONNE

SALERNES1 195 000 €

House for sale villa pool - 11 rooms - 315 m²

SUPERB ESTATE WITH EQUESTRIAN FACILITIES SALERNES

Extender Immobilier presents a Unique and Exceptional 2-hectare Estate in the heart of Green Provence in the commune of Salernes. This property is dedicated to lovers of space, nature and animals... Come and discover this superb, perfectly maintained, single-storey neo-Provençal building of 315m2 which houses 2 villas connected by a majestic entrance, a double garage, a summer kitchen, a stone pool house, a superb 11x4 swimming pool, all on a perfectly landscaped park, full of flowers and maintained by passionate gardeners... The estate offers a near-professional equestrian property with its private entrance, its boxes that can accommodate up to 7 horses with direct access to different paddocks, a 20mx30m demountable training arena with lighting and watering and a geotextile floor which extends onto a 15mx20m arena, a tack room, a hay shed, meadows as far as the eye can see surrounded by oak forests? When does a dream become reality? The main house opens onto a sumptuous entrance hall with storage and a guest toilet; the view extends over the beautifully landscaped park and then to the surrounding forest. The two single-story villas, each approximately 150m2, are situated on either side of the entrance; each offering its own privacy. The first villa consists of a double living/dining room with fireplace insert, a semi-open equipped kitchen, plenty of storage, two suites (bedroom, bathroom, toilet and storage), the master suite of which also benefits from a dressing area, and then an office. The second villa consists of a double living room with fireplace insert, a semi-open equipped kitchen, plenty of storage, an office, 2 bedrooms, a bathroom with shower, a toilet, and then a superb, intimate 30m2 veranda. All these rooms extend onto a superb south-facing terrace. Another highlight of the villa is its relaxation area: its 11x4 salt water pool protected by an underwater cover, this beautiful beach surrounded by a sumptuous landscaped cover, its stone summer kitchen protected by a PVC enclosure, its technical room and its storage annex. The property benefits from a well and an irrigation canal. Regarding parking, a double garage, a carport and numerous parking spaces are available on this beautiful property... A unique estate offering a gentle way of life and total disconnection, 7 minutes from the heart of the village of Salernes, 10 minutes from Cotignac, 30 minutes from the Verdon, 50 minutes from the sea. For any further information, please contact Valérie Boutemy at 06 18 94 06 16 or

Ref. : 459

Extender immobilier

CANNES1 690 000 €

House for sale villa pool - 5 rooms - 170 m²

VILLA WITH POOL AND ROOF TERRACE SEA VIEW

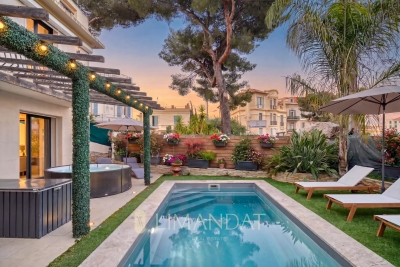
-PORT DE CANNES HOUSE - 4 bedroom townhouse with a roof terrace Enjoying a view of the bay and the port of Cannes. Built on a plot of about 350 m2 with swimming pool, this south-facing villa. On the ground floor, 1 bedroom en suite with bathroom and toilet, A beautiful living-dining area a US kitchen, back kitchen-laundry room. Upstairs, outdoor patio, 2 bedrooms sharing a shower room, a master bedroom with a bathroom and fitted wardrobes all overlooking the terrace. On the third level, roof terrace with sea view. In addition to swimming pool, indoor and outdoor parking. Information on the risks to which this property is exposed is available on the Géorisques website. The agency's fees are the responsibility of the seller. Fees charged to the seller. Property NOT subject to the status of co-ownership. ENERGY CLASS: 148 C CLIMATE CLASS: 17 C DPE established on 09/14/2023 Estimated average amount annual energy expenditure standard use, energy price base year 2021 between €598 and €810 Property Tax: 1871 € /year Information on the risks to which this property is exposed is available on the Géorisques website: www.georisques.gouv.fr

Ref. : 84294147

LIMANDAT REAL ESTATE

ST-CYPRIEN PLAGE545 000 €

House for sale villa pool - 7 rooms - 196 m²

IN SAINT CYPRIEN PLAGE 66750.RARE, Near Sea and Shops, traditional Villa with 3 exposed sides and a Swimming Pool. Comprising on the ground floor a large living area with kitchen of 70m², 3 bedrooms, a bathroom, a laundry room, and a separate toilet.Upstairs, 3 bedrooms, a shower room, a solarium, and a toilet.A garage and 3 parking spaces.

Ref. : 433V2532M

Nathalie Huc Immobilier

VENCE1 480 000 €

House for sale villa pool - 7 rooms - 228 m²

Vence – Contemporary Villa with Views of Saint-Paul-de-Vence and the Sea

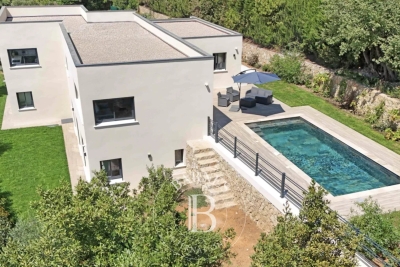
Located in the southern part of Vence, in a peaceful and sought-after residential setting, this elegant contemporary villa offers approximately 229 sq.m of living space and enjoys a desirable south-west-facing aspect. Built in 2022, the property stands out for its clean architectural lines, contemporary features and light-filled living spaces, thoughtfully designed to combine everyday comfort with a welcoming atmosphere. Set within approximately 1,143 sq.m of landscaped grounds with a swimming pool, the villa enjoys open views of the village of Saint-Paul-de-Vence, the surrounding hills and the Mediterranean Sea in the distance. The outdoor areas provide an ideal setting for enjoying the French Riviera climate and the exceptional panorama. The spacious, naturally bright reception areas comprise a generous living and dining room, a fully equipped kitchen and a separate TV lounge. This well-considered layout offers distinct spaces for entertaining, spending time with family or enjoying quieter moments. The sleeping accommodation includes a principal suite with dressing room, shower room and toilet, two additional bedrooms, each with fitted storage and its own shower room, and two further bedrooms sharing a bathroom with toilet. The villa also benefits from air conditioning, double glazing, electric roller shutters, a video surveillance system and an outdoor irrigation system. Two garages complete this beautifully maintained property, presented in impeccable condition. Just a few minutes from Vence and Saint-Paul de Vence, this bright and comfortable villa combines the advantages of recent construction, a peaceful residential environment and remarkable views across the French Riviera. An ideal primary residence or holiday home, perfectly positioned between the Provençal hinterland and the Mediterranean coastline. Energy class : A – Climat class : A / estimated annual costs for standard use : between €910 and €1,280 (ref year 2023) Information on the risks to which this property is exposed is available on the Géorisques website: www.georisques.gouv.fr Property located in an area subject to compulsory brush clearance. Represented by Amélie DOLLÉ, acting in his capacity as authorized service provider, with full powers for the purposes hereof. Agency fees payable by vendor - Montant estimé des dépenses annuelles d'énergie pour un usage standard, établi à partir des prix de l'énergie de l'année 2023 : 910€ ~ 1280€ - Amélie DOLLÉ - Agent commercial - EI - RSAC 884 445 081

Ref. : 87298585

BARNES Saint-Paul de Vence

BIOT2 150 000 €

House for sale villa pool - 7 rooms - 240 m²

Biot – La Chèvre d'Or Area – Sea, Mountain and Village Views

At the end of a quiet cul-de-sac in a highly sought-after residential setting, this property of approximately 235 sq.m enjoys absolute tranquillity and beautiful views over the sea, the surrounding mountains and the village of Biot. Set within approximately 2,000 sq.m of landscaped grounds designed by English Garden, the villa offers an exceptional living environment with numerous outdoor areas dedicated to relaxation and entertaining. The ground floor comprises an entrance hall, a spacious and light-filled living room featuring a closed fireplace, a fully equipped semi-open-plan kitchen, a bedroom suite with shower room and WC, a second bedroom with shower room, and a guest toilet. Upstairs, three additional bedrooms enjoy open views and are complemented by two shower rooms as well as a full bathroom with both bathtub and shower. The outdoor areas have been thoughtfully designed to make the most of the Mediterranean climate, offering several terraces, a large covered dining area, a pool house, and a heated saltwater swimming pool equipped with automatic cover. The property also benefits from a garage of approximately 55 sqm and numerous ancillary spaces, including cellars, technical rooms, the pool house and covered terraces, representing a total additional surface area of approximately 93 sq.m. Originally built in the 1980s, the villa has undergone several renovation and extension programmes over the years, including a major refurbishment and the creation of a spacious principal suite in 2018. All works were carried out with the required planning permissions and compliance approvals. Additional features include ducted air conditioning throughout all bedrooms, an alarm system, a crawl space, and a particularly high standard of construction and maintenance. Energy class : B – Climat class : A / estimated annual costs for standard use : between €2,004 and €2,072 (ref year 2023) Information on the risks to which this property is exposed is available on the Geohazards website : www.georisques.gouv.fr Property located in an area subject to compulsory brush clearance. Andréa MILAZZO : Consultant – Independent commercial agent (E.I.) - RSAC : 893 468 033 Agency fees payable by vendor - Montant estimé des dépenses annuelles d'énergie pour un usage standard, établi à partir des prix de l'énergie de l'année 2023 : 2000€ ~ 2720€ - Andrea MILAZZO - Agent commercial - EI - RSAC Antibes 893468033

Ref. : 87124322

Barnes Valbonne

LE LAVANDOU3 250 000 €

House for sale villa pool - 6 rooms - 230 m²

Overlooking Aiguebelle beaches, close to the beach

In Aiguebelle, near the beaches and in a sought-after area, this property of approximately 230 sq m sits on a landscaped plot of over 2,000 sq m, offering panoramic sea views. Renovated by a renowned architect, the villa features a fluid layout on two levels, with balanced volumes and living spaces that open generously to the outdoors. The bright living room extends onto the terraces overlooking the infinity pool, creating a seamless transition between the interior and the landscape. The separate, fully equipped kitchen completes this reception area. The sleeping quarters comprise a master suite with a dressing room and bathroom featuring a bathtub facing the sea, as well as three additional bedrooms and two shower rooms. A garage and indoor parking complete the property. The landscaped and well-structured grounds offer potential for subdivision, providing opportunities for development or capital appreciation. This property combines architectural quality, location, and potential in one of the most desirable areas of Le Lavandou. In Aiguebelle, close to the beaches and set within a highly sought-after environment, this property of approximately 260 sqm is nestled on landscaped grounds of over 2,000 sqm, enjoying a dominant panoramic sea view. Renovated by a renowned architect, the villa offers a fluid layout over two levels, with well-balanced volumes and living spaces largely open onto the outdoors. The bright living room extends seamlessly onto the terraces and the infinity pool, creating a natural continuity between the interior and its surroundings. A fully equipped independent kitchen completes this reception area. The night area includes a master suite with dressing room and en-suite bathroom, featuring a bathtub oriented towards the sea, as well as three additional bedrooms with two shower rooms. A garage and several indoor parking spaces complete the property. The landscaped and structured grounds offer potential for subdivision, providing an opportunity for future development or long-term capital appreciation. A property combining architectural quality, prime location and potential, in one of the most sought-after areas of Le Lavandou.

Ref. : 2_VVI40008886

AGENCE AGNES MALECKI - GOLFE DE SAINT TROPEZ

ST-RAPHAËL4 990 000 €

House for sale villa pool - 12 rooms - 400 m²

Luxury villa, 400sqm, sea view, spa area, wine cellar, swimming pool, garage, in Saint-Raphaël

Just 600 meters from the sea and a few minutes from the center of Saint-Raphaël, in the highly sought-after Plaines district, Villa Mariana is a remarkable Belle Époque residence, now listed as a French Historic Monument. Completely and meticulously restored with elegance, it offers 400 sq m of living space spread over four levels served by an elevator, combining period charm (moldings, high ceilings, skylights) with high-end contemporary amenities. The ground floor features generous reception areas of approximately 160 sq m, including an open-plan kitchen with a family dining room, a TV lounge, a guest dining room, and an elegant, light-filled veranda, all opening onto the garden and swimming pool. The upper floors house four suites, including a panoramic master suite with a private lounge, dressing rooms, a large bathroom, and balconies offering unobstructed sea views stretching to the Esterel Massif. The property also features an outbuilding of approximately 56 sqm, a spa area, a wine cellar, a 12x6 m swimming pool with a travertine sun deck, a pétanque court, a herb garden, and a 40 sqm garage. A rare find, combining history, elegance, and the Mediterranean lifestyle.

Ref. : 4423

SEA VIEW PROPERTY / GROUPE AGENCE DU CAP

MOUGINS3 900 000 €

House for sale villa pool - 15 rooms - 550 m²

Mougins - Contemporary house with tennis court

In a highly sought-after gated estate in Mougins, on the heights of Cannes, this beautiful, spacious villa boasts 550 m² of living space, benefiting from a private and secure setting. On three well-designed levels: Ground floor: entrance hall, guest toilet, equipped kitchen, living/dining room, office, bedroom with en-suite bathroom, bedroom with en-suite bathroom and dressing room. First floor: two bedrooms with a shared bathroom and a terrace with panoramic views of the hills and a glimpse of the sea. Garden level: three bedrooms (one en-suite), bathroom, toilet, large billiard room and TV lounge with equipped kitchenette, changing room, showers and toilets, large games room, laundry room, storage rooms, and technical rooms. Some refreshments should be considered to make the most of this splendid property. Double carport, parking spaces, and numerous terraces. Outside, there is a large heated swimming pool and private tennis court in the heart of a 4600m2 plot.

Ref. : 86171906

COUNTRYSIDE IMMOBILIER

STE-MAXIME1 695 000 €

House for sale villa pool - 4 rooms - 160 m²

New single-storey villa on the heights with open views, just 3

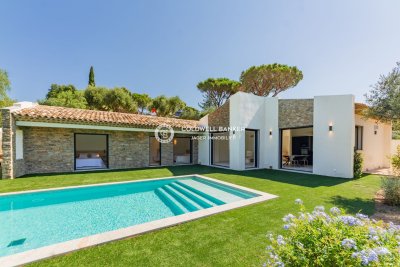
Less than a 5-minute walk from the town center and shops of Sainte-Maxime, Jager Real Estate presents this newly built single-story villa. From the entrance, you are welcomed by a spacious hallway with a cloakroom and guest toilet. The living room, featuring a high ceiling, opens through large glass doors onto the garden, pool, and surrounding hills. The fully equipped open-plan kitchen blends seamlessly with the living area. The sleeping area consists of three suites: The master suite includes a custom walk-in closet and a bathroom with a walk-in shower and toilet. Two other en-suite bedrooms each have a shower room and built-in closets with integrated lighting. Every bedroom has direct access to the garden; two of them open directly onto the pool. The garden, landscaped with Mediterranean plants, is fitted with an automatic irrigation and lighting system. The pool (5 × 10 m), is equipped with an underwater rolling shutter. A fully insulated and tiled garage, finished to the same high standards as the rest of the villa, along with a laundry room, complete the amenities. This space allows for the creation of a fourth bedroom or even an independent studio. For optimal comfort, the villa is equipped with a ducted reversible air conditioning system and motorized roller shutters. Stone claddings emphasize the property's authentic character. The parking area can accommodate several vehicles, and the surrounding pine trees ensure plenty of privacy. Finally, the quiet cul-de-sac location is a real advantage in terms of peace and security.

Ref. : 394V3073M

JAGER IMMOBILIER

CABESTANY790 000 €

House for sale villa pool - 7 rooms - 200 m²

Cabestany Sought-After Area. Located in a quiet and exclusive setting, this stunning Roman-style villa with a Mediterranean flair offers approximately 190 m² of living space on a lush, meticulously maintained 1,048 m² plot. A beautiful entrance, a spacious, bright living-dining room featuring a wood-burning fireplace insert, a covered terrace with views of the pool surrounded by palm trees, a fully equipped kitchen that is both warm and practical, open to the living area and accessible from the terrace. 2 bedrooms, including one with a walk-in closet, 2 shower rooms, an outbuilding with a separate bedroom, perfect for hosting guests or for running a home business. Upstairs, a bathroom, 2 bright bedrooms with a terrace. A garage and a parking space with a carport.

Ref. : 433V2464M

Nathalie Huc Immobilier