OK
More than Less than
€  ok

Key-words : view

Houses and Apartments, your real estate specialist magazine offers a selection of ads that match with the keyword view. You can refine your search by specifying the area or price range in the navigation bar link Search for a House/Apartment.

CANNES990 000 €

Apartment for sale view - 3 rooms - 115 m²

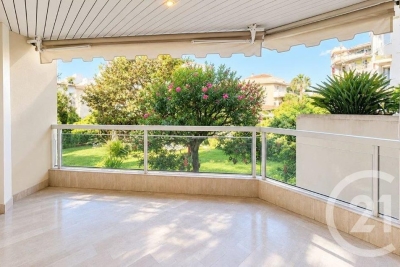
EXCLUSIVE CANNES MONTFLEURY – ELEGANT 3-ROOM APARTMENT OF 116 SQM WITH EXCEPTIONAL 130 SQM TERRACE

In the highly sought-after area of Cannes Montfleury, just a few minutes' walk from Rue d'Antibes and the shops, discover this elegant 3-room apartment of 116 sqm, benefiting from a 130 sqm corner terrace and a particularly peaceful environment. Located within an intimate residence comprising only 12 co-owners, surrounded by a landscaped 2,500 sqm garden, this property offers a privileged lifestyle, in absolute tranquillity, while remaining in the immediate vicinity of the centre of Cannes. The apartment opens onto an entrance hall with storage and continues into a spacious 31 sqm living room, largely opening onto the outdoors through a 5. 20-metre-wide bay window. The living room enjoys an unobstructed view over the greenery, with a pleasant glimpse of the sea and Le Suquet. A separate kitchen completes this reception area. The sleeping area comprises a large 26 sqm suite with dressing room, a second 15 sqm bedroom, a shower room, a bathroom and a separate WC. Numerous fitted storage spaces complete the property. A third bedroom can easily be recreated in order to adapt the apartment to the needs of its future occupants. Thanks to its triple South, West and East exposure, the property benefits from beautiful natural light and allows full enjoyment of the large terrace throughout the day. A large cellar and an underground parking space—equipped with a high-capacity electrical outlet for electric vehicles—complete this property. A rare apartment thanks to its generous volumes, exceptional outdoor space, tranquillity and sought-after location, offering a privileged lifestyle in Cannes Montfleury. Co-ownership charges: €215 / month, cold water included Property tax: €2,250 / year Agency fees payable by vendor - Nombre de lots dans la copropriété: 13 - Montant moyen de la quote-part de charges courantes 2,580 €/yearly

Ref. : 13701
MAGREY AND SONS

CANNES580 000 €

Apartment for sale view - 3 rooms - 71 m²

CANNES, Basse-Californie. Situated in a modern, secure residential complex. This flat enjoys a residential setting in the heart of this prestigious neighbourhood. With local shops and just a few minutes' walk from La Croisette and its beaches, this is a prime location. Completely peaceful, this three-room, dual-aspect flat comprises a separate kitchen, a living room opening onto a south-facing terrace, two bedrooms with fitted wardrobes, one shower room, one bathroom, one guest toilet and a hallway. In the basement, there is a lovely locked garage and a large cellar, all accessible by lift. A real gem, this property is ideal as either a main residence or a holiday home. A viewing is a must!

Ref. : 7296

CENTURY 21 ADHERE TRANSACTIONS

PORT-GRIMAUD15 000 000 €

House for sale view - 8 rooms - 538 m²

Port Grimaud, 538 sqm waterfront residence with pool and two private 24 metre moorings

Located in a discreet and highly sought after setting in Port Grimaud, this fully renovated, south facing waterfront residence of approximately 538 sqm benefits from an exceptionally rare configuration with two private moorings, each approximately 24 metres long, directly in front of the property. Extending across a width of nearly 13 metres, the mooring area can accommodate substantial yachts and provides immediate access to the canals and onwards to the Mediterranean. The residence is arranged over three levels served by a private lift. The reception areas comprise an elegant living room with fireplace, a dining room with large fully retractable glass doors and a bespoke kitchen fitted with high end appliances. A wine cellar and cigar cellar complete the entertaining spaces. The property offers a total of five bedrooms. The first floor accommodates several bedrooms and suites, including one with its own private terrace and another en suite bedroom with bathroom. A particularly spacious bedroom capable of accommodating up to four guests provides additional flexibility. A private fitness area with sauna and shower is also incorporated within the residence. The upper level is dedicated to the owners and is arranged as an exceptional private duplex. It comprises a generous primary suite, large dressing room, spacious bathroom and private panoramic terrace. Outside, the landscaped garden features a heated 10 by 3 metre mirror swimming pool surrounded by teak decking. A contemporary pergola with an adjustable roof houses an outdoor bar equipped with professional grade appliances, creating an attractive environment for outdoor dining and entertaining. The residence also benefits from a high end sound system, enhanced security and advanced technological installations. Two enclosed garages, a double carport, cellar and extensive storage areas complete the amenities. In total, the property comprises five bedrooms, three terraces, three bathrooms, three shower rooms and seven WCs. Combining substantial living space, a comprehensive renovation, high quality amenities and, above all, two private 24 metre moorings, this waterfront residence represents an exceptionally rare opportunity within the Port Grimaud and Gulf of Saint Tropez luxury property market. Presented by Côte d'Azur Sotheby's International Realty. For further information or to arrange a private and confidential viewing, contact Côte d'Azur Sotheby's International Realty.

Ref. : CA9-1130

COTE D'AZUR SOTHEBY'S INTERNATIONAL REALTY

CANNES2 150 000 €

Apartment for sale view - 3 rooms - 82 m²

Apartment for sale in the Grand Hotel, Cannes

REF:. 032026 405 In the heart of the Grand Hôtel gardens, on the prestigious Croisette, discover this superb fully renovated, dual-aspect three-room apartment with a total surface area of 82 sqm (77.71 sqm under the Carrez Law). It features an 8 sqm south-facing terrace offering a pleasant view over the park and the sea. The layout is as follows: An entrance hall with extensive built-in storage, A spacious and bright living area opening directly onto the terrace, with a fully equipped open-plan kitchen, Two bedrooms, each with fitted wardrobes and its own shower room, Separate guest toilets. A cellar in the basement completes this property.

Ref. : 032026-405

FINE AND COUNTRY

ST-RAPHAËL1 850 000 €

House for sale view - 7 rooms - 230 m²

ESTEREL GOLF COURSE 7-ROOM VILLA WITH POOL AND GOLF COURSE VIEW

Located in a highly sought-after area of Valescure, this superb 7-room neo-Provençal villa enjoys a commanding position and magnificent views of the golf course. The villa boasts spacious interiors and exteriors. The ground floor comprises an entrance hall, a double living/dining room with an adjoining semi-open kitchen, a master suite with built-in wardrobes and a bathroom with shower, bathtub, and toilet, and an office. The living room opens onto a large terrace overlooking the golf course and a gazebo. Upstairs, there are two bedrooms, one opening onto a solarium, a shower room, and a separate toilet. The garden level offers two further bedrooms, a shower room, and a separate toilet, plus outbuildings including a laundry room, pantry, cellar, ample storage, crawl space, and a double garage. All of this is set on a beautifully landscaped plot of over 1600sqm, featuring an infinity pool with surrounding terraces and stunning views of the golf course. A rare find in this area - viewings are highly recommended. Contact the Cape Town agency at 04 94 82 48 38

Ref. : 9857

IMMOGOLF

PARIS 8EME1 290 000 €

Apartment for sale view - 5 rooms - 127 m²

Paris 8th – Saint-Philippe-du-Roule – Corner Apartment on the 5th Floor – 3 Bedrooms

Paris 8th – Saint-Philippe-du-Roule – Corner Apartment on the 5th Floor – 3 Bedrooms This elegant 127 sq.m. apartment (123.27 sq.m. under the French Carrez law) is located on the fifth floor of a beautiful 19th-century period building. It comprises an entrance hall, a spacious 50 sq.m. double corner reception room** with five windows, a separate fully equipped kitchen, three bedrooms, a large bathroom with a window, and a separate WC. Filled with natural light, the apartment enjoys completely unobstructed views over the rooftops of the neighborhood. It retains many original period features, including herringbone parquet flooring (Point de Hongrie) andtwo fireplaces, one of which is fully operational. The property benefits from a particularly peaceful setting while being just moments from local shops and public transport. A cellar is included with the property. Between the Champs-Élysées and the Rue du Faubourg-Saint-Honoré, the Saint-Philippe-du-Roule district was established on the site of the former royal nursery, acquired in 1772 by the Count of Artois. The district is served by the Saint-Philippe-du-Roule metro station (line 9) and the Franklin D. Roosevelt metro station (lines 1 and 9). Its heritage is remarkable: the Church of Saint-Philippe-du-Roule, a neoclassical masterpiece by Chalgrin and a listed historical monument, and the Salle Gaveau, a concert hall inaugurated in 1907. For fine dining, Apicius, Mathieu Pacaud's Michelin-starred restaurant, occupies an 18th-century townhouse and its garden. The luxury homes of the Champs-Élysées and the Faubourg-Saint-Honoré are just steps away, as are the gardens of the Champs-Élysées. Public and private schools complete this exceptional living environment. Agency fees payable by vendor - Nombre de lots dans la copropriété: 22 - Montant moyen de la quote-part de charges courantes 5,092 €/yearly - Montant estimé des dépenses annuelles d'énergie pour un usage standard, établi à partir des prix de l'énergie de l'année 2021 : 2890€ ~ 3920€ - Les informations sur les risques auxquels ce bien est exposé sont disponibles sur le site Géorisques : www.georisques.gouv.fr - Hervé ZELLER - Agent commercial - EI - RSAC Paris 990527202

Ref. : 86230968

BARNES SAINT-HONORE

ANNECY550 000 €

Apartment for sale view - 3 rooms - 71 m²

T3/4 Duplex facing the Old Prisons

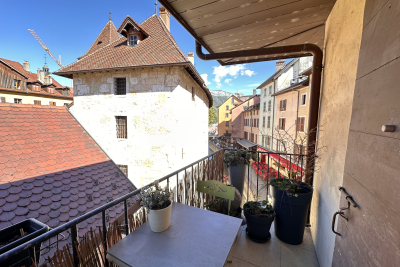
Beautiful 2/3 bedroom duplex apartment in the heart of Annecy's old town with a large living space! This unique apartment, measuring 71. 49m2 (Carrez Law) / 89m2 usable space, is nestled under the eaves on the 2nd and 3rd floors, boasting all the charm of period features and an original design. It comprises an entrance hall/kitchen, a cozy living room, and an office (or second living room) extending onto a continuous balcony (4.8m2) with views of the Old Prisons, the Thiou canal, a glimpse of the lake, and the Quai Napoléon III... a picture-perfect scene! On this level, there is a shower room and a toilet. On the second floor, there is a landing, two bedrooms, a bathroom, and a second toilet. Lots of character. Double and triple glazing - Roof and insulation completely redone in 2015 - Electricity in the common areas rehabilitated in 2021. Individual gas boiler (Frisquet, 10 years old)

Ref. : 2026-343

Ingenimmo

MANDELIEU-LA-NAPOULE410 000 €

Apartment for sale view - 3 rooms - 75 m²

Cannes Marina - 3-room apartment with terrace and port view

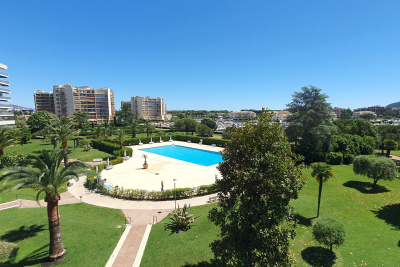
In a sought-after residence with a caretaker, swimming pool, and elevator, recently renovated, this 75.30 sq m (804 sq ft) apartment offers a peaceful setting and unobstructed views of the gardens, swimming pool, and private harbor. Shops, doctors, restaurants, and public transport are all within walking distance. Bright and south-east facing in the living room, it boasts nearly 18.5 sq m (194 sq ft) of outdoor space, including an 11.25 sq m (124 sq ft) terrace and a 7.29 sq m (81 sq ft) balcony. It comprises a 22.86 sq m (242 sq ft) living room, a separate kitchen, two bedrooms, one of which is particularly spacious at 17.82 sq m (199 sq ft), a shower room with WC, and a separate WC. The entrance hall includes a built-in wardrobe. The apartment requires updating to fully realize its potential. Energy Performance Certificate (EPC) rating C, electric roller shutters, and central heating with individual metering. A private outdoor parking space completes this property. A spacious apartment, ideal for creating a personalized interior in the heart of Cannes Marina. An ideal setting to design your own space, in a quiet and secure environment, close to all amenities. Property offered by Anna GODES EI, sales agent (RSAC 511 223 810 Cannes).

Ref. : 129

Immobilière Cannes Marina - ICM

LA GARDE-FREINET3 150 000 €

House for sale view - 12 rooms - 340 m²

Exclusive in La Garde Freinet : charming property in an exceptional location

Between La Garde-Freinet and Grimaud, property on a magnificent plot of nearly 4 hectares, including an olive grove and one hectare of vines in operation, in a quiet location, with a dominant view over the countryside, the Gulf of St Tropez and the sea on the horizon. It includes 2 independent houses and 2 charming cabanons converted into accommodation, a heated swimming pool of 17 X 6 metres, a tennis court and annexes. The whole for a living space of about 340 m2. Very nice wooden tree house.

Ref. : CO3111

CARINE THONIEL IMMOBILIER

CANNES2 894 000 €

Apartment for sale view - 3 rooms - 122 m²

CANNES CENTER – PENTHOUSE WITH PANORAMIC SEA VIEW AND 220 M² OF TERRACES

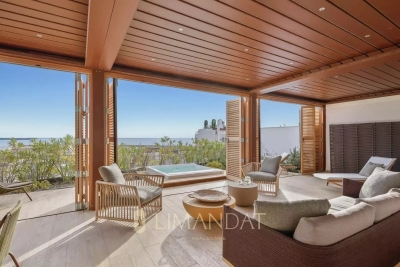
Ideally located just a short walk from Rue d'Antibes and the Palais des Festivals, this rare penthouse occupies the top floor of a fully renovated upscale residence delivered in 2024. In a peaceful area at the heart of Cannes, it offers an exclusive lifestyle combining comfort, space and centrality. This elegant 117 sqm apartment features a spacious and light-filled double living room with an open-plan fitted kitchen. Both en-suite bedrooms open onto a wide south-west facing terrace of 56 sqm, creating perfect indoor-outdoor harmony. A laundry room and guest toilet complete the layout. A private staircase leads to a spectacular 166 sqm rooftop terrace, transformed into an open-air lounge with jacuzzi, sunbathing area, and a bioclimatic pergola that can be fully closed. The panoramic views over the Bay of Cannes, the Lérins Islands and Le Suquet are simply breathtaking. Connections are ready for the future installation of a summer kitchen and toilet. Two underground parking spaces are included in a secured area. A unique property offering generous spaces, high-end features and an exceptional location in the heart of Cannes. Energy performance: Climate class A (4 kg CO2/sqm.year) Co-owned property – Number of units: 17 Information on risks is available at www.georisques.gouv.fr

Ref. : 84911904

LIMANDAT REAL ESTATE

CANNES1 750 000 €

Apartment for sale view - 3 rooms - 96 m²

Apartment For Sale in Cannes

Located on the prestigious Square Mérimée, opposite the Palais des Festivals, this superb 96 sqm apartment has been fully renovated to a high standard and enjoys unobstructed views of the Palais, along with a pleasant glimpse of the sea. Situated on the 1st floor of a residence with an elevator, this magnificent two-bedroom apartment is distinguished by its generous proportions, high ceilings, and elegant renovation. Fully air-conditioned with a concealed ducted system, it offers optimal comfort throughout the year. The spacious, light-filled living room benefits from a south-facing orientation and opens onto a large balcony, perfect for enjoying the vibrant atmosphere of Cannes. The open-plan kitchen is fully equipped and complemented by a utility room providing additional storage space. The sleeping area comprises two en-suite bedrooms, each featuring its own private shower room and dressing room. The apartment also benefits from three separate WCs, providing additional everyday comfort. Its exceptional location, in the heart of one of Cannes' most sought-after areas, offers immediate access to the beaches, shops, public transport, and major international events. This prestigious address also offers excellent investment potential, thanks to strong rental demand throughout the year. AICI Agence de Cannes +33 0493392060 -

Ref. : 87256647

AGENCE A.I.C.I.

LES GETS930 000 €

Apartment for sale view - 4 rooms - 114 m²

4-room apartment on garden level - LES GETS

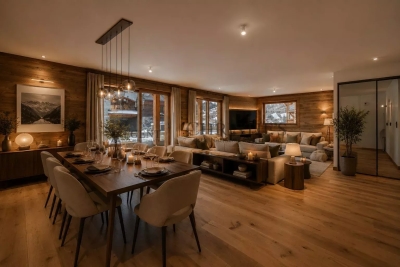
Hoani – Spacious Alpine Living in a Prime Les Gets Location REGENT ALPS EXCLUSIVITY – CHRISTIE'S INTERNATIONAL REAL ESTATE Located in the sought-after hamlet of La Turche, Hoani is a newly completed development by Biotope & Aspen Immobilier, offering a select collection of spacious apartments in one of Les Gets' most desirable settings. The residence provides immediate access to the Portes du Soleil ski area, just 50 metres from the ski slopes, while remaining within easy reach of the village centre, restaurants, shops and year-round amenities. Designed to complement its mountain surroundings, Hoani combines traditional Alpine architecture with contemporary construction and carefully selected materials. The result is a residence that offers both modern comfort and timeless appeal, making it an ideal choice for a family holiday home, a permanent mountain residence or a quality investment in the French Alps. Offering approximately 114 m² of living space, this beautifully designed apartment has been thoughtfully arranged to provide a natural separation between the living and sleeping areas, creating a practical layout for both everyday living and entertaining. A spacious entrance hall with built-in storage welcomes you into the apartment, leading through to the impressive open-plan living area of more than 45 m². The fully fitted Italian kitchen will be perfectly integrated into the space, creating a sociable setting for cooking, dining and relaxing with family and friends. Large glazed doors open directly onto the generous south-west-facing terrace, allowing the living area to extend outdoors while enjoying excellent afternoon sunshine and attractive views towards the surrounding mountains. The accommodation includes three well-proportioned double bedrooms, two of which benefit from their own en-suite shower rooms and WCs, providing privacy and comfort for family members or guests. A further shower room, separate guest WC and dedicated laundry room add to the apartment's practicality, offering valuable storage and convenience after a day on the slopes or mountain trails. The specification throughout reflects the quality of the Hoani development. Engineered wood flooring, underfloor heating with individual remote control, traditional timber finishes and carefully chosen materials create an interior that feels both contemporary and welcoming while remaining true to its Alpine setting. The apartment is sold with a private cellar, a secure underground parking space and a private garage, providing excellent storage for skis, bicycles and outdoor equipment as well as secure year-round parking. One of Chalet Hoani's greatest strengths is its location. The La Turche ski slopes are just moments from the residence, providing direct access to the vast Portes du Soleil ski area, while the centre of Les Gets is only a short distance away. During the warmer months, the same location offers immediate access to hiking trails, mountain biking and the many outdoor activities that make Les Gets one of the Alps' leading year-round destinations. With its generous proportions, carefully considered layout and exceptional location, this apartment presents an excellent opportunity to acquire a newly completed home in one of the French Alps' most established and sought-after resorts. Key Features: • Approximately 114 m² of living space • Newly completed apartment within the Hoani development • Prime location in La Turche, Les Gets • Ski slopes approximately 50 metres from the residence • Spacious 45 m² open-plan living and dining area • South-west-facing terrace with mountain views • Fully fitted Italian kitchen • Three double bedrooms, including two en-suite • Separate shower room, guest WC and dedicated laundry room • Underfloor heating with individual remote control • Private cellar, secure underground parking space and private garage • Ideal as a family home, second residence or investment property L

Ref. : HOANI001

REGENT ALPS - Christie's International Real Estate

LA TURBIE1 985 000 €

House for sale view - 5 rooms - 212 m²

La Turbie – Elegant Provençal villa with breathtaking sea views

In the private and secure area of Les Hauts de Monte Carlo, just a few minutes from Monaco, discover an exceptional villa offering a rare balance between absolute tranquility, panoramic views, and modern comfort. Ideally located in La Turbie, in a sought-after residential area, this property enjoys optimal sunshine and a privileged location, close to amenities, the municipal sports complex, and access to the Principality. Built on landscaped grounds of approximately 745 m², the villa is spread over two levels and offers generous living spaces. The ground floor opens onto a large double living room bathed in light, extended by an elegantly equipped open-plan kitchen. The master suite, with private bathroom and dressing room, enjoys an intimate and refined atmosphere. Upstairs, two bright bedrooms enjoy superb unobstructed views of the sea, complemented by a modern shower room and a separate toilet. The property also includes a separate two-room apartment, perfect for accommodating guests or providing additional independent space. The property is completed by a remarkable double garage of approximately 42 m². Outside, the spaces have been designed to take full advantage of the peaceful setting: a sunny swimming pool, pool house, summer kitchen, and large terraces create a warm atmosphere conducive to relaxation. The commanding and spectacular sea view takes in the village, the hills, and as far as Cap Ferrat, offering an exceptional panorama both day and night. This exclusive address, where security, tranquility, and elegance come together, represents a rare opportunity on the doorstep of Monaco. Estimated average annual energy costs for standard use, based on energy prices in 2025: between €2,562.00 and €3,466.00. Subject to condominium rules. Fees payable by the seller. Information on the risks to which this property is exposed is available on the Géorisques website www.georisques.gouv.fr

Ref. : 86508659

LIMANDAT REAL ESTATE

PARIS 12EME795 000 €

Apartment for sale view - 3 rooms - 81 m²

Apartment - Two bedrooms - Period charm - Upper floor

The Barnes Paris Est agency is listing this charming, modular apartment affordingunobstructed views from the fourth floor of a building with a lift, located on the edge of the Bois de Vincennes, a stone's throw from Porte Dorée. This light-filled apartment features a living room with a semi-open kitchen, two bedrooms, a shower room, and a separate toilet. Period charm (parquet flooring, mouldings, fireplaces), upper floor position and unobstructed views. A cellar and bicycle storage area round off the property. Agency fees payable by vendor - Nombre de lots dans la copropriété: 50 - Montant moyen de la quote-part de charges courantes 1,920 €/yearly - Montant estimé des dépenses annuelles d'énergie pour un usage standard, établi à partir des prix de l'énergie de l'année 2021 : 1750€ ~ 2380€ - Les informations sur les risques auxquels ce bien est exposé sont disponibles sur le site Géorisques : www.georisques.gouv.fr - Barbara BOUILLOL - Agent commercial - EI - RSAC 890592785

Ref. : 87154986

BARNES PARIS EST

ROQUEFORT-LES-PINS3 300 000 €

House for sale view - 10 rooms - 400 m²

ABSOLUTE QUIET AND PANORAMIC VIEW

[Explore this villa via a video on our website to visualize it before a viewing] SOLE AGENT - Come and visit this superb 400 m² contemporary villa, featuring breathtaking panoramic views stretching to the sea, located just minutes from Valbonne in the commune of Roquefort-les-Pins. Built to the highest standards with premium finishes, the property comprises an entrance hall, living room, fully equipped kitchen, TV lounge, and five bedrooms—each with an en-suite bathroom and dressing room—including a 56 m² master suite. Additional amenities include a gym, billiard room, home cinema, office, laundry room, and cellars. The house is served by an elevator accessing all three levels and is set within a beautiful 1,955 m² garden featuring a large swimming pool.

Ref. : 04308

LABEL PROPERTIES