OK
More than Less than
€  ok

Key-words : u 7 u

Houses and Apartments, your real estate specialist magazine offers a selection of ads that match with the keyword u 7 u. You can refine your search by specifying the area or price range in the navigation bar link Search for a House/Apartment.

NICE2 450 000 €

House for sale u 7 u - 6 rooms - 377 m²

Nice Cimiez – Contemporary-Style Villa

Contemporary-style villa in Nice. Confidential address in one of the most sought-after residential areas of Nice. This remarkable residence, dating from 1921, underwent an elegant renovation and contemporary extensions in 2016, harmoniously blending modernity with its original charm. A swimming pool and a flat garden planted with Mediterranean species will make you forget that you are in the city. Offering approximately 220 sqm of living space over two levels, the property features generous volumes and high-end amenities. The spectacular reception room of more than 95 sqm, opening onto the outdoor areas through two large pocket sliding glass doors, enjoys exceptional brightness thanks to its East and South exposure. The villa offers five bedrooms, including one on the garden level, perfectly suited for family living or hosting guests. Set in absolute peace and quiet, the property enjoys a prime location just a few minutes' walk from the finest schools, shops, and restaurants. Rare on the highly sought-after Cimiez market, this villa stands out for its subtle blend of contemporary comfort and historic character. Another major asset is the vast basement, capable of accommodating several vehicles and offering numerous layout possibilities, such as a home cinema, games room, or wellness area. Contact us for a private viewing.

Ref. : 87042686

Coldwell Banker Standing Realty

AIX-EN-PROVENCE256 000 €

Commercial real estate for sale u 7 u - 1 rooms - 20 m²

Charming 1-Room Studio in Aix-en-Provence, 20.85 m²

Discover this beautifully renovated 1-room studio in the heart of Aix-en-Provence, offering 20.85 m² of optimized living space. The property is tastefully decorated with modern amenities, featuring air-conditioning for year-round comfort, double glazing for optimal insulation, and an abundance of natural light that creates a welcoming atmosphere. The smart layout includes a cozy lounge area, a fully equipped kitchen with a washing machine, microwave, and ample storage, making daily living convenient and efficient. Stylish touches such as a contemporary pendant lampshade, minimalist shelving, and elegant finishes enhance the space, while high-speed internet ensures seamless connectivity for work or leisure. Practical and move-in ready, this studio is fitted with simple flow ventilation and quality features throughout. Ideal for investors, students, or a pied-à-terre, this property ticks all the boxes for comfort and efficiency in a sought-after location close to all amenities. Don't miss your opportunity to own a piece of Aix-en-Provence charm!

Ref. : 23

L&LA Internation Realty

PARIS 17EME1 450 000 €

Apartment for sale u 7 u - 4 rooms - 106 m²

PARIS - 17TH ARRONDISSEMENT - BATIGNOLLES - Townhouse in immaculate condition - 3 bedrooms

An amazing opportunity for life in a house at the heart of Paris, in the village of Batignolles. Unlike conventional Parisian apartments, this 93.44m² (1,006 sq ft) house in immaculate condition offers an independence and privacy that few areas of the capital still provide. A VIP location, coveted by families and lovers of character alike. The living room and open kitchen have been designed for family life and for entertaining. The house's three bedrooms each offer their own privacy. Two bathrooms on the 2nd floor and a sauna off the master bedroom. And the highlight: a rooftop terrace affording a sky view. This private exterior, above the roofs, is ideal for lunch in the sun or al fresco dining in the summer. No renovation work required – a live-in ready property. Batignolles has preserved its village feel, home to the church of Sainte-Marie, shopping streets and Square des Batignolles with its landscaped gardens. The covered market, cafés and restaurants set the backdrop of daily life in the area, while Clichy Batignolles Martin Luther King offers ten hectares (25 acres) of greenery nearby. The local schools, crèches and food stores are valued assets for families. The area is served by metro lines 2 and 13. Rare on the market. Fees payable by the seller - Number of lots in the building: 14 - Average amount of the share of charges €2,728/year - Information on the risks to which this property is exposed is available on the Géorisques website: www.georisques.gouv.fr - Alain Jaber - Sales agent - EI - RSAC 818376675 Agency fees payable by vendor - Nombre de lots dans la copropriété: 14 - Montant moyen de la quote-part de charges courantes 2,728 €/yearly - Les informations sur les risques auxquels ce bien est exposé sont disponibles sur le site Géorisques : www.georisques.gouv.fr - Alain JABER - Agent commercial - EI - RSAC 818376675

Ref. : 87447929

BARNES PIED-A-TERRE COURCELLES

PARIS 16EME1 095 000 €

Apartment for sale u 7 u - 4 rooms - 80 m²

Paris 16 - Village de Passy - 2 bedrooms - Haussmann-style architecture - Balcony

Exceptional 80m² (861 sq ft) apartment situated on the second floor of magnificent Haussmann-style building with lift and concierge. Comprising an entrance hall, a spacious double-sized living room, a fitted and equipped separate kitchen, a master bedroom with access to a balcony, a second bedroom, a bathroom and a separate toilet. The apartment is sure to delight with its tasteful renovation, which has retained all the period charm, as well as its highly sought-after location just a stone's throw from the shops on Rue de Passy. Cellar also included. School sector: Janson de Sailly. Property subject to shared ownership status. BARNES CONTACT: Mélia Kallis +33 (0)7 86 72 25 11 Fees payable by the seller - Number of lots in the building: 17 - Average amount of the share of charges €5,046/year - Estimated amount of annual energy costs for standard use based on 2026 energy costs: €1,660 ~ €2,250 - Information on the risks to which this property is exposed is available on the Géorisques website: www.georisques.gouv.fr Agency fees payable by vendor - Nombre de lots dans la copropriété: 17 - Montant moyen de la quote-part de charges courantes 5,046 €/yearly - Montant estimé des dépenses annuelles d'énergie pour un usage standard, établi à partir des prix de l'énergie de l'année 2026 : 1660€ ~ 2250€ - Les informations sur les risques auxquels ce bien est exposé sont disponibles sur le site Géorisques : www.georisques.gouv.fr

Ref. : 87424666

BARNES PIED-A-TERRE PASSY-LA MUETTE

LE CANNET1 590 000 €

House for sale u 7 u - 7 rooms - 150 m²

CHARMING VILLA WITH POOL - LE CANNET VICTORIA

Located in Le Cannet, this charming 150 m² townhouse offers spacious accommodation and features ideal for family life. On the first floor, you'll find a fully-equipped kitchen, a vast, light-filled living area with lounge and dining room, and an office area. The second floor offers two bedrooms sharing a bathroom, plus an additional bedroom for a child. Finally, the top floor is home to a fourth bedroom, giving the house plenty of capacity. On the lower floor, a bedroom with en-suite bathroom is accompanied by a convivial cinema area, ideal for relaxing evenings. The exterior is designed to take full advantage of the Mediterranean climate, with a swimming pool, mini-golf course and two private parking spaces. A rare product to visit!

Ref. : 86363314

LIMANDAT REAL ESTATE

YVRAC745 000 €

House for sale u 7 u - 6 rooms - 310 m²

Architect-Designed Home with Landscaped Grounds and Swimming Pool – Yvrac – John Taylor Bordeaux

Yvrac – 1970s Architect-Designed Home Set Within Beautifully Landscaped Grounds Located in Yvrac, just 16 km from Bordeaux's Place de la Bourse, this distinctive 1970s architect-designed home is nestled within 3,050 sqm of landscaped grounds, enjoying uninterrupted views over the surrounding hillsides. Its striking architecture, clean lines and generous proportions give the property a timeless appeal. Natural light plays a central role throughout, creating a seamless connection between the interior living spaces and the gardens. Offering approximately 230 sqm of total space, the house is arranged around an internal courtyard, a defining feature of its architectural design. The bright, dual-aspect living area comprises a lounge with fireplace and a dining room, both opening generously onto the garden and swimming pool through expansive floor-to-ceiling windows. A separate, fully equipped kitchen completes the reception areas. The sleeping accommodation includes four to five bedrooms and several bathrooms, offering considerable flexibility, including the possibility of creating a spacious principal suite. An additional feature of the property is that part of the house was formerly used as a pharmacy. With two independent entrances, the layout lends itself particularly well to combining residential living with a professional practice, subject to the necessary permissions. Outside, the mature landscaped gardens, open hillside views and swimming pool create an inviting setting for relaxation and entertaining. Six garages complete the property, providing extensive parking and storage possibilities. While interior renovation works are required to unlock the property's full potential, several improvements have already been carried out, including roofing works completed in July 2023. This property presents an exciting opportunity to reinterpret an iconic example of 1970s architecture, preserving its original character while introducing the comfort and sophistication of contemporary living. A distinctive property, remarkable for its architecture and generous proportions, within easy reach of Bordeaux, offering a wealth of possibilities for both residential and professional use. Full property brochure and renovation estimates available upon request.

Ref. : V0874BX

JOHN TAYLOR BORDEAUX

NICE2 990 000 €

House for sale u 7 u - 4 rooms - 238 m²

NICE- VILLA AT PORT OF NICE

An Exceptional Villa in a Private and Exclusive Setting Just listed on the market, this charming villa embodies the dream location in the harbor district: the tranquility of a private gated community within easy reach of all the amenities of the Port of Nice and the city's most photogenic coves, just three minutes from the yacht club and the tram that takes you to the airport in half an hour. With approximately 250 m² of living space (over 360 m² of floor area) on a 558 m² lot, the property features spacious, light-filled rooms in absolute silence. Upon entering, a grand foyer with its grand staircase sets the tone for elegance, leading to the large dining room and living room, which open wide onto the terrace. The entire space is designed for gracious entertaining with luxurious furnishings. A very well-equipped, separate kitchen completes this entertaining area. Add even more luxury for sunny days: from the beautiful terrace, you'll discover what feels like a secret garden—well-protected from prying eyes—featuring an almost hidden swimming pool with a pool house equipped like those in luxury hotels, complete with a beautiful covered lounge inviting you to relax next to a large, well-shaded dining table. A true haven of peace just a 10-minute walk from downtown. This level also features a first suite with a large bathroom, as well as ample storage space. A second staircase leads to a loft under the sloping roof—the ideal setting for an office, a game room, a reading nook, and numerous spaces to customize to your taste. Upstairs, the parents' suite offers exclusive privacy: a spacious, light-filled master bedroom with a private balcony—offering a sea view, a glimpse of luxury yachts, and a rare view of the Château de Nice from this floor—along with two well-concealed walk-in closets and a large bathroom, all combining to create a truly intimate retreat. The garden level is designed to ensure guests' privacy. It features a separate apartment (bedroom, kitchen, bathroom), a private fitness room with a shower and restroom, as well as a laundry room, a pantry, and a wine cellar. On this same level of the property, there is outdoor parking for multiple vehicles, with the option to build a closed garage. Parking near the villa for guests is also permitted within the condominium complex. A property of this rarity, in this location, and offering this level of privacy comes on the market only very rarely. A MUST-SEE. Brokerage fees paid by the seller Property tax: €3,476/year Energy Performance Certificate (DPE): D – GHG Emissions Rating: D Estimated annual energy costs for standard use: between €4,030 and €5,490 per year, indexed to 2023 (utilities included). Information on the risks associated with this property is available on the Géorisques website:

Ref. : 87449675

Coldwell Banker Standing Realty

ROQUEBRUNE-CAP-MARTIN2 600 000 €

House for sale u 7 u - 12 rooms - 220 m²

CAP MARTIN - PROPERTY

Facing the bay of Monaco, charming property consisting of a main villa offering a double reception and 5/6 bedrooms as well as two independent studios. Numerous sea view terraces and panoramic Monaco. A garage completes this property. Information on the risks to which this property is exposed is available on the Géorisques website: www.georisques.gouv.fr

Ref. : 85655768

CAP MARTIN PROPERTIES

THÉOULE-SUR-MER1 700 000 €

House for sale u 7 u - 7 rooms - 377 m²

Théoule-sur-Mer: Contemporary Villa to Build

Located in a peaceful residential area on the heights of Théoule-sur-Mer, this property offers breathtaking views of the sea and its surroundings. Its rare triple exposure ensures optimal sunlight throughout the day. Currently spanning approximately 150 m², this 1960s contemporary villa is in need of renovation. It benefits from an approved and cleared building permit, allowing for a remarkable transformation. The project includes an extension, bringing the total living space to 377 m² over two levels. The future villa will feature a spacious living area with high ceilings, 4 to 5 en-suite bedrooms, a laundry room, a hammam, and an independent studio. Set on a 2,740 m² plot, the property will also include a swimming pool and garages, all designed in a sleek contemporary style. Fees payable by the seller. Property tax: 2048 euros Les informations sur les risques auxquels ce bien est exposé sont disponibles sur le site Géorisques :

Ref. : 87542116

Coldwell Banker Standing Realty

BORDEAUX785 000 €

House for sale u 7 u - 12 rooms - 325 m²

Elegant 6-Bedroom House with Pool in Moulis-en-Médoc

Discover this exceptional 325 m² house for sale in Moulis-en-Médoc, offering 12 spacious rooms, including 6 comfortable bedrooms. Designed for both relaxation and entertaining, the property boasts a welcoming fireplace, double glazing throughout, and large open living spaces flooded with natural light. Enjoy the perfect blend of classic charm and modern ambiance in every corner of this remarkable home. The beautifully landscaped grounds feature a private swimming pool, a dedicated barbecue area, and secure fencing, providing a safe and inviting outdoor haven for family gatherings or quiet days under the sun. Outdoor lighting enhances the garden's ambiance as evening falls, while a well-appointed car port ensures convenient and protected parking for multiple vehicles. Nestled in the heart of Bordeaux's prestigious wine region, this property offers a tranquil setting with panoramic views of the surrounding countryside. Whether you are looking for a year-round residence or an exquisite holiday retreat, this home provides an unparalleled lifestyle opportunity in a sought-after location.

Ref. : V0837BX

JOHN TAYLOR BORDEAUX

BORDEAUX420 000 €

Apartment for sale u 7 u -

PUBLIC GARDEN - APARTMENT WITH TERRACE OR GARDEN - JOHN TAYLOR

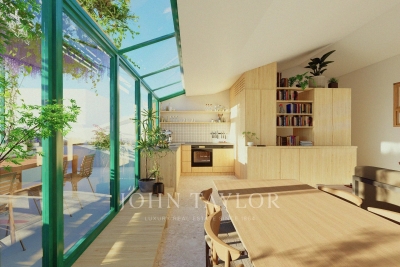
In Bordeaux, sought-after location — just a few meters from the Public Garden, Portal Court, and Notre Dame Street — discover a small residential complex combining careful architecture and sustainable materials. T3 and T4 apartments available, from duplexes with terraces to units with loggias or gardens. Advantages: * Ideal location: shops, restaurants, green spaces, and transport within walking distance. * Architectural quality: raw earth masonry or timber frame depending on the units, custom wood joinery, Marseille tiles, and photovoltaic panels. * High-end features: oak parquet flooring, large-format terrazzo-type tiles, custom integrated kitchens, varnished wood joinery and fittings. * Technical comfort: reversible heat pump (heating & cooling), mechanical ventilation, air makers, electric blinds, pre-installed fiber. * Private outdoor space depending on the unit: garden, loggia, or large well-oriented terrace, possible landscaping finishes and pergolas. * Custom optimized storage, possible suites, customizable layouts (TMA depending on availability). * Secured and functional building: elevator, bike room, waste room, access via keypad/intercom/badge. * Delivery expected in 2028 Off-plan delivery — contractual services described in the annexed descriptive notice to the deed of sale. Customization options available upon request. Reduced notary fees For the complete file (plans, surfaces, prices) or a private presentation: contact John Taylor Bordeaux

Ref. : P0802BX

JOHN TAYLOR BORDEAUX

BIARRITZ14 000 000 €

Commercial real estate for sale u 7 u - 11 rooms - 840 m²

5* Hotel Biarritz, 26 guests, swimming pool, 6000m² Park

John Taylor has the privilege of offering for sale one of the most exclusive hotel addresses in France. Located in the heart of the very sought-after Parc d'Hiver in Biarritz, the Hôtel Beaumanoir is an exceptional five-star establishment. A true gem, this 1885 manor was built on the site of the Château de Tamames. Today, this hotel welcomes an international clientele in eight suites and apartments with generous volumes, accommodating up to 26 people. Their numerous bathrooms ensure comfort and privacy for each guest. A cozy and bright lounge overlooking the wooded park and a remarkable guest table welcome visitors. The establishment impresses with the quality of its high-end services: personalized service, heated swimming pool, landscaped gardens, elegant reception areas, and the prestigious Dom Pérignon Champagne Lounge, a true signature of the place, dedicated to lovers of exclusive experiences. Individual air conditioning in all areas, careful soundproofing, and discreet integrated fire safety complete the comfort of a high-end hotel, with the charm of feeling "at home." An essential reference in luxury hospitality on the Basque Coast, the Beaumanoir represents a unique heritage opportunity, combining charm, privacy, and excellence, within one of Europe's most sought-after destinations. Information and financial elements available only on request.

Ref. : V0822BX

JOHN TAYLOR BORDEAUX

BORDEAUX680 000 €

Apartment for sale u 7 u - 3 rooms - 85 m²

CHARTRONS/NOTRE DAME - APARTMENT WITH TERRACE - JOHN TAYLOR

In the heart of Chartrons, in immediate proximity to Notre-Dame Street and the quays, this elegant apartment of nearly 85 sqm is located in a beautiful 18th-century building on the noble floor. Fully renovated in 2023, it combines the charm of the old with contemporary comfort and high-quality features. The entrance leads to a large living room of nearly 40 sqm, flooded with light thanks to its south-facing exposure. The 23 sqm terrace, a true outdoor space, harmoniously completes the apartment. The property also offers a carefully equipped kitchen, two bedrooms fitted with air brewers, as well as numerous built-in storage solutions for optimal organization of the space. Hardwood oak floors, double glazing, UV filters, and meticulous finishes testify to the quality of the renovation, thought out in every detail. A parking space on site completes this property, a particularly sought-after asset in this area. A rare apartment in a sought-after neighborhood, lively, authentic, and elegant, ideal for fully enjoying Bordeaux living.

Ref. : V0870BX

JOHN TAYLOR BORDEAUX

ANTIBES4 800 000 €

Apartment for sale u 7 u - 5 rooms - 184 m²

CAP D'ANTIBES – EXCEPTIONAL PENTHOUSE WITH PRIVATE SWIMMING POOL

In the heart of Cap d'Antibes, close to the beaches, this exceptional penthouse of approximately 184 sqm occupies the top floor of a prestigious serviced residence, offering an exclusive lifestyle and outstanding amenities. Bathed in natural light thanks to its multiple exposures, the apartment enjoys sea views to both the East and West. The living accommodation is centred around a spacious reception area comprising a living room, dining area and open-plan kitchen, together with four en-suite bedrooms, each with its own bathroom or shower room and ample storage. Extending directly from the living areas and bedrooms, an exceptional terrace of over 160 sqm wraps around the apartment. Its various orientations allow residents to enjoy the sunshine throughout the day, together with beautiful views towards the sea. On the upper level, directly accessible from the penthouse, a spectacular private rooftop terrace of over 200 sqm features a private swimming pool and generous relaxation areas. A remarkable open-air living space designed to make the most of the Mediterranean climate. The residence offers an extensive range of luxury services and amenities, including 24-hour concierge and security, spa, heated indoor swimming pool, jacuzzi, hammam, sauna, treatment rooms, fitness centre, tennis court and a large outdoor swimming pool, all set within landscaped gardens. An exceptional property in Cap d'Antibes combining approximately 184 sqm of living space, more than 360 sqm of private outdoor areas, a private swimming pool, East and West sea views and the services of a luxury residence. Two underground parking spaces and a cellar complete this unique property.

Ref. : 87404327

Coldwell Banker Standing Realty

NICE1 890 000 €

Apartment for sale u 7 u - 4 rooms - 170 m²

Château de la Tour – 170 sq.m Neo-Gothic Duplex with Sea-View Terraces

Set within the prestigious Château de la Tour, this 176 sq.m duplex residence (170 sq.m Carrez law) seamlessly blends 19th-century Neo-Gothic romanticism with contemporary loft-style volumes. Located in a landmarked Mediterranean park, this historic palace impresses from the grand entrance with its monumental staircase, stained-glass art, and period woodwork. 65 sq.m Cathedral Living Space: A breathtaking open-plan living room and kitchen featuring soaring 5. 80-meter high ceilings bathed in natural light. It opens onto a first 80 sq.m hanging terrace, offering panoramic views of the Mediterranean Sea and the castle's striking architecture (crenellated towers, pointed arches). Mezzanine & Night Quarters: Overlooking the living area, a generous mezzanine—ideal for an executive home office or private lounge—leads to an elegant Moorish-inspired suite with a full bathroom (bathtub and shower), alongside a spacious second bedroom. Potential & Secondary Spaces: The main level features a guest room opening onto a second 47 sq.m terrace (offering great customization potential), a shower room, and a laundry room. Comfort & Amenities: Reversible air conditioning throughout. A private storage cellar and open parking spaces within the gated residence complete this exceptional property, set in absolute tranquility just steps from the iconic Promenade des Anglais and the sea. (Option to purchase a lock-up garage nearby at an additional cost). Agency fees: Paid by the seller Property tax: €3,472 Information on the risks to which this property is exposed is available on the Géorisques website: www.georisques.gouv.fr

Ref. : 87296423

Coldwell Banker Standing Realty