La Môle -- A charming country house in the heart of 22 hectar
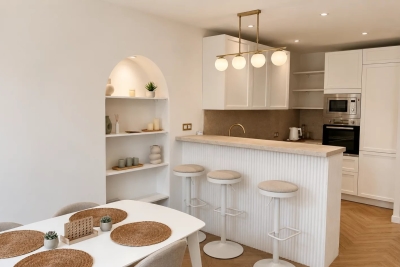
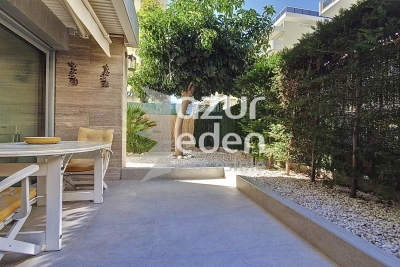
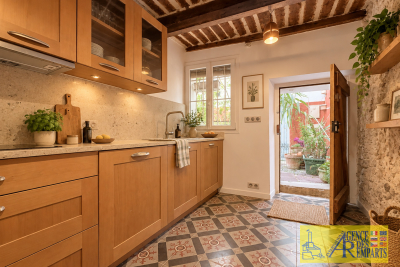
In La Môle, nestled in a landscape of wooded hills, La Bastide des Sources combines the charm of a Provençal house with resolutely contemporary interior spaces. Set on over 20 hectares of land, this property offers a privileged connection with nature, perceptible from both the living areas and the terraces. The bastide offers approximately 413 m2 of living space across its two main levels. The double-height living room is the centerpiece: a large bay window opens onto the garden, while the fireplace and glass-balconied gallery create a unique architectural feature. Adjoining it, the dining room and separate kitchen provide welcoming spaces for entertaining and sharing everyday life. The layout ensures privacy for everyone. The garden level features a suite with a bathroom, as well as a room that can serve as an office or an additional bedroom. Upstairs, the walkway, converted into a library, leads to a second suite with a dressing room and bathroom, as well as two bedrooms, each with its own shower room and dressing area. Outside, paved terraces extend the house, offering dining areas, relaxation corners, and lush greenery. The cultivated garden adds another dimension to this property designed for outdoor living. A finished basement of approximately 269 m2 completes the property with a large multipurpose room, a reading room, a workshop, storage and a bathroom. Comfort is ensured by features such as underfloor heating and cooling, a dual-flow ventilation system, a ground-source heat exchanger, and solar panels. The property has an energy performance certificate (DPE) rating of A and a greenhouse gas emissions (GES) rating of A. , a particularly remarkable level of performance for its generation, which complements its architectural qualities and generous volumes. To receive the complete file and discover La Bastide des Sources, contact Georgelin Malecki at Agence AGNÈS MALECKI and we will organize your visit.
Ref. : 2_VPR40008914


 My profile
 My favourites (