OK
More than Less than
€  ok

Key-words : through

Houses and Apartments, your real estate specialist magazine offers a selection of ads that match with the keyword through. You can refine your search by specifying the area or price range in the navigation bar link Search for a House/Apartment.

MARLY LE ROI1 400 000 €

House for sale through - 8 rooms - 321 m²

BARNES - Exclusive listing - Old Marly - Charming, Period House Marly-Le-Roi

‘MONDETOUR' House – Three or four-bedroom house for sale in MARLY LE ROI (78160) In the sought-after area of Old Marly. Charming property dating from 1750, offering 200m² (2,153 sq ft) of living space, set on a 321m² (3,455 sq ft) plot, with 3-4 bedrooms plus a 26m² (280 sq ft) workshop/outbuilding (artist's studio). 650m (710 yards) from Marly-Le-Roi station and 700m (765 yards) from the secondary school in Marly. Roof, insulation, façade and shutters renovated in 2015. This house is set on a 742m² (7,987 sq ft) plot, enclosed by walls. This house is steeped in history; formerly an outbuilding of the Abbaye des Vaux de Cernay, then a coaching inn, it became the holiday home of Mademoiselle Mars in the 19th century (a member of the Comédie-Française in 1795, a full member in 1799) and her artist's studio was frequented by Colette (writer) and Cocteau (poet, painter, illustrator). Ground floor: A 30m² (323 sq ft) living room with a period fireplace, a fitted kitchen opening onto the 28m² (301 sq ft) dining room, leading onto the terrace and the landscaped garden with its fountain (rainwater). The first floor comprises a 27m² (291 sq ft) living room-library with fireplace, and a 24m² (258 sq ft) master suite with shower room. The second floor with period parquet flooring, features a large, very bright 21m² (226 sq ft) bedroom (EAST-WEST facing), with a 9m² (97 sq ft) bathroom, a wardrobe and a 22m² (237 sq ft) hallway. On the 3rd floor, there is a bedroom with terracotta floor tiles, an office/bedroom and a shower room. Unobstructed view. On the basement level: cellar and wine cellar, garage – Electric gate, outdoor lighting. The house is located between Versailles and Saint-Germain-en-Laye. Bus to Saint-Germain-en-Laye and Lycée International. Paris 25 minutes away (Porte d'Auteuil), Parly 2, Versailles and Saint-Germain-en-Laye 10 to 15 minutes away. 15 minutes from the Lycée International de Saint-Germain-en-Laye (78100). 19 minutes from EIB in La Celle-Saint-Cloud – Bougival and Blanche de Castille in Le Chesnay EPC rating “F” Energy audit available, Sanitation certificate ‘Compliant'. 5% fees incl. tax payable by the buyers, i.e. €66,667 incl. VAT and €1,333,333 net seller price. Your BARNES contact: Alexandre Charlet +33 (0)6 68 08 88 99 Information on the risks to which this property is exposed is available on the Géorisques website: www.georisques.gouv.fr €1,333,333 Agency fees not included - Agency fees: 5% incl. tax Fees payable by the buyer - Estimated amount of annual energy costs for standard use based on 2021 energy costs: €5,580 ~ €7,560 1,333,333 € Agency fees not included - Agency commission: 5%VAT included Agency fees payable by buyer - Montant estimé des dépenses annuelles d'énergie pour un usage standard, établi à partir des prix de l'énergie de l'année 2021 : 5580€ ~ 7560€

Ref. : 86913451

BARNES YVELINES

LES ISSAMBRES995 000 €

House for sale through - 4 rooms - 160 m²

LES ISSAMBRES VILLA WITH SEA VIEW, GREAT POTENTIAL, WALKING DISTANCE FROM THE TOWN CENTRE AND BEACHES

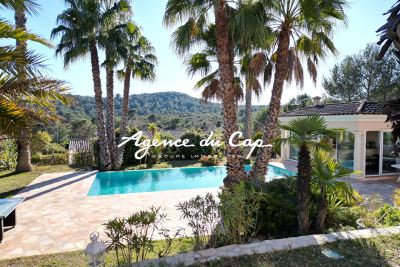
Ideally located in Les Issambres, in a sought-after residential area, this villa boasts lovely sea views over the Gulf of Saint-Tropez, a south-facing aspect, and a prime location within easy walking distance of the beaches and shops. The main living area offers approximately 147 sq m of living space and comprises a living room extending onto a spacious loggia, a separate kitchen with access to a terrace, two bedrooms, a bathroom, and a guest toilet. On the garden level, an independent studio of approximately 36 sq m complements the property and offers numerous possibilities: independent accommodation, an office, or rental income. At the rear of the house, a separate bedroom with an en-suite shower room also provides accommodation for family or friends. Built on a flat plot with space for a swimming pool, the property includes a large garage of approximately 40 sq m with a cellar. With its layout, southern exposure, sea views, and grounds, this villa offers significant potential for development and appreciation, including the possibility of adding a swimming pool and reconfiguring certain spaces to suit individual needs. A property with great potential for expansion, ideal as a primary or secondary residence, just a few minutes' walk from the beaches and shops of Les Issambres.

Ref. : 2911

SEA VIEW PROPERTY / GROUPE AGENCE DU CAP

CHEVAL BLANC649 000 €

House for sale through - 6 rooms - 185 m²

A real gem: Charming house in Cheval Blanc, 6 rooms, 175 m2

The NADOTTI agency presents this exceptional house located in the charming village of Cheval Blanc. With approximately 185 sq m of living space on a 783 sq m plot of land landscaped with trees and flowers, and featuring a swimming pool and pool house, this superb house is laid out as follows: On the ground floor: a large open-plan living area with a fitted and equipped Escoffier kitchen, a bedroom with an en-suite bathroom and WC. Upstairs: 3 large bedrooms, a bathroom, WC, an office, and a converted attic. An independent studio completes this beautifully designed home. Additional features include: a swimming pool with a roller cover, a large terrace with a pergola, a landscaped fence, a garage, an electric gate, an Escoffier kitchen, terracotta flooring, a wood-burning stove, air conditioning, double glazing, and a fully fenced garden. This exceptional house boasts numerous attractive features and is sure to appeal to even the most discerning buyer.

Ref. : VP2184

NADOTTI IMMOBILIER

SAIGNON1 550 000 €

House for sale through - 8 rooms - 550 m²

Saignon – An authentic 18th century property

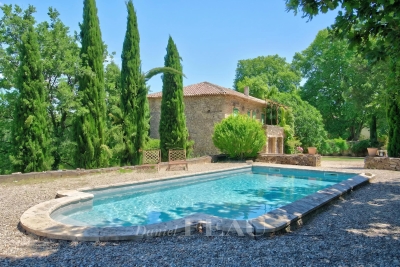
This property commanding a panoramic view of Mont Ventoux and the pre-Alps is in a picturesque perched village a few minutes from Apt and near the Luberon area's popular tourist destinations. Set in over two hectares and accessed by means of an elegant paved courtyard, it offers about 300 sqm of living space including a spacious living/reception room with a mezzanine, a generous kitchen, four bedrooms and three bathrooms. With a separate gite and a guest suite. An inner courtyard accesses about 250 sqm of cellars. With a swimming pool to renovate. Refurbishment is required to exploit the full potential.

Ref. : 85463031

Daniel Feau Provence / Lourmarin

MARSEILLE 9EME1 260 000 €

House for sale through - 5 rooms - 168 m²

MAZARGUES HOUSE FOR SALE – MARSEILLE 13009 – 170 SQM – SWIMMING POOL – GARDEN

Located in the highly sought-after 9th district of Marseille, near the charming village of Mazargues, this beautiful family home of approximately 170 sqm offers an exceptional living environment combining peace, comfort, and quality features. Set on a plot of approximately 400 sqm, this fully renovated property stands out for its generous volumes, abundant natural light, and complete privacy. From the moment you enter, you are welcomed into a warm and elegant atmosphere. The spacious living area, flooded with natural light through large openings, seamlessly extends onto a superb terrace and the outdoor spaces, creating a perfect indoor-outdoor flow. The house features four well-appointed bedrooms, ideal for family living, as well as three modern bathrooms designed for everyday comfort and convenience. Outside, the landscaped garden provides the perfect setting for relaxation and entertaining. The swimming pool is a real asset, allowing you to fully enjoy Marseille's sunny climate. The various outdoor areas are ideal for hosting family and friends in a peaceful and privileged environment. The property also benefits from a rare parking capacity for the area, with space for up to six vehicles within the grounds, in addition to a closed garage. Ideally located, this home offers a quiet residential setting while remaining close to shops, schools, public transport, and all the amenities of Mazargues village. The Prado beaches, the Calanques National Park, and major road connections are also easily accessible. This character-filled property represents a rare opportunity on the Marseille real estate market. It will appeal to buyers seeking a bright and tastefully renovated family home in a highly desirable environment. For further information or to arrange a viewing, please contact Laura LEVY at +33 (0)6 98 61 21 21 or by email at . Agency fees payable by vendor - Montant estimé des dépenses annuelles d'énergie pour un usage standard : 1880€ ~ 2610€ - Laura LEVY - Agent commercial - EI - RSAC 904 934 908

Ref. : 87044378

BARNES MARSEILLE CASSIS LITTORAL

ST-CYR-SUR-MER14 000 000 €

House for sale through - 12 rooms - 480 m²

Waterfront property near the port of La Madrague – 83270 Saint-Cyr-sur-Mer

Exclusive listing. Located in La Madrague, just steps from the harbor, this rare property sits in a quiet, unspoiled setting facing the Mediterranean. Comprising two single-story contemporary villas, the estate offers a lifestyle oriented entirely toward the sea. From every area, whether the living spaces or the bedrooms, which are designed as true suites, the eye takes in the vast blue expanse and the bay ahead. The Mediterranean is a constant presence, seamlessly integrated into the architecture. The outdoor areas extend this harmony. An infinity-edge pool, a patio, a pétanque court, and landscaped grounds create an elegant, intimate setting designed for fully savoring the light and the gentle Mediterranean lifestyle. Two spacious garages, one occupying the entire basement level, along with several outdoor parking spaces, complete the property. With its two villas and versatile grounds, the estate represents a rare asset. Whether as a family residence, a multi-generational home, or a rental investment, various projects are possible, including the option to keep the entire property or sell one of the villas separately. A unique and exclusive address, combining the rarity of a seafront location, omnipresent sea views, high-quality amenities, and remarkable flexibility of use. Price includes agency fees, payable by the buyer. For further information or to arrange a private viewing: Delphine DADOURIAN +33 6 99 48 82 18

Ref. : CP2-191

CONFIDENTIAL PROPERTIES

FRÉJUS147 000 €

House for sale through -

FREJUS - Studio house of 30 m² Quiet area Garden Near highway access Terrace Close to downtown Double glazing 1 room / 0 bedroom Charming single-story house, renovated and offering 30 m² of living space. It features an entrance opening onto a living room of 23 m² with an open kitchen, a bathroom with a double sink, and a toilet. The property benefits from double glazing and individual electric radiator heating. Facing southeast, this cozy home opens onto a terrace adjacent to the living room as well as a garden of approximately 250 m², perfect for fully enjoying the outdoors. It also includes a private outdoor parking space. Located in a quiet area, close to downtown, shops, schools, and transportation, it offers quick access to the highway. Train station 15 minutes away, bus stop 1 minute away. Co-ownership of 4 lots

Ref. : 577V11752M

L'AGENCE MAYA

ANTIBES359 000 €

Apartment for sale through - 3 rooms - 62 m²

2 bedroom apartment in the center of town

3-Room Apartment for Sale – City Center, 3-Minute Walk to the Beach** Ideally located in the heart of the city center, just a 3-minute walk from the beach, discover this beautiful 2-bedroom apartment, exceptionally clean and very well maintained. The apartment features: A bright living room with open-plan kitchen * 2 comfortable bedrooms * A shower room * Separate toilet The apartment is in excellent condition and requires no renovation work. Optional garage. Close to shops, services, and the seaside. **A must-see – don't miss this opportunity!**

Ref. : 87100602

JJC INTERNATIONAL - Antibes

PARIS 12EME790 000 €

Apartment for sale through - 3 rooms - 76 m²

Spacious, bright one-bedroom apartment

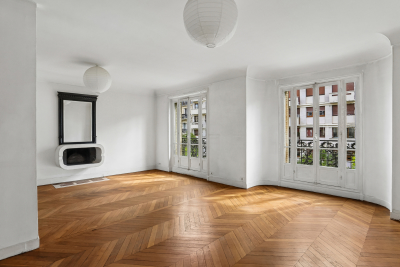
Located in the immediate vicinity of Place de la Nation, this elegant 74.56 sq m Carrez Law apartment is situated on the fourth floor, served by a lift, of a beautiful, prestigious Haussmannian building with a resident caretaker. Facing east and west, the apartment enjoys abundant natural light throughout the day. The reception rooms benefit from sunshine until early afternoon, while the bedroom and kitchen enjoy late-afternoon light. The apartment is arranged around a central entrance hall that harmoniously leads to the various spaces. On one side, an elegant double reception room, comprising a living room and dining room, offers generous proportions and opens onto two balconies, providing a pleasant connection with the outdoors, above the trees. On the other, a more private area includes the bedroom, bathroom, separate toilet, dressing room and kitchen, complemented by particularly functional storage and service areas. Clearly separated from the reception rooms, the sleeping area features a spacious master bedroom overlooking the courtyard, offering an especially quiet and secluded setting. A bathroom, separate toilet with natural ventilation, dressing room and laundry room complete this area. Retaining all the charm of a classic Parisian apartment, the property preserves its original features, notably its parquet flooring and cornices, which accentuate the elegance of its proportions. A working fireplace in the dining room further enhances the reception room's warm, authentic character. A 5.5 sq m cellar completes the property. Ideally located in the immediate vicinity of Place de la Nation, this property benefits from excellent public transport connections, with five metro lines and the RER A, providing quick access to Paris's main districts and the eastern suburbs. The proximity of the ring road also makes travel and driving out of the capital easier. The location also offers a genuine neighbourhood feel, with a wide variety of shops, restaurants, cafés and services within walking distance, right at the foot of the building and along the surrounding streets. Finally, lovers of outdoor spaces will appreciate the proximity of extensive green areas, notably the Bois de Vincennes, the Coulée verte and Place de la Nation, offering numerous opportunities for walks and relaxation just minutes from the apartment.

Ref. : W-04A2UT

ENGEL & VÖLKERS

CANNES498 000 €

Apartment for sale through - 2 rooms - 55 m²

Modern 2-Room Apartment in Pointe Croisette, Cannes

Discover this elegant 2-room apartment ideally located in the sought-after Pointe Croisette neighborhood of Cannes. Featuring a spacious open-plan living area with large sliding windows, the apartment offers an abundance of natural light and direct access to a generous terrace, perfect for relaxing or entertaining guests. The property is equipped with high-quality amenities, including air-conditioning, double glazing, PVC windows, and electric shutters. The modern kitchen seamlessly integrates with the living space, and the residence benefits from additional comforts such as a lift, security door, videophone, and a safe, ensuring both convenience and peace of mind. This apartment boasts contemporary finishes and a functional layout, making it a delightful primary residence, holiday home, or rental investment. Enjoy the vibrant Cannes lifestyle with easy access to beaches, boutiques, and the famous Croisette promenade, all within a secure and stylish setting.

Ref. : 87363085

AZUR EDEN IMMOBILIER

NICE689 000 €

House for sale through - 5 rooms - 157 m²

NICE WEST - SAINTE-MARGUERITE BEAUTIFUL DETACHED VILLA - 157 m² - FLAT PLOT OF 1,200 m² REAL OPPORTUNITY In a sought-after area of Nice West - Sainte-Marguerite, discover this beautiful detached villa of approximately 157 m² of living space, set on a stunning flat plot facing due south, measuring about 1,200 m². The villa is currently divided into three independent apartments, offering many possibilities: a main residence for a large family, an intergenerational family project, or a rental investment. LAYOUT Three-room apartment - approximately 80 m² Spacious living area 2 bedrooms Terrace of around 60 m² Two-room apartment - approximately 38 m² Living area Bedroom Private garden Two-room apartment - approximately 41 m² Living area Bedroom Private garden OUTBUILDINGS The property also benefits from numerous additional spaces: 2 outdoor storage rooms, totaling about 15 m² Cellar of around 34 m² Garage of approximately 30 m² 2 covered parking spaces - 2 uncovered parking spaces GREAT POTENTIAL This property offers excellent potential for renovation and enhancement, particularly thanks to its flat land and its configuration into three separate units. Renovations are needed to fully unlock the villa's potential. An ideal property for a large family, a family project, or a heritage investment with rental potential. A must-see soon! Contact and visits: 06 16 30 27 91

Ref. : 378V401M

AEQUALIS IMMOBILIER

ST-RAPHAËL1 440 000 €

House for sale through - 7 rooms - 204 m²

VILLA VALESCURE 7 ROOMS OF 204sqm WITH INDEPENDENT APARTMENT

In a dominant position and magnificent unobstructed view? Popular residences of the Valescure Golf Courses. Beautiful volumes, quality construction on a plot of 1260sqm. On the ground floor: Entrance, storeroom, fitted and equipped kitchen opening onto a 40sqm living/dining room with good exposure on a large terrace, master suite with bathroom/shower/WC opening onto a large terrace. An office/bedroom and separate WC. Upstairs: 3 bedrooms, bathroom and individual WC. Infinity pool/jacuzzi with superb pool house with bay windows and summer kitchen, pétanque court. Partial basement converted into a garage, cellar and 2 separate rooms.

Ref. : 9823

IMMOGOLF

NICE790 000 €

Apartment for sale through - 4 rooms - 94 m²

NICE GRANDE CORNICHE - OFF-PLAN SALE - 94 SQM 3 BEDROOM DUPLEX APARTMENT - TERRACES - BALCONY - GARDEN - 2 PARKING ON TOP OF THE PRICE

NICE - GRANDE CORNICHE: Off-plan sale (sale of a property to be completed in the future). 3 bedoom duplex apartment/villa measuring 94 sqm with terraces, a balcony, and a garden. It features a living room, a kitchen with dining area, 3 bedrooms, a bathroom, and a shower room. Unobstructed view of the city and a glimpse of the sea. 2 parking spaces for two-wheeled vehicles. Option to purchase 2 parking spaces for €30,000 each. Small condominium complex with 4 apartments and a swimming pool.

Ref. : A-23348

Century 21 LAFAGE TRANSACTIONS - PROMENADE

BEAULIEU-SUR-MER785 000 €

Apartment for sale through - 5 rooms - 101 m²

Four-room flat with terrace, parking space and storage room – Beaulieu-sur-Mer town centre

Located on the ground floor of a luxury residence in Beaulieu-sur-Mer, this elegant three-bedroom flat impresses with its generous proportions and perfectly thought-out layout, offering a living environment that is both refined and practical. With a surface area of approximately 99.69 m² (Carrez Law) and 101.49 m² of floor space, this property opens onto a welcoming entrance hall with built-in cupboards, ideal for keeping daily life organised. The bright living room, extended by a pleasant terrace, invites you to relax and enjoy moments of conviviality. A separate kitchen, complete with an adjoining pantry, harmoniously complements the living space, alongside an elegant dining room. The sleeping area comprises three comfortable bedrooms, designed to ensure everyone's privacy. Two contemporary bathrooms with walk-in showers add to the comfort, as does a separate guest toilet. Outside, the terrace serves as a natural extension of the living space, perfect for enjoying sunny days in a peaceful setting. The property is complemented by a private outdoor parking space and a cellar, adding to the convenience of everyday life. A meticulously finished apartment, ideal as a main residence or a high-quality second home.

Ref. : MZISJ2384

MICHAËL ZINGRAF CHRISTIE'S INTERNATIONAL REAL ESTATE SAINT-JEAN CAP FERRAT

PARIS 6EME825 000 €

Apartment for sale through - 2 rooms - 39 m²

Paris 6 – Odéon – Apartment renovated by an architect – Air conditioning – Quiet – Bright – Upper floor.

Barnes is listing a 39.67m² or 427 sq ft (Carrez Law surface) apartment, renovated by architect Tatiana Nicol, situated on the fifth floor of a 1928 building with a lift and with common areas in good condition, just a stone's throw from Marché Saint-Germain and Mabillon metro station. This optimised apartment has been fully renovated with high-quality materials and custom-built fittings. It features a 27m² (291 sq ft) living area composed of a lounge and a fully fitted and equipped open kitchen. This space benefits from plenty of built-in storage, a quiet setting overlooking a courtyards and plenty of natural light. Bedroom with custom-built cupboards, as well as a shower room fitted with a walk-in shower and a toilet. The property is air-conditioned and boasts a 2.70m (8.9ft) ceiling height. Located in the heart of Saint-Germain-des-Prés, this apartment is ideal as a main residence, a pied-à-terre or a property investment in one of the most sought-after neighbourhoods on the Left Bank. Fees payable by the seller - Number of lots in the building: 61 - Average amount of the share of charges €1,932/year - Estimated amount of annual energy costs for standard use: €730 ~ €1,050 - Information on the risks to which this property is exposed is available on the Géorisques website: www.georisques.gouv.fr - Peter Lawson - Sales agent - EI - RSAC 795 281 864 Agency fees payable by vendor - Nombre de lots dans la copropriété: 61 - Montant moyen de la quote-part de charges courantes 1,932 €/yearly - Montant estimé des dépenses annuelles d'énergie pour un usage standard : 730€ ~ 1050€ - Les informations sur les risques auxquels ce bien est exposé sont disponibles sur le site Géorisques : www.georisques.gouv.fr - Peter LAWSON - Agent commercial - EI - RSAC 795 281 864

Ref. : 87113285

BARNES PIED-À-TERRE SAINT-GERMAIN-DES-PRÉS