OK
More than Less than
€  ok

Key-words : three

Houses and Apartments, your real estate specialist magazine offers a selection of ads that match with the keyword three. You can refine your search by specifying the area or price range in the navigation bar link Search for a House/Apartment.

CANNES1 150 000 €

Apartment for sale three - 4 rooms - 131 m²

Located in the heart of Cannes, just 150 meters from the Croisette and the Palais des Festivals, this elegant 115 m² Carrez law apartment (130 m² habitable) occupies the first and top floor of a character villa, within a closed dead-end offering a calm and secure environment. Fully renovated, it charms with its generous volumes and character, featuring a large living room of over 60 m² under the framework, open to a mezzanine, as well as a fully equipped kitchen. The sleeping area includes three bedrooms, a bathroom, a shower room, and three toilets. Bathed in light thanks to its zenithal openings equipped with electric Velux windows, this property combines the charm of the old, contemporary comfort, and a privileged location. N'hésitez pas à nous contacter pour tout complément d'information ou pour toute visite David PARENT +33613147483

Ref. : 3223V

CROISETTE PROPERTIES

COURBEVOIE1 890 000 €

House for sale three - 8 rooms - 203 m²

COURBEVOIE / BECON LES BRUYERES - FAMILY HOUSE WITH GARDEN AND ANNEXE

BARNES EXCLUSIVE LISTING - COURBEVOIE BECON LES BRUYERES. Large family house at the heart of Bécon les Bruyères, near the Ile de la Jatte and Pont de Courbevoie bridge. Old-build house totalling 203m² (2,185 sq ft) on a 270m² (2,906 sq ft) plot, laid out as follows: entrance hall leading to a double-sized living room/dining room, terrace leading onto the garden, large, light-filled eat-in kitchen, and toilet. On the first floor, a landing leads to three bedrooms, one of which has a walk-in wardrobe, and a bathroom with a shower and toilet. On the second floor you'll find two large bedrooms, and a shower room with toilet, and a terrace. A full entresol level with direct garden access contains a garage, a wine cellar and a large room fitted out as a home cinema. Driveway at the front of the house with a parking space, and terrace to the rear with a clear view of the wooded garden and pergola. A large annexe at the far end of the garden can be converted. Character property, renovated with quality materials. Just minutes from all the shops in the town centre, public transport services, local public schools and Sainte Geneviève and Montalembert private schools. €1,826,087 Agency fees not included - Agency fees: 3.5% incl. tax Fees payable by the buyer - Estimated amount of annual energy costs for standard use based on 2021 energy costs: €3,777 ~ €5,111 - Information on the risks to which this property is exposed is available on the Géorisques website: www.georisques.gouv.fr 1,826,087 € Agency fees not included - Agency commission: 3.5%VAT included Agency fees payable by buyer - Montant estimé des dépenses annuelles d'énergie pour un usage standard, établi à partir des prix de l'énergie de l'année 2021 : 3777€ ~ 5111€ - Les informations sur les risques auxquels ce bien est exposé sont disponibles sur le site Géorisques : www.georisques.gouv.fr

Ref. : 87476335

BARNES HAUTS DE SEINE NORD

EXCENEVEX679 000 €

Apartment for sale three - - 96 m²

For Sale: Magnificent 4-Room (T4) Penthouse at the "Batteur d'Or" Residence – Excenevex

Reimagine lakeside living. Nestled within the history-steeped walls of the former Batteur d'Or gold-leaf manufactory, this 96.5 m² property stands as a true collector's piece of real estate. Crowning the site on the top and final floor, this penthouse offers an intimate, exclusive setting within a small residence of just six units. Here, echoes of an industrial past blend subtly with the codes of contemporary luxury to create an atmosphere that is truly one of a kind. Sculptural Volumes and Historic Character From the entrance, the space reveals itself through soaring volumes and an exposed original timber frame that give the place an authentic soul. The living room, the true beating heart of the apartment, enjoys constant natural light. From artisanal finishes to noble materials, every element has been designed to elevate this prestigious, timeless setting. An Immersive Panorama: Lake Geneva and the Dent d'Oche Extending from the living room, a vast private terrace of 28.5 m² opens onto a breathtaking panorama. Facing Lake Geneva and the majestic silhouette of the Dent d'Oche, this outdoor space becomes a sanctuary of serenity, ideal for watching the changing light play across the water and peaks. A "wide-angle" visual experience that gives the sensation of looking straight down over the shoreline. Picture It: A Day at the Batteur d'Or Imagine waking up here: the sun rising over the peaks, bathing your master suite in golden light. After a coffee facing the silver mirror of the lake, spend a day drifting along the water. Thanks to direct shore access, move from your terrace to a swim or a boat trip in just moments. As the day winds down and you return to your cocoon, your 45 m² living room becomes the stage for suspended moments; you welcome loved ones into a setting steeped in history, as the reflections of the sunset join you at the table. This is a way of life where every hour is a privilege. Superior Finishes Sleeping Quarters: Three spacious bedrooms, including an exceptional master suite with its own shower room and direct terrace access. Kitchen: A modern entertaining space, fully equipped with quality materials and a ceramic worktop. Details & Finishes: High-end shower rooms fitted with Hansgrohe fixtures, combining design and durability. Peace of Mind: The building is nestled within a secure residential area, with access to the private lane protected by a gate at the entrance. The Ultimate Privilege: In addition to direct, private access to the lake, future residents will benefit from priority access to secure a mooring ring on the pontoon at the foot of the residence. This rare privilege offers the possibility of mooring your boat right in front of your home. In Summary Surface Area: 96.5 m² (4-Room / T4) – Top floor (no elevator). Outdoor Space: Nearly 30 m² of terraces suspended between sky and lake. Extras: Cellar and two private parking spaces. Location: A serene, historic setting in Excenevex, protected from any new construction by the French coastal law ("loi littoral"). Heritage: Gold-leafed façades, in the same tradition as the Statue of Liberty or the dome of Les Invalides. A Rare Heritage Opportunity More than just an apartment, this penthouse is a haven of authenticity. Its direct lake access and exclusive setting make it a premier real estate investment in Excenevex. Let yourself be won over by this lifestyle where luxury meets history. Contact us for a private viewing of this exceptional property.

Ref. : 87282030

MORZINE IMMOBILIER

AUBAGNE1 190 000 €

House for sale three - 7 rooms - 338 m²

AUBAGNE – LES SOLANS – EXCEPTIONAL PROPERTY – SWIMMING POOL – OUTBUILDING – VIEWS OF THE GARLABAN MASSIF

BARNES Real Estate is delighted to present this exceptional family property, located in the highly sought-after Les Solans neighbourhood of Aubagne. Offering approximately 195 sqm of living space and nearly 340 sqm of total floor area, the residence is set within 2,200 sqm of enclosed, tree-filled grounds, complete with a swimming pool. Enjoying absolute tranquillity, complete privacy and a desirable south-facing orientation, this fully detached home benefits from abundant natural light throughout the day and unobstructed views of the Garlaban massif and surrounding hills. Arranged over two levels, the property offers generous proportions, impressive ceiling heights and a layout perfectly suited to family living. The garden level features a magnificent 70 sqm living and dining area, enhanced by exposed wooden beams and opening generously onto the terraces and landscaped garden. A spacious kitchen of approximately 20 sqm completes the reception spaces. A first bedroom with a private shower room and mezzanine is also located on this level. Upstairs, the exposed roof structure and impressive ceiling heights lend the property considerable architectural character. The sleeping quarters comprise three bedrooms, each with a shower room and storage space, two of which also benefit from mezzanine areas. The principal bedroom opens onto a private terrace of approximately 35 sqm, overlooking the garden and offering beautiful, unobstructed views of the Garlaban massif. Outside, the property enjoys a lush Mediterranean setting, with olive trees, a fig tree, a walnut tree and palm trees. A large swimming pool, surrounded by spacious terraces, forms the centrepiece of the outdoor living areas, allowing residents to make the most of the property's exceptional southern exposure. Adjacent to the swimming pool, an independent outbuilding of over 40 sqm, currently fitted out as a summer kitchen, provides an additional space for entertaining and enjoying the Mediterranean lifestyle. Two spacious cellars, totalling approximately 50 sqm, complete the property. Currently unfinished, they offer attractive potential for conversion into additional spaces according to individual needs. The grounds also provide ample parking for several vehicles. The residence would benefit from modernisation, presenting an excellent opportunity to redesign and enhance the interiors while preserving its generous proportions, distinctive architecture and authentic character. There is also the possibility of acquiring the neighbouring property, set on a substantial plot and requiring complete renovation. This rare opportunity could be particularly appealing for an extended family, a multigenerational living arrangement or two families wishing to live close to one another while maintaining their independence. A property with outstanding potential in a privileged natural setting, combining absolute tranquillity, south-facing exposure, a swimming pool, four bedrooms, an independent outbuilding, expansive grounds and beautiful views of the Garlaban massif, all within easy reach of Aubagne's amenities. Contact: Delphine MESCHI +33 (0)6 50 79 09 84 RSAC: 915 093 157 Information on the risks to which this property is exposed is available on the Géorisques website: www.georisques.gouv.fr Agency fees payable by vendor - Montant estimé des dépenses annuelles d'énergie pour un usage standard, établi à partir des prix de l'énergie de l'année 2026 : 1890€ ~ 2570€ - Delphine MESCHI - Agent commercial - EI - RSAC 915 093 157

Ref. : 87302560

BARNES MARSEILLE CASSIS LITTORAL

RAMATUELLE Price between 1 300 000 € and 2 300 000 €

House for sale three - 4 rooms - 100 m²

Ramatuelle – A superb villa 1 km from Escalet beach

This beautiful villa dating from 2012 is located in a peaceful wooded environment just 1km from Escalet beach and near Saint Tropez. Set in over 3500 sqm of level grounds, it includes a living/reception room with a fireplace, a fully equipped kitchen, three bedrooms and two bathrooms. With a garage. A swimming pool could be installed, and extension would be possible depending on current building regulations. A rare opportunity on the market.

Ref. : 87273115

Daniel FÉAU Saint-Tropez

MOUGINS2 175 000 €

House for sale three - 7 rooms - 220 m²

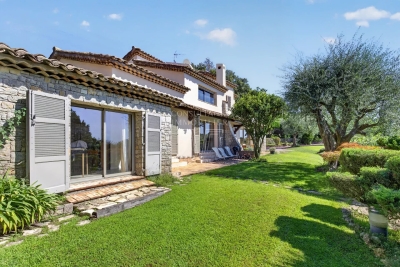
Mougins – Elegant Renovated Property with Swimming Pool and Landscaped Garden

In Mougins, set within a sought-after residential area, this elegant neo-Provençal villa of approximately 220 sqm, fully renovated in 2025, stands in 1,850 sqm of beautifully landscaped grounds with a swimming pool and attractive views over the surrounding hills. The property combines generous proportions with a high-quality renovation and a seamless connection between indoor and outdoor living. The bright living room with fireplace opens directly onto the garden and pool area, while the dining room and contemporary kitchen provide both elegant and highly functional living spaces. The villa offers four bedrooms, complemented by an independent studio, providing a total of five sleeping areas, as well as three shower rooms. Outside, the mature landscaped garden offers several inviting areas in which to relax and entertain around the swimming pool. Its south-western exposure ensures excellent natural light and allows the outdoor spaces to be enjoyed throughout the day. A particularly valuable feature in Mougins, the property enjoys a residential setting largely sheltered from the area's main sources of noise, while remaining within easy reach of shops, amenities and major transport links. Air conditioning, fireplace, double glazing, electric blinds, fibre-optic internet and parking complete the amenities of this turnkey property, equally well suited as a primary residence or an elegant second home. A beautifully renovated family property combining generous living spaces, landscaped grounds, a swimming pool and an excellent quality of life in Mougins.

Ref. : 87321013

Consultants Immobilier

MORZINE770 000 €

Apartment for sale three - 4 rooms - 59 m²

Exceptional Three-Bedroom Penthouse Apartment at the Foot of the Pleney Slopes – Morzine

A rare opportunity to acquire a beautifully appointed three-bedroom penthouse apartment in one of Morzine's most sought-after locations, immediately beside the Pleney cable car. Location is everything in Morzine, and it is difficult to imagine a better position than this. Situated directly at the foot of the Pleney ski slopes, opposite the newly renovated Tremplin bar and restaurant, the apartment offers immediate access to the lifts, skiing, restaurants, shops and everything that makes Morzine such a desirable year-round destination. With the entire village on your doorstep, there is simply no need for a car. What makes this property particularly special is its rarity. Penthouse apartments in such prime locations are normally reserved for much larger properties, making this beautifully proportioned three-bedroom apartment with its impressive vaulted ceilings a genuinely unusual find. The apartment has been exquisitely furnished and finished to an exceptional standard, creating a stylish yet wonderfully comfortable Alpine retreat. On entering, a generous hallway provides excellent storage for coats and everyday essentials. This leads through to a stunning open-plan living, dining and kitchen area, where the vaulted ceilings create a wonderful sense of space and light. Large doors open directly onto a private terrace, enjoying panoramic views across the centre of Morzine and the surrounding mountains. The accommodation is thoughtfully arranged around three bedrooms and two bathrooms. The principal bedroom benefits from its own en-suite bathroom, while a further double bedroom and a third bedroom fitted with bunk beds share a beautifully appointed family bathroom. The property also benefits from a secure underground parking space, with direct access into the residence, together with a separate storage room ideal for bicycles, skis and other sporting equipment. Beyond its appeal as a personal Alpine retreat, the apartment has an excellent rental history, letting exceptionally well thanks to its outstanding location, high-quality specification and convenient access to both the slopes and the village centre. Our View There are very few apartments in Morzine that tick quite so many boxes. We particularly love the combination of a genuine penthouse with vaulted ceilings, panoramic views and a location that really could not be more convenient. Three-bedroom apartments of this quality, directly beside the Pleney lift, are exceptionally difficult to find. Whether for personal use, rental investment or a combination of the two, we consider this one of the best apartments currently available in Morzine. For plans and further information please contact us at . Morzine Immobilier Information on the risks to which this property is exposed is available at www.georisques.gouv.fr.

Ref. : 4221

MORZINE IMMOBILIER

ARCACHON4 150 000 €

House for sale three - 11 rooms - 262 m²

ARCACHON – VILLE D'HIVER NEIGHBOURHOOD – HISTORIC 11-ROOM VILLA

Michaël Zingraf Real Estate is delighted to present La Bretagne, an elegant historic villa nestled in the heart of Arcachon's highly sought-after Ville d'Hiver, one of the seaside resort's most iconic and beautifully preserved neighbourhoods. Renowned for its remarkable architectural heritage, 19th-century villas and peaceful avenues lined with century-old trees, the Ville d'Hiver offers a distinctive lifestyle combining elegance, nature and the gentle rhythm of coastal living. Here, leisurely strolls beneath the pine trees, the nearby Parc Mauresque and cycling excursions to the beaches of Arcachon Bay are all part of everyday life. Just a ten-minute walk from Pereire Beach and local shops, this privileged address offers the perfect balance between the vibrant Arcachon lifestyle, tranquillity and privacy. Reflecting the neighbourhood's rich architectural history, Villa La Bretagne captivates with its authenticity, generous proportions and distinctive character. The property is entered through a charming veranda, creating a natural transition between the garden and the reception rooms. It leads to an elegant living room with impressive ceiling heights, a dining room, a separate kitchen and a study. The first floor comprises five bedrooms, each with access to a balcony, along with two shower rooms. On the second floor, three additional bedrooms and a further shower room complete the accommodation, providing ample space to welcome family and friends in a warm and inviting atmosphere. Outside, the property is set within approximately 1,800 sqm of magnificent landscaped grounds, a peaceful green haven sheltered from the bustle of everyday life. The various garden areas invite you to make the most of sunny days, enjoy long summer lunches with family and friends, or simply savour the serenity of the surroundings. A summer kitchen, a cellar and an enclosed garage complete the property. With its distinctive architecture, eight bedrooms, expansive grounds and exceptional location in the heart of the Ville d'Hiver, La Bretagne embodies the timeless charm of Arcachon's grand family villas, where architectural heritage, nature and the art of coastal living come together on the shores of Arcachon Bay.

Ref. : MZIBA1499

MICHAEL ZINGRAF BASSIN ARCACHON

CANNES1 750 000 €

Apartment for sale three - 10 rooms - 239 m²

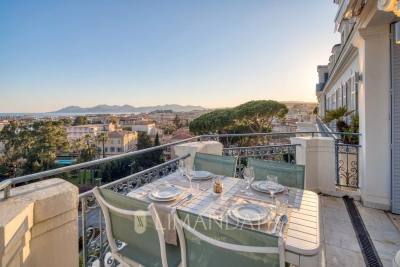
CANNES – 239 SQM BOURGEOIS APARTMENT WITH SEA VIEW – RARE RENOVATION OPPORTUNITY

At the top floor of a prestigious bourgeois building, this rare 239 sqm apartment offers an outstanding value-add opportunity. It consists of a main residence of 199 sqm along with a 40 sqm attic space. Ideally located just steps from Rue d'Antibes, the property features generous volumes, high ceilings, original parquet flooring, and excellent natural light. The south-facing living room opens onto a terrace of approximately 10 sqm with panoramic sea views. The sleeping area currently includes three bedrooms, including a master suite. However, the layout and volumes allow for a complete reconfiguration, offering the potential to increase the number of bedrooms and significantly enhance the property's value. On the upper level, the attic represents a strong value-creation lever, with the possibility of converting it into an independent apartment with a living room, two bedrooms, and a bathroom. Renovation work will unlock the full potential of this property, transforming it into a standout asset on the Cannes market. Two cellars and a garage complete this high-potential property. Fees charge seller. Property subject to condominium status. Number of batches: 38 ENERGY CLASS: 210 D CLIMATE CLASS: 27 C ECD drawn up on 05/28/2023 Estimated average annual energy costs for standard use, based on 2021 energy prices, between 3110 € and 4280 € (subscriptions included) Information on the risks to which this property is exposed is available on the Géorisques website www.georisques.gouv.fr

Ref. : 85056846

LIMANDAT REAL ESTATE

NICE589 000 €

Apartment for sale three - 2 rooms - 73 m²

NICE BAS MONT BORON - 1 BEDROOM APARTMENT OF 73 SQM FOR SALE - SHARED GARDEN - CLOSE AMENITIES - LOT OF CHARM - QUIET AREA

Bas Mont-Boron – Bourgeois Apartment with Sea Glimpse. Located in the highly sought-after Bas Mont-Boron area, just a short walk from the sea, shops, tramway and restaurants, this 73 sqm bourgeois apartment is set within a charming small condominium. Located on the garden level, the apartment enjoys a quiet and green environment. It consists of a bright living room with a bow window and fireplace, a separate kitchen, one bedroom with a sea glimpse, a shower room and a separate toilet. You will appreciate the charm of the period features, including high ceilings, generous volumes and original character. A shared landscaped garden and an attic storage room complete this property. Easy parking nearby. Ideal as a main residence, holiday home or long-term investment property. (The first three photos were furnished using AI, with instructions not to alter the proportions and to respect the scale.)

Ref. : B-1926

Century 21 LAFAGE TRANSACTIONS Beaulieu-sur-mer

BEAULIEU-SUR-MER1 100 000 €

Apartment for sale three - 4 rooms - 85 m²

BEAULIEU-SUR-MER — TOWN CENTER — 3-BEDROOM APARTMENT OF 85 SQM FOR SALE — TOP FLOOR — 30 SQM TERRACE — SEA VIEW — CLOSED GARAGE / BOX

Beaulieu-sur-Mer – Top floor apartment with exceptional terrace and sea view Ideally located in the heart of Beaulieu-sur-Mer, this superb 85 sqm apartment is set on the top floor of a highly sought-after residence. Its main highlight is a magnificent 30 sqm terrace offering panoramic views over the sea and Beaulieu Harbour, providing a true outdoor living space to fully enjoy the French Riviera lifestyle. The apartment comprises a bright living room, a separate kitchen, three bedrooms, a bathroom, and plenty of built-in storage. In need of complete renovation, it represents a rare opportunity to create a bespoke property in a prime location, whether as a main residence, a holiday home, or a long-term investment. The property is sold with a private garage and a cellar, highly sought-after amenities in the town centre. A rare property with outstanding potential, combining an exceptional location, generous living spaces, and breathtaking sea views. A must-see.

Ref. : B-1939

Century 21 LAFAGE TRANSACTIONS Beaulieu-sur-mer

CLAMART1 350 000 €

House for sale three - 7 rooms - 180 m²

Six-room family home – 180 sqm – Clamart, Percy-Schneider

Located in the sought-after Percy-Schneider district, set back from the street, this 180 sqm period property enjoys a peaceful setting and a pleasant south-facing landscaped garden. The ground floor has been renovated. The entrance opens onto an elegant reception area comprising a living room and dining room, with direct access to the terrace and garden. Adjacent to the reception area, a separate contemporary kitchen with a dining area is fully fitted and equipped. A skylight and large floor-to-ceiling window overlooking the garden provide abundant natural light throughout the day. A bedroom featuring a fireplace, a shower room and separate guest toilets complete this level. Upstairs, the sleeping quarters comprise three bedrooms, a study that could also serve as a child's bedroom, and a spacious family bathroom fitted with both a shower and a bathtub. Separate toilets complete this floor. The basement, which also benefits from independent access, offers additional living space comprising a large versatile room, a kitchen, a boiler room and a cellar. Outside, the south-facing landscaped garden provides a natural extension of the living areas, offering a green and private setting in which to enjoy the warmer months. The property also benefits from a separate garage and on-site parking for one to two vehicles. Ideally located close to Clamart town centre, its shops, local market and everyday amenities. Meudon-Val-Fleury station (RER C), together with several bus routes, provides convenient connections to Paris. Agency fees payable by vendor - Montant estimé des dépenses annuelles d'énergie pour un usage standard, établi à partir des prix de l'énergie de l'année 2026 : 3470€ ~ 4700€ - Elise KARAMUJIC - Agent commercial - EI - RSAC Nanterre 890517527

Ref. : 87560389

BARNES HAUTS DE SEINE SUD/OUEST

DEMI-QUARTIER4 490 000 €

House for sale three - 8 rooms - 366 m²

5-bedroom chalet with wellness area and high-end amenities

Magnificent chalet in old wood and stone, located in a quiet and rural area bordered by a stream, this property develops a living area of 366.96 m2 (382.36 m2 on the ground floor), spread over three levels, offering remarkable volumes and an organization designed for comfort. Upon entering the ground floor, you'll find an entrance hall with a cloakroom, as well as a spacious, light-filled living area comprising a lounge with a fireplace and a dining room, opening onto a terrace and garden. A separate kitchen completes this level, which also includes an en suite bedroom, ideal for single-level living. Upstairs, a landing leads to three en suite bedrooms, all extended by a balcony. The basement, a true space dedicated to leisure and well-being, includes a guest toilet, an additional bedroom with a bathroom and toilet. It also offers excellent amenities: a professional cinema room, a games room, a wellness area with a sauna and shower, a gym, a wine cellar, a laundry room, a ski room, as well as ample storage space. An underground garage allows parking for two vehicles with shared access to the neighboring chalet. .

Ref. : 347

Stéphane Germain Immobilier

PARIS 16EME2 890 000 €

Apartment for sale three - 4 rooms - 169 m²

Paris 16 – La Muette – Top floor with terraces and unobstructed views over Paris

Rare property on the market! Panoramic view! Direct sunlight! Unique location! Wooded terraces! This exceptional 137m² or 1,475 sq ft (carrez law surface) apartment (169m² or 1,819 sq ft of floor space), situated on the top floor of an elegant, perfectly maintained and recently renovated 1930s building, has been fully renovated with high-quality fittings, and enjoys a south-facing aspect, a stunning panoramic view over paris, and wooded terraces off of every room. The entrance hall opens onto a large, light-filled reception area comprising a living room with fireplace, a dining area and an optimised open kitchen. The property extends onto magnificent terraces, offering an exceptional living environment enhanced in the evening by carefully designed lighting. Each of the three bedrooms has its own wooded balcony, including a beautiful master suite with plenty of storage space, an office area, and two terraces on either side. A bathroom with a wooded terrace and a shower room with sauna complete this space dedicated to comfort. A small gym, a laundry room and a storage unit on the third floor of the building round off this exceptional property, which enjoys unobstructed views. Option to rent a parking space at the foot of the building. Property subject to shared ownership status. Fees payable by the seller - average amount of the share of charges €4,124/year - estimated amount of annual energy costs for standard use based on 2021 energy costs: €1,780 ~ €2,420 - information on the risks to which this property is exposed is available on the géorisques website: www. Georisques. Gouv. Fr agency fees payable by vendor - nombre de lots dans la copropriété: 31 - montant moyen de la quote-part de charges courantes 4,124 €/yearly - montant estimé des dépenses annuelles d'énergie pour un usage standard, établi à partir des prix de l'énergie de l'année 2021 : 1780€ ~ 2420€ - les informations sur les risques auxquels ce bien est exposé sont disponibles sur le site géorisques : www. Georisques. Gouv. Fr

Ref. : 87053161

BARNES PASSY-LA MUETTE

CABRIS1 190 000 €

House for sale three - 6 rooms - 265 m²

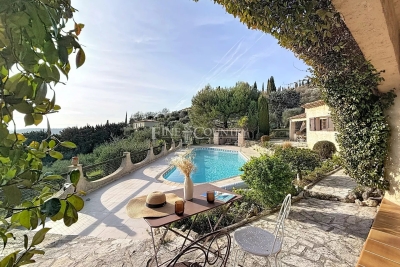
For sale property in Cabris

Ref. 012026 374 Just a short walk from the charming hilltop village of Cabris, this traditionally built Provençal villa stands out for its generous volumes, full south-facing exposure, and exceptional panoramic views over the surrounding countryside, with the sea as a stunning backdrop. Offering approximately 265 sqm of living space, the property is set on a magnificent terraced plot of 6,283 sqm, beautifully planted with around one hundred olive trees, providing an authentic and unspoiled setting. The villa features five comfortable bedrooms, three bathrooms, and a welcoming kitchen, extended by a pantry and a laundry room. The spacious living area, arranged into several distinct zones, enjoys abundant natural light and opens onto a large adjoining library. Wide sliding glass doors lead to a sun-drenched terrace with a barbecue area, ideal for fully enjoying the Mediterranean climate. Although some modernisation work is required, the house benefits from a solid structure, quality construction, and strong potential to create an elegant, warm, and personalised living space. The generous volumes allow for numerous layout possibilities. Outdoors, you will enjoy a magnificent heated swimming pool measuring 15 x 5.5 metres, perfectly integrated into a peaceful, elevated setting, ensuring sunshine and serenity. Numerous outbuildings and features complete this property: Double garage and several parking spaces, second garage/workshop convertible into a games room, underground temperature-controlled wine cellar, carport and storage chalet, multiple access gates, solar-powered domestic hot water, double glazing, mains drainage.

Ref. : 012026-374

FINE AND COUNTRY