OK
More than Less than
€  ok

Key-words : t s

Houses and Apartments, your real estate specialist magazine offers a selection of ads that match with the keyword t s. You can refine your search by specifying the area or price range in the navigation bar link Search for a House/Apartment.

PARENTIS-EN-BORN759 000 €

House for sale t s - 7 rooms - 213 m²

Center of Parentis - Family House - John Taylor

In the heart of Parentis-en-Born, this characterful property combines the charm of an authentic Landes house, retaining its period features, with the relaxed spirit of a Cap Ferret cabin. Expanded in 2023, it offers five bedrooms, including a superb master suite, as well as beautiful living spaces designed for comfort and conviviality. A large games room completes the ensemble: it can accommodate a cinema room, a leisure area, or any other project according to your desires. Outside, the heated pool is set in the heart of a particularly pleasant garden. Several terraces and a true summer kitchen invite you to fully enjoy the fine days and to host with ease. A welcoming garden allows parking for several vehicles. A rare asset in the city center, the plot retains building rights, offering the possibility to consider an extension or the creation of an outbuilding, habitable or not. A unique property combining authenticity, lifestyle, and potential, in immediate proximity to amenities.

Ref. : V0886BX

JOHN TAYLOR BORDEAUX

VENCE2 190 000 €

House for sale t s - 7 rooms - 330 m²

Villa for sale in Vence with nice views

Ref. 102026 523 Lunch in the shade, a swim in the pool, a game of pétanque with friends… This Provençal villa invites you to enjoy the simple pleasures of life on the French Riviera, in a peaceful residential setting just minutes from Vence. Open views across the mountains and surrounding countryside, with a glimpse of the sea, provide a beautiful backdrop throughout the seasons. Set within approximately 2,700 m² of landscaped grounds, the house offers generous, light-filled interiors. The open-plan kitchen connects with the dining area and living room with a fireplace, creating a welcoming space to gather. Beyond, a lounge with a sliding glazed enclosure opens up to become a terrace on warmer days, extending the living space into the garden. Upstairs, the principal suite includes a bathroom, dressing room and study-library. Three further bedrooms open onto a shared terrace with sea views and share two shower rooms. An independent studio with its own entrance brings the total to five bedrooms, offering additional privacy for visiting family and friends. The organically maintained garden provides different spaces to enjoy throughout the day. Relaxation areas surround the free-form heated saltwater pool, while the spacious pool house features a summer kitchen, indoor jacuzzi, fitness room and shower room. A pétanque court completes the setting for relaxed gatherings. Comfort throughout the year is provided by ducted air conditioning in the bedrooms, double glazing and solar panels for hot water. Fibre internet, an alarm with video surveillance, electric gates, an integrated mosquito-control system, outdoor lighting and automatic irrigation complete the amenities. A double garage, a carport for two vehicles, additional outdoor parking and ample storage make everyday life easy. Between the coast and the hinterland, Vence offers the appeal of a historic old town, local markets and a rich cultural life. A lovely setting for a permanent home or a retreat in the South of France, within easy reach of Nice International Airport. Information on the risks to which this property is exposed is available on the Géorisques website:

Ref. : 102026-523

FINE AND COUNTRY

DRAGUIGNAN1 890 000 €

House for sale t s - 5 rooms - 200 m²

CONTEMPORARY VILLA - SWIMMING POOL - QUIET LOCATION

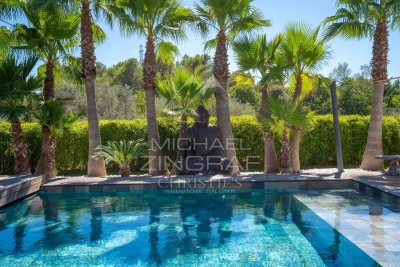
Discover this elegant contemporary villa, nestled in a peaceful and lush setting, at the heart of a magnificent plot of approximately 4,000 m², just 25 minutes from the beaches of Sainte-Maxime. A true reception and holiday property, it harmoniously combines modern architecture, generous volumes, high-end features and an exceptional quality of life. From the very first moments, the atmosphere invites you to slow down, relax and enjoy precious time with family and friends. With approximately 200 m² of living space, the main house reveals carefully designed interiors offering comfort and fluidity throughout everyday life. A beautiful entrance naturally leads to a spacious living area comprising a welcoming lounge, a convivial dining room and a perfectly equipped kitchen. The various spaces flow elegantly into one another and open naturally onto the outdoors, creating a seamless connection between the interior and the garden. A patio, a laundry room and a separate guest toilet complete this living space. The sleeping area offers three generously proportioned bedrooms. Two bedrooms each benefit from their own shower room, providing both family members and guests with a particularly appreciated level of comfort and privacy. The master bedroom, meanwhile, is a truly private apartment of approximately 60 m². Designed like a luxury hotel suite, it features an elegant bathroom with a shower and bathtub, a spacious dressing room and a separate toilet. A privileged space where every detail contributes to creating an atmosphere of serenity and well-being. An independent apartment of approximately 45 m² completes the property. Fully equipped, it comprises a kitchen, a lounge, a bedroom, a shower room, a toilet and a dressing room. Ideal for welcoming family and friends in complete independence, it could also accommodate a relative, staff or provide a particularly comfortable workspace. Outside, the property reveals its full dimension dedicated to the art of living. The beautifully landscaped grounds of approximately 4,000 m² offer numerous spaces ideal for relaxation and convivial moments. The 7 x 7 metre heated swimming pool, salt-treated and equipped with a heat pump, is a true invitation to enjoy the water, perfect for starting the day with a few lengths or simply making the most of long, sun-filled days. Nearby, the pool area features a shower and toilet facilities, while a jacuzzi completes this dedicated wellness environment. The pétanque court adds a distinctly Mediterranean touch and promises wonderful evenings with friends, as daylight gives way to the gentle warmth of summer evenings. The approximately 35 m² summer kitchen is undoubtedly one of the property's true highlights. Designed as a fully-fledged living space, it is equipped with a pizza oven, a barbecue, a refrigerator and an ice maker. Combined with a large outdoor dining table, it naturally becomes the preferred setting for summer meals, long evenings over a glass of wine and spontaneous moments with family or friends. The property's technical features are fully in keeping with its high-end character. Ducted heating, air conditioning in every room, a water softener, automatic irrigation, an indoor and outdoor sound system, a camera surveillance system and an alarm provide optimal comfort as well as complete control over the property's environment. A garage of approximately 45 m² completes the property, offering generous space for vehicles as well as storage. Here, every space has been designed around the same philosophy: making the most of the home, the garden and the people around us. Mornings by the pool, lunches prepared in the summer kitchen, games of pétanque at sunset or evenings extended in the jacuzzi create a lifestyle where luxury is above all about the freedom to enjoy every moment. This villa therefore offers far more than a residential setting: it provides a genuine lifestyle experience, elegant, warm and t

Ref. : MZISM149

MICHAËL ZINGRAF CHRISTIE'S INTERNATIONAL REAL ESTATE SAINT-TROPEZ

BORDEAUX495 000 €

House for sale t s - 7 rooms - 210 m²

CHARACTER FAMILY HOME WITH EXCEPTIONAL VIEWS – PREIGNAC – EXCLUSIVE TO JOHN TAYLOR BORDEAUX

Located in Preignac, at the gateway to Sauternes, this authentic Girondine house enjoys a particularly privileged setting amidst the vineyards, with remarkable, uninterrupted views over the vines of the prestigious Château d'Yquem. The land facing the property is protected from future development, helping to preserve this exceptional panorama over the long term — one of the property's most distinctive features. The house offers approximately 200 sqm of living space, complemented by a garage of around 30 sqm, and sits on nearly 2,000 sqm of land with a swimming pool. It retains the hallmarks of traditional local architecture and genuine period charm, notably through its original Gironde terracotta floor tiles on the ground floor. The main living areas are arranged on the ground floor and include a sitting room, dining room and kitchen, while the upper floor comprises four to five bedrooms. This versatile layout is equally well suited to a family home, country retreat or second residence. Beyond its intrinsic qualities, the property stands out above all for its exceptional setting and direct connection to the renowned Sauternes vineyard landscape. Its immediate proximity to Château d'Yquem, combined with the quality of the views, gives the property a unique sense of place, heritage and emotional appeal that is difficult to replicate on the local market.

Ref. : V0850BX

JOHN TAYLOR BORDEAUX

CANNES265 000 €

Apartment for sale t s - 4 rooms - 61 m²

CANNES - NEAR CITY CENTRE - 4-ROOM APARTMENT, NO WORK NEEDED

Located in Cannes, in the immediate vicinity of the city centre, this apartment benefits from an ideal location allowing you to do everything on foot: beaches, shops and restaurants. Located in a small building, this recently renovated property requires no work and offers a pleasant unobstructed view. The apartment consists of a beautiful bright living room with open kitchen, three beautiful bedrooms, a shower room with WC and an optimized storage space. Equipped with double glazing, it guarantees good everyday comfort. A property perfectly suited for a rental investment or for a large family, looking for a central and convenient location in Cannes.

Ref. : 3207

PLANET IMMOBILIER

NICE890 000 €

House for sale t s - 3 rooms - 90 m²

Charming detached villa in Mont Boron

Located in a sought-after, secure residential area, I offer this property of over 482 m², featuring: - A detached, air-conditioned villa (part of a small co-ownership) that has been meticulously maintained, - A private garage with an automated door, - Gardens, terraces, and large, versatile storage areas... Available immediately for you or your family in the Mont Boron district of Nice. Enjoy optimal sunlight, multiple terraces, a magnificent and pleasant tree-filled garden, a fireplace, and a very large, dry basement suitable for conversion—all set in a quiet, leafy neighborhood close to the city center, with easy access to major shops, main roads, and the Riquier train station. The house currently comprises a kitchen opening onto a lovely 25 m² living room, a spacious upstairs bedroom with built-in storage (with the potential to create a second bedroom), a bathroom, two separate toilets, and a beautiful conservatory opening onto the outdoors. The house is equipped with double-glazed windows, as well as electric blinds and rolling shutters. For outdoor enjoyment, take advantage of the sunshine, an automatic gate, flat, landscaped green spaces with lighting and an automatic watering system, a video intercom, a barbecue area under a gazebo, a private vegetable garden, and a beautiful open view with a glimpse of the sea... A rare opportunity to live in a charming home like this, set back from the road in absolute tranquility. A second garage, located 30 meters away, is also available for purchase at an additional cost.

Ref. : 87355418

Coldwell Banker Standing Realty

LA GAUDE1 150 000 €

House for sale t s - 4 rooms - 196 m²

LA GAUDE — ELEGANT RENOVATED VILLA IN A PEACEFUL SETTING, WITH OPEN VIEWS AND A SWIMMING POOL

Located in the Hugues Bérenguier neighbourhood of La Gaude, this villa of approximately 196 m², tastefully renovated two years ago, offers a peaceful living environment on approximately 1,500 m² of level grounds. Facing due south, it enjoys open views and outdoor spaces designed to make the most of the relaxed lifestyle of the French Riviera. Arranged over two levels, each with direct ground-level access to the outdoors, the house offers spaces suited to both family life and welcoming loved ones. On the pool level, a principal bedroom suite of over 35 m² provides a generous private retreat. A fully equipped kitchen and a spacious living and dining room with a fireplace complete the living areas. Outside, the garden, swimming pool and pétanque court invite you to share sunny days and evenings with friends. On the lower level, an apartment currently configured as two bedrooms, a bathroom and a sunroom provides additional accommodation. Connected to the villa internally, it also has its own separate entrance from outside, allowing guests to enjoy their privacy. On the same level, an enclosed double garage with a tiled floor provides convenient parking and storage space. A paved driveway and paved parking area create a well-presented approach to the property. Ample parking, including two spaces beneath a masonry-built carport, makes welcoming guests easy. A villa combining tranquillity, comfort and conviviality, perfect for enjoying the French Riviera throughout the year or during family holidays. Information on the risks to which this property is exposed is available on the Géorisques website: www.georisques.gouv.fr.

Ref. : 87415096

Coldwell Banker Standing Realty

NICE458 000 €

Apartment for sale t s - 2 rooms - 40 m²

Magnificent Loft with Garden/Terrace – Central Nice

Stunning 2-room loft measuring 40.29 m² (Carrez area) with a 16.20 m² mezzanine (not included in the Carrez area), for a total floor area of 54.20 m², located on the ground floor. A 25.60 m² garden-level terrace enhances this property, while remaining secluded and shielded from view thanks to a large awning covering the entire area and a living wall running around the perimeter, serving as a natural fence that preserves the privacy of this peaceful haven while also providing the perfect outdoor space for relaxation, lunch, or a business meeting. The total weighted floor area is 79.80 m². This loft was completely renovated in 2020 using high-quality materials. Notably, it features elegant hardwood floors and a modern, fully equipped kitchen. Tucked away from prying eyes and harmoniously extending the main living area is the bedroom. The functional bathroom features built-in storage, ensuring optimal comfort. A mezzanine office space, measuring 16.20 m² (excluding Carrez area), ideal for remote work or as a bedroom for a young child, rounds out the property. The building's refined entrance provides direct access to the garage, available for monthly rent, offering convenient and secure parking. Ideally located in the heart of downtown, this loft is close to all shops and public transportation: buses, trams, and the central train station. It enjoys a quiet and secure environment, offering a peaceful living setting. It's perfect as a first investment for a primary residence or as a charming pied-à-terre in Nice, just a thirty-minute tram ride from the airport. The condominium bylaws also make it possible to consider a tourist or short-term rental investment with a proven track record of profitability. Sold largely furnished and equipped, the apartment is ready to move into or rent out immediately. We look forward to meeting you for a tour. Energy Performance Rating (DPE): B; Greenhouse Gas Emissions Rating (GES): A Brokerage fees paid by the seller Property tax: 909 EUR. Information on the risks associated with this property is available on the Géorisques website: www.georisques.gouv.fr

Ref. : 87414051

Coldwell Banker Standing Realty

BORDEAUX830 000 €

Apartment for sale t s - 3 rooms - 108 m²

Apartment with elevator Bordeaux Triangle D'Or

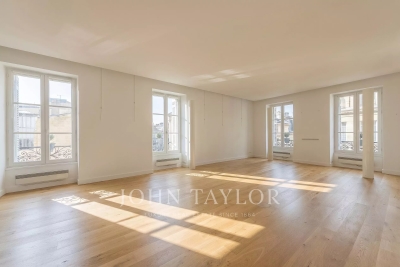
In the heart of the highly sought-after neighborhood of Grands Hommes, this apartment is located within a sumptuous stone building, emblematic of Bordeaux charm. Situated on the third floor with elevator, this apartment immediately appeals with its loft spirit, where generous volumes and fluid circulation of spaces create an atmosphere that is both contemporary and warm. From the entrance, the eye is attracted to a large living room bathed in natural light and a streamlined architectural staging. The living room, designed as a true reception area, opens harmoniously onto a semi-open fitted kitchen. The sleeping area, in continuity with this loft spirit, offers a comfortable bedroom with custom wardrobes, where every detail has been considered to optimize space and storage. The current layout easily allows for the creation of a second bedroom, thus offering great modularity according to needs. A bathroom and a shower room complete this space, accompanied by independent toilets.

Ref. : V0685BX

JOHN TAYLOR BORDEAUX

NEUILLY SUR SEINE1 380 000 €

Apartment for sale t s - 5 rooms - 139 m²

Exclusive listing - Neuilly-sur-Seine - Nortier - Terrace - 3/4-bedroom apartment – Upper floor

140m² (1,507 sq ft) dual-aspect apartment offering beautiful, unobstructed views over the greenery and rooftops of Neuilly, as well as a pleasant terrace on the same level, situated on the 5th floor of a semi-recent building. It comprises an entrance hall with a guest toilet, a large reception room opening onto a wide west-facing balcony running the length of the apartment, an eat-in kitchen, a bedroom with shower room and toilet, extended by a second bedroom or office, another bedroom, a bathroom with toilet, and a large dining room under a veranda opening onto a terrace on the same level with stunning views over the rooftops of Neuilly. Plenty of cupboard space. This property also comes with a cellar and a parking space. Option to acquire a second parking space at an additional cost. Property subject to shared ownership status. €1,325,000 Agency fees not included - Agency fees: 4.15% incl. tax Fees payable by the buyer - Estimated amount of annual energy costs for standard use based on 2021/2022/2023 energy costs: €3,460 ~ €4,750 - Information on the risks to which this property is exposed is available on the Géorisques website: www.georisques.gouv.fr 1,325,000 € Agency fees not included - Agency commission: 4.15%VAT included Agency fees payable by buyer - Montant moyen de la quote-part de charges courantes 7,000 €/yearly - Montant estimé des dépenses annuelles d'énergie pour un usage standard, établi à partir des prix de l'énergie de l'année 2021, 2022, 2023 : 3460€ ~ 4750€ - Les informations sur les risques auxquels ce bien est exposé sont disponibles sur le site Géorisques : www.georisques.gouv.fr

Ref. : 87430244

BARNES NEUILLY

LORGUES1 860 000 €

House for sale t s - 7 rooms - 305 m²

LORGUES — A CHARACTER PROPERTY IN THE HEART OF THE VINEYARDS

Surrounded by vineyards in a peaceful setting, this stone property invites you to experience Provence throughout the seasons. Nearly 1.8 hectares provide a generous setting, with landscaped areas, olive trees, pines and woodland. Designed for family gatherings and holidays with friends, the property offers approximately 300 m² of accommodation, comprising the main villa, an adjoining one-bedroom apartment and an independent studio with a shower room. Each of the villa's four bedrooms has its own bathroom, ensuring privacy for everyone. Days unfold naturally around the heated 15 × 7. 5-metre saltwater swimming pool. A spacious terrace with a Jacuzzi, a sauna and a covered, open-air fitness area offer further opportunities for relaxation. As the light fades, the covered bar area welcomes shared moments after a game of pétanque or a few approach shots on the dedicated golf practice area. Discreetly integrated speakers accompany evenings around the pool and on the terrace. An ornamental pond of approximately 70 m², complete with a fountain, complements the outdoor spaces. The grounds extend into woodland, providing space for nature and leisurely walks. An enclosed double garage and ample parking make it easy to welcome guests. Lorgues adds the charm of its village, its Provençal market and the pleasures of local gastronomy and surrounding vineyards. Chez Bruno, Château de Berne, Château Roubine and La Martinette all contribute to this way of life, while Cannes and Saint-Tropez invite you to enjoy coastal escapes. A holiday home for entertaining, unwinding and creating memories in Provence. Information on the risks to which this property is exposed is available on the Géorisques website: www.georisques.gouv.fr.

Ref. : 87408811

Coldwell Banker Standing Realty

LYON 9EME395 000 €

Apartment for sale t s - 3 rooms - 68 m²

Exclusively, a 2-bedroom apartment of 68.69 sqm with terrace and parking!

In Lyon's 9th arrondissement, discover this 68.69 sq m (732 sq ft) two-bedroom apartment, located on the 3rd floor of a prestigious building. It comprises an entrance hall with a built-in wardrobe, a living room, a kitchen, two bedrooms, a bathroom, a separate WC, and a private terrace, offering a pleasant outdoor space for everyday living. A parking space in the building's underground garage is included. Functional and well-designed, this apartment is ideal as either a primary residence or a rental investment. A secure, enclosed garage in the basement is available for an additional EUR20,000. Apartment price: EUR395,000. Garage price (additional): EUR20,000. Total price including garage: EUR415,000. For further information or to arrange a viewing, please do not hesitate to contact us. Information regarding the risks to which this property is exposed is available on the Géorisques website: www.georisques.gouv.fr

Ref. : MB26-490

STONE INVEST

AIX-EN-PROVENCE319 300 €

Apartment for sale t s - 3 rooms - 56 m²

Modern 2-Bedroom Apartment with Terrace in Aix-en-Provence

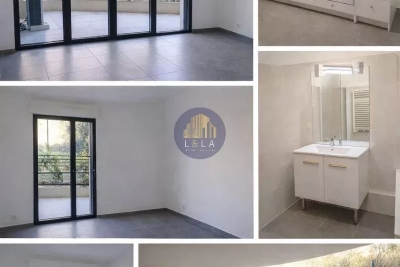
Located in a peaceful and green setting in Aix-en-Provence, this spacious 56.6 m² apartment offers an ideal lifestyle combining comfort and modern amenities. The property boasts two bright bedrooms, a welcoming living room with large double-glazed PVC windows, and direct access to an inviting terrace surrounded by beautifully maintained landscaping. The contemporary kitchen is equipped with quality appliances and ample storage, making meal preparation effortless. The streamlined bathroom features modern fixtures for relaxed daily routines. Additional highlights include air-conditioning, a connected thermostat for optimal climate control, and simple flow ventilation to maintain a healthy indoor environment. Electric shutters ensure privacy and convenience, while double glazing throughout provides excellent insulation. This apartment, with its perfect blend of indoor-outdoor living, is perfect for those seeking tranquility and modern comfort just minutes from the vibrant heart of Aix-en-Provence.

Ref. : 22

L&LA Internation Realty

NICE1 390 000 €

Apartment for sale t s - 4 rooms - 140 m²

Nice Wilson – Stunning Four-Room Apartment, Thoughtfully Redesigned and Newly Renovated, on a High Floor with Lift and Balcony

NICE CENTRE - WILSON : Just a few steps from Place Wilson, the Durandy tram stop and the Coulée Verte, this characterful apartment offers a rare blend of the elegance of Nice's traditional architecture and the refinement of a high-end contemporary renovation. Situated on the second floor, with lift access, of a Niçois building dating from 1905, whose communal areas have just been renovated, the apartment offers 127 m² of living space, including 121.76 m² under the French Carrez measurement. Its impressive proportions, natural light and refined finishes create an elegant yet comfortable living environment. The entrance, enhanced by integrated storage, leads into a magnificent 42 m² reception area, bringing together the sitting room, dining area and open-plan kitchen in a harmonious arrangement, with an adjoining study area. Bathed in natural light thanks to its westerly aspect, this inviting space opens onto a balcony, an ideal spot from which to enjoy the atmosphere of the neighbourhood. The private quarters have been thoughtfully arranged around three bedrooms, each with carefully considered finishes. The principal bedroom features a dressing room and an en-suite shower room with WC. The second bedroom also benefits from a dressing room and its own shower room, while the third has an en-suite bathroom and access to a balcony overlooking a spacious inner courtyard. A separate WC with washbasin completes the layout. The renovation will combine contemporary comfort with the preservation of the apartment's original character. Features include a ducted Airzone climate-control system, double glazing providing thermal and acoustic insulation, solid wood parquet flooring, decorative mouldings, wood panelling and fireplaces. Generous ceiling heights of 3.30 metres enhance the sense of space and beautifully highlight the apartment's period character. The apartment will be sold fully renovated and redesigned by a property professional, with due respect for its architecture and original character features, together with the warranties applicable to the project. A 19 m² attic room and a 9 m² cellar on the lower ground floor further complement the property. Its privileged location provides easy access to shops, restaurants and public transport, while the Coulée Verte, the Old Town and the beaches are all close at hand. An ideal address from which to enjoy the very best of the Niçois way of life, where urban elegance, architectural heritage and the gentle Mediterranean lifestyle come together. A rare property in the heart of Nice, destined for those who appreciate beautiful period residences enhanced by refined contemporary comforts and finishes.

Ref. : 87509337

Coldwell Banker Standing Realty

BORDEAUX1 465 000 €

House for sale t s - 8 rooms - 297 m²

Elegant 4-Bedroom Townhouse in Bordeaux with Garden

Discover this exquisite 297 m² townhouse in the heart of Bordeaux, offering an exceptional blend of historic charm and modern comforts. The home features eight spacious rooms, including four elegant bedrooms, perfect for family living or entertaining guests. Beautiful period details such as high ceilings, ornate moldings, and a fireplace create a refined atmosphere, while large windows fill the living spaces with natural light. Enjoy both comfort and peace of mind with modern amenities like air-conditioning, double flow ventilation, fire alarm system, optical fiber, alarm system, and intercom. Relax in the stylish, sunlit living room, or gather in the contemporary kitchen, which opens onto the garden. Each room has been thoughtfully designed to offer both style and practicality, making this home as functional as it is beautiful. Step outside to a private, serene garden and charming terrace—ideal for al fresco dining or unwinding with family and friends. This property is an outstanding opportunity to live in a prestigious Bordeaux address, close to all the city has to offer, yet enjoying the tranquility of a private retreat.

Ref. : V0778BX

JOHN TAYLOR BORDEAUX