My profile
 My favourites (


CANNES220 000 €
Parking/Garage for sale t s -
Double Garage Close Croisette
Double garage 50 metres from La Croisette.
Ref. : 01-9977VFFHouses and Apartments, your real estate specialist magazine offers a selection of ads that match with the keyword t s. You can refine your search by specifying the area or price range in the navigation bar link Search for a House/Apartment.
CANNES220 000 €
Parking/Garage for sale t s -
Double Garage Close Croisette
Double garage 50 metres from La Croisette.
Ref. : 01-9977VFFNICE999 000 €
Apartment for sale t s - 3 rooms - 85 m²
NICE MONT BORON - PORT - 2 BEDROOM APARTMENT OF 85 SQM FOR SALE - TERRACE - PANORAMIC SEA VIEW - FULLY RENOVATED - GARAGE POSSIBLE IN ADDITION
In a small luxury residence with swimming pool overlooking the Basse Corniche, near the harbour, magnificent 2 corner bedroom apartment with large terrace enjoying a panoramic and breathtaking view of the harbour, the sea and the castle. The apartment has been completely renovated with very high-end materials, it consists of a large living room with fully equipped open kitchen, two bedrooms, two shower rooms. A cellar and a garage may be offered in addition to the selling price.
Ref. : N-41366VILLEFRANCHE-SUR-MER620 000 €
Apartment for sale t s - 3 rooms - 63 m²
VILLEFRANCHE SUR MER - CITY CENTER - SEA VIEW - 2 BEDROOM APARTMENT - LIFT
In the heart of Villefranche-sur-Mer, discover this beautiful two-bedroom apartment with sea view, located on the 3rd floor of a building with a lift, ideally situated within walking distance of all amenities. The apartment is filled with natural light and offers a comfortable and functional living environment, featuring two bedrooms, a welcoming living area and air conditioning for year-round comfort. Its prime location allows you to fully enjoy the vibrant town centre, with shops, restaurants, public transport and everyday amenities all easily accessible on foot. A particularly attractive property for rental investment, thanks to its sought-after location in Villefranche-sur-Mer and its excellent rental yield. Agency fee due by the seller.
Ref. : 87288644 VA PNEUILLY SUR SEINE1 300 000 €
Apartment for sale t s - 5 rooms - 167 m²
Île de la Jatte - 148 m² family apartment with balconies, parking and janitor
Located on Île de la Jatte, on the 2nd floor with elevator of a well-maintained residence with janitor, this 148m2 family apartment offers rare volumes and ideal organization in a residential environment appreciated for its calm and quality of life. From the entrance, the outlook opens onto a south-east-facing reception area of almost 75 sq.m., extended by a 14 sq.m. balcony overlooking the inner courtyard. The spacious, functional separate kitchen fits naturally into this space. The apartment features a laundry room and 3 bedrooms measuring between 13 m² and 15 m², all with en-suite shower rooms and WCs. One bedroom also benefits from a second balcony. There is a possibility of adding a 4th bedroom. A cellar and a parking space complete this property.
Ref. : BM-4100MORZINE380 000 €
Apartment for sale t s - 2 rooms - 48 m²
Apartment for sale
Nestled in a highly sought-after neighborhood just steps from the town center, this apartment enjoys an ideal location on the first floor of a residence with an elevator. Offering 48 m² of living space, the property opens into a functional hallway with a built-in closet, leading to a bedroom with fitted storage, a bathroom, and a separate WC. The bright living area combines a kitchen space with a dining corner and a cozy lounge area opening directly onto a sunny South-East facing balcony. The apartment comes fully equipped for mountain living with essential annexes, including a covered parking space, a private storage cellar, and a dedicated ski locker.
Ref. : 1468VILLEFRANCHE-SUR-MER1 250 000 €
Apartment for sale t s - 4 rooms - 105 m²
VILLEFRANCHE SUR MER - 3 BEDROOM APARTMENT OF 105 SQM FOR SALE - FULLY RENOVATED - SEA VIEW - TERRACE - GARAGE
Villefranche sur Mer - In the heart of a prestigious residence with a swimming pool and tennis court, this superb 105 sqm family apartment, fully renovated with high-quality materials, offers a very pleasant living environment. Extended by a spacious 30 sqm terrace, it enjoys a beautiful sea view. It consists of an entrance hall leading to a large, bright living room opening onto the outdoors, as well as a separate, fully fitted and equipped kitchen with a loggia. The night area features three bedrooms, including a suite with a dressing room and direct access to the terrace, a shower room, a bathroom with toilet, and a separate WC. With ample storage, air conditioning, peaceful setting, and an east-facing exposure, this apartment is ideal for family living. Just a ten-minute walk from the seaside and close to the shops at Col de Villefranche, this property benefits from a prime location, combining tranquility and convenience. A cellar and a garage complete this exceptional property.
Ref. : N-41413PARIS 16EME945 000 €
Apartment for sale t s - 3 rooms - 88 m²
Paris 16 - Village d'Auteuil - Dual-aspect - 2 bedrooms - Balcony / Terrace
This 89m² (958 sq ft) dual-aspect apartment, situated in the heart of the Village d'Auteuil, on the 2nd floor of a well-maintained, semi-recent shared ownership building dating from 1974 with a lift, offers great potential following redecoration. Perfectly optimised, it comprises a spacious 33m² (355 sq ft) living room opening onto a 9.45m² (102 sq ft) wide balcony, a fitted and equipped separate kitchen, two bedrooms in quiet surroundings overlooking a garden, a shower room with toilet, a separate toilet, and plenty of cupboard space. This property delights with its luminosity thanks to its dual orientation, and its modular floor plan, which could be adapted to incorporate three bedrooms. Close to Village d'Auteuil, with shops and transport services on the doorstep. Jean de la Fontaine school sector. A damp-free concrete cellar rounds off the property. Property subject to shared ownership status. Fees payable by the seller - Average amount of the share of charges €5,250/year Agency fees payable by vendor - Montant moyen de la quote-part de charges courantes 5,250 €/yearly - Montant estimé des dépenses annuelles d'énergie pour un usage standard, établi à partir des prix de l'énergie de l'année 2021 : 2 150€ ~ 2 970€
Ref. : 87303933PYLA-SUR-MER4 245 000 €
House for sale t s - 5 rooms - 185 m²
PYLA-SUR-MER, VILLA WITH PRIVATE BEACH ACCESS - ARCACHON BAY
PYLA-SUR-MER, VILLA WITH PRIVATE BEACH ACCESS - ARCACHON BAY. In PYLA-SUR-MER, the Monique Lecomte Immobilier agency offers for sale this villa of approximately 185 sq m on a 463 sq m plot with private and direct beach access. Completely renovated by an architect in 2024, it comprises an entrance hall, a double living room with a fireplace and an open-plan fitted kitchen opening onto a west-facing terrace, a bedroom with an en-suite shower room and a dressing room. Upstairs: a master suite with a bathroom and dressing room, as well as another bedroom with an en-suite shower room. On the garden level: a cinema room, a laundry room, and a shower room complete this meticulously finished home, ideally located close to the beach and shops on the Arcachon Bay. A rare find.
Ref. : JL-436CAP D'ANTIBES3 050 000 €
House for sale t s - 9 rooms - 280 m²
NEO-PROVENÇAL PROPERTY WITH GUEST COTTAGE — IN THE HEART OF CAP D'ANTIBES
Set on a 2,929 sqm plot, sheltered from view, this 278 sqm Provençal villa unfolds within a carefully maintained setting, halfway between the beaches and the town centre. The reception level centres on a vast living and dining room, fully open to the garden through large sliding bay windows, extending onto a covered arcaded terrace — a natural invitation to outdoor living. Two ground-floor bedrooms with bathroom, dressing room and guest WC complete this level. A separate kitchen opens to the outside. Upstairs, three en-suite bedrooms. The garden, structured across two levels connected by a stone staircase, features expansive lawns bordered by sculpted hedges and Mediterranean species. The pool of generous length sits naturally within the landscape, as if placed at the heart of the lawn. The cottage, built in the 1930s with independent access, offers a living room-kitchen, two bedrooms and a bathroom, with its own parking area. Garage with multiple parking spaces, cellar and storage rooms complete the amenities.
Ref. : 87539394GRASSE325 500 €
House for sale t s - 6 rooms - 128 m²
SOLE AGENT - SAINTE-ANNE AREA -CHARMING OLD STONE HOUSE
SOLE AGENT - SAINTE-ANNE AREA -Truly unique opportunity for this authentic old Mas built in the XVIII century, located in a small hamett (attached house by one side) proposing on three levels (6 main rooms - 128.57 m2) nice size rooms (south exposure) with an unique atmosphere (terracotta, tomette, provençal ceiling and beams). In addition, private detached, garden (400 m2) with carport, terrace, cellar. Very rare offer, deserve to be seen.
Ref. : V10003033LA GAUDE950 000 €
House for sale t s - 5 rooms - 142 m²
Architect-designed house with character, 5 rooms, 142m2 A
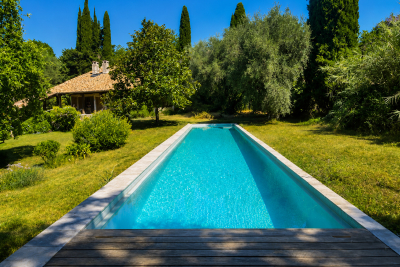
There are houses that are unlike any other. This is undoubtedly one of them. Conceived some fifty years ago by an architect from La Gaude, this characterful property blends with rare harmony into its natural surroundings. From the very first moments, its charm takes hold: the calm is absolute, the vegetation omnipresent, and every opening offers a true invitation to contemplation. Built on a magnificent landscaped plot with wide, flat terraces, the house enjoys a privileged living environment, completely secluded from view. Here, nature is a true haven, offering rare privacy and a soothing atmosphere throughout the year. In the heart of the garden, an elegant lap pool blends seamlessly into the landscape. Surrounded by vegetation, it provides the unique sensation of swimming among the trees, in a peaceful atmosphere where only birdsong and the whisper of the wind accompany sunny days. Inside, the generous proportions, high ceilings, and numerous windows flood the rooms with natural light. The house currently offers three to four bedrooms, depending on individual needs, providing excellent flexibility for accommodating a family, entertaining guests, or creating a workspace. Its unique architecture has aged gracefully and now deserves to be enhanced. A few modernization projects will reveal the full potential of this residence and create a unique living space, true to its architectural identity. The recently renovated roof and framework are a real asset and provide a sound foundation for future renovations. A large cellar, a spacious attic, and covered parking complete the amenities of this property, which offers a wealth of potential. The location is also a rare privilege. The village of La Gaude is within walking distance, allowing you to enjoy its shops, schools, and lifestyle while benefiting from a particularly peaceful and green residential environment. The coastline is about twenty minutes away, and Nice International Airport is approximately twenty-five minutes away, offering an ideal balance between nature and accessibility. This property will appeal to architecture enthusiasts, nature lovers and all those seeking an authentic living space, away from the hustle and bustle, without sacrificing proximity to the amenities of the French Riviera.
Ref. : 1928NICE227 000 €
Apartment for sale t s - 2 rooms - 55 m²
Nice Magnan – Bourgeois 1-bedroom apartment
NICE, BOULEVARD DE MAGNAN : Located 500 metres from tram line 2 and the beaches along the Promenade des Anglais. Set within a beautiful Belle Époque building constructed in 1911. A very bright two-bedroom apartment measuring 55sqm (592 sq ft), with a south-facing exposure. The property retains its period charm, featuring high ceilings, original mouldings, solid wood flooring and the restored Nice-style terracotta tiles. The apartment comprises an entrance hall, a living room, a separate kitchen, a large bedroom of nearly 17sqm, a bathroom and a separate toilet.
Ref. : 87423116CANNES3 650 000 €
House for sale t s - 8 rooms - 740 m²
Super-Cannes — 740 sqm contemporary villa project with sea views
At one of Super-Cannes' most sought-after addresses, this south-facing property occupies an almost level plot of approximately 2,000 sqm, with sweeping views towards the Mediterranean and Cap d'Antibes. An existing house of approximately 250 sqm currently stands on the land. The property is offered with planning permission for a 740 sqm contemporary villa, conceived around natural light, stone and generous openings onto the garden and the sea beyond. The sense of arrival is integral to the architecture: the approach crosses a water feature before reaching a full-height, fully glazed entrance. Natural stone façades soften the contemporary lines and anchor the villa within its Mediterranean setting. The main floor of approximately 200 sqm brings together the reception spaces, kitchen and principal suite, all opening on one level to the terraces and 14-metre infinity pool. The upper floor offers approximately 200 sqm with four en-suite bedrooms and broad terraces. The basement extends over approximately 340 sqm, including a 140 sqm garage and 200 sqm arranged to accommodate an independent studio, fitness room, spa with hammam, sauna and massage room, as well as a utility room and wine cellar. A lift will connect all three levels of the villa. A generously proportioned architectural project in the residential setting of Super-Cannes, designed with the Mediterranean always in view.
Ref. : V7496CAPARIS 16EME10 000 000 €
House for sale t s - 10 rooms - 480 m²
TOWN HOUSE - PARIS 16 - FOCH - PRIVATE ROAD
PARIS XVI - VILLA DUPONT - Amidst the calm of a privileged private road, a magnificent around 500 m² 1910s family mansion. Presented over 4 levels and service by an elevator it comprises a south facing double living reception of 45m², kitchen, office. The first floor features the master bedroom with dressing and en suite bathroom and a 40m² terrace. There are 3 further bedrooms, with bathrooms on the second floor. A large basement with gymnasium, laundry, hammam, laundry and 2 car garage. The property has been renovated to a high standard. Etoile, La Defence and bois Boulogne are directly accessible. Agency fees payable by vendor - Montant estimé des dépenses annuelles d'énergie pour un usage standard : 4010€ ~ 5510€ - Les informations sur les risques auxquels ce bien est exposé sont disponibles sur le site Géorisques : www.georisques.gouv.fr
Ref. : 87145688PARIS 17EME6 700 000 €
House for sale t s - 9 rooms - 542 m²
Paris 17- Marché Lebon - Jardins Pereire - Exceptional private mansion - 5 bedrooms + garden and pool
Paris 17- Marché Lebon - Jardins Pereire - Exceptional private mansion - 5 bedrooms + garden and pool Close to Marché Lebon and the Jardins Pereire, this stunning private mansion spans approximately 430m² (4,628 sq ft) on five levels served by a lift. Set in a prime residential area, it comes with a 107m² (1,152 sq ft) garden facing southeast, complete with a 6m² (65 sq ft) terrace and an indoor swimming pool. The entrance hall leads to a vast reception space combining a lounge and dining room with fireplace, enhanced by an elegant floor-to-ceiling window under a remarkable 5.80m (19ft) high ceiling. This light-filled living space opens directly onto the garden. A fully equipped open kitchen with central island and dining area rounds off this space. The first floor has a family room that could be converted to a home cinema, and an office overlooking the lounge, providing access to a terrace. This level also has a separate toilet and laundry room. The second floor is devoted to the bedrooms. Four good-sized bedrooms in total, two of which are air-conditioned with views over the garden (one is currently used as a dressing room), a shower room with toilet, and a bathroom with shower and toilet. The air-conditioned master suite on the third floor has an ethanol fireplace and has been designed to be comfy and cosy, complete with a vast dressing room and an elegant bathroom with a double shower and a large washbasin. A separate toilet rounds off this level. The basement level, also air-conditioned, is devoted to wellness and leisure. It contains a home gym, swimming pool, shower room, sauna, pool plant room, and cellar. Accessed via the lounge and the basement, the 107m² (1,152 sq ft) wooded garden extends the living spaces and offers a rare outdoor space in the city. Adjoining the entrance is a garage with space to park a small city car or two-wheelers. This rare private mansion guarantees privacy and boasts an excellent layout, offering exceptional quality of life, high-end fittings and generous spaces, close to shops, public transport services, schools and the Jardins Pereire. Located on Boulevard Pereire, at the heart of the 17th arrondissement, between Ternes, Plaine Monceau and Porte Maillot, this coveted residential sector combines Haussmannian elegance and the dolce vita. Connected by metro line 3 (Pereire and Wagram stations) and the RER C in Pereire-Levallois. The nearby Porte Maillot transport hub is served by metro line 1, the RER C, tram line T3b and the RER E, with Haussmann-Saint-Lazare and La Défense just one station away. Families will appreciate the Carnot school complex, offering lower and upper secondary level classes as well as acclaimed preparatory classes; its large glass-roofed central hall was designed by the workshops of Gustave Eiffel. A green lung in the centre of the boulevard, the Promenade Pereire extends for nearly 1.5km (1 mile) with lawns, rose bushes, fruit trees and pergolas, while Parc Monceau and the Bois de Boulogne are within easy reach. For sports, the Tennis Pereire courts are frequented by local clubs and players, while culture buffs can enjoy the Musée National Jean-Jacques Henner, installed in a neighbouring private mansion. Daily life centres around Poncelet market, Place des Ternes and Rue Laugier, lined with food stores, boutiques, cafés and restaurants, not forgetting the village atmosphere of Place Saint-Ferdinand. Lastly, the neighbourhood owes its name to the Pereire brothers, Émile and Isaac, Second Empire financiers who were behind the creation of the Auteuil rail line, whose former 1854 railway route shaped this unique urban landscape. Fees payable by the seller - Estimated amount of annual energy costs for standard use based on 2025 energy costs: €5,460 ~ €7,390 - Nathalie Conigliano - Sales agent - EI - RSAC 877489237 Agency fees payable by vendor - Montant estimé des dépenses annuelles d'énergie pour un usage standard, établi
Ref. : 87509564