OK
More than Less than
€  ok

Key-words : t s

Houses and Apartments, your real estate specialist magazine offers a selection of ads that match with the keyword t s. You can refine your search by specifying the area or price range in the navigation bar link Search for a House/Apartment.

LA CELLE ST CLOUD2 850 000 €

House for sale t s - 8 rooms - 343 m²

BARNES - Exclusive listing - 2025 custom-built house - EPC A - La Celle-Saint-Cloud (78170)

EXCLUSIVE LISTING. In the quiet residential Châtaigneraie neighbourhood of La Celle-Saint-Cloud, BARNES has the listing of this custom-built house completed in April 2025, with an EPC rating of "A". The contemporary architecture emphasises ceiling height and transparency. The house features underfloor heating on three levels and air conditioning on the ground and first floors. The living room, with its generous ceiling height, opens onto the terrace through sliding doors (Technal) and is arranged around a water vapour fireplace; the motorised curtains are operated by remote control. The dining area, crowned by a dome with recessed lighting, adjoins the kitchen, which is separated from the living room by two pocket doors. The kitchen is arranged around a bevelled stone central island with a bench, complemented by additional storage space and direct access outside; it is fitted with Miele and Gaggenau appliances, including an induction hob with integrated extractor and a built-in fridge. The entrance, through a large pivoting door, leads to a staircase with extra-clear glass balustrades with rounded edges and a custom-made bookcase 7m (23ft) high. The master bedroom has a dressing room and a bathroom with showers under a 2.85m (9.4ft) ceiling height, with two windows overlooking the garden. The lighting, by Wever & Ducré, combines tube spotlights and recessed spotlights; the switches and sockets, by Rond, have a bronze finish. Upstairs is a bedroom with a shower room; another bedroom is fitted with wardrobes, a bathroom with bathtub and balcony access. The other bedrooms each have built-in cupboards or wardrobes and parquet flooring. The basement houses a double garage with an electric charging point, a rainwater harvesting tank (3,000L), a home gym with an opening window, a home cinema equipped with a video projector and a fixed screen, as well as a machine room and a laundry room. The garden is equipped with automatic watering, outdoor lighting, an electrical socket and a water point; rainwater collector. The terrace and the sunken courtyard, with a 2.70m (8.9ft) ceiling height, complete the outdoor areas, in a quiet setting. Possibility to install a swimming pool (subject to planning approval). Car access is easy, with parking possible outside the garage. The house benefits from underfloor heating on all levels and air conditioning (throughout the house, except the basement), controlled by a heat pump. An alarm and video surveillance system secures the property. Structural damage insurance is in force. The property is a 9-minute walk from La Celle-Saint-Cloud station (Transilien line L), with direct trains to Paris Saint-Lazare in 28 minutes. A bus stop (line 460) is less than 100m (110 yards) away; line 426 also connects the station to Pont de Sèvres. Price: €2,850,000 incl. agency fees (fees payable by the buyer included). Net seller price: €2,725,000. Fees incl. tax: €125,000, i.e. approximately 4.59% incl. tax calculated on the net seller price. EPC rating: A (62 kWh/m²/year). GHG rating: A (2 kg CO2/m²/year). Sanitation certificate in progress. BARNES contact: Alexandre Charlet +33 (0)6 68 08 88 99 Information on the risks to which this property is exposed is available at www.georisques.gouv.fr We offer a wide selection of off-market properties that cannot be viewed online. Feel free to contact me for further details of these VIP listings. €2,725,000 agency fees not included - Agency fees: 4.59% incl. tax Fees payable by the buyer - Estimated amount of annual energy costs for standard use based on 2026 energy costs: €1,610 ~ €2,190 2,725,000 € Agency fees not included - Agency commission: 4.59%VAT included Agency fees payable by buyer - Montant estimé des dépenses annuelles d'énergie pour un usage standard, établi à partir des prix de l'énergie de l'année 2026 : 1610€ ~ 2190€

Ref. : 87332703

BARNES YVELINES

EVIAN-LES-BAINS1 290 000 €

House for sale t s - 6 rooms - 206 m²

Evian : contemporary villa offering exceptional panoramic views over the lake

Exclusive sale evian sotheby's international realty presents: evian, a contemporary villa of 206 sq M of living space on a 1119 sq M plot, ideally located in evian, offering exceptional panoramic views of the lake. From the moment you enter, you will be captivated by the generous proportions and high-end features. The ground floor comprises an entrance hall with ample built-in storage, as well as a separate studio, perfectly suited for conversion into a kitchenette, ideal for guests or rental. This level also includes a shower room/wc, a laundry room, and a spacious double garage. Upstairs, the sleeping area consists of three elegantly appointed bedrooms, including a master suite of approximately 25 sq M with breathtaking lake views, a dressing room, and a private shower room. An additional bathroom, a pantry, and a separate wc complete this level. The top floor reveals a spectacular 65 sq M living space, bathed in light thanks to its optimal exposure. It comprises a modern, fully equipped kitchen with an adjoining pantry, as well as a welcoming living room featuring a pellet stove. Large windows seamlessly extend the living area onto magnificent terraces: one offering breathtaking lake views, the other facing south and complete with a swimming pool, perfect for moments of pure relaxation. This property stands out for its high-end technical features: triple glazing, double-flow ventilation, home automation… all equipment ensuring comfort, energy efficiency, and peace of mind every day. A rare find combining modernity, functionality, and an exceptional living environment. Evian sotheby's international realty, your expert in the sale of luxury properties in evian and the surrounding area.

Ref. : EV1-1479

Evian Sotheby s International Realty

AIX-EN-PROVENCE165 000 €

Apartment for sale t s - 2 rooms - 39 m²

Fees to be paid by the seller. In a condominium of 5 lots. No ongoing proceedings. Energy class E, Climate class C Estimated amount of annual energy expenditure for standard use: between 1180.00 € and 1650.00 € for the years 2021, 2022, and 2023 (including subscriptions). Information on the risks to which this property is exposed is available on the Geohazards website: www.georisques.gouv.fr.

Ref. : VA4438-LAGENCEAIX13100

L'AGENCE D'AIX EN PROVENCE

CANNES2 890 000 €

Apartment for sale t s - 4 rooms - 145 m²

3-Bedroom Apartment with Sea View – Cannes Croisette

Located in the heart of Cannes, just steps from the famous Croisette, this elegant four-room apartment of approximately 145 sq m is set within a prestigious residence with a lift. Fully renovated to a high standard, it offers refined finishes and a lovely glimpse of the sea. The apartment comprises an entrance hall, a spacious living and dining area, and three en-suite bedrooms, each offering comfort and privacy. A separate laundry room completes the property. Three balconies provide the perfect setting to enjoy the outdoors and take in the views. A private cellar is also included. Residents benefit from communal parking within the residence. Total number of units: 172 No ongoing legal procedure Estimated annual service charges: 2 400 € Energy rating: B (75 kWh) – Climate rating: A (2 kg CO2) / Estimated annual energy expenses for standard use: between €904 and €1,222 (reference year: 2023) Information on the risks to which this property is exposed is available on the Géorisques website: www.georisques.gouv.fr.

Ref. : CAB6999

BEAUCHAMP ESTATES

FAYENCE399 000 €

House for sale t s - 3 rooms - 67 m²

FAVORITE - MAZET IN FAYENCE - VIEW

EXCLUSIVE - FAYENCE - Charming "mazet" with views over the village of Fayence. Just a short walk from shops and schools, in a peaceful and highly sought-after setting, this perfectly maintained Provençal mazet fully captures the art of living in the South of France. From the moment you enter, you immediately feel the warmth: a bright, inviting living room, seamlessly opening onto the outdoors, creates a space made for sharing. The fully equipped, practical kitchen is well integrated and completes this comfortable living area. Downstairs also features a first bright bedroom and a shower room with WC. Upstairs, a second bedroom with built-in storage offers an intimate and cosy sleeping area. Outside, the charm is immediate: an approximately 300 m² landscaped garden with views over the village of Fayence provides the perfect setting to enjoy the Provençal climate to the fullest. The pergola creates a shaded outdoor space, ideal for summer meals and relaxing moments. Additional features: laundry room and workshop. A rare opportunity--ideal as a main residence as well as a holiday home for lovers of authentic Provence.

Ref. : 545271

NEYRAT IMMOBILIER

LACANAU-OCEAN299 000 €

House for sale t s - 3 rooms - 46 m²

FOR SALE 2 BEDROOM PAVILION LOCATED AT GOLF LACANAU OCEAN

EXCLUSIVE MANDATE FOR THIS PRETTY CORNER PAVILION Pretty terraced pavilion only on one side comprising an entrance living room with kitchen area and a WC, opening onto a terrace and towards the sunny garden Upstairs 2 bedrooms, and a bathroom with wc Swimming pool in the residence 158 m2 garden Price of 310,000 euros plus 17,000 euros including tax of commission payable by the buyer Information on the risks to which this property is exposed is available on the Georisques website

Ref. : 2768

Agence immobilière Brussol immobilier Lacanau

PARIS 16EME830 000 €

Apartment for sale t s - 3 rooms - 75 m²

Exclusive listing - Paris 16 - Auteuil - Private square - 2 bedrooms

In a secure and upmarket 1930s building with concierge, this 75.06m² (808 sq ft) apartment comprises a spacious living room, a furnished and equipped separate kitchen, two bedrooms, one of which overlooks the square, and a shower room. The apartment is in excellent condition and has plenty of storage as well as an optimised layout. Cellar also included. Property subject to the co-ownership regime. Fees payable by the seller - Average amount of the share of charges €5,232/year AI-generated video. Agency fees payable by vendor - Montant moyen de la quote-part de charges courantes 5,232 €/yearly

Ref. : 86457976

BARNES PIED-A-TERRE AUTEUIL

PARIS 8EME1 850 000 €

Apartment for sale t s - 5 rooms - 149 m²

Exceptional apartment with balcony — Paris 8th, Champs-Élysées

Located near the Champs-Élysées, in the heart of Paris's highly sought-after 8th arrondissement, Engel & Völkers presents this elegant dual-aspect apartment featuring a balcony, remarkable proportions and high-quality finishes. Set within a prestigious Parisian building, this rare property is distinguished by its harmonious layout, exceptional natural light and high ceilings, including 3.40 m in the living room. Completely renovated, the apartment offers a refined living environment combining Parisian charm with contemporary comfort. Its spacious 70 m² double reception room provides an outstanding entertaining area, flooded with light thanks to its dual-aspect layout. The apartment also includes a large cellar and authorization to park in the building's courtyard—an exceptional advantage in this highly sought-after area. Property subject to the co-ownership regime: Yes Number of lots: 2 Legal proceedings pending: None Annual co-ownership charges: €2,000 Energy performance rating (DPE): E, 279 kWh/m²/year – Greenhouse gas emissions (GES): B, 9 kg CO2/m²/year Estimated annual energy costs: between €3,090 and €4,230 per year. Energy prices indexed as at 01/01/2023 Transaction fees payable by the buyer. Net seller price: €1,778,845. Information on the risks to which this property is exposed is available on the Géorisques website: www.georisques.gouv.fr. Located in the immediate vicinity of the Champs-Élysées and the Arc de Triomphe, this apartment enjoys a prestigious address in the heart of Paris's 8th arrondissement. This iconic district of the capital is renowned for its elegance, Haussmannian architecture and privileged surroundings, combining luxury boutiques, renowned restaurants, international company headquarters and cultural venues. With excellent public transport links, the location provides quick access to Paris's main districts and major road networks. A sought-after address, ideal as a high-end primary residence or for a quality investment in real estate assets.

Ref. : W-04A213

ENGEL & VÖLKERS

CANNES2 890 000 €

Apartment for sale t s - 4 rooms - 145 m²

CANNES BEHIND CROISETTE - 3 BEDROOMS - GLIMPSE OF SEA

In a high-standing building very close to La Croisette, this apartment of approximately 145 sqm offers generous volumes. It consists of four rooms, including three en-suite bedrooms with bathrooms and/or showers. The master bedroom, facing south, has a dressing area, a bathroom with a shower. A laundry room, accessible by a service door at the back, as well as a basement cellar, complete this property. Located on the prestigious Croisette, this property enjoys a sought-after address along the famous boulevard that marks Cannes' emblematic shoreline, bordering the Mediterranean for nearly 3 kilometers. Close to private beaches, Palm Beach, the Palais des Festivals, Port Canto, and the legendary Carlton, Majestic, and Martinez hotels, the neighborhood is appreciated for its refined atmosphere and privileged seaside lifestyle. Renowned worldwide for its elegance and way of life, Cannes is appealing with its iconic beaches, La Croisette, renowned restaurants, and luxury boutiques. Considered the best global destination for hosting festivals and events, the city hosts prestigious events at the Palais des Festivals such as the Cannes Festival, MIPIM, and Cannes Lions. Ideally situated between Monaco and Saint-Tropez, near Nice International Airport and Cannes-Mandelieu aerodrome, Cannes offers an exclusive lifestyle in the heart of the French Riviera. A non-named parking space is available at the foot of the residence. This property is subject to co-ownership regulations. The co-ownership includes a total of 44 lots, including 16 residential lots. Agency fees payable by vendor - Nombre de lots dans la copropriété: 16 - Montant moyen de la quote-part de charges courantes 5,760 €/yearly - Montant estimé des dépenses annuelles d'énergie pour un usage standard, établi à partir des prix de l'énergie de l'année 2021 : 900€ ~ 1230€ - Sarah DUCROIX - Agent commercial - EI - RSAC 822360533

Ref. : 86708711

BARNES Cannes

PARIS 7EME1 429 200 €

Apartment for sale t s - 5 rooms - 95 m²

Paris 7th – École Militaire – Upper Floor – 3 Bedrooms

Located on the 5th floor of a beautiful 1920s building with a resident caretaker, on a quiet street just moments from Rue Cler and the École Militaire, this 95.28 sq m (1,025 sq ft) apartment is a rare opportunity. Bright and dual-aspect, the apartment enjoys open views from the living areas and excellent natural light throughout the day. The layout comprises an entrance hall, a living room with dining area, an adjoining kitchen, two bedrooms each with a bathroom and WC, a third bedroom, a study, and a laundry/dressing room. A private lock-up garage with three parking spaces is available as an optional purchase. A bicycle storage room is also available within the building. With renovation, this charming and distinctive apartment could be transformed into a truly exceptional home. Its abundant natural light, unique character, and highly sought-after location, just steps from shops, public transport, and renowned schools, make it an attractive choice for both a family residence and a Parisian pied-à-terre. The property is subject to co-ownership regulations. The neighborhood surrounding 13 Rue Chevert, in the heart of the prestigious 7th arrondissement, offers a premier residential and family-friendly living environment. Ideally located on a quiet street just steps from École Militaire, this highly sought-after area stands out for its serene, discreet, and highly secure atmosphere. Daily life is seamless here, thanks to top-tier local shopping. Residents enjoy the vibrant atmosphere of the famous Rue de Cler and the shops along Avenue de Tourville, both renowned for their premium artisans and fine grocery stores. For families, the educational environment is exceptionally high-end. The area benefits from the highly coveted public school zoning for Collège Victor Duruy and sits close to renowned private institutions such as Institut de l'Alma and La Rochefoucauld. Agency fees payable by vendor - Nombre de lots dans la copropriété: 185 - Montant moyen de la quote-part de charges courantes 6,600 €/yearly - Montant estimé des dépenses annuelles d'énergie pour un usage standard : 2420€ ~ 3320€ - Les informations sur les risques auxquels ce bien est exposé sont disponibles sur le site Géorisques : www.georisques.gouv.fr

Ref. : 87448465

BARNES BAC-VARENNE

LE TOUQUET PARIS PLAGE1 879 500 €

Apartment for sale t s - 4 rooms - 128 m²

LE TOUQUET WALKING DISTANCE TO THE MARKET 4 ROOMS FOR SALE

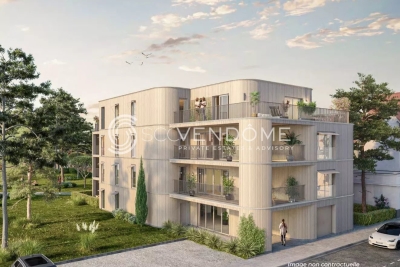
Le Touquet, in a quiet, wooded setting within a magnificent new residence featuring high-end, refined amenities and an intimate scale (6 apartments) spread over 3 floors, just steps from the market square; spacious four-room apartment with over 125 m² (128.52 m²) of living space, featuring a large terrace (23 m²). Entrance hall Living/kitchen room opening onto the terrace. A master suite with an en-suite bathroom Two bedrooms, one bathroom. An double underground garage accessible by a car elevator, equipped with a charging station for electric vehicles. Smart home, refined finishes, generous floor plans. At your disposal: an interior designer for customization Scheduled for completion in late 2027. Property sold subject to co-ownership status. Information on the risks to which this property is exposed is available on the Géorisques website: www.georisques.gouv.fr.

Ref. : 171 2E

SCC VENDÔME

MANDELIEU-LA-NAPOULE1 295 000 €

House for sale t s - 6 rooms - 175 m²

House with sea and mountain views fully renovated and shops within walking distance.

On the Capitou hill, within walking distance of shops, discover this superb 175 m² house, fully renovated with high-quality features. It benefits from a panoramic view of the mountains, the hills of Esterel, the Lerins Islands, and the sea. Spread over two levels, which can be easily made independent according to your needs, this property offers four bedrooms and spacious volumes. Outside, you will enjoy a magnificent landscaped garden with several relaxation areas, as well as a heated pool that also serves as a jacuzzi, equipped with a counter-current swimming system. A garage completes this property. Contactez Alexandre CHEVALIER au +33602165448

Ref. : 87522954

LG PRESTIGE IMMOBILIER

ROQUEBRUNE-CAP-MARTIN5 380 000 €

House for sale t s - 7 rooms - 300 m²

ROQUEBRUNE-CAP-MARTIN, bordering Monaco, superb Villa -panoramique sea

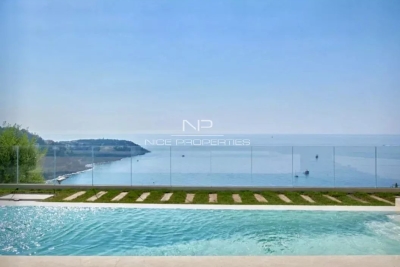
ROQUEBRUNE CAP MARTIN: Located in the highly sought-after Golf Bleu area, bordering Monaco, this magnificent villa, recently renovated in a modern Californian style, offers a lifestyle in absolute privacy. This south-facing property boasts a 180° panoramic sea view from every main room on every level. Total privacy, quiet and green environment. Floor-to-ceiling windows open onto a vast 90 sqm double living room bathed in light. Approx 250 sqm, 5 bedrooms including 2 master suites, 4 bathrooms, gym and sauna. Renovation by a renowned Italian architect with noble contemporary materials. Fully equipped open-plan kitchen with MIELE appliances. Interiors tastefully furnished, Mediterranean garden by a landscape architect, salt-water infinity pool. À Large garage for 2/3 cars with private elevator direct access plus Outlook parking. A rare opportunity on the doorstep of Monaco, near the beach, the shops and the amenities. Agence fees including at thé charge of thé seller

Ref. : LF-11497

NICE PROPERTIES Promenade

LA GARENNE COLOMBES1 690 000 €

House for sale t s - 10 rooms - 367 m²

LA GARENNE COLOMBES FAMILY HOUSE WITH GARDEN

Barnes exclusive: Characterful, dual-aspect, detached house set on a 718m² (7,728 sq ft) plot in a prime location in the Plaisance neighbourhood, within the Collège des Vallées school sector, close to bus routes 163 and 164 to Neuilly and Porte de Champerret. The ground floor comprises a veranda converted into a dining room, a double-sized reception area (lounge, dining room, office or library), a separate kitchen and a laundry room on the same level, opening onto the back garden. The first floor features a master suite suite with bathroom, four bedrooms, one of which has a wardrobe and shower room, and a separate bathroom. The 108m² (1,163 sq ft) attic space, offering great volume, could be converted into a playroom or family room. 43m² (463 sq ft) basement level with three storage rooms, including a wine cellar. A boiler room/storage area, garage and lean-to complete this fantastic property. The rarity of this house, located right in the heart of La Garenne-Colombes, lies in the fact that it is detached, has no overlook, boasts an excellent floor plan on two levels and an exceptionally beautiful and rare west-facing front garden as well as a southeast-facing back garden sheltered from prying eyes. Contact: +33 (0)6 03 84 60 34 Fees payable by the seller - Estimated amount of annual energy costs for standard use: €6,695 ~ €9,057 Agency fees payable by vendor - Montant estimé des dépenses annuelles d'énergie pour un usage standard : 6695€ ~ 9057€

Ref. : 87354383

BARNES HAUTS DE SEINE NORD

NEUILLY SUR SEINE1 500 000 €

Apartment for sale t s - 6 rooms - 139 m²

Exclusive listing – Neuilly – Sablons – 4-bed apartment – Step-free terrace and balcony

140m² (1,507 sq ft) dual-aspect apartment in a high-end 1980s building with concierge, located in the heart of the Neuilly/Mairie area, close to shops, transport services and schools. This property to renovate offers numerous conversion opportunities and comprises an entrance hall, a double-sized living room opening onto a 20m² (215 sq ft) terrace, a separate fitted kitchen, four bedrooms, one of which is a master suite with bathroom (opening onto a wide balcony), two shower rooms and plenty of storage space. Pasteur upper secondary sector The property also comes with a cellar and a lock-up garage. To view comparable off market properties, contact the Barnes Neuilly-sur-Seine agency on +33 (0)1 55 61 92 90 Property subject to shared ownership status. €1,585,000 Agency fees not included - Agency fees: 4.1% incl. tax Fees payable by the buyer - Number of lots in the building: 139 - Average amount of the share of charges €7,600/year - Estimated amount of annual energy costs for standard use based on 2026 energy costs: €3,830 ~ €5,190 - Information on the risks to which this property is exposed is available on the Géorisques website: www.georisques.gouv.fr 1,442,000 € Agency fees not included - Agency commission: 4.02%VAT included Agency fees payable by buyer - Nombre de lots dans la copropriété: 139 - Montant moyen de la quote-part de charges courantes 7,600 €/yearly - Montant estimé des dépenses annuelles d'énergie pour un usage standard, établi à partir des prix de l'énergie de l'année 2026 : 3830€ ~ 5190€ - Les informations sur les risques auxquels ce bien est exposé sont disponibles sur le site Géorisques : www.georisques.gouv.fr

Ref. : 87408080

BARNES NEUILLY