OK
More than Less than
€  ok

Key-words : stone

Houses and Apartments, your real estate specialist magazine offers a selection of ads that match with the keyword stone. You can refine your search by specifying the area or price range in the navigation bar link Search for a House/Apartment.

LE PLAN-DE-LA-TOUR1 195 000 €

House for sale stone - 5 rooms - 196 m²

RENOVATED STONE FARMHOUSE WITH VIEWS OF VINEYARDS & HILLS FOR SALE IN PLAN DE LA TOUR - GULF OF SAINT TROPEZ

EUR1,195,000 Le Plan-de-la-Tour, renovated single-story house in a quiet location on a large plot of land, in a peaceful natural setting. Authentic living space with exposed stone walls, bright and airy, comprising a living room, dining room, and open-plan kitchen. 5 rooms, 4 bedrooms. Summer kitchen, swimming pool with unobstructed views of the vineyards and hills, terrace, and landscaped garden. Beautifully renovated and ready to move into.

Ref. : VP1645793

EURL CAP NEGRE IMMOBILIER

NICE3 400 000 €

House for sale stone - 7 rooms - 190 m²

Nice Mont Boron, renovated architect designed villa in Victoria Park with panoramic sea views

In the sought after Mont Boron area of Nice, within Victoria Park and peacefully positioned on a secure private road, this architect designed villa brings together 1950s architecture, a comprehensive contemporary renovation and exceptional panoramic views over the Mediterranean. The property offers approximately 190 sqm on a 730 sqm plot. Its south west facing position allows the sea views to become a defining feature of both the interiors and the principal outdoor living areas. Originally built in the early 1950s, the villa was designed by Nice architect Louis Biocchini and constructed with a reinforced concrete structure. The property also has a distinctive history, having previously belonged to American cyclist Lance Armstrong. The house subsequently underwent a major renovation completed in 2023 under the direction of Benaim architecture studio. The project addressed both the visible finishes and the technical elements of the property, including the structure, insulation and complete renewal of the plumbing and electrical systems. The interiors feature a high level of finish, with herringbone oak parquet flooring, integrated ducted air conditioning, high quality joinery and paints, and numerous bespoke elements. The generous reception area combines the living room and dining room in a light filled setting extensively open towards the sea. Bespoke storage and an integrated unit designed to conceal the television contribute to the considered interior design. An office, which can also be used as an occasional bedroom or games room, provides an additional flexible space. The fully equipped contemporary kitchen opens directly onto a large terrace facing the Mediterranean, creating a natural continuation of the principal reception areas. The villa offers three principal bedrooms, each with a balcony and its own shower room. A fully equipped independent studio provides a fourth separate sleeping area, offering additional autonomy for family or guests. Outdoor living has been designed around the panoramic setting. The terrace features a heated Bali stone swimming pool with salt treatment, together with an outdoor lounge and summer dining area. A covered section houses a fully equipped high end outdoor kitchen, creating an additional setting for entertaining. An outdoor shower and a toilet complete the facilities serving the pool area. Higher within the garden are a children's play area with wooden playhouses and a pétanque court. The property also benefits from a double garage with an electric vehicle charging point, while solar panels contribute to managing energy consumption. Combining architectural character, a complete 2023 renovation, panoramic Mediterranean views, three en suite bedrooms with balconies, an independent studio, heated swimming pool, outdoor kitchen and double garage, this Victoria Park villa offers a distinctive opportunity in the Mont Boron area of Nice. Presented by Côte d'Azur Sotheby's International Realty, your specialist in luxury real estate in Nice and across the French Riviera. Contact our Nice agency for further information or to arrange a private viewing.

Ref. : CA14-856

COTE D'AZUR SOTHEBY'S INTERNATIONAL REALTY

RUEIL MALMAISON845 000 €

Apartment for sale stone - 5 rooms - 119 m²

RUEIL-MALMAISON Top-floor apartment with views of the Seine

Top-floor apartment – Rueil-sur-Seine area – Exceptional potential. This 111m² (1,195 sq ft) dual-aspect apartment occupies the top floor of a coveted residence free from noise disturbances yet close to restaurants and hustle and bustle of the highly sought-after Place des Impressionnistes, a prime location 5 minutes from the RER. Bathed in light thanks to its east-west aspect, it offers unobstructed and privileged views over the Seine as well as the famous Maison Fournaise. The apartment currently comprises an entrance hall with closets, a large living room extending onto an 8m² (86 sq ft) balcony, a landing with storage space, three bedrooms, two shower rooms and a separate toilet. Renovation work will unlock this property's full potential and turn it into an exceptional home. Possibility to create a superb open eat-kitchen open on the living room to form a bright 50m² (538 sq ft) reception area with views. Two parking spaces and a cellar on the basement level complete this rare property in the area. An apartment offering great volume, in a prime location, with great improvement potential, a stone's throw from the banks of the Seine and local amenities. Shared ownership building (no ongoing proceedings). Annual charges: €4,595.00 Fees at 4% payable by the buyers, i.e. a net seller price of €812,500. Your Barnes contact: Patricia PORQUET: +33 (0)6 61 85 65 93 €812,500 Agency fees not included - Agency fees: 4% incl. tax Fees payable by the buyer - Average amount of the share of charges €4,595/year - Estimated amount of annual energy costs for standard use based on 2021 energy costs: €1,610 ~ €2,220 812,500 € Agency fees not included - Agency commission: 4%VAT included Agency fees payable by buyer - Montant moyen de la quote-part de charges courantes 4,595 €/yearly - Montant estimé des dépenses annuelles d'énergie pour un usage standard, établi à partir des prix de l'énergie de l'année 2021 : 1610€ ~ 2220€

Ref. : 87116829

BARNES HAUTS DE SEINE NORD

PARIS 18EME495 000 €

Apartment for sale stone - 2 rooms - 39 m²

Paris 18 - 1 bedroom - South-facing - Abbesses - Unobstructed view - Quiet - Period charm

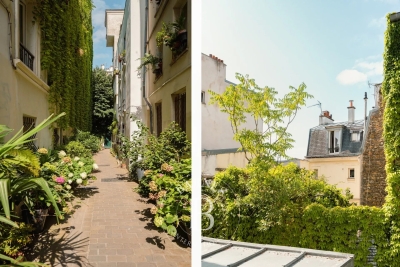
Exclusive listing - In the heart of Montmartre, in the highly sought-after Cité Germain-Pilon, a stone's throw from Rue des Abbesses and Rue Lepic. This delightful 39m² (420 sq ft) apartment is situated on the third floor of a charming shared ownership building typical of Montmartre, with a concierge and no lift, benefiting from dual access via the Cité Germain-Pilon and Rue Véron. Renovated throughout with great care, this south-facing dual-aspect apartment will delight with its luminosity, peace and quiet and bucolic atmosphere. It comprises a pleasant reception room with fitted and equipped open kitchen, creating a warm and welcoming living space. The good-sized bedroom enjoys peace and quiet, overlooking the courtyard, complete with a large walk-in wardrobe. A bathroom with toilet harmoniously rounds off the property. Preserved period charm in the parquet flooring, mouldings and a fireplace, lending this property typical Parisian charm. A cellar completes this characterful property, ideal as a pied-à-terre, first-time buy or a high-quality investment in the heart of one of Paris's most iconic neighbourhoods. Cellar also included. Fees payable by the seller - Average amount of the share of charges €1,840/year - Estimated amount of annual energy costs for standard use based on 2026 energy costs: €1,080 ~ €1,470 - Jennifer Molinier - Sales agent - EI - RSAC 889 178 711 Agency fees payable by vendor - Montant moyen de la quote-part de charges courantes 1,840 €/yearly - Montant estimé des dépenses annuelles d'énergie pour un usage standard, établi à partir des prix de l'énergie de l'année 2026 : 1080€ ~ 1470€ - Jennifer MOLINIER - Agent commercial - EI - RSAC 889 178 711

Ref. : 87219965

BARNES MARTYRS

LAGNES2 750 000 €

House for sale stone - 9 rooms - 371 m²

Gorgeous village property with lap pool and landscaped garden.

Set in the centre of this lively Luberon village, within walking distance of its cafés, shops and restaurants, this farmhouse has been carefully renovated to blend modern comfort with the property's timeless authentic character. The garden is entirely private and walled, centred on a lap pool, while inside, generous open-plan spaces and volumes are complemented by an abundance of natural light and considered décor throughout. The ground floor comprises: expansive 90m² living space, with kitchen featuring high quality fittings and appliances, a large island unit and an adjoining wine cellar, sitting area centred on a fireplace with a flagstone hearth, and dining area, where arched French doors open onto the outdoor terrace and walled garden, connecting the interior directly to the garden beyond; double bedroom with en suite bathroom; cloakroom with fitted cupboards; office, which could equally serve as a further bedroom; guest shower room; utility room. The first floor comprises: secondary living space, where vaulted ceilings and garden-facing windows give the floor a lovely sense of volume and light; principal suite with a double bedroom fitted with a fireplace, dressing area and en suite shower room; double bedroom suite; further bedroom; guest shower room; (which could be used as a bedroom). Handsome wrought-iron gates unveil the garden on arrival, private and enclosed by walls. Its centrepiece is a 13m x 4m heated lap pool, complemented by its own pool house with kitchen – ideal for entertaining without returning indoors. A centenary plane tree shades terraces that run the length of the façade, lit for evening use, while trumpet vine and wisteria trained over the pergolas soften the surrounding stone walls. The garden further includes a tool storage shed and private parking. Amenities include: heat pump central heating; reversible air-conditioning; mains water; thermodynamic water heater; well water for the garden, with automatic watering system; mains drainage; exterior lighting; fibre-optic internet; wood-framed double glazing. A house of this calibre, in a village that offers everything on foot, is a rare combination in the Luberon – for a buyer looking to put down roots without giving up the ease of village life, this is a compelling opportunity. __________Information on the risks to which this property is exposed is available on the Géorisques website: payable by the seller

Ref. : V03289.02019L

Maison Victoire

LES GETS2 350 000 €

House for sale stone - 6 rooms - 180 m²

CHALET AGORA - 5 bedrooms

Chalet Agora – A Rare Opportunity to Own a Brand-New Chalet in the Heart of Les Gets REGENT ALPS EXCLUSIVITY – CHRISTIE'S INTERNATIONAL REAL ESTATE Opportunities to purchase a newly built chalet in the heart of Les Gets are becoming increasingly rare. Chalet Agora C is one of the very few brand-new detached chalets currently available, offering the perfect balance between convenience, privacy and modern Alpine living. Situated in the sought-after Vieux Village area, the chalet enjoys a peaceful setting just moments from the centre of the resort. Restaurants, cafés, boutiques and local amenities are all within a short walk, while the main ski lifts provide direct access to the vast Portes du Soleil ski area. Despite its central location, Chalet Agora C is tucked away from passing traffic, creating a quiet and private environment that can be enjoyed throughout the year. Built by the highly regarded local developers Biotope & Aspen Immobilier, the chalet combines traditional Alpine architecture with contemporary design and modern construction standards. Natural stone, aged timber cladding and carefully selected materials give the property an authentic mountain character, while integrated home automation, remote-controlled heating management and excellent energy performance provide all the comforts expected from a newly completed home. Designed across several levels, the chalet offers approximately 180 m² of beautifully arranged living space, with a layout that has been carefully considered for both family life and entertaining. The entrance level welcomes you with bespoke storage, creating a practical space for ski equipment and outdoor clothing, together with a dedicated laundry and technical room. The middle floor is dedicated to the sleeping accommodation, offering four spacious en-suite bedrooms, each with its own private bathroom, providing comfort and privacy for family members and guests alike. A separate guest WC completes this level. At the heart of the chalet is an impressive open-plan living area of more than 55 m². The fully fitted kitchen flows seamlessly into the dining and lounge areas, creating a welcoming space for gathering with friends and family after a day in the mountains. Large glazed doors flood the interior with natural light and open onto generous wraparound terraces, extending the living space outdoors. A private jacuzzi has been installed on the terrace, providing the perfect place to unwind while enjoying the peaceful surroundings. Occupying the entire top floor, the master suite offers a private retreat away from the main living areas. Beneath the exposed roof structure, the bedroom enjoys a spacious dressing room, an elegant en-suite shower room, a separate WC and attractive views across the surrounding mountains, creating a calm and comfortable space to begin and end each day. The specification throughout reflects the quality associated with Biotope & Aspen Immobilier developments. Engineered wood flooring, underfloor heating, carefully crafted timber finishes and integrated smart home technology combine traditional Alpine style with the convenience and efficiency of modern living. Practicality has not been overlooked. The chalet benefits from a secure enclosed garage, an additional underground parking space and a further external parking space, providing ample room for vehicles as well as storage for skis, bicycles and outdoor equipment. Whether you are looking for a permanent residence, a family holiday home or a long-term investment in one of the French Alps' most established resorts, Chalet Agora C presents a rare opportunity to acquire a newly completed chalet in a location where opportunities of this calibre seldom become available. Key Features: • Newly completed detached chalet in the sought-after Vieux Village area of Les Gets • Built by renowned local developers Biotope & Aspen Immobilier • Peaceful location within walking distance of the

Ref. : AGOC

REGENT ALPS - Christie's International Real Estate

CANNES1 500 000 €

Apartment for sale stone - 3 rooms - 100 m²

2-Bedroom Apartment to Renovate – Cannes, Croix des Gardes – Panoramic Sea View.

Imagine yourself every morning, sipping your coffee on a 130m² sun-drenched terrace, with the Mediterranean stretching as far as the eye can see. Here, on the 6th and top floor, light floods every room of this approximately 100m² two-bedroom apartment, where space and comfort blend harmoniously. As soon as you walk in, you'll be charmed by the open layout: a living room that opens onto the kitchen—perfect for entertaining—two serene bedrooms, a bathroom, and a separate shower room for added convenience. The loggia offers an extra spot to unwind, while the terrace can be transformed, depending on your mood, into a summer living room, a dining area, or a place to gaze out at the horizon. And that's not all: a storage room for your belongings and a garage for your car round out this rare find. In La Croix des Gardes, you'll be just a stone's throw from the beaches, shops, and the vibrant energy of Cannes, all while enjoying the tranquility of a residential neighborhood. Translated with (free version)

Ref. : MZICA7552

Michaël Zingraf Christies International Real Estate CANNES CROISETTE

ANTIBES349 000 €

House for sale stone - 2 rooms - 50 m²

Village house – 2/3 rooms – Vieil Antibes

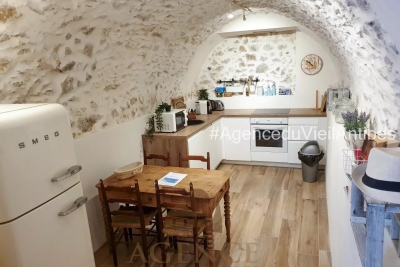
Charming village house of approximately 50 sqm, ideally located in the heart of Vieil Antibes, in a highly sought-after setting just a short walk from shops, the market and the beaches. Combining authenticity and comfort, the property offers a warm and unique atmosphere, enhanced by exposed stone walls and original wooden beams. It features a bright and cosy living area, a fully equipped kitchen blending Provençal charm with modern amenities, and a welcoming bedroom. Every square metre has been carefully optimised to create a functional and pleasant living space. A small typical terrace completes the property, ideal for enjoying breakfast outdoors or relaxing in complete privacy. A true little gem, perfect as a pied-à-terre, rental investment, or primary residence in one of Antibes' most historic and desirable areas.

Ref. : 86820300

AGENCE DU VIEIL ANTIBES

LEVALLOIS PERRET1 150 000 €

Apartment for sale stone - 4 rooms - 103 m²

Exclusive listing - Levallois - Renovated apartment - 3 bedrooms - balconies

We are listing this 103m² (1,109 sq ft) apartment in a stone building with a concierge, ideally located a five-minute walk from Anatole France metro station. This light-filled, dual-aspect property has been renovated throughout with great taste using high-quality materials. It comprises an entrance, a large living/dining room opening onto a full-length balcony (with space for a small table and two chairs), and a large semi-open eat-in kitchen. The master suite comprises a bedroom with desk and bespoke cupboards, a shower room and a separate walk-in wardrobe. A second sleeping area comprises two children's bedrooms with built-in storage space, opening onto a shared balcony and a bathroom. A separate area has been laid out as an office and a utility room. This property benefits from an optimised, seamless layout with great volume and a high-quality renovation (herringbone parquet flooring, mouldings, woodwork), creating plenty of charm and a warm atmosphere. A cellar and parking space round off this rare family property. Property subject to shared ownership status. Contact: Annika Öhlin - +33 (0)6 19 02 17 54 €1,111,000 Agency fees not included - Agency fees: 3.51% incl. tax fees payable by the buyer - Number of lots in the building: 40 - Average amount of the share of charges €9,550/year - Estimated amount of annual energy costs for standard use based on 2023 energy costs: €1,750 ~ €2,410 - Information on the risks to which this property is exposed is available on the Géorisques website: www.georisques.gouv.fr - Annika Öhlin - Sales agent - EI - RSAC 793745431 1,111,000 € Agency fees not included - Agency commission: 3.51%VAT included Agency fees payable by buyer - Nombre de lots dans la copropriété: 40 - Montant moyen de la quote-part de charges courantes 9,550 €/yearly - Montant estimé des dépenses annuelles d'énergie pour un usage standard, établi à partir des prix de l'énergie de l'année 2023 : 1750€ ~ 2410€ - Les informations sur les risques auxquels ce bien est exposé sont disponibles sur le site Géorisques : www.georisques.gouv.fr - Annika ÖHLIN - Agent commercial - EI - RSAC 793745431

Ref. : 87230494

BARNES NEUILLY

PARIS 3EME625 000 €

Apartment for sale stone - 2 rooms - 45 m²

Apartment for sale - Paris 3 - Vieille-du-Temple - Renovated - Exclusive listing

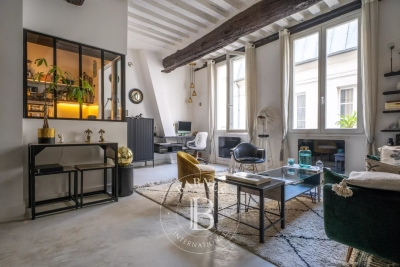
BARNES is listing this magnificent 45m² or 484 sq ft (Carrez Law) renovated apartment, on the second floor (stair access) of a shared ownership building, typical of the district, on one of the most sought-after streets in the Marais. It comprises an entrance hall with built-in storage, a large living room with a fitted semi-open kitchen overlooking the street, as well as a bedroom overlooking the courtyard and a bathroom with a toilet. The property's period charm has been preserved, with original beams and stone walls dating from the 18th century, lending this apartment a great deal of character. It also benefits from a magnificent ceiling height. This apartment has recently undergone a high-end renovation by an interior designer. The prime location, quality of the renovation, fantastic ceiling height and light are sure to delight. Cellar also included. Sole agent Ulysse Ortiz: +33 (0)6 76 96 25 48 Fees payable by the seller - Number of lots in the building: 10 - Average amount of the share of charges €1,572/year - Estimated amount of annual energy costs for standard use based on 2021 energy costs: €1,170 ~ €1,600 - Information on the risks to which this property is exposed is available on the Géorisques website: www.georisques.gouv.fr - Ulysse ORTIZ - Sales agent - EI - RSAC 979 574 712 Agency fees payable by vendor - Nombre de lots dans la copropriété: 10 - Montant moyen de la quote-part de charges courantes 1,572 €/yearly - Montant estimé des dépenses annuelles d'énergie pour un usage standard, établi à partir des prix de l'énergie de l'année 2021 : 1170€ ~ 1600€ - Les informations sur les risques auxquels ce bien est exposé sont disponibles sur le site Géorisques : www.georisques.gouv.fr - Ulysse ORTIZ - Agent commercial - EI - RSAC 979 574 712

Ref. : 86937901

BARNES LE MARAIS

AIX-EN-PROVENCE350 000 €

Apartment for sale stone - 3 rooms - 61 m²

Aix en Provence - A charming pied a terre

This apartment offering 60.53 sqm of living space as defined by the Carrez Law is on the 2nd floor of a fine mid 19th century building located in the sought-after Mazarin neighbourhood. Benefiting from an optimised floor plan with no wasted space, it includes a bright living/reception room featuring high ceilings, a separate kitchen, a bedroom and a bathroom. A balcony overlooks a courtyard. An ideal pied a terre a stone's throw from Cours Mirabeau, the markets and the shops. Units : 4

Ref. : 87176945

DANIEL FÉAU PROVENCE

VALLAURIS2 110 000 €

Apartment for sale stone - 6 rooms - 158 m²

VALLAURIS – SUPER CANNES | Exceptional Architect's Villa — Unique Work, Sea & Hills View

There are houses. And there are inhabited works. This villa in Vallauris resolutely belongs to the second category. Erected twenty-five years ago by the architect who designed the Cannes Exhibition Palace, it embodies a radical and coherent vision of minimalist architecture — exposed raw concrete, pure geometric volumes, zenithal light play, striking double height, shading screens stretched like sculptures between sky and stone. Recently renovated with passion and rigor by architects passionate about this style, it has regained all its original power, in an exceptional condition. Here, nothing is superfluous. Everything is thought out. Light enters through pits cut into the raw concrete, the double-height living room opens generously onto a noble wooden terrace, and the view of the hills and the sea completes this scene of rare beauty. The villa consists of 6 rooms including 5 bedrooms, a large living room open to the outside, shaded terraces by natural sails, carefully maintained private outdoor spaces, and a pellet stove for cooler evenings. Aluminum double-glazed bay windows ensure impeccable brightness and thermal comfort in all seasons. DP for a swimming pool approved. This property is an absolute rarity on the Côte d'Azur market — an address for those who understand that architecture is a way of life in its own right. Information on the risks to which this property is exposed is available at www.georisques.gouv.fr

Ref. : 4224

ISIT Immobilier

NICE599 000 €

Apartment for sale stone - 3 rooms - 73 m²

NICE - FLOWERS: LOVELY 2-BEDROOM APARTMENT WITH BALCONY AND SMALL TERRACE

NICE - FLEURS: In a Rometti residence, a MAGNIFICENT 2-BEDROOM CORNER APARTMENT WITH BALCONY AND SMALL TERRACE, sold turnkey. It comprises an entrance hall, a lovely living room with an open-plan fitted and equipped kitchen opening onto a small west-facing terrace, two bedrooms, hallways, storage, a laundry room, a continuous balcony, a shower room, and a WC. The apartment is very bright and quiet. A garage within the residence is available for purchase. Ideal for a primary residence, a second home, or a rental investment. Close to all shops and amenities, a stone's throw from the tram station, and just minutes from the Promenade des Anglais and the beaches. Contact our Nice Era Gambetta real estate agency; specialists in real estate in the Gambetta/Fleurs/Musiciens/Carré d'Or districts, for more information (sales, purchases, valuations, real estate advice, etc.). Contact us at 33 4 92 07 87 52!

Ref. : n1020

ERA GAMBETTA

ST-RAPHAËL4 500 000 €

House for sale stone - 9 rooms - 380 m²

MAGNIFICENT STONE FARMHOUSE IN THE HEART OF THE GOLF COURSES WITH SWIMMING POOL

Ideally located in the heart of Valescure's most sought-after area, within a private and fully secured residential estate, and within walking distance of golf courses, this sumptuous stone property, inspired by the Luberon region, embodies a rare art of living, blending Provençal elegance with prestigious amenities. Comprising nine rooms, the villa immediately captivates with its authentic charm, the exceptional quality of its features, and its magnificent landscaped garden, richly planted with palm trees and Mediterranean species, offering an intimate and secluded living environment. Built on approximately 3,000 sqm of meticulously maintained landscaped grounds, this exceptional property harmoniously combines refinement, comfort, and generous proportions. The reception areas include a double living room with a dining area and a lounge featuring a fireplace, as well as a light-filled winter lounge. The sleeping quarters offer four suites with bathrooms, including a remarkable master suite opening onto a private terrace, as well as an office that could serve as a fifth bedroom. The villa also boasts a fully equipped kitchen of the highest standard, a fitted laundry room, a pantry, a wine cellar, a cigar humidor, a games room, and a private home cinema with a bar, all dedicated to comfort and leisure. The exterior, perfectly designed for relaxation and conviviality, features a heated swimming pool (11 x 5.5 m), a jacuzzi, and a sauna, all in a completely private setting. A large garage accommodating up to five vehicles, a bicycle garage, and several outdoor parking spaces complete the amenities. The property benefits from a video surveillance system ensuring optimal security. The use of fine materials, impeccable finishes, and high-quality workmanship by skilled artisans gives this property a truly exclusive character. A rare find on the market, ideal for clients seeking excellence and discretion.

Ref. : 9801

IMMOGOLF

VERSAILLES1 500 000 €

Apartment for sale stone - 6 rooms - 181 m²

BARNES - VERSAILLES ERMITAGE - TOP FLOOR - 166.85M² (1,796 SQ FT) UNDER THE CARREZ LAW

This superb 166.85m² or 1,796 sq ft (Carrez Law) family apartment (181.61m² or 1,955 sq ft of floor space) occupies the 2nd and top floor of a perfectly maintained, high-end residence with a lift, located in one of Versailles' most sought-after residences, in the heart of the popular Ermitage neighbourhood and within the Hoche school sector. Generous spaces: light-filled 60m² (646 sq ft) reception area, comprising a spacious 36m² (388 sq ft) living room and a 23m² (248 sq ft) dining room, a separate kitchen, 4 bedrooms, 3 shower rooms and a bathroom, as well as plenty of storage space. The residence offers a premium living environment with a concierge, a lift, a superb private wooded park and a high-quality residential setting. A true extension of the apartment, this park is a rare relaxing haven in Versailles, that can be enjoyed in every season. Cellar and parking space with lift access included in the sale. The location is a major asset: a stone's throw from reputable schools, bus routes serving railway stations and local shops in Versailles. Versailles Rive-Droite station ensures quick access to Paris and La Défense. The Palace of Versailles and its grounds are also just a few minutes away, as are the town centre and Parly 2 shopping centre. Top floor, exceptional volumes, prestigious residence, Hoche school sector and a leafy setting: a rare find on the Versailles property market. One viewing is all it takes to understand what makes it such a sought-after property. Shared ownership charges: approximately €10,640/year (i.e. €887/month), including community heating, concierge, lift and upkeep of private park. Net seller price €1,440,000 Fees payable by the buyer: 4% incl. tax Shared ownership comprising 87 lots, including 51 residential lots and 36 parking spaces No ongoing proceedings connected with the shared ownership building. Energy Performance Certificate (EPC): E/E. €1,440,000. Agency fees not included – Agency fees: 4.17% incl. tax Fees payable by the buyer - Average amount of the share of charges €10,644/year - Estimated amount of annual energy costs for standard use based on 2021 energy costs: €3,730 ~ €5,060 - Joséphine REGALDI - Sales agent - EI - RSAC Versailles 853850899 1,440,000 € Agency fees not included - Agency commission: 4.17%VAT included Agency fees payable by buyer - Montant moyen de la quote-part de charges courantes 10,644 €/yearly - Montant estimé des dépenses annuelles d'énergie pour un usage standard, établi à partir des prix de l'énergie de l'année 2021 : 3730€ ~ 5060€ - Joséphine REGALDI - Agent commercial - EI - RSAC Versailles 853850899

Ref. : 86738811

BARNES YVELINES