OK
More than Less than
€  ok

Key-words : south

Houses and Apartments, your real estate specialist magazine offers a selection of ads that match with the keyword south. You can refine your search by specifying the area or price range in the navigation bar link Search for a House/Apartment.

CASSIS1 580 000 €

House for sale south - 6 rooms - 165 m²

SALE – CASSIS – HOUSE – 4 BEDROOMS – SWIMMING POOL – SEA AND CALANQUES VIEWS

BARNES Cassis presents this property offering excellent potential for enhancement, enjoying an exceptional location at the gateway to the Calanques National Park, in a spectacular natural setting between the sea and dramatic limestone landscapes. Set on approximately 1,475 sqm of Mediterranean grounds, with complete privacy, the house offers around 165 sqm of living space and enjoys beautiful sea views with a south/south-west exposure. The living areas comprise a dining room with office space, a separate kitchen with adjoining utility/laundry room, and a lower-level living room with fireplace opening onto the main terrace. The sleeping area includes three bedrooms, each with its own bathroom, as well as an independent studio of approximately 24 sqm. Outside, several terraces surround a 12 x 6 m swimming pool overlooking the landscape, complemented by a pool house and summer kitchen. A large cellar and a double garage of approximately 26 sqm complete the property. Located within a secure residential estate offering a 25-metre swimming pool, tennis courts, a clubhouse and a children's play area, the property enjoys a prime location close to the beaches and the Presqu'île, and just a few minutes from the centre of Cassis. **Contact:** Nathalie ARANEO +33 (0)6 09 53 41 93 [](mailto:) BARNES Marseille/Cassis Consultant Information on the risks to which this property is exposed is available on the Géorisques website: [www.georisques.gouv.fr]( Agency fees payable by vendor - Nombre de lots dans la copropriété: 246 - Montant moyen de la quote-part de charges courantes 2,300 €/yearly - Montant estimé des dépenses annuelles d'énergie pour un usage standard, établi à partir des prix de l'énergie de l'année 2025 : 2830€ ~ 3840€

Ref. : 87286998

BARNES MARSEILLE CASSIS LITTORAL

BOULOGNE BILLANCOURT998 000 €

Apartment for sale south - 3 rooms - 80 m²

BOULOGNE - 80m² (860 sq ft) APARTMENT WITH TERRACES & PARKING SPACE

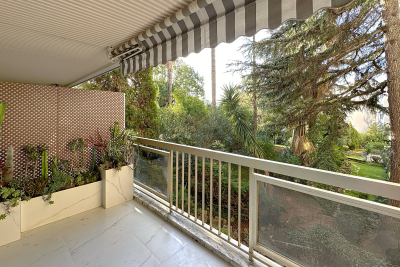
BOULOGNE CENTRE SOLFERINO - Situated on the top floor (with lift) of a modern building close to transport links and shops, this apartment has a living room with a cathedral ceiling and an open kitchen opening onto a large, landscaped full-length balcony. 2 bedrooms, one bathroom, one shower room and plenty of storage space. Two additional south-facing furnished terraces with no overlook. With its peaceful surroundings and natural light, this property is a rare find. A parking space rounds off this rare property. Listed by BARNES Boulogne Fees payable by the seller - Average amount of the share of charges €4,536/year Agency fees payable by vendor - Montant moyen de la quote-part de charges courantes 4,536 €/yearly - Montant estimé des dépenses annuelles d'énergie pour un usage standard, établi à partir des prix de l'énergie de l'année 2026 : 1420€ ~ 1940€

Ref. : 87084505

BARNES BOULOGNE

PARIS 16EME2 465 000 €

Apartment for sale south - 5 rooms - 171 m²

PARIS XVI - Familial flat with terrace - studio and car park

PARIS 16th DISTRICT – Trocadéro / Passy Located in an elegant, perfectly maintained 1952 stone building with a live-in caretaker, this beautiful 152 sqm dual-aspect apartment is situated on the 6th floor with lift access. Featuring two outdoor spaces, it is quiet, filled with natural light, and in excellent condition. With 2.80 m ceiling heights, the apartment opens onto an entrance hall leading to a spacious reception room arranged in a star-shaped layout. The south-east facing living area opens onto a balcony/terrace. Opposite, there is a fully equipped kitchen, as well as a large bedroom and a hallway with built-in storage leading to two further generous bedrooms. One of these bedrooms has its own bathroom, while another benefits from a full west-facing terrace with no overlooking neighbours, offering beautiful sunsets over Mont Valérien. The property also includes a shower room with WC and a separate guest toilet. Two private-use storage rooms, including a large one, complete this offer, along with a spacious cellar in the basement. Its exceptional brightness, high-floor outdoor spaces, and beautiful proportions make this a rare and sought-after property in this prestigious area. The apartment benefits from numerous nearby shops, including those on Rue de Passy, excellent transport links (Metro lines 6 and 9, and buses), and some of the best schools in the neighbourhood (Janson de Sailly school district). It is also close to the magnificent Trocadéro Gardens and just 800 metres from Jardin du Ranelagh, which leads to the Bois de Boulogne. Available in addition: An independent studio apartment in perfect condition (€120,000), bright, located in a semi-basement level, fitted with a kitchenette area and shower room. The WC is located on the landing. Ideal for a student or au pair (lift access to the upper floors). A large enclosed parking box (€80,000) in the basement. Apartment surface area: 153 sqm total floor area, including 152.02 sqm under Carrez law, plus 18 sqm of outdoor space Studio surface area: 10.92 sqm under Carrez law Total habitable surface area: 182 sqm Garage box surface area: 20 sqm with electric roller door Cellar surface area: 8.57 sqm Two private-use storage rooms

Ref. : 87044280

VANEAU SÈVRES-LECOURBE

BORDEAUX699 000 €

Apartment for sale south - 4 rooms - 96 m²

Architect-designed duplex on the top floor with elevator – steps

Just steps from Bordeaux's Golden Triangle, this duplex occupies the top floor of an elegant stone building served by a lift. Completely redesigned by an architect in 2021, it offers 97.76 m² of Carrez floor area, equivalent to almost 128 m² of total floor space. With dual-aspect exposure and a south-easterly orientation, it enjoys abundant natural light throughout the day. From the entrance, the quality of the renovation is immediately apparent: exposed beams, bespoke joinery and built-in storage in every room. An entrance gallery, with a separate WC and technical cupboard, opens onto a spacious living area of nearly 50 m². The lounge, dining room and open-plan kitchen create a generous, welcoming reception space. The kitchen is fully equipped (induction hob, oven, dishwasher and fridge-freezer). In the sleeping area, the ground-floor master suite offers rare comfort in the historic centre. It includes an adjoining study-dressing room and a private shower room with plumbing connections for a washing machine and tumble dryer. Together with the lift, this complete living level is a genuine asset for everyday living at any age. Upstairs, a wooden staircase leads to two attic bedrooms, ideal for accommodating family and friends or creating a quiet office. They share a bathroom with a bathtub. Extensive storage built into the eaves completes the property. A comfortable, well-equipped apartment: - Lift - Complete renovation by an architect in 2021 - Double glazing with enhanced insulation and internal wooden shutters - Individual electric heating - Mechanical ventilation system - Fibre-optic internet - Secure access by badge and video intercom No private parking, but a resident-rate parking subscription is available 2 minutes away on foot (Tourny, Bourse). An exceptional address combining the character of Bordeaux stone, an architect-designed renovation and the comfort of a top-floor apartment with a lift. It would be equally suited to a main residence or a prestigious pied-à-terre. Energy performance certificate: D/249; greenhouse gas emissions: B/7 Estimated annual energy costs for the property: €1,420–€1,970 Co-ownership comprising 14 lots; average annual charges: €2,417; ongoing proceedings: none. Transaction fees, including VAT, payable by the seller Information on the risks to which this property is exposed is available on the Géorisques website: www.georisques.gouv.fr. Just steps from the Golden Triangle, Bordeaux's most prestigious district, this is a rare address in the heart of the historic centre, a UNESCO World Heritage site. It offers peaceful living away from major thoroughfares, while placing the entire city within easy reach. The Grand Théâtre, Place de la Bourse, Allées de Tourny and Cours du Chapeau Rouge are just a few minutes' walk away, as are the Garonne quays and the Water Mirror. Luxury boutiques, restaurants, cafés and markets can all be reached without a car. Nearby tram lines provide direct access to Saint-Jean station, from where Paris is just over two hours away. Bordeaux–Mérignac Airport is also easily accessible. This is an ideal setting for those seeking Bordeaux's elegance and cultural life, combined with the convenience of a single-level apartment served by a lift.

Ref. : W-04BXIM

ENGEL & VOLKERS BORDEAUX

ROQUEBRUNE-CAP-MARTIN1 380 000 €

Apartment for sale south - 3 rooms - 82 m²

Exceptional 2-bedroom Belle Époque apartment with spacious terra

Located in a former Belle Époque hotel dating from 1900, listed as a remarkable heritage building on Cap Martin, this elegant turnkey two-bedroom apartment offers an exceptional panoramic view of the sea and Monaco. Fully renovated with great taste, it is ready to move into. With a total surface area of 83.10 m² (82.25 m² under the Carrez Law), this property is appealing for its generous ceiling height of over 3.70 m, providing brightness and refinement. It comprises an entrance with storage, a spacious 37 m² living room with open-plan kitchen, opening onto a superb 23 m² south-west-facing terrace offering an exceptional panorama over Roquebrune Bay towards Monaco, two bedrooms and two shower rooms. High-end features include herringbone parquet flooring, marble shower rooms, a fully equipped bespoke kitchen, reversible air conditioning, heated towel rails in the shower rooms, tilt-and-turn double-glazed windows and numerous built-in cupboards. A large cellar, lift and communal parking complete the property. New furniture is available at an additional cost. The condominium has recently undergone major works: façade restoration, a new roof and renovation of the common areas currently in progress. The residence is surrounded by a pleasant Mediterranean garden designed for relaxation. A rare property combining the charm of Belle Époque architecture, a spacious terrace with panoramic sea views towards Monaco and a prime location within walking distance of shops and public transport, with easy access to Monaco and Nice Airport. Energy performance diagnosis: 71 () Greenhouse gas emissions: 2 (A) Estimated annual energy costs for the property: €820–1,160. Condominium comprising 25 lots; average annual charges: €3,000. Proceedings pending: none. Transaction fees, including VAT, payable by the seller. Information on the risks to which this property is exposed is available on the Géorisques website: www.georisques.gouv.fr The luxury property market on the French Riviera is one of the most attractive in the Mediterranean region. The town of Roquebrune-Cap-Martin is among the most sought-after locations thanks to its proximity to Monaco. Holiday homes and second residences on the French Riviera offer not only an incomparable lifestyle but, given the international economic climate, also represent a secure investment and a smart retirement plan, particularly at premium addresses. The high-end property market on the French Riviera is independent of individual economies and continues to offer great stability for prestigious and unique properties. Roquebrune-Cap-Martin enjoys a privileged geographical location on the French Riviera, at the entrance to Monaco, just 10 minutes from Italy and approximately 40 minutes from Nice. Roquebrune-Cap-Martin is a highly attractive seaside resort thanks to its Mediterranean climate and landscapes of rocky outcrops rising 500 m above the beaches and tranquil bays.

Ref. : W-047PPR

ENGEL & VÖLKERS

MENTON4 950 000 €

House for sale south - 8 rooms - 350 m²

Exceptional home with garden, swimming pool, jacuzzi and extraordinary panorama on the Bay of Menton

Discover this exceptional historic home, built at the end of the 19th century and fully renovated with high-end features. Once owned by a French legionnaire, this property enjoys a prestigious location in the heart of a lush botanical garden overlooking the sea. Sold fully furnished, it blends old-world charm, contemporary elegance and Mediterranean lifestyle. The main house, spreading over three levels served by a lift, offers generous spaces and a particularly comfortable layout. It is composed as follows : - on the ground floor a large hall, master suite with dressing, bathroom, laundry, pantry and several storages - on the first floor three bedrooms, which two with en-suite bathroom and each with its own decorative identity, in remarkable architectural harmony - on the top floor a spectacular living room, South facing and bathed in light, with fully equipped open-plan kitchen featuring high-quality appliances, dressing and guest toilet From the living spaces, the view embraces an extraordinary panorama on the Bay of Menton. An adjoining outbuilding hosts : - an independent apartment - a gym - a true cinema room with shower room - a great garage In the heart of a lush botanical garden, the outdoor spaces invite you to fully enjoy the Côte d'Azur climate : - stunning swimming pool with pool house - jacuzzi for relaxation - veranda and bioclimatic pergolas - terrace with barbecue and pizza oven, perfect for hosting family and friends Unique spaces, offering privacy and serenity Main features : - meticulous renovation, refined materials, fibre optic, full wiring, ducted reversible air conditioning with independent control in each room A prime spot, with pedestrian access letting you reach the beaches in about fifty steps, right near the famous Mirazur, a three-Michelin-starred restaurant. A rare place where heritage, luxury and nature come together facing one of the most beautiful places on the French Riviera.

Ref. : 85065692

EDOUARD VII

MEGÈVE2 790 000 €

House for sale south - 7 rooms - 274 m²

MEGÈVE - ODIER - Exceptional renovated chalet, 5 bedrooms, spa & movie theater at the foot of the slopes

Set in an unspoiled natural setting, at the end of a cul-de-sac in the highly sought-after Odier neighborhood, this chalet of approximately 280 m² enjoys a rare location, offering absolute tranquility and immediate proximity to the slopes. The center of Megève is just a five-minute walk away via the picturesque Chemin des Calèches. Surrounded by fir trees and alpine meadows, the chalet enjoys a privileged setting and abundant natural light. Completely renovated between 2022 and 2023, it elegantly combines the charm of Savoyard architecture with contemporary comfort. Its stone foundation, wooden facades, carved balcony, and spacious panoramic terrace lend it an authentic and refined character. Spread over three levels, the chalet features beautiful living spaces and five bedrooms, all within a warm atmosphere designed for stays with family or friends. The living area, enhanced by spectacular cathedral-style ceilings and a fireplace, opens directly south onto the terrace and garden. It combines a living room, dining room, and fully equipped kitchen in a bright and inviting setting. The sleeping area features several comfortable bedrooms, complete with bathrooms and shower rooms, as well as storage spaces and a walk-in closet. To extend your moments of relaxation after a day in the mountains, the chalet also offers a wellness area with a sauna and massage room, a gym, and a private movie theater. A laundry room and a garage round out the amenities. From skiing in the winter to alpine hikes on sunny days and the laid-back village lifestyle, this property combines privacy, comfort, and the mountain way of life. A chalet full of character, ideal both as a family home and for entertaining year-round, located in the heart of one of Megève's most sought-after areas.

Ref. : 11878

DOUGLAS ELLIMAN CANNES

BEAULIEU-SUR-MER515 000 €

Apartment for sale south - 2 rooms - 52 m²

BEAULIEU-SUR-MER - CITY CENTER - 52 SQ mM - ONE-BEDROOM APARTMENT FOR SALE - GROUND FLOOR - BRIGHT - 40 SQ M TERRACE

Located in the heart of Beaulieu-sur-Mer, discover this lovely ground-floor 2-room apartment, offering a pleasant living environment and plenty of natural light. Spanning 52.26sqm, it features a bright living room with an open-plan kitchen, a bedroom with an en-suite bathroom, and a separate toilet. With a south-west aspect, the apartment enjoys abundant sunlight throughout the day. In excellent condition, it appeals with its spacious feel and functional layout. A standout feature of this property is the spacious 40sqm terrace wrapping around the apartment; it seamlessly extends the living areas and provides a wonderful outdoor space. A double garage and double cellar are also available as an optional extra for €50,000.

Ref. : B-1971

Century 21 LAFAGE TRANSACTIONS Beaulieu-sur-mer

CANNES479 000 €

Apartment for sale south - 3 rooms - 61 m²

CANNES REAR CROISETTE 3 ROOMS GARAGE / CELLAR

Close to the city centre, beaches and shops, in absolute peace and quiet in a very nice residence with a caretaker. 3-room apartment, with a through layout, entrance hall, dressing room, fitted kitchen opening onto a living room leading to an 11 m2 south-facing terrace, 1 bedroom with a 4 m2 balcony, another bedroom or office, shower room, guest WC. A garage and cellar complete this property.

Ref. : 1468

Rossi Croisette

CANNES5 250 000 €

Apartment for sale south - 6 rooms - 542 m²

CANNES - CALIFORNIA - TRIPLEX - SEA VIEW - PRIVATE POOL

Built in 1882, Château Scott is one of the most iconic estates in the Californie district of Cannes. Set within this exceptional historic setting, this triplex apartment of approximately 380 sqm seamlessly blends the architectural character of the 19th century with thoroughly contemporary appointments. Facing due South and South-East, it enjoys generous natural light throughout the day and a sea view stretching all the way to the horizon. The main level is centred around a vast living room opening directly onto a private terrace of approximately 120 sqm, complete with a private pool and facing the sea. A fully equipped, separate kitchen and a study complete this entertaining floor, conceived for hosting and receiving in surroundings of rare elegance. The five en-suite bedrooms are distributed across the upper levels of the triplex, ensuring complete privacy for each occupant. The master bedroom, featuring a large dressing room, benefits from a private terrace of approximately 30 sqm and an exceptional sea view. One of the bedrooms, enhanced by a mezzanine, also enjoys an exceptional sea view, making each of these sleeping quarters a unique space in its own right, where character meets refinement. In the basement, a wellness area with sauna and a private wine cellar form a dedicated level for relaxation and entertaining. A corridor leads from this level directly to one of the two garages, which offers private access to the apartment. The second garage, adjacent to the first, provides additional parking. Several outdoor parking spaces further complement the everyday comfort of this residence. Château Scott is set within a secure residential estate in the Californie district, surrounded by prestigious villas, in one of the most exclusive areas of Cannes. Just a few minutes from the Croisette, the beaches and the finest boutiques, this property offers a peaceful and perfectly preserved living environment Property subject to co-ownership regime, comprising 8 main lots. Agency fees payable by vendor - Montant moyen de la quote-part de charges courantes 25,000 €/yearly - Montant estimé des dépenses annuelles d'énergie pour un usage standard, établi à partir des prix de l'énergie de l'année 2021 : 4050€ ~ 5490€ - Candice MARIDET - Agent commercial - EI - RSAC 497569814

Ref. : 87145084

BARNES Cannes

ST-TROPEZ1 590 000 €

Apartment for sale south - 3 rooms - 85 m²

Exceptional mazet within walking distance to the village – peaceful setting & unobstructed countryside views

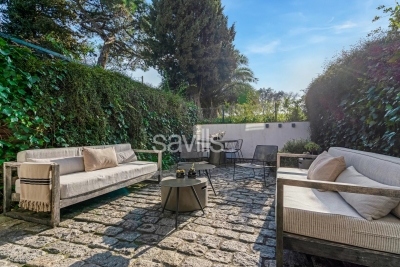
Located within an intimate and particularly peaceful condominium, just a few steps from the village, this superb mazet-style apartment charms with its warm atmosphere, refined renovation, and sunny private outdoor space. Fully renovated using noble materials and high-quality finishes, this rare property perfectly combines elegance, comfort, and functionality. Ground floor: A welcoming entrance with guest cloakroom and guest WC opens onto a spacious, light-filled living and dining area. The semi-open fully equipped kitchen blends harmoniously with the living space. The entire area extends onto a pleasant south-west facing private paved terrace, fitted with an electric awning, offering open views over the greenery and a peaceful private setting. Upstairs: A master bedroom suite with shower room, WC, dressing room, and private terrace enjoying open views. A second bedroom with shower room and WC. A laundry room. Key features: South-west exposure Open views over greenery Absolute peace and quiet Comfortable private garden / paved terrace Small condominium Complete high-end renovation Private parking space Walking to all amenities (shops, restaurants, village) A rare property on the market, offering the luxury of peaceful living while enjoying village life on foot, with the comfort of a true private outdoor space and open views over the countryside.

Ref. : STZ260363

SAVILLS SAINT-TROPEZ

GRASSE1 499 000 €

House for sale south - 6 rooms - 340 m²

Villa with Pool in Grasse, Just 5 Minutes from Opio – 340 sqm – 5,000 sqm Landscaped Grounds

Just 5 minutes from the charming village of Opio, in a peaceful and highly sought-after residential setting, this elegant 340 sqm villa is set within magnificent 5,000 sqm landscaped grounds featuring a superb century-old olive grove. Built in 2010 and recently renovated using high-quality materials, the property offers generous living spaces, abundant natural light, and exceptional comfort, making it ideal as either a primary residence or a luxurious holiday home. The main level features a spacious reception room opening onto the terraces and swimming pool, a fully equipped kitchen with dining area and wine cellar, as well as a beautiful master suite with an en-suite bathroom and Jacuzzi. The lower level is entirely dedicated to leisure and entertainment, offering a home cinema, billiard room, bar, games room, and several additional bedrooms, providing the perfect setting for hosting family and friends. Outside, the large south-facing terraces extend the living areas and invite you to fully enjoy the exceptional Côte d'Azur climate. Surrounded by the olive grove, the swimming pool enjoys a particularly peaceful setting with uninterrupted views over the surrounding hills. A secure double garage, ample additional parking, and high-quality finishes complete this turnkey property. Ideally located close to shops, renowned golf courses, international schools, and only a few minutes from Valbonne, Châteauneuf-de-Grasse, and Roquefort-les-Pins, this villa represents an outstanding opportunity on the highly desirable Cannes hinterland property market. **Accommodation** * Entrance hall * Spacious living room * Dining room * Fully equipped kitchen * 5 bedrooms * Bathroom with Jacuzzi * Several shower rooms * Home cinema * Billiard room * Bar * Games room * Wine cellar * Laundry room * Double garage **Features** * Swimming pool * 5,000 sqm landscaped grounds * Century-old olive grove * South-facing aspect * Open views over the surrounding hills * Terraces * Secure double garage * Extensive parking * Air conditioning * Underfloor heating * Recently built (2010) * Turnkey property * Quiet residential environment * Close to Opio, Valbonne, golf courses, shops, and international schools

Ref. : MZIOP1260

Michaël Zingraf Christies International Real Estate OPIO

ANTIBES449 000 €

Apartment for sale south - 3 rooms - 67 m²

Top Floor – Renovated Apartment with Sea Views

Discover this beautiful 2-bedroom apartment of 67 sqm, fully renovated in 2023, offering plenty of natural light and lovely sea views. The living room opens onto a nearly 14 sqm south-facing terrace, with no direct overlooking, offering an unobstructed view of the sea and the palm trees within the residence. Extending from the living area, the semi-open kitchen adds an elegant and convivial touch, inspired by the style of a Parisian glass partition. The apartment also features two bedrooms and is located on the 2nd and top floor. The residence features a swimming pool. A private garage completes the property, which is ideally located close to shops, schools and public transport. A bright and pleasant apartment, well worth discovering.

Ref. : MZICP1087

MICHAËL ZINGRAF CHRISTIE'S INTERNATIONAL REAL ESTATE CAP D'ANTIBES

NICE475 000 €

Apartment for sale south - 4 rooms - 92 m²

NICE - SAINT ANTOINE DE GINESTIERE - GROUND-FLOOR FLAT FOR SALE - 3 BEDROOM OF 92 SQM - SOUTH-FACING GARDEN (40 SQM) - BRIGHT - CELLAR - GARAGE OPTIONAL

NICE - SAINT ANTOINE DE GINESTIERE: In a residential complex with a swimming pool and caretaker, a 2/3 bedroom flat of 92 sqmon the ground floor, comprising an entrance hall, a living room, a separate fitted kitchen, 2 shower rooms, 2 WC, and a south-facing terrace with a 40 sqm garden, and a basement. The flat is in very good condition, bright, air-conditioned and situated in a completely peaceful location within a leafy, very well-maintained residential complex. The garage is available for an additional €30,000.

Ref. : A-23315

Century 21 LAFAGE TRANSACTIONS - PROMENADE

BEAUSOLEIL2 900 000 €

Apartment for sale south - 7 rooms - 396 m²

RIVIERA PALACE SET OF 4 APARTMENTS, SEA VIEW

BEAUSOLEIL / RIVIERA PALACE: Located at RIVIERA PALACE, a historic monument benefiting from its glass roof signed G. EIFFEL and its winter garden, 4 exceptional apartments combined into a single lot on the landing of the fifth floor, namely: A door serving 3 apartments with a common corridor, all benefiting from a high ceiling with a mezzanine: The first 2/3-room type apartment is rented, with an area of 85m², air conditioning, facing south with a magnificent sea and Monaco view, it has a dining room with loggia, a living room, an independent kitchen, a bathroom with WC, and a mezzanine serving as a bedroom with its shower room and WC. The second apartment, free of any occupation, southeast facing with a magnificent sea and Monaco view, with an area of 155 m², air conditioning, consists of a beautiful entrance, a dining room with an original fireplace, a living room with a fireplace, a bedroom with dressing room, a shower room with WC, an independent kitchen, a guest WC, several storage cupboards, a mezzanine serving as a bedroom with two dressing rooms and a bathroom with WC. Work to be planned The third apartment, vacant from any occupation from December 31, 2026, is a 65 m² studio facing northeast, bright thanks to its high ceiling, consists of an entrance with several cupboards, a living room, an independent kitchen, a bathroom with WC, and a mezzanine serving as a bedroom with WC. The last apartment, a 70 m² studio facing northeast with its independent entrance on the landing, vacant from January 1, 2026, consists of an entrance with several cupboards, a living room with a high ceiling, an independent kitchen, a bathroom with WC, and a mezzanine serving as a bedroom with WC. A garage, a cellar, and a room complete this exceptional property.

Ref. : SB-BS B

NICE PROPERTIES Cannes