OK
More than Less than
  ok

Key-words : south

Houses and Apartments, your real estate specialist magazine offers a selection of ads that match with the keyword south. You can refine your search by specifying the area or price range in the navigation bar link Search for a House/Apartment.

LA COLLE-SUR-LOUP2 390 000 €

House for sale south - 8 rooms - 238

Stone Bastide Walking Distance to Saint-Paul-de-Vence

Magnificent stone bastide located just a few minutes' walk from the village of Saint-Paul-de-Vence. This property of approximately 238 sqm features 4 en-suite bedrooms, including a ground-floor master suite, as well as an independent studio. It also offers a bright living room, a dining room, a study, and a laundry room. The property includes a swimming pool, a pool house, and a garage, all set on a nearly flat plot of approximately 1,533 sqm. High-end amenities include a fireplace with insert, double glazing, home automation, underfloor heating and cooling, integrated reversible air conditioning in the bedrooms, a fully equipped pool house, a 40 sqm cellar, a heated swimming pool, south-facing exposure, photovoltaic panels, an alarm system, and electric awnings. The property has been fully renovated, including the roof, insulation, and electrical systems.

Ref. : V2768CO

JOHN TAYLOR SAINT PAUL DE VENCE

NICE945 000 €

Apartment for sale south - 4 rooms - 99

Apartment on the heights, with terrace and sea view

This pleasant 99 m² apartment is located on the 3rd floor of a well-maintained, secure and highly sought-after residence. The property offers a south-facing terrace of approximately 38 m² with a beautiful view of the sea, the park and the city of Nice. Comprising four rooms, including a bedroom with its own 14 m² terrace, it also comes with a cellar and a double garage. Château Sainte Anne is an elegant residence located in western Nice, on the heights of Fabron, with a swimming pool, tennis courts and a green park with lovely fountains. EPC: C-133; GHG: C-26 Estimated annual energy costs for the home: €1,187 - €1,607 Condominium of 476 lots, Average annual charges: €4,824, Ongoing procedure: no Transaction fees incl. VAT payable by the purchaser Net seller price: €900,000 Information on the risks to which this property is exposed is available on the Géorisques website: www.georisques.gouv.fr The luxury real estate market on the French Riviera is one of the most attractive in the Mediterranean region. Holiday homes and second residences on the French Riviera offer not only an incomparable lifestyle and quality of life, but also—given the international economic situation—a safe investment and a smart retirement plan, especially at prime addresses. Nice, capital of the French Riviera and France's 5th largest city, shines brightly. It has the charm of Mediterranean towns where the gentle way of life owes as much to the beauty of the city and its colorful facades as to its exceptional climate, with more than 300 days of sunshine per year. A city of arts and culture, it is, after Paris, the city with the most museums. Flavors and traditions, the charm and authenticity of Old Nice and its flower market, the splendor of the Bay of Angels, its beaches and luxurious hotels, the historic richness of its many monuments, parks and bourgeois palaces—Nice, a city at once elegant, dynamic and welcoming, lives to the rhythm of its two thousand cultural, festive and sporting events. Its international airport, spectacular for its unique approach along the coastline, serves more than 100 direct destinations.

Ref. : W-030KI8

ENGEL & VÖLKERS

MOUGINS3 580 000 €

House for sale south - 7 rooms - 300

Superb villa ideally located with pool and view of the village of Mougins

Elegant villa perfectly maintained and ideally located. Save on notary fees by going through the firm. Discover this superb villa of about 300 m², nestled in one of the most sought-after districts of Mougins, close to the golf course and schools. Benefiting from a beautiful South exposure, it offers an exceptional panoramic view of the old village of Mougins as well as a pleasant sea glimpse, creating a privileged living environment. The villa is composed as follows: - On the ground floor, a beautiful entrance leads to the living room with a fireplace. A dining room and a fully equipped independent kitchen complete this living space. Two bedrooms, each with their own bathroom with W.C., perfect this level. - Upstairs, you will discover a bedroom with its bathroom as well as another en suite bedroom with its dressing and bathroom. - In the basement, a large laundry room offers many possibilities for development: additional bedroom, gym, home cinema, or leisure space. A cellar completes this level. Outside, the property extends over a superb landscaped garden of about 2,500 m², flat and adorned with Mediterranean species, offering a green and peaceful environment. Enjoy a beautiful pool (12m x 6m), with its pool house, ideal for sunny days. Many storage spaces are spread throughout the villa. The villa also has several parking spaces, including two under a carport equipped with an electric recharge socket. Information on the risks to which this property is exposed is available on the Géorisques website: www.georisques.gouv.fr.

Ref. : 87170742

Cabinet Rivero

NICE749 000 €

Apartment for sale south - 3 rooms - 85

Ideally located on the iconic Promenade des Anglais, within an elegant residence with concierge and lift, this stunning 85 sqm dual-aspect 2-bedroom apartment boasts a truly exceptional setting and remarkable potential. Bathed in natural light, the apartment benefits from a perfect south/north exposure. The south-facing side features a spacious living area with an open-plan kitchen, seamlessly extended by two balconies offering breathtaking panoramic sea views. The centrally positioned entrance with built-in storage leads to a refined layout: a stylish shower room, a separate toilet, and two peaceful north-facing bedrooms, each opening onto a balcony. A cellar completes this property. A rare opportunity to acquire a prime property in one of Nice's most prestigious addresses — ideal as a main residence, an elegant pied-à-terre, or a high-value investment. Weekend viewings available. Agency fees of 5% VAT included. Votre contact : +33663173794

Ref. : 87129678

Agence Rivoli

LE CHESNAY1 980 000 €

House for sale south - 9 rooms - 213

Le Chesnay - Plateau Saint-Antoine - 213m² (2,293 sq ft) contemporary house - 5 bedrooms - Air conditioning - Garden

Barnes Versailles is inviting you to view this stunning house with 213m² (2,293 sq ft) of living space, set on a 495m² (5,328 sq ft) plot at the heart of the Plateau Saint-Antoine in Le Chesnay. Modernised throughout between 2012 and 2025, it is laid out as follows: - ground floor: you are welcomed by a 69m² (743 sq ft) living room with a stunning travertine stone floor and fully equipped modern kitchen with central island; the particularly bright lounge (facing south) opens through vast triple-glazed patio doors onto a good-sized terrace and well-maintained landscaped garden with shed and lean-to; on this level you will also find two suites each with its own shower/bathroom and two separate toilets. - upstairs: three bedrooms, a shower room and a separate toilet. - on the basement level: a home cinema, a room used as an office with storage space, a boiler room and laundry room, a toilet, an alcove, a plant room and an air-conditioned wine cellar. - an attic provides additional storage space. Space to park 4 cars on the plot. Completely redesigned and extended in 2012 and 2017, the house subtly combines modern architecture, generous proportions and high-end amenities: wall and roof insulation, underfloor heating, reversible air conditioning, Securit triple glazing and excellent energy efficiency. This turnkey property is sure to delight a clientèle looking for contemporary comfort. An elegant contemporary house offering a rare living environment at the heart of an exclusive residential area close to the bus lines and shops on Place de la Loi. Easy access to all stations in Versailles, Vaucresson and La Celle-Saint-Cloud. Versailles Rive-Droite train station is a 13-minute walk or 4-minute bike ride away. EPC: B/B - Estimated annual energy costs (2021, 2022, 2023): between €1,700 and €2,370 per year Reversible air conditioning (air/air heat pump) - Gas condensing boiler installed in 2025 (individual room control) Sale price: €1,980,000 incl. agency fees Net seller price (excluding fees): €1,899,000 Fees payable by the buyer: 4.27% incl. tax Your BARNES contact: Nathalie BOUE Tel: +33 (0)6 44 07 93 50 - - €1,899,000 Agency fees not included - Agency fees: 4.27% incl. tax Fees payable by the buyer - Estimated amount of annual energy costs for standard use based on 2021 energy costs: €1,700 ~ €2,370 1,899,000 € Agency fees not included - Agency commission: 4.27%VAT included Agency fees payable by buyer - Montant estimé des dépenses annuelles d'énergie pour un usage standard, établi à partir des prix de l'énergie de l'année 2021 : 1700€ ~ 2370€

Ref. : 86435226

BARNES YVELINES

ROQUEBRUNE-CAP-MARTIN3 500 000 €

Apartment for sale south - 5 rooms - 165

4 bedroom apartment - Bourgeois residence - Sea views - Balcon..

Magnificent bourgeois apartment of 162 sqm with south-facing balconies, beautifully renovated using high-quality materials and offering exceptional features, generous volumes, and impressive ceiling heights throughout. This sumptuous residence comprises an elegant entrance hall, a spacious kitchen with dining area, and a luminous living room opening onto two balconies with lovely sea views. The apartment offers an en-suite bedroom with bathroom and mezzanine, three additional bedrooms, two shower rooms, and a guest WC. Each bedroom benefits from custom-designed walk-in wardrobes, combining comfort with refined elegance. Set within a prestigious and historic residence, the property enjoys outstanding amenities including concierge services and access to an exceptional 5-hectare private park. Residents benefit from three tennis courts, a magnificent 33-metre swimming pool, a private beach, and a children's playground. Several parking spaces complete this rare property. The Grand Hôtel du Cap Martin, an architectural landmark designed in 1891 by renowned Danish architect Hans-Georg Tersling, had its remarkable Belle Époque façades meticulously restored in 2020. A truly exceptional property combining historic grandeur, luxury amenities, and an exclusive Riviera lifestyle.

Ref. : HR2684

Hermitage Riviera

NEUILLY SUR SEINE745 000 €

Apartment for sale south - 3 rooms - 61

Neuilly-Pont de Neuilly - 2-bed apartment - South-facing - Unobstructed views - Close to shops and Metro line 1

61m² (657 sq ft) dual-aspect apartment in good general condition and offering unobstructed views from the fourth floor of a 1930s building with lift, set in a prime location on a quiet street in the town centre, within easy reach of shops and Metro line 1. Property comprising an entrance hall, a south-facing living room, a fitted and equipped semi-open kitchen, two bedrooms, one of which has a glazed partition wall, a bathroom, a separate toilet and plenty of storage space. Basement storage unit also included with the sale. Sought-after neighbourhood - Bright and sunny - Unobstructed views - Optimised floor plan with no wasted space - Good overall condition - Apartment with enhanced soundproofing - Close to shops and transport services Property subject to shared ownership status. €716,346 Agency fees not included - Agency fees: 4% incl. tax payable by the buyer - Number of lots in the building: 38 - Average amount of the share of charges €5,125/year - Estimated amount of annual energy costs for standard use based on 2021, 2022 and 2023 energy costs: €870 ~ €1,220 - Information on the risks to which this property is exposed is available on www.georisques.gouv.fr - Alexis Savard - Sales agent - EI - RSAC 534887138 716,346 € Agency fees not included - Agency commission: 4%VAT included Agency fees payable by buyer - Nombre de lots dans la copropriété: 38 - Montant moyen de la quote-part de charges courantes 5,125 €/yearly - Montant estimé des dépenses annuelles d'énergie pour un usage standard, établi à partir des prix de l'énergie de l'année 2021, 2022, 2023 : 870€ ~ 1220€ - Les informations sur les risques auxquels ce bien est exposé sont disponibles sur le site Géorisques : www.georisques.gouv.fr - Alexis SAVARD - Agent commercial - EI - RSAC 534887138

Ref. : 87094596

BARNES PIED-A-TERRE NEUILLY

GRIMAUD749 000 €

Apartment for sale south - 5 rooms - 125

A unique property in the village of Grimaud: a renovated 125 m² flat, with a 70 m² garage and parking

Located in the heart of the village of Grimaud, within easy reach of local shops, this 125 m² apartment offers spacious rooms and a unique layout. Set within a village house divided into two units, it occupies the ground floor at the front and enjoys a higher position at the rear, with a pleasant south-facing aspect. Fully renovated in 2020, it comprises: A bright living room opening onto a large balcony, an open-plan fitted kitchen, 3 bedrooms, a study, a bathroom and 2 WCs. An outdoor parking space completes this property and leads to a spacious, separate 70 m² garage – a real asset in the heart of the village. Property offered by Carine Thoniel Immobilier.

Ref. : PO4063

CARINE THONIEL IMMOBILIER

NICE266 000 €

Apartment for sale south - Studio - 31

FOR SALE: 1-room apartment with balcony - Nice - Le Port

Your real estate agency in Nice presents this property for sale: Located on the 3rd floor of a residence, this 31 sq m studio apartment enjoys a prime location in the Port district, facing a park and offering complete privacy. Bathed in natural light thanks to its south-facing aspect, it features a balcony, a separate sleeping area, an open-plan fitted kitchen, ample storage, and air conditioning. Quietly situated on a one-way street, it is within easy reach of the tram, shops, restaurants, and all amenities. An ideal property for a pied-à-terre, a first-time purchase, or a rental investment. For more information, please contact Kiryl PATAPOVITCH at 33 6 08 58 64 35 or

Ref. : 12049KP

ERA Côte d’Azur Immobilier

L'ISLE-SUR-LA-SORGUE200 000 €

Apartment for sale south - 2 rooms - 47

APPARTMENT IN THE HEART OF ISLE SUR LA SORGUE

EXCLUSIV : In the heart of the town, in a quiet location, charming 47m2 apartment, bright and nicely renovated. ENVIRONMENT : This 47 sq.m. apartment overlooks a small, quiet square in the heart of L'Isle-sur-la-Sorgue, surrounded by boutiques and restaurants in the Provencal capital of Antiquities and Brocantes, with market days on Thursday and Sunday. APARTMENT: Housed in a 19th century building, once attached to a 15th century convent, this apartment is located on the 2nd floor facing south. This 47m2 apartment was renovated in 2015. The spacious and airy living area includes the kitchen, dining and lounge with windows opening to both the east and south sides of the building. A corridor leads to the bedroom, a bathroom-laundry, a separate toilet and the entrance which is bathed in light from west facing windows. The real eye-catcher is the magnificent 15th-century spiral staircase, topped by a Gothic-style tower with gargoyles and a view over the entire city. Its access is strictly reserved for the building's various co-owners. CELLAR: On the ground floor of the building, a private 4 m2 cellar, very useful for storage or to leave a bicycle. VARIOUS: Electric radiators, single glazing, city water. COMMENTS: In the heart of l'Isle sur la Sorgue, a magnificent Provencal city, this property is ideal for a couple or a single person looking to settle down in an idyllic setting. Apartment renovated in 2013 with care and taste to reveal the original materials, with a unique 15th century stone staircase that will impress all your guests. The roof was replaced in 2015.

Ref. : V2513

YOUR PROVENCE

MONTREUIL1 280 000 €

Apartment for sale south - 4 rooms - 158

Duplex apartment with terraces – Lower Montreuil – Parc des Guilands – 3 or 4 bedrooms – Garage

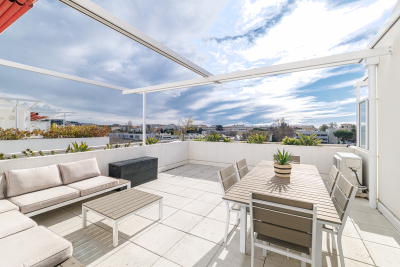
Barnes Paris Est is listing this exceptional 158m² or 1,701 sq ft (Carrez Law surface) duplex apartment with south-facing terraces, offering the feel of a house on the top two floors of a contemporary building dating from 2025 composed of two fully independent units. Located in the quiet and leafy, highly sought-after neighbourhood of Lower Montreuil - Parc des Guilands, a stone's throw from “Croix de Chavaux” metro station and 50m (55 yards) from Parc des Guilands. Designed for comfort and conviviality, this property features, on the ground floor, a garage and a large laundry room, as well as a private lift leading to the third floor. Here you'll find a 31m² (334 sq ft) master bedroom with shower room and terrace, another large bedroom with shower room, a third large bedroom, a bathroom and two separate toilets. Accessed either via the private lift or the staircase, the top floor has a huge 53m² (570 sq ft) living area opening entirely onto the 37m² (398 sq ft) south-facing terrace without steps, offering breathtaking views and no overlook. The property combines modernity and functionality, with a high-end finish and thoughtful architecture. Natural light floods every room thanks to the large windows, creating a warm and welcoming atmosphere. In a prime location close to public transport services, schools and shops, this property is a top pick for families seeking peace and quiet, leafy surroundings, comfort and far-reaching views, guaranteeing exceptional quality of life. Contact: Florian Bou +33 (0)7 62 67 22 42 Fees payable by the seller - Estimated amount of annual energy costs for standard use: €840 ~ €1,200 Agency fees payable by vendor - Montant estimé des dépenses annuelles d'énergie pour un usage standard : 840€ ~ 1200€

Ref. : 85314727

BARNES PARIS 10/19

LA CLUSAZ3 690 000 €

House for sale south - 9 rooms - 427

Exceptional chalet - Renovated & close to the slopes

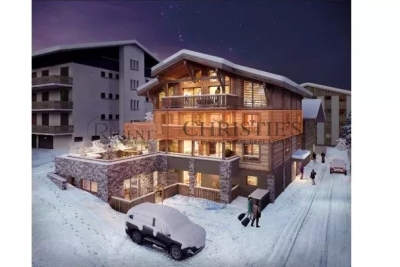
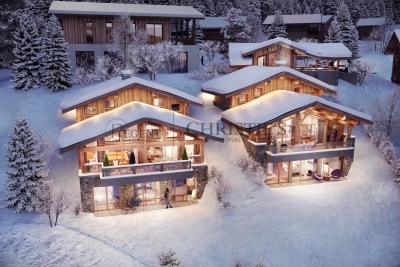
Resulting from the complete rehabilitation of a former carpentry workshop, this exceptional property underwent a high-end renovation in 2018, combining Alpine authenticity, impressive volumes and refined décor. Offering 427.76 m² of floor area, of which 311.97 m² are habitable, this chalet provides generous, thoughtfully arranged spaces, located just 900 metres from the village centre and 70 metres from the Var piste -- a rare location combining tranquillity with direct ski access. The main chalet features five bedrooms, including a master suite with bathroom and dressing room, as well as two shower rooms, an office and a games room. The living area, the true heart of the house, is organised around an open kitchen flowing into the dining room and lounge, enhanced by a fireplace and extended by a south/east-facing terrace equipped with a jacuzzi -- ideal for enjoying the views and sunlight. An independent apartment completes the property, offering three bedrooms, two shower rooms and one bathroom, perfect for hosting family, friends or staff. Additional features reinforce the exclusive character of this home: ski room, workshop, carnotzet, wine cellar and garage. A rare chalet on the market, combining character, premium fittings and a privileged location -- ideal as a high-end family residence or as an exceptional heritage project. Référence agence : 3627

Ref. : MA1W-HI4-P9E

Agence ATHERAC - Transaction

CASSIS895 000 €

Apartment for sale south - 4 rooms - 91

CASSIS- T4 APARTMENT- 87 m2- SEA VIEW IN RESIDENCE WITH SWIMMING POOL AND TENNIS

BARNES offers you this T4 apartment completely renovated with quality materials, located in the sought-after Terres Marines residence, in Cassis. This secure residence offers a privileged living environment with swimming pool, tennis courts and security service, close to amenities and the coast. The apartment consists of a bright living space bringing together a living room, a dining room and an open kitchen, all extended by a south-facing terrace. From this exterior, the panoramic view is exceptional, embracing the sea, Cap Canaille, the castle, the port and the Crown of Charlemagne, offering a unique spectacle at every moment. The sleeping area consists of three comfortable bedrooms enjoying a view of the coves, guaranteeing calm and serenity. A bathroom equipped with a shower cabin and a dressing room complete this space, designed to combine functionality and everyday comfort. This property also has a cellar and a parking space, significant assets in this area. The co-ownership includes 222 residential lots and is not the subject of any current procedure. You will immediately be won over by the quality of the renovation, the exceptional view and the privileged location of this apartment. Summary photos are provided to help you plan ahead after a renovation. A rare item on the market, to discover without delay. Contact : Marie-Mathilde Delahaye du Courtieux +33 (0)6 34 41 29 27 Consultante BARNES Marseille/Cassis Agent commercial RSAC 504460981 Les informations sur les risques auxquels ce bien est exposé sont disponibles sur : www.georisques.gouv.fr Honoraires à la charge du vendeur Agency fees payable by vendor - Montant moyen de la quote-part de charges courantes 1,440 €/yearly - Montant estimé des dépenses annuelles d'énergie pour un usage standard, établi à partir des prix de l'énergie de l'année 2021 : 1030€ ~ 1400€ - Les informations sur les risques auxquels ce bien est exposé sont disponibles sur le site Géorisques : www.georisques.gouv.fr

Ref. : 86335456

BARNES MARSEILLE CASSIS LITTORAL

PARIS 15EME1 085 000 €

Apartment for sale south - 3 rooms - 82

Paris 15 - Felix Faure - 5th floor – 2 bedrooms – Haussmann-style – Full-length balcony – Air conditioning

82m² (883 sq ft) dual-aspect apartment on the 5th floor of a stunning period building, located close to the shops on Avenue Félix Faure. Comprising an entrance hall, a living room, a fitted and equipped separate kitchen, two bedrooms, each of which has air conditioning, a bathroom and a separate toilet. The generous proportions, fantastic ceiling height, herringbone parquet flooring and South-East orientation all give the property fantastic character. All this in addition to abundant natural light and an optimised layout. It is worth noting that there is the possibility of adding a further 130m² (1,399 sq ft) floor to the apartment (plans have already been drawn up). Very good EPC rating: D. A 10m² (108 sq ft) damp-free concrete cellar rounds off the property. Property subject to shared ownership status. Fees payable by the seller - Number of lots in the building: 25 - Average amount of the share of charges €3,022/year - Estimated amount of annual energy costs for standard use based on 2021 energy costs: €1,690 - €2,370 - Antoine DUCHAUSSOY - Sales agent - EI - RSAC 952060929 Agency fees payable by vendor - Nombre de lots dans la copropriété: 25 - Montant moyen de la quote-part de charges courantes 3,022 €/yearly - Montant estimé des dépenses annuelles d'énergie pour un usage standard, établi à partir des prix de l'énergie de l'année 2021 : 1690€ ~ 2370€ - Antoine DUCHAUSSOY - Agent commercial - EI - RSAC 952060929

Ref. : 87039071

BARNES CHAMP DE MARS

PARIS 16EME6 490 000 €

Apartment for sale south - 10 rooms - 357

Passy - Trocadéro. Prestigious duplex with beautiful views and terraces.

Paris 16th – Passy – Trocadéro In one of the most sought-after residential areas of Paris's 16th arrondissement, between Trocadéro and La Muette, and just moments from the shops of Rue de Passy, we are pleased to present this exceptional 332 sqm family and reception duplex apartment. Located on the 6th and 7th floors of a prestigious corner Haussmann-style building dating from 1880, with a live-in concierge, this remarkable property combines elegance, comfort, and modern luxury. Bathed in natural light thanks to its south-west exposure, the apartment enjoys completely unobstructed views, balconies, and a delightful terrace. Featuring high-end amenities (enhanced insulation, air conditioning, home automation system, and alarm system), it is distinguished by its impressive volumes and generous ceiling heights. The first level, bordered by balconies, comprises: - An elegant entrance gallery - A magnificent 80 sqm double reception room with fireplace, featuring a sun-filled living room and dining room - A spacious fully fitted and equipped eat-in kitchen, completing this refined living space - A bedroom suite with dressing room, bathroom, and toilet - A laundry room - A technical room - Guest toilet Accessible via a contemporary staircase, the upper floor offers: - A master suite with 4.50 m ceiling height, bespoke dressing room, and a bathroom featuring a whirlpool bathtub, walk-in shower, and toilet - Two additional bedroom suites, each with its own private bathroom and toilet - A fifth bedroom located adjacent to a shower room with toilet, offering the possibility of creating an additional suite A 10 sqm cellar and two garage boxes complete this rare property, one available at an additional cost and the other currently rented out. A prestigious address and timeless elegance come together in this unique apartment, equally suited as an exceptional family residence or a sumptuous Parisian pied-à-terre.

Ref. : V4189PA

JOHN TAYLOR PARIS