OK
More than Less than
€  ok

Key-words : small

Houses and Apartments, your real estate specialist magazine offers a selection of ads that match with the keyword small. You can refine your search by specifying the area or price range in the navigation bar link Search for a House/Apartment.

COGOLIN1 645 000 €

House for sale small - 8 rooms - 250 m²

Peace and quiet and a beautiful view, just a stone's throw from Grimaud (separate studio).

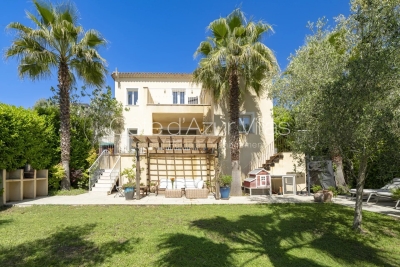
EXCLUSIVE to Nestled in the heart of a preserved natural environment in Cogolin, in a small private and exclusive domain of the Gulf of Saint-Tropez, this villa built in 2006 is charming because of its elegance, generous volumes, and exceptional living environment. Built on approximately one hectare of land, the property benefits from a superb view of the surrounding nature as well as the medieval village of Grimaud, beautifully illuminated in the evening. The villa develops bright and perfectly arranged spaces. At the entrance level, a large hall serves a beautiful master suite with an adjoining bathroom, an independent toilet, a garage for one car, and a workshop with independent access, offering great potential for conversion into an independent studio. An elegant staircase leads to the main living area consisting of a large, bright living room with an open kitchen and a central island. Behind the kitchen is a practical and functional utility room. A corridor leads to an office, two additional bedrooms, a shared bathroom, and an independent toilet. The large French doors open onto a magnificent covered terrace offering a breathtaking view of nature and the village of Grimaud. Outside, the landscaped garden features a beautiful 4 x 9-meter swimming pool, perfectly integrated into this peaceful and green environment. Just a few minutes from the beaches, Port Grimaud, and Saint-Tropez, this rare property combines comfort, Provencal charm, and privacy in a privileged setting.

Ref. : 87005587

MED-ESTATES

CANNES369 000 €

Apartment for sale small - 2 rooms - 43 m²

Co-Exclusive – Cannes Montrose | 1 Bedroom Apartment for Sale

Located in the peaceful, green surroundings of Montrose, this apartment is set within a small, recently renovated, upscale residence, just a 15-minute walk from Rue d'Antibes and La Croisette. The residence features a communal garden and underground parking, with the option to purchase a parking space or a garage at an additional cost. The apartment comprises an entrance hall, a bright living room with an open-plan kitchen, a spacious 22 sqm terrace offering complete privacy and open views surrounded by greenery, one bedroom, a shower room and a separate toilet. An excellent opportunity as a primary residence, a second home or a rental investment.

Ref. : 2317 AD2

Agence IMPACT

CANNES549 000 €

Apartment for sale small - 3 rooms - 88 m²

Cannes Petit juas 2 bedroom Bourgeois renovated for sale

Renovated 88 m² apartment in a small building, located in the immediate vicinity of the town center and local amenities. It comprises a double living/dining room, a separate kitchen, and two bedrooms—including a master suite with an en-suite bathroom. A second bathroom, two balconies, and a cellar complete the property. The apartment is air-conditioned and benefits from triple exposure, spacious rooms, and high ceilings. Option to rent a nearby garage.

Ref. : 2282 LF

Agence IMPACT

VALBONNE849 500 €

House for sale small - 4 rooms - 139 m²

Modern Family Villa, walking distance to the village

SOLE AGENT. Just a short walk from the charming village of Valbonne. this elegant contemporary residence combines a prime location. a welcoming atmosphere. complete privacy. and a highly sought-after residential setting. Comfort is ensured year-round thanks to underfloor heating . double glazed windows and air conditioning in every bedroom. From the moment you step inside. the generous volumes and abundant natural light create an inviting and refined ambiance. A spacious living area features a lounge and dining room opening onto the garden through large sliding glass doors. creating a seamless connection between indoor and outdoor living. The covered terrace is perfect for enjoying outdoor dining and entertaining throughout the year. The recently renovated kitchen combines modern style with practicality. The ground floor also offers a pleasant master suite with en-suite shower room. along with a laundry room. pantry. and separate guest toilets. Upstairs. two comfortable bedrooms. a bathroom. separate WC. and a versatile additional space ideal as an office. playroom. or guest bedroom perfectly complete the property. A second terrace with open views over the hills and an attic further enhance the living and storage spaces. Outside. the flat landscaped garden features several terraces. including one shaded by a pergola. ideal for relaxing outdoors. A garage of approximately 25 sqm and several parking spaces complete the property. Possibility to install a small pool or an above-ground pool (example project shown in photo). A rare opportunity in the area. combining modern comfort. natural light. and immediate proximity to the village of Valbonne. Information on potential risks for this property is available on the Géorisques website: www.georisques.gouv.fr

Ref. : 87005535

Cote d'Azur Villas

NICE645 000 €

Apartment for sale small - 3 rooms - 100 m²

Libération - Apartment with open views

Nestled in the heart of Nice, this charming apartment, full of character, sits on the second and top floor of a small, intimate building. It is ideally located in the very sought-after Place de la Liberation, close to the Eglise de St Jeanne d'Arc with immediate access to commerces, restaurants and public transport. The Museum Marc Chagall is close by and offers a dynamic and cultural lifestyle. Spacious (± 100m²), bathed in natural light and perfectly peaceful, it enjoys beautiful open views over the city while being just a few steps away from shops, elegant boutiques, and intimate restaurants. A true gem with a bold identity, this apartment captivates with its playful spirit and subtle sense of humor. Walls adorned with contemporary wallpaper and vibrant yet soothing color palettes create a warm and inspiring atmosphere. Two small balconies are south facing and a 3rd one south-west. A unique living space designed to cultivate good energy and invite connection, where every detail reflects a genuine "joie de vivre".

Ref. : 86773951

Cote d'Azur Villas

CANNES379 900 €

Apartment for sale small - 2 rooms - 47 m²

Large 2-room apartment on the top floor - Alexandre III dist

Spacious one-bedroom apartment on the 4th and top floor of a small, gated community, set back from the road, in the highly sought-after Alexandre III district Pointe Croisette. This light-filled apartment offers complete privacy and tranquility, with a large terrace of over 25 sq m boasting unobstructed views of the hills. The living room is bright and airy, the kitchen is separate, fitted, and fully equipped, the bedroom is comfortable, and there is a functional bathroom and a separate WC. A cellar completes the property. Features include reversible air conditioning, electric shutters and blinds, and an ideal location close to all amenities, the beaches, and the Croisette, making it a desirable choice for a pied-à-terre or primary residence. Parking space available for purchase separately

Ref. : 34

Iconique agency

ZONZA568 000 €

Property for sale small - 4 rooms - 106 m²

New villa near Porto-Vecchio

Beautiful new 3-bedroom detached villa of 114 m² of living space, with a private garden of 660 m², in Sainte Lucie de Porto-Vecchio. Ideally located on the heights of a small new development, the villa benefits from a peaceful elevated setting. Completed house, available immediately, with reduced notary fees. Eligible for the PTZ (Zero-Interest Loan) depending on income. KEY FEATURES: New villa, ready to move into Potential for a swimming pool Reversible air conditioning in the living room and bedrooms Spacious rooms, abundant natural light 660 m² garden with integrated automatic watering system. Optional extras: swimming pool and landscaped garden, automatic watering system, pétanque court, pergola DETAILED DESCRIPTION: The villa comprises a living room with an open-plan kitchen, a pantry, three large bedrooms each with its own bathroom, and two toilets. A covered terrace extends the living space outdoors. Construction complies with the RT 2012 thermal regulations.

Ref. : MZIBZ0056

MICHAËL ZINGRAF REAL ESTATE BIARRITZ

VERSAILLES700 000 €

House for sale small - 5 rooms - 107 m²

Versailles Mairie - 3-bed house in the city centre

Barnes invites you to discover this 96.27m² or 1,036 sq ft (Carrez Law surafce) 3-bed house (107.72m² or 1,159 sq ft of floor space) in the heart of Versailles, close to Rive Gauche and Chantiers stations. Just a stone's throw from the town hall you'll discover a private courtyard, closed to the public, where time seems to stand still. No noise, no hustle and bustle of the city: just the peace and quiet of a natural, wooded and planted setting, meticulously maintained. A shared oasis within a small shared ownership complex. Once inside, you step into a whole new atmosphere. You feel as though you have been transported far from Versailles, to a holiday home, lulled by birdsong and the shade of the trees. Built in 2009, the house combines privacy and charm with all the comforts of a modern construction. On the ground floor, a living room with an open kitchen overlooks an 18m² (194 sq ft) private courtyard, a true haven of peace where you can forget the city. Upstairs, two bedrooms and a bathroom with toilet offer a cosy refuge. On the second floor, a large bedroom, a shower room and a storage area complete this rare property. A cellar and a double parking space (available at an additional cost of €35,000) round off the property. A VIP location and a unique atmosphere: the lifestyle of Versailles, with the feel of the countryside. Shared ownership complex formed of 30 lots. Charges €4,000/year. EPC rating: D/B Property tax: €1,100 Fees payable by the buyer at 5% incl. tax. Net seller price: €700,000. Your BARNES contact: Vadim Souedet +33 (0)6 61 88 82 05 “Information on the risks to which this property is exposed is available on the Géorisques website: www.georisques.gouv.fr” €700,000 Agency fees not included - Agency fees: 5% incl. tax fees payable by the buyer - Number of lots in the building: 10 - Average amount of the share of charges €4,000/year - Estimated amount of annual energy costs for standard use based on 2021 energy costs: €1,850 ~ €2,520 667,000 € Agency fees not included - Agency commission: 4.95%VAT included Agency fees payable by buyer - Nombre de lots dans la copropriété: 10 - Montant moyen de la quote-part de charges courantes 4,000 €/yearly - Montant estimé des dépenses annuelles d'énergie pour un usage standard, établi à partir des prix de l'énergie de l'année 2021 : 1850€ ~ 2520€

Ref. : 87004042

BARNES YVELINES

LE CHESNAY1 290 000 €

Apartment for sale small - 7 rooms - 199 m²

Le Chesnay-Plateau Saint-Antoine - Magnificent 199m² (2,142 sq ft) duplex apartment - 5 bedrooms - panoramic view

Barnes Versailles invites you to discover a magnificent duplex apartment in the heart of the Plateau Saint-Antoine district, on the edge of Versailles. This apartment in an elegant townhouse, offers exceptional volumes with 172.31m² (1,855 sq ft) of living space (199.42m² or 2,147 sq ft of floor space), and is situated on the top and second floor (and third interior floor); it is laid out as follows: On the first level, the entrance hall with built-in cupboard leads to a vast double-sized living room with fireplaces, offering panoramic views over the Plateau Saint-Antoine and the town of Versailles. This room is bathed in light throughout the day thanks to its south-facing orientation. This level also features a spacious eat-in kitchen, a bedroom and a master suite with bathroom and wardrobe, as well as a separate toilet. On the second level, the main corridor leads to three south-facing bedrooms, a separate toilet, a bathroom, a shower room and the laundry/boiler room. Access to the attic for extra storage space. Storage space runs the length of the hallway for added convenience. This apartment offers comfortable living spaces in an elegant setting that has retained its period charm (fireplaces, parquet flooring, good ceiling height). Recent double glazing (2021). Sold with a covered garage space in the property and two cellars on the garden floor. Located in the heart of the Plateau, shops on Place Jean Houdon a 4-minute walk away, Versailles RD train station is an 8-minute walk away, as are the Colonel de Bange school (5-minute walk), the Lycée Saint-Jean d'Hulst (2-minute walk) and Blanche de Castille (a 5-minute walk). All buses to the stations in Versailles are just a few metres away. Property subject to shared ownership status - Small, confidential condominium with 2 co-owners. Individual gas hot and cold water and heating. Gas condensing boiler (de Dietrich) – hot water tank for the second level. Excellent EPC: D/D Property tax: €2,501 Price: €1,290,000 including agency fees Fees: 3.6%- commission payable by buyers Property price excl. fees: €1,245,174 Your Barnes contact: Nathalie BOUE Tel: +33 (0)6 44 07 93 50 or email: €1,245,174 Agency fees not included - Agency fees: 3.6% incl. tax Fees payable by the buyer - Estimated amount of annual energy costs for standard use: €3,220 ~ €4,390 1,245,173.74 € Agency fees not included - Agency commission: 3.6%VAT included Agency fees payable by buyer - Montant estimé des dépenses annuelles d'énergie pour un usage standard : 3220€ ~ 4390€

Ref. : 86518025

BARNES YVELINES

BOULOGNE BILLANCOURT1 490 000 €

Apartment for sale small - 6 rooms - 173 m²

BOULOGNE - 173m² (1,862 sq ft) apartment - 4 to 5 bedrooms

BOULOGNE - LOFT/FAMILY HOUSE-feel for this light-filled 173m² (1,862 sq ft) apartment - In a small shared ownership building, the apartment is composed of a spacious reception room and open kitchen, 4 bedrooms, including a charming master suite with a glazed wall, and a small home office/dressing room. Homey atmosphere, and location close to the metro and shops Listed with BARNES Boulogne Fees payable by the seller Agency fees payable by vendor - Montant estimé des dépenses annuelles d'énergie pour un usage standard, établi à partir des prix de l'énergie de l'année 2026 : 4270€ ~ 5780€

Ref. : 87304607

BARNES BOULOGNE

NEUVILLE DE POITOU599 000 €

House for sale small - 9 rooms - 291 m²

Stunning 19th-century stone house, fully renovated, in the heart of Neuville-de-Poitou Discover this beautiful 19th-century stone farmhouse, completely renovated in 2022. It features 5 bedrooms and 5 bathrooms. A unique property that elegantly combines the charm of the old with the comfort of modern living, thoughtfully restored to preserve all the authentic details: exposed stone walls, vintage terracotta tiles, and fireplaces. Every area has been designed to provide comfort, natural light, and practicality. Located right in the center of Neuville-de-Poitou, this 9-room property sits on a 750 sqm plot. It offers a total living space of 291 sqm. An initial section with spacious rooms and authentic charm A large 100 sqm living area that brings together the lounge and dining room. Filled with light from its large windows, it is distinguished by its stunning cathedral ceiling in the lounge area, original terracotta tile flooring, and two fireplaces. An elegant, centrally positioned kitchen that is both functional and well-equipped. It also provides access to a wine cellar in the basement, visible through a modern, motorized glass floor. A sleeping area on the first floor including one bedroom and a bathroom, accessible via a private staircase. A pleasant mezzanine arranged as a TV lounge, bright and especially inviting. A second bedroom with an ensuite bathroom is also located on this level. On the second floor, a 50 sqm space awaits your personal touch-ideal for offices, additional bedrooms, a playroom, or any other project. An independent second section, offering numerous possibilities Connected to the main part of the house but with its own private entrance, this area offers a very practical layout. A bedroom with a bathroom on the ground floor. A room perfect for hosting breakfasts and meals, ideally suited for a bed and breakfast business. On the second floor, two bedrooms, each with its own bathroom and views over the town. A property with endless potential This home offers many options for customization and use. It would be ideal as a large family residence, to continue or develop an existing bed and breakfast, or to set up a private practice. Its layout allows for a harmonious balance between professional and private life, while maintaining clearly separate spaces. Enjoyable and practical outdoor spaces A flat, tree-lined garden of 280 sqm with potential space for a swimming pool. An outbuilding of 50 sqm with a garage. A large paved courtyard providing several outdoor parking spots. A prime location in a pleasant and lively town Neuville-de-Poitou offers all necessary amenities and hosts a delightful weekly market every Sunday, featuring local products year-round. A vibrant and welcoming community rich in numerous clubs and associations, offering a wide range of activities, as well as educational facilities including a nursery school, primary school, and middle school. This charming small town also benefits from an excellent geographical position: Just 20 minutes from downtown Poitiers and its TGV train station. 15 minutes from Futuroscope. Fiber optic internet available. A rare property, full of character and potential! Whether you are looking for a character-filled family home, a property to start or expand a bed and breakfast, or a place that combines work and personal life, this farmhouse is sure to meet your needs. Come and discover this magnificent property. You will undoubtedly fall under its spell! This property is distributed based on the authorization of estate agencies using a common transaction software. Fees applicable are those of the estate agency who holds the seller agreement (more information on request).

Ref. : 519V900516M

AFIM France

MARSEILLE 7EME485 000 €

Apartment for sale small - 3 rooms - 73 m²

SALE - MARSEILLE - ENDOUME / VALLON DES AUFFES - 13007 - 2-BEDROOM APARTMENT - BALCONY WITH SEA VIEW

UNDER ACCEPTED OFFER - Located on the third floor of a small condominium, this light-filled, dual-aspect two-bedroom apartment offers 68.75 sqm of Carrez Law living space and a total floor area of 73.63 sqm. It enjoys a prime location, just a few steps from the sea and within immediate reach of local shops and amenities, while benefiting from a peaceful setting. Fully renovated using modern, high-quality materials, the apartment requires no further work. It comprises a spacious living area with built-in storage and a fully equipped open-plan kitchen. This space opens onto a pleasant balcony offering beautiful, unobstructed views of the sea. A hallway fitted with low-level storage units, which could also accommodate a home office area, leads to two bedrooms enjoying pleasant open outlooks, one of which features a large fitted wardrobe. A shower room with a laundry area and a separate WC complete the layout. The property also includes a cellar. Property subject to condominium status. Total number of units: 12 Information on the risks to which this property is exposed is available on the Géorisques website: www.georisques.gouv.fr Independent sales agent (“EI”), registered with the Marseille Trade and Companies Register under number 520 857 293 CONTACT – Marie-Christine STEFFANETTI +33 (0)6 28 01 98 18 Agency fees payable by vendor - Montant moyen de la quote-part de charges courantes 1,400 €/yearly - Montant estimé des dépenses annuelles d'énergie pour un usage standard, établi à partir des prix de l'énergie de l'année 2021,2022 , 2023 : 1370€ ~ 1900€ - Les informations sur les risques auxquels ce bien est exposé sont disponibles sur le site Géorisques : www.georisques.gouv.fr - Marie-Christine STEFFANETTI - Agent commercial - EI - RSAC 520 857 293

Ref. : 87355013

BARNES MARSEILLE CASSIS LITTORAL

CAP-D'AIL1 590 000 €

Apartment for sale small - 4 rooms - 90 m²

Cap-d'Ail – Apartment with terrace and sea views in a residence with swimming pool

On the third floor of a secure residence with a swimming pool, this dual-aspect apartment of 90 m² enjoys abundant natural light and an exceptionally peaceful setting. Fully renovated in 2023 using high-end materials, it offers an elegant, contemporary interior. The living area, with its fully equipped open-plan kitchen, opens onto a lovely terrace with unobstructed views of the sea and surrounding greenery. The apartment has two bedrooms, including a principal suite with sea views, a dressing room and an en-suite bathroom. A separate, spacious dressing room could also be converted into a small third bedroom. A parking space and a storage cellar are also included.

Ref. : 87510302 VA P

NICOLAS PISANI & LAURENT ROMOR

LES GETS1 480 000 €

House for sale small - 6 rooms - 165 m²

Fabulous detached chalet in PRIME area of Chavannes, LES GETS

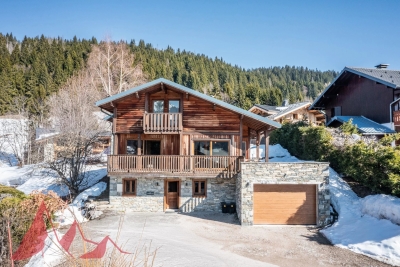
A delightful refurbished detached chalet in the Prime area of Chavannes. Situated on an impressive plot of 900sqm the chalet has panoramic views over Les Gets and the surrounding mountains. The chalet is sat back off the road providing further tranquility from the large terrace and South to West exposition. The chalet is situated 400m from the nearest chairlift, Foillets du Golf allowing easy skiing to and from the chalet. During the summer months it has easy access on to the surrounding walking and cycling tracks giving direct access into the mountains. There is also a free bus that serves the Route des Chavannes providing swift access to the centre of Les Gets or the top of the Chavannes road with further ski lifts. The chalet is presented in fantastic order. It is built over 3 levels and provides a large open plan living area with 4 ensuite bedrooms. The habitable area of the chalet is approximately 165sqm. The layout is as follows Entry level -Entrance hallway -2 double bedrooms with ensuite bathrooms -Utility room -Large secure garage providing a wet entrance to the ski boot room and changing area. This area then leads into the chalet. First floor -Large open plan kitchen, dining and living room. -Fabulous terraces around the living area. -Small independent office Second floor -2 double bedrooms with ensuite bathrooms and balcony This is a great family chalet which has also rented very well. The outside space sets it apart with plenty of space to relax and take in the view. A superb chalet for winters and summers. There is the possibility to building a further building on the plot or extending the chalet. Please contact us for more information or to arrange a visit. Information on the natural risks to which the property is exposed is available on the website www.georisques.gouv.fr

Ref. : 4189

MORZINE IMMOBILIER

PARIS 17EME798 000 €

Apartment for sale small - 3 rooms - 72 m²

Ternes – Rare 72m² apartment overlooking a courtyard, absolutely

Engel & Völkers presents this charming 72 sq m, three-room apartment, exceptionally quiet and overlooking a courtyard, with character and the potential to create a second bedroom. Nestled on a street perpendicular to Avenue Mac-Mahon and Rue Carnot, in the heart of the highly sought-after Ternes district, this classic building holds a pleasant surprise. Once through the entrance hall, you discover a charming courtyard serving four independent buildings. At the rear of the courtyard, sheltered from all urban bustle, this beautiful 72 sq m apartment is located on the third floor (currently without a lift) and is in very good condition. Property features: Living space of 38 sq m: A large, light-filled living/dining room offering generous proportions and numerous windows, with no direct overlooking. Sleeping area: A beautiful 15 sq m bedroom with a 4 sq m double custom-built dressing room. Separate kitchen: A functional space of approximately 5 sq m. Bathroom: A well-maintained 4 sq m wet room. Key features: Flexible layout: An ideal floor plan with strong conversion potential! The creation of a second bedroom could be considered by reallocating part of the living space. Absolute peace and quiet: A rear-courtyard location offering complete tranquillity in central Paris. Natural light: North-west-facing, with numerous openings and an attractive outlook without oppressive overlooking. Overall condition: No major renovation required; the apartment is in very good condition, while offering numerous possibilities for adaptation to suit individual needs. A rare property for this floor area, in the Ternes district, combining the lively local shops with the absolute tranquillity of a building at the rear of a courtyard. Ideal as a first purchase, pied-à-terre or home for a small family thanks to its flexibility. Co-ownership comprising 88 lots Ongoing proceedings: No Average annual charges: €2,284 Energy performance certificate: F (363) – GHG emissions: F (80) Estimated annual energy costs for the property: €2,320–€3,180 Transaction fees of 4% including tax payable by the buyer Net seller price: €767,308 Information on the risks to which this property is exposed is available on the Géorisques website: www.georisques.gouv.fr Located in one of the most sought-after areas of the 17th arrondissement, this property enjoys a highly desirable residential setting, appreciated for its peace, quality of life and neighbourhood atmosphere. In the immediate vicinity of shops, restaurants, cafés and markets, the location offers an ideal balance between vibrancy and tranquillity. The area is particularly appealing for its village-like character, much sought after by families and professionals wishing to enjoy a pleasant living environment while remaining in the heart of the capital. With excellent public transport links, including several nearby metro stations and bus routes, the neighbourhood provides quick access to Paris's main attractions. This privileged setting, combined with numerous local shops and everyday amenities, makes this one of the most sought-after areas in western Paris

Ref. : W-04AZY4

ENGEL & VÖLKERS