OK
More than Less than
  ok

Key-words : single

Houses and Apartments, your real estate specialist magazine offers a selection of ads that match with the keyword single. You can refine your search by specifying the area or price range in the navigation bar link Search for a House/Apartment.

ST-PAUL-DE-VENCE1 795 000 €

House for sale single - 10 rooms - 325

SINGLE-STOREY PROPERTY WITH A HOLIDAY FEEL ON THE FRENCH RIV

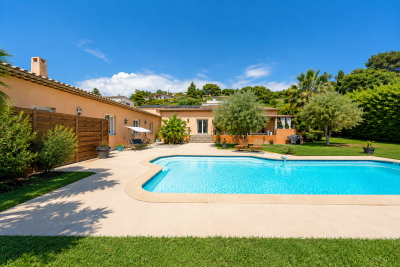
Just minutes from the legendary village of Saint-Paul-de-Vence, in a calm and sunny setting, this superb single-storey property immediately invites you to relax and experience the Mediterranean lifestyle. Set on a magnificent landscaped plot of 3,200 m2, the villa, designed in an elegant L-shaped style, offers a warm and friendly atmosphere where interior and exterior become one. The main house of 240m2 develops a vast reception area of approximately 80 m2 including living room, dining room and open kitchen, naturally extended by a deep terrace ideal for entertaining and enjoying beautiful days in a convivial atmosphere. The sleeping area comprises a master suite with its own private shower room and toilet. Two attractive bedrooms of approximately 17 m2, with built-in storage, share a shower room with toilet. A desk completes this space, ideal for teleworking or a reading room. The villa also offers several modular spaces, a 16 m2 room that can be arranged according to your wishes as a TV lounge, games room, library, as well as a 23 m2 space that offers the possibility of creating an additional suite, a pantry and a guest toilet. A real asset of this property: two completely independent apartments, with private access and intimate terraces, which can be joined to the main villa. The first apartment, a spacious 2-room apartment of 51 m2, includes a living room with open kitchen, a bedroom, a shower room, a separate toilet and a pleasant private terrace. The second apartment of 41 m2 also offers a living room with open kitchen, a bedroom, a shower room with toilet and a lovely terrace. These independent spaces are ideal for hosting family and friends in complete privacy, developing a rental business, or creating a large, reunited family property. Outside, everything has been designed to make the most of the summer season: a beautiful swimming pool surrounded by its beach, an elegant shaded pergola, large parking areas and a garden with Mediterranean accents where calm and relaxation reign. Rare in the area, this property perfectly combines the comfort of single-storey living, immediate proximity to amenities, absolute peace and quiet and strong potential for development. A bright and charming villa, ideal for living in all year round or on holiday.

Ref. : 15664

AGENCE LE MAS PROVENÇAL

MARSEILLE 11EME565 000 €

House for sale single - 4 rooms - 114

FOR SALE – MARSEILLE 11TH DISTRICT – LA MILLIÈRE – FAMILY HOME – 114 SQM – SWIMMING POOL – 507 SQM LAND – 3 BEDROOMS

BARNES International Realty? presents this charming family home offering approximately 114 sqm of living space, ideally located in the sought-after residential area of La Millière, surrounded by greenery and within immediate proximity to the hills and hiking trails of the Calanques National Park. Built on a beautifully landscaped 507 sqm plot, this property captivates from the very first moment with its warm atmosphere, abundant natural light, and seamless connection between indoor and outdoor living spaces. The layout has been carefully designed to provide comfortable and practical family living. The main living area features a fully equipped open-plan American-style kitchen flowing into a welcoming dining area and a bright living room. Large openings onto the terraces and garden create a wonderful sense of space and continuity, making this central area the perfect place for everyday living and entertaining. The sleeping quarters have been thoughtfully arranged to ensure both comfort and privacy for every member of the family. On the garden level, the property offers a true single-level master suite complete with a private bathroom, custom-made walk-in dressing room, and a separate toilet, providing an ideal retreat for comfortable family living. Upstairs, two additional bedrooms share an independent bathroom and a separate double WC. Outside, the property perfectly embraces today's sought-after lifestyle. Two spacious sun-drenched terraces allow you to enjoy every moment of the day, whether for family meals, relaxation, or entertaining guests in a convivial setting. A beautiful Bali-inspired swimming pool completes the property and creates a true holiday atmosphere all year round. The carefully landscaped garden features several fruit trees and offers a peaceful and pleasant environment. Additional features include: * Bali-inspired swimming pool * Approximately 6 kW photovoltaic solar installation * Energy storage battery system * Dedicated high-speed fiber internet connection * Electric gate * Private parking with space for two vehicles * Two spacious terraces * Ground-floor master suite with walk-in dressing room and private bathroom * Fully equipped open-plan American kitchen * Ample storage space * 507 sqm plot of land Presented by Valentine Dumin Phone: +33 (0)6 66 18 89 04 Email: Commercial Agent (EI) – RSAC 898 307 921 Information regarding potential risks to which this property may be exposed is available on the official French government website: Géorisques?. Agency fees payable by vendor - Montant estimé des dépenses annuelles d'énergie pour un usage standard, établi à partir des prix de l'énergie de l'année 2021 : 790€ ~ 1090€ - Les informations sur les risques auxquels ce bien est exposé sont disponibles sur le site Géorisques : www.georisques.gouv.fr - Valentine DUMIN - Agent commercial - EI - RSAC Toulon 898307921

Ref. : 87067528

BARNES MARSEILLE CASSIS LITTORAL

SALERNES480 000 €

House for sale single - 8 rooms - 200

?? RARE ON THE MARKET: New Duplex Villa of 200 m² (2 T4 Apartm

House for Sale in the Countryside2 UNITS, in Salernes. This stunning house, spanning 200m², is set on a generous 1800m² plot.On a single level, it enjoys a south-facing aspect that fills the space with natural light throughout the day. It features a large, fully equipped open-plan kitchen and reversible air conditioning. Tastefully designed, its brand-new interior is sure to charm you. Equipped with the latest technology, the house was built in 2026. From a technical standpoint, it is connected to the main sewer system. You'll appreciate features like double glazing, a laundry room, and the peaceful atmosphere. It offers 6 bedrooms, 4 shower rooms, and 4 toilets. A true haven of tranquility ready to welcome you.Salernes, located in the heart of Provence, presents an attractive real estate market for buying a home.One of its main strengths is undoubtedly its peaceful, green surroundings, which contrast with the vibrant local life. Highly valued for its sunny climate, Salernes provides an exceptional quality of life with its preserved natural spaces and rich historical heritage. Traditional stone houses stand alongside modern villas, catering to all tastes and budgets. Local amenities, such as shops and schools, are another significant advantage.Its proximity to Draguignan and the Côte d'Azur also offers a strategically convenient location.

Ref. : 718V2071M

Agence du coin GM

GRASSE1 090 000 €

House for sale single - 5 rooms - 205

Quiet family home in Grasse Saint-Antoine

Located in the sought-after Saint-Antoine area of Grasse, this single-family home boasts a privileged location, within easy reach of the expressway, shops and amenities, while offering absolute peace and quiet. Ideal for families, it offers spacious rooms, exceptional light and rare living comfort. On the first floor, an entrance hall opens onto a vast living-dining room of over 100 m², extended by an open-plan kitchen of around 50 m², perfect for entertaining. On the ground floor, a master suite with bathroom and shower, and a laundry room and pantry complete this level. The latter offers direct access to a double garage built on two levels with concrete slab, offering the possibility of easily converting a second home or independent space to suit your needs. Upstairs, two en suite bedrooms, each with private bathroom or shower, complete the ensemble. A home combining space, brightness and practicality, waiting to be discovered.

Ref. : 1130

Agence Hamilton SelectionMed

LES GETS1 400 000 €

House for sale single - 7 rooms - 160

Spacious 6 Bedroom Chalet with Mountain Views

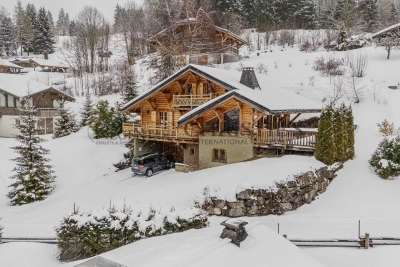
Spacious 6 bedroom chalet with mountain views, garage and easy access to morzine & les gets. Situated in the peaceful hamlet of ys, between morzine and les gets, this detached chalet offers spacious accommodation across three levels, together with excellent outdoor living areas and attractive open views across the valley. Designed to comfortably accommodate large families and guests, the property combines generous bedroom capacity with practical features and bright communal living spaces. Located just a short drive from the piste b parking area and the pleney lifts, the chalet is ideally positioned for quick access to skiing in both morzine and les gets. Accommodation: ground floor - the chalet opens into an entrance hall with built-in storage and access to the main ground floor accommodation. This level includes: a double bedroom with fitted wardrobes and en-suite shower room a utility/laundry room with sink, hot water tanks and boot warmers separate wc with wash basin internal access to the garage additional side access to the exterior main living level - the middle floor forms the central living space of the chalet, with a spacious open-plan layout incorporating the kitchen, dining area and sitting room. A fireplace creates a warm focal point, while large openings lead directly onto the terrace and balconies, allowing plenty of natural light and easy indoor-outdoor living. This floor also benefits from underfloor heating and electric shutters throughout. Also on this level: two double bedrooms two en-suite shower rooms one bedroom with balcony access separate guest wc top floor - the upper level offers three additional double bedrooms arranged around a central hallway. Two bedrooms open onto a front-facing balcony, while another benefits from its own rear balcony. One room also includes an additional single sleeping area tucked beneath the eaves. This floor is completed by: a family bathroom separate wc exterior & additional features: outside, the chalet benefits from several terraces and balconies, together with private parking and a garage. The elevated position allows for beautiful open mountain views and excellent natural light throughout the day. Additional features include: fireplace underfloor heating electric hot water tanks garage off-street parking strong rental potential approximately 75 minutes from geneva airport this is a versatile and well-designed chalet in a convenient location between morzine and les gets. The generous bedroom accommodation, multiple en-suite bathrooms and spacious living areas make it particularly well suited to family use or seasonal rentals. Combined with easy ski access and attractive mountain views, it represents an excellent alpine property with year-round appeal. Diagnostic de performance énergétique: d date de réalisation :06.10.25 classe énergie D 243 kwh/m². An classe climat b 7 kg co2/m². An estimate of annual energy costs for the property between 2810€ and 3870€ per year. *estimated annual cost of consumption based on normal use les informations sur les risques auxquels ce bien est exposé sont disponibles sur le site géorisques

Ref. : 61DBR

REGENT ALPS - Christie's International Real Estate

LES GETS1 399 000 €

House for sale single - 4 rooms - 169

Single 5-bedroom chalet

Exclusivity regent alps - christie's international real estate a prestigious address on route des chavannes this superb detached chalet enjoys an exceptional location on the prestigious route des chavannes, in one of the most sought-after and exclusive residential areas of les gets. Boasting an elevated position and outstanding year-round sunshine, this elegant four-bedroom property perfectly combines comfort, generous living spaces, and everyday practicality. Ideally located just moments from the ski slopes in winter, hiking and mountain biking trails in summer, and the renowned chavannes golf course, the chalet is also only a few minutes' drive from the vibrant centre of les gets, with a ski shuttle stop conveniently located just 100 metres away. This charming alpine retreat is perfectly suited as either a primary residence or a luxury second home. Designed for entertaining and family living featuring four spacious bedrooms and four modern bathrooms, the chalet has been thoughtfully designed to accommodate family and guests in complete comfort, while also offering excellent potential for premium rental income. Main living floor the main level comprises a fully fitted and functional kitchen, a comfortable guest bedroom, and a magnificent cathedral-style living and dining area flooded with natural light through expansive floor-to-ceiling windows opening onto south-facing balconies. From here, enjoy breathtaking views of the ski slopes and sunshine throughout the day. At the heart of the living area, a central wood-burning stove creates a warm and inviting atmosphere, perfect for relaxing after a day on the mountain. Upper and lower levels – sleeping quarters & practical spaces three additional well-appointed bedrooms benefit from bespoke built-in storage, maximising both comfort and functionality. A dedicated ski room with boot storage provides the perfect space for returning from outdoor adventures, while a separate utility/laundry room adds further convenience. The property also includes a large enclosed garage with workshop space, ideal for diy enthusiasts or mechanical projects, as well as two outdoor parking spaces and an authentic savoyard mazot. This traditional alpine outbuilding is perfect for storing ski equipment, bicycles, or gardening tools. Outside, the private grounds feature a flat landscaped garden and a dedicated jacuzzi area, creating a peaceful and secluded setting in which to enjoy long summer evenings and outdoor entertaining. Whether you are seeking a year-round mountain residence or a secure long-term investment, this architect-designed chalet combines authenticity, elegance, and timeless alpine charm. Its prime location, generous proportions, and highly desirable outbuildings make it a rare opportunity within one of les gets' most exclusive and preserved settings. Contact us now for more information (plans, complete file) and to organize a private visit, in person or virtual at your convenience. “the information on the risks to which this property is exposed is available on the géorisques website: www. Georisques. Gouv. Fr”

Ref. : 59GRI

REGENT ALPS - Christie's International Real Estate

LES GETS3 290 000 €

House for sale single - 6 rooms - 238

BLACK STORM CHALET - 5 bedrooms - LES GETS

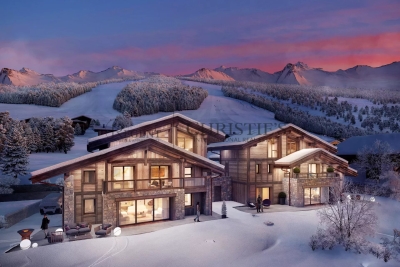
Exclusivity: regent alps - christie's international real estate nestled at the end of a quiet cul-de-sac in the heart of the la turche hamlet in les gets, chalet black storm enjoys a private and secluded location, free from overlooking, offering complete tranquility and the perfect vantage point to admire the sought-after sunsets over the mountains. This prestigious development stands out for its exceptional craftsmanship and materials: reclaimed wood cladding, natural stone, large openings, and meticulous attention to detail and finishes. The result is an authentic charm and a perfect harmony with the surrounding alpine landscape. A signature creation by local builders biotope and aspen immobilier. Chalet black storm features an entrance hall with built-in storage and guest restroom. The living area, bathed in natural light and spanning over 69 sqm, includes a fully fitted and bespoke kitchen, opening onto a beautiful 59 sqm terrace, perfect for relaxing or entertaining while enjoying the surrounding scenery. A master suite with dressing room and en-suite shower room also benefits from direct access to the terrace. A single garage, a double garage, and a technical room complete this level. Upstairs, you will find three spacious en-suite bedrooms with dressing rooms, as well as, under the eaves, a large dormitory / playroom of over 32 sqm with its own bathroom — ready to be fitted out according to your wishes. Every detail has been carefully designed to provide optimal comfort and an exceptional living experience. The generous, light-filled interiors are perfectly suited for use as a primary residence or an exclusive mountain retreat. Don't miss this rare opportunity to acquire an exceptional property that combines elegance, authenticity, and modern comfort. ?“the information on the risks to which this property is exposed is available on the georisque site: www. Georisques. Gouv. Fr”.

Ref. : BLACS01

REGENT ALPS - Christie's International Real Estate

DRAGUIGNAN498 000 €

House for sale single - - 133

Draguignan ? Single-story Villa ? 133 m² ? 1,500 m² Plot with

Draguignan ? Single-story villa ? 133 m² ? 1,500 m² plot with swimming pool A rare opportunity on the Draguignan market. Located in a particularly quiet and sought-after residential area, this single-story detached villa enjoys a privileged setting with direct access to a protected wooded area, perfect for nature lovers. Built in 2005 and meticulously maintained, this property offers excellent features and a well-thought-out layout. Interior features: Living area: A spacious and bright 40 m² reception room, flooded with natural light thanks to its large windows. Kitchen: Separate, fully fitted kitchen. Sleeping area: Three comfortable bedrooms, a bathroom, a shower room, and two separate toilets. Functionality: An adjoining laundry/storage room. Outdoors & Features: Set on a wooded 1,500 m² south-facing plot, the villa provides unobstructed panoramic views of the surrounding hills. Relaxation area: Traditional swimming pool (8x4 m, chlorine filtration) with terraces. Parking & Outbuildings: Two closed garages, three private indoor parking spaces, and a wooden garden shed. Comfort amenities: Sliding glass doors, automatic irrigation system. Comfort & Technical details: Heating / Air conditioning: Underfloor heating/cooling system powered by a geothermal heat pump (high energy efficiency and optimal comfort). Hot water production: Electric water heater. Sewage: Septic tank inspected and compliant. A turnkey property combining modern comfort, quality features, and a preserved natural setting. A must-see. CONTACT & VIEWINGS: David DORDOR ? 06 84 08 05 22

Ref. : 718V2042M

Agence du coin GM

MAUSSANE-LES-ALPILLES1 855 000 €

House for sale single - 7 rooms - 282

This spacious, 5-bedroom property is a subtle and tasteful blend of Provencal architectural style and sumptuous, modern comforts. Discreetly set and offering 280 m² of living space spread over 2 levels with quality features and finishes throughout, the light and bright accommodation comprises, on the ground floor, a succession of living rooms that include a dining room, kitchen and sitting room, together totalling 120m². Also on this level is a large en-suite bedroom of around 60 m². Upstairs, there is a master suite with bath and shower and 3 further bedrooms that share a well-appointed family shower room. Outside, the garden of 1070 m² is an invitation to relax with a large, shaded terrace, a 5x5m heated swimming pool, a pétanque pitch and an ornamental pond: completing the property there is a car port and a single garage. Well located, exceptionally presented and showcasing spacious rooms and contemporary design this property is, without doubt, outstanding.

Ref. : 1409

Colpaert et Wehrle

AVIGNON1 175 000 €

Apartment for sale single - 14 rooms - 451

Avignon 17th century mansion - Large apartment with terrace

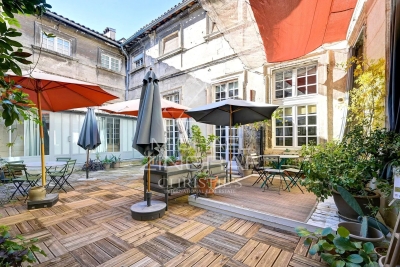
Within the ramparts of the Papal City of Avignon, in a former 17th-century mansion, this rare property comprises five flats on two levels, centred around a beautiful, sunny private terrace. Completely renovated in keeping with the historic character of the premises and ideally located in a quiet yet central neighbourhood, this rare property enjoys plenty of sunshine and unusual volumes in the heart of the historic centre. Level 1 Apartment No. 1: 113.8m² duplex Apartment No. 2: 59m² duplex These first two apartments can be used together or separately. Level 2 Apartment No. 3: 77.2m² duplex Apartment No. 4: 37m² studio apartment Apartment No. 5: 70m² studio apartment All apartments can be independent or form a single unit of nearly 360m². Ideal for investors wishing to rent on an annual or seasonal basis, for families or even self-employed professionals wishing to have business premises. In co-ownership Total number of lots in the co-ownership: 31 Agency fees payable by the seller

Ref. : MZISR1377

Michaël Zingraf Christies International Real Estate SAINT-RÉMY DE PROVENCE

CAGNES-SUR-MER1 470 000 €

House for sale single - 7 rooms - 236

CAGNES SUR MER - PAIN DE SUCRE Villa with pool

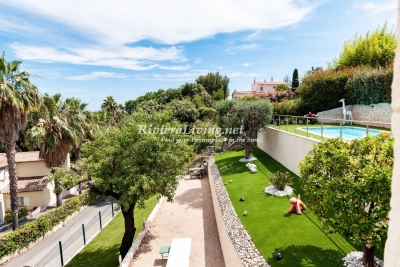
Located in one of the most sought-after residential areas of Cagnes-sur-Mer, this beautifully maintained property offers 236 sqm of living space in a peaceful setting with open views over the surrounding greenery. The house is currently configured as two independent apartments of 126 sqm and 110 sqm, each with its own private entrance, making it ideal for extended family living, guest accommodation, rental income, or a combination of both. The property has been extensively renovated to a high standard and is presented in impeccable condition throughout. It features two spacious living areas of approximately 60 sqm each, one of which benefits from a fireplace insert, as well as two recently fitted contemporary kitchens. The accommodation comprises five bedrooms, a utility room and ample storage space, ensuring both comfort and practicality. For buyers seeking a single-family residence, the current layout allows for the easy installation of an internal staircase, creating one substantial home while preserving the generous living areas. The outdoor spaces have been designed to fully enjoy the Mediterranean lifestyle. The landscaped garden features a swimming pool completely renovated in 2025, several sunny terraces and a pétanque court. The property also benefits from multiple parking spaces, a large 60 sqm garage, an electric entrance gate and centrally controlled electric shutters. Additional features include reversible air conditioning, double glazing, concrete slab construction and connection to the main sewer system. A rare opportunity in the highly desirable Pain de Sucre area, combining flexibility, quality finishes and an exceptional living environment just minutes from local amenities, schools and major transport links. Viewing is highly recommended.

Ref. : 87097628

RIVIERA LIVING REAL ESTATE

CANNES1 150 000 €

Apartment for sale single - 4 rooms - 115

SOLE AGENT - Cannes – Belle Époque Apartment – 3 bedrooms

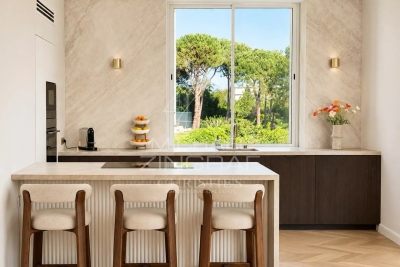
In the heart of Cannes, the Résidence des Pins is one of the Côte d'Azur's historic landmarks. Built during the Belle Époque, this charming residence once hosted European aristocracy and figures close to Tsar Alexander III. The apartment, completely redesigned and renovated, offers 115 m² in a single open-plan layout, facing south and bathed in light from morning to night. The living room centres around a panoramic bow window opening onto the private wooded park, with century-old pines, palm trees and lawns, completely unobstructed. The fully fitted kitchen blends into the living space with understated elegance. The master suite features a balcony overlooking the park, a dressing room for both husband and wife, and a travertine bathroom worthy of a spa. Two further bedrooms, on the east side, share a refined en-suite bathroom with a separate toilet. High-end features: herringbone oak parquet flooring, individual room air conditioning, mood lighting. Secure residential parking. 3 minutes from the beach, 10 minutes from the Croisette, 30 minutes from Nice Airport. A rare property, ready to move into, with exceptional history and luxury.

Ref. : MZIPB419

Michaël Zingraf Christies International Real Estate Cannes Palm Beach

VAISON-LA-ROMAINE1 750 000 €

House for sale single - 18 rooms - 431

Exceptional propertyI in Vaison-La-Romaine – Three residences, stunning grounds, a swimming pool, and panoramic views

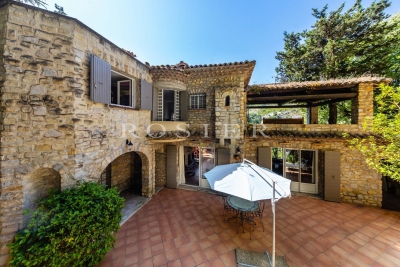
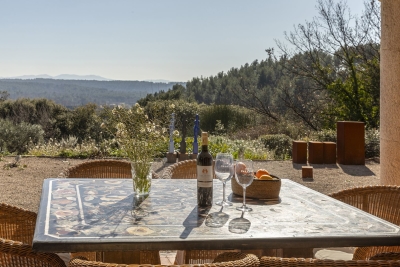
*]:pointer-events-auto R6Vx5W_threadScrollVars scroll-mb-[calc(var(--scroll-root-safe-area-inset-bottom,0px)+var(--thread-response-height))] scroll-mt-[calc(var(--header-height)+min(200px,max(70px,20svh)))]" dir="auto" data-turn-id="request-WEB:32e96415 8870 46a4-bb92-b607b457a0c5-0" data-turn-id-container="request-WEB:32e96415 8870 46a4-bb92-b607b457a0c5-0" data-testid="conversation-turn-2" data-scroll-anchor="false" data-turn="assistant">Rosier Real Estate Agency is pleased to present a remarkable property that reveals itself where you would least expect it. Nestled in a peaceful setting, completely hidden from view and surrounded by the greenery of its expansive parkland, this estate lies discreetly on the edge of town. A true green haven, secluded and protective, almost invisible from the outside. Just a short walk from the center of Vaison-la-Romaine, this rare property stands out for its unique character and the special atmosphere it exudes. Set within a magnificent 1. 3-hectare wooded park overlooked by dramatic cliffs, it enjoys outstanding views of the medieval castle and Mont Ventoux. The estate comprises three separate residences situated on a single property, each benefiting from its own living environment and complete privacy. The main residence, a beautiful stone-built house full of character, forms the heart of the estate. The spacious eat-in kitchen opens onto a pleasant terrace, while the living room and dining room extend onto a charming rock-backed patio, a unique mineral setting with undeniable charm. The sleeping quarters feature three suites, including one with a private panoramic terrace and two enjoying privileged views of Mont Ventoux. Two additional bedrooms and a large office complete the accommodation. Overlooking the estate from the upper part of the grounds, an independent guest house, a true eagle's nest, enjoys remarkable views of Vaison's medieval castle. The swimming pool, reserved for the main residence, benefits from exceptional views of both the medieval castle and Mont Ventoux. Authentic and full of character, the main residence offers highly sought-after potential for enhancement. A tasteful renovation would fully reveal its generous volumes, stunning views, and distinctive identity. The second residence includes three garages, a workshop, a beautiful living area opening onto a terrace, one suite, and two additional bedrooms with shower rooms. The third house, all on one level, offers three bedrooms, a bathroom, a spacious light-filled living room, and a large private garden. Each residence benefits from its own water and electricity meters, ensuring complete independence and offering numerous possibilities for use. Located within an urban zone, this property presents exceptionally rare development potential. Whether as a multigenerational family estate, a high-end hospitality venture, a rental investment, or a significant heritage project, the opportunities are numerous. The property's configuration and substantial landholding also allow for consideration of a potential subdivision or further development, subject to the necessary planning and administrative approvals. A rare opportunity, best experienced in person to fully appreciate its character, breathtaking views, and outstanding potential.

Ref. : 11495

ROSIER

CALLAS1 290 000 €

House for sale single - 9 rooms - 360

Very large Provençal house (built in 1973) on a beautiful plot (7072 m²) with panoramic views, completely private and peaceful, with a garage and swimming pool, in a dominant position up a hill. Southeast facing. At only 2 km from the center of Callas. The house comprises: On the ground floor: entrance hall, enormous open-plan living and dining room with fireplace (74 m²) and library/office (13.4 m²), large separate fitted kitchen (17.5 m²) with pantry and access to the garage, WC. On the first floor: 3 large bedrooms (22 m², 22 m², and 34.3 m²), including a master bedroom with extraordinary decor, a terrace, and stunning views, separate WC, 2 bathrooms, sauna. On the 2nd floor: a second living room (currently used as an artist's studio) with an open-plan kitchen (43 sq m total) and a terrace (16 sq m), a bedroom (18.5 sq m), a bathroom, a toilet, and another 33 sq m room with storage (under the eaves). This floor can be rented separately as it has its own independent access from the outside (and from the inside). Built-in wardrobes in all rooms. Beautiful Salernes tile floors. Total living area = 360 sq m. Amenities: Air-to-water heat pump and partial air conditioning (upstairs). Single-glazed wooden windows (except for the bay window on the 2nd floor). The house is in very good overall condition, with no cracks or damp problems. The grounds include a very large parking area, a carport, a workshop, and a utility room. The property is partially fenced. Large in-ground swimming pool (9 x 4.5 m) with a spacious deck. Numerous terraces. Mains water, electricity, mains drainage, internet. Property tax = euros4,055 per year. Information on the risks to which this property is exposed is available on the Géorisques website: www.georisques.gouv.fr.

Ref. : MH091

ARCHI-IMMO

LE LAVANDOU798 000 €

House for sale single - 2 rooms - 65

Sole ownership building – Investment opportunity

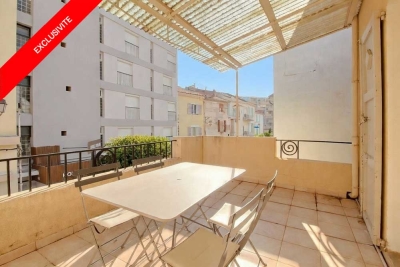
This single-owner building represents an attractive opportunity for an investor. It comprises, on the ground floor, commercial premises with an area of 65.5sqm, currently leased, with an existing lease ensuring secure rental income through 2029. Upstairs, an apartment to renovate includes a spacious bedroom, a bright living room, a fitted, furnished and fully equipped kitchen, as well as a pantry. A pleasant south-facing terrace completes the property. A property offering immediate income, with potential for optimization after renovation of the residential portion. Energy Performance Diagnosis: E - 253 Greenhouse Gas Emissions: B - 8 Estimated annual energy costs for the dwelling: €1,290 - €1,810 Transaction fees incl. VAT payable by the seller Information on the risks to which this property is exposed is available on the Géorisques website: www.georisques.gouv.fr The luxury real estate market on the French Riviera is one of the most attractive in the Mediterranean region. Holiday homes and second residences on the French Riviera offer not only an unrivalled lifestyle and quality of life, but also, given the international economic situation, a safe investment and a sensible retirement plan, especially in premium neighborhoods. Le Lavandou is a town on the Var coast in the Provence-Alpes-Côte d'Azur region in southern France. It enjoys a prime location, close to the Mediterranean beaches, offering a peaceful, sunny setting. It is a sought-after destination for its exceptional natural surroundings and beaches, as well as its friendly, lively atmosphere throughout the year.

Ref. : W-0499LU

ENGEL & VÖLKERS