OK
More than Less than
  ok

Key-words : single

Houses and Apartments, your real estate specialist magazine offers a selection of ads that match with the keyword single. You can refine your search by specifying the area or price range in the navigation bar link Search for a House/Apartment.

MONTAUROUX875 000 €

House for sale single - 5 rooms - 166

Villa for Sale in Montauroux with Panoramic View

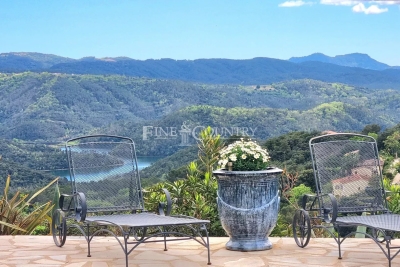
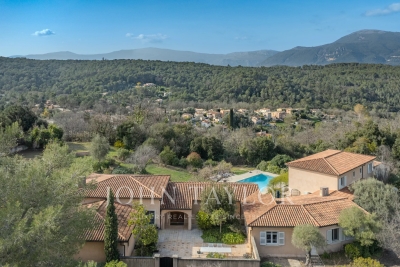
REF: 042025 242 Set within a sought-after domaine just moments from the picturesque village of Montauroux, this pretty villa enjoys a rare setting with breathtaking panoramic views across Lac de Saint-Cassien and the Esterel hills. Surrounded by nature yet only minutes from amenities, it offers the perfect balance of tranquillity and convenience in the countryside behind Cannes. Designed for seamless indoor-outdoor living, the ground floor features a light-filled open-plan lounge and dining area, complete with exposed beams and a welcoming fireplace. French doors open onto the expansive south-facing terrace and pool area. The fitted kitchen also benefits from direct access to the terrace. A double bedroom with ensuite shower room completes this level, offering flexibility for guests or single-level living. Upstairs, there are three further bedrooms and two bathrooms (one ensuite), along with a charming mezzanine—ideal as a home office or reading nook. Each bedroom enjoys stunning views over the lake and surrounding hills. Outside, a 12 x 6 m swimming pool is set at the heart of a generous 3440m² plot, planted with mature olive trees and designed for relaxed entertaining. A summer kitchen, shaded dining space, and pétanque court enhance the Provençal lifestyle. Whether greeting the morning sun or enjoying evening apéritifs, the view is ever captivating. Montauroux provides everyday essentials with shops, schools, tennis courts, a cinema, and a lively central square. The renowned Terre Blanche Golf Resort & Spa is nearby, while the beaches of the Côte d'Azur and Nice International Airport are both within an hour's reach. For full details of potential risks related to this property, please consult

Ref. : 042025-242
FINE AND COUNTRY

LA MOTTE590 000 €

House for sale single - 5 rooms - 155

Provençal villa built in 2001 - 5 rooms - 155 m2 - on 2,000

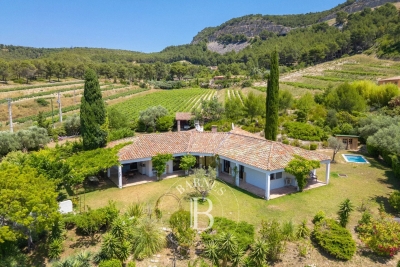
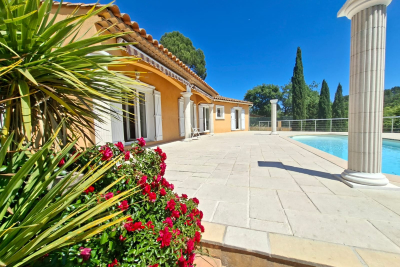
EXTENDER IMMOBILIER presents this magnificent traditional single-storey villa, comprising 4 bedrooms, situated on a beautiful 2000 m2 plot. Located in an absolutely quiet and enchanting area, yet close to schools and shops in the beautiful village of La Motte. Built in 2001 in a pure Provençal style and meticulously maintained, this house welcomes you upon entry with a magnificent 50 sq m living room and lounge area bathed in light thanks to its south-facing aspect and large bay windows opening onto the swimming pool. The kitchen is separate and equally bright. The sleeping area comprises four bedrooms, including a master suite with a shower room and toilet. A large tiled garage could easily be converted into a master suite or office, and a spacious laundry room with a sink completes this property. The exterior is impeccably maintained and boasts a truly idyllic setting, completely private. A beautiful south-facing swimming pool is centered on a superb terrace overlooking the lush vegetation. A separate gate provides access to the river below. Bonus: You'll have a large carport that can accommodate three cars, as well as ample outdoor parking. In terms of features, we particularly appreciate the stone columns, the detailed moldings around the windows and each of the bay windows, the reversible underfloor heating system, double glazing, and electric gate. This house is very easy to live in and energy-efficient, with an A rating for greenhouse gas emissions (2) and an electricity consumption rating of 78 kWh/m2/year (B). A must-see. For any inquiries, please contact Sandrine CESARINI at 06 20 94 83 10 or

Ref. : 458

Extender immobilier

ROQUEFORT-LES-PINS1 800 000 €

House for sale single - 16 rooms - 550

Charming Property in Roquefort-les-Pins

Nestled in one of the most sought-after neighborhoods of Roquefort-les-Pins, discover this rare property offering absolute peace and quiet, along with breathtaking mountain views. It is set on 5,600 m² of flat land. Offering 433 m² of living space, complemented by a large garage and a 117 m² basement, this home features generous volumes and unique potential thanks to its three separate plots. The main single-story villa (272 m²) opens onto a spacious 90 m² living room with a fireplace and high ceilings, extended by a separate 24 m² kitchen. The 52 m² master bedroom is a true private space, complete with a dressing room, full bathroom, and study. Two additional bedrooms, a shower room, and a spacious 31 m² game room complete this level. Two independent duplex apartments, each 80 m², are ideal for entertaining family and friends, generating rental income, or housing staff. Each apartment features a kitchen opening onto the living room, three bedrooms, and shower rooms. Outside, the swimming pool blends harmoniously into the privileged natural environment, guaranteeing privacy and serenity, while the barbecue area invites conviviality. A rare property, ideal for a large family, a multi-generational project, or a quality second home on the Côte d'Azur.

Ref. : V3654VA

JOHN TAYLOR VALBONNE

CANNES239 000 €

Apartment for sale single - 3 rooms - 36

2-room apartment + Studio

Ideal for investment and pied-à-terre! Renovated and tastefully furnished 2-room apartment with a bright living room with a kitchenette, and a bedroom. On the same floor, an independent renovated, furnished, and air-conditioned studio. Sold as a single lot. An opportunity not to be missed! Easily viewable. Key available at the agency.

Ref. : 1204

Cannisimmo Cannes Bocca Sud

PARIS 16EME3 250 000 €

Apartment for sale single - 7 rooms - 214

STUNNING APARTMENT | RANELAGH GARDEN

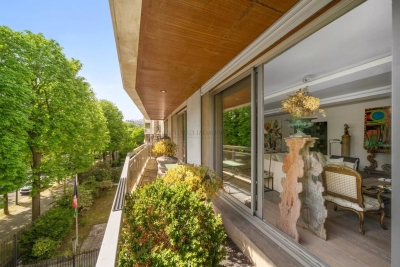
Overlooking the highly sought-after Ranelagh Gardens, this exceptional 214 sqm residence embodies a rare and discreet Parisian address. Located on the 3rd floor of a prestigious late-1960s/early-1970s building, it immediately captivates with its striking entrance hall, featuring light marble, intricately carved woodwork, and a lacquered ceiling—an elegant nod to refined Italian and Scandinavian influences. Presented by Arthaud Immobilier, this unique property opens onto a spacious balcony-terrace with unobstructed, tranquil views over the treetops of the gardens, extending to the iconic silhouette of the Eiffel Tower. The reception areas, defined by their impressive volumes and abundant natural light, include a magnificent living room, a sophisticated dining room, and a seamlessly integrated adjoining kitchen. On the garden side, absolute peace and privacy prevail. The night area reveals a sumptuous master suite complete with bespoke dressing room and a luxurious full bathroom. Two additional bedrooms, each with their own bathroom and toilet, ensure optimal comfort. An independent studio—currently connected to the apartment—with its own shower room and toilet, offers an ideal space for guests or staff. A guest cloakroom, separate toilets, and a dedicated laundry room complete this property, distinguished by its high-end finishes and rare features. Three parking spaces are available as an option: a double space for €120,000 and a single space for €60,000. A truly exceptional residence combining elegance, generous volumes, and a prestigious location.

Ref. : 86941177

Arthaud immobilier

CASSIS2 250 000 €

House for sale single - 5 rooms - 180

FOR SALE - CASSIS - Open view of Cassis bay

BARNES Cassis is pleased to present, in complete confidentiality, this single-storey home built in the 1980s. Nestled in a preserved natural setting on the outskirts of Cassis, it stands out for its distinctive style. Designed and decorated by an artist, it boasts unique architecture and an atmosphere full of charm. The entrance opens onto a vast living area of approximately 89 sqm with a fireplace, bathed in natural light thanks to large south-facing picture windows that open directly onto the garden. On the right, a semi-open fitted and equipped kitchen, extended by a utility room, flows seamlessly into the main living space. On the left, two bedrooms connected by a patio converted into a winter garden, a shower room, and a master suite with its own bathroom. Outside, the landscaped garden offers an open view over the pine forest and, in the distance, the Bay of Cassis. A fountain and pergola add a refreshing touch, complemented by a pétanque court and a pond—perfect for enjoying sunny days. With its artistic heritage and singular character, this property will appeal to lovers of unique homes combining style, light, and serenity. Contact : Nathalie ARANEO +33 (0)6 09 53 41 93 Consultante BARNES Marseille/Cassis Information relating to the risks to which this property is exposed is available on the Géorisks website: Fees charged to the seller Agency fees payable by vendor - Montant estimé des dépenses annuelles d'énergie pour un usage standard, établi à partir des prix de l'énergie de l'année 2021 : 1669€ ~ 2259€ - Les informations sur les risques auxquels ce bien est exposé sont disponibles sur le site Géorisques : www.georisques.gouv.fr

Ref. : 85649315

BARNES MARSEILLE CASSIS LITTORAL

NEUILLY SUR SEINE2 320 000 €

Apartment for sale single - 6 rooms - 147

Neuilly - Single-story Terrace - Panoramic view

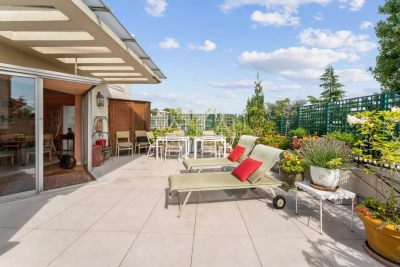
On a beautiful tree-lined boulevard, Group Vaneau offers you a rare property for sale, an exceptional apartment located on the 5th and top floor of a recent building with a caretaker. This property of 146.47 m² Carrez, filled with light thanks to its triple exposure, opens onto a magnificent single-story terrace of 66 m², offering a breathtaking panoramic view of Paris and the Eiffel Tower. The apartment consists of a large double reception room, a large independent kitchen, a first sleeping area including a bedroom, an office (or dressing room), a bathroom, and private toilets, as well as a second bedroom with its own bathroom. A third bedroom can easily be arranged. This property is complemented by two cellars. Two parking boxes are sold additionally at €40,000 each. Fees paid by the seller included in the selling price. Average annual share of current charges: €12,000. Total number of lots: 57 including 45 residential lots No ongoing procedures based on articles 29-1 A and 29-1 of law No. 65-557 of July 10, 1965, and article L. 615-6 of the CCH. Estimated annual energy expenditure for standard use: between €3,469 and €4,693 per year, indexed on the years 2021, 2022, and 2023. Information on the risks to which this property is exposed is available on the Georisks site Mandate No. 21274.

Ref. : 87069455

VANEAU NEUILLY

PARIS 16EME1 043 000 €

Apartment for sale single - 4 rooms - 95

Paris 16th Chardon Lagache 4 reception rooms with outdoor space

In Paris 16th, in a recent luxury building, turn-key high-end apartment with top-of-the-line features, on the top floors by elevator, a superb crossing 4-room apartment offering an unobstructed view and no overlooking. Single on the floor, private access, entrance with large closets, double reception of 36 m² with access to a southeast-facing terrace, fitted and equipped kitchen, guest toilets, 2 bedrooms with balconies including a master bedroom with a shower room and WC, another shower room, numerous built-in storage and custom layout. Very good layout. Beautiful amenities. Reversible air conditioning throughout the apartment. Electric individual hot water. Automatic watering system. A cellar on the ground floor. Very good condition of common areas and building. Double security with digicode and videophone. A double parking space additional in the building completes this rare property.

Ref. : 83504797

VANEAU SAINT CHARLES

MOUANS-SARTOUX2 200 000 €

House for sale single - 8 rooms - 200

CHARM VILLA - UNOBSTRUCTED VIEW

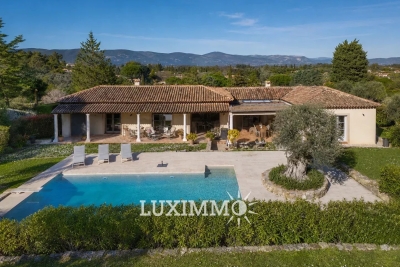
Mouans-Sartoux/Castellaras - Located in a dominant position, in a quiet area, this single-story charming villa of approximately 180 m² is built on a wooded land of 4286 m² with a heated/cooled pool. The villa consists of a bright living room/dining room, 1 equipped kitchen opening onto a large terrace. This level also includes 3 bedrooms and 3 bathrooms, including 1 master bedroom. Additionally: A dependance of about 30m2 that can be converted into a 4th bedroom. Many parking spaces complete this property. "Information on the risks to which this property is exposed is available on the Georisques website: www.georisques.gouv.fr"

Ref. : 86805088

Luximmo

GASSIN2 250 000 €

House for sale single - 5 rooms - 136

GASSIN! PRIVATE AND COVETED ESTATE!

On the outskirts of St. Tropez, a 10-minute walk from the beach, within a private estate, this charming single-story villa, ripe for renovation, sits on a flat, enclosed plot of 1704m2. It offers excellent potential for renovation and extension up to 350m2 of living space and a 6. 5-meter ceiling height. The villa features a living room with a fireplace opening onto a terrace, a separate kitchen, three bedrooms with access to the outside, and two bathrooms. The land is suitable for a swimming pool and can be subdivided, offering peace and privacy. A rare find, this property has the potential to become a superb residence in the future! Contact Eddy PARON: Tel: +33 6 61 21 61 15, email: . Registered in Fréjus under number 809868243 (EI). Information on the risks to which this property is exposed is available on the Géorisques website: www.georisques.gouv.fr

Ref. : VVI150002766

Riviera Immobilier Real Estate

GORDES2 500 000 €

House for sale single - 7 rooms - 265

Contemporary hilltop property with panoramic Luberon views.

Nestled in a quiet hilltop position just minutes from the village of Gordes, this exceptional contemporary villa is a rare example of modern Provençal living at its finest. Built in 2016 to an exceptionally high standard, the property combines the finest natural materials with an excellent eye for design and detail that is felt throughout. Flooded with natural light, elegantly proportioned, and enjoying panoramic views across the Luberon valley from every single room, this is a luxurious address in the heart of Provence. The accommodation comprises, on the ground floor: entrance hall with guest WC and built-in cupboards; generous sitting room with cathedral ceilings; principal kitchen with bespoke oak cabinetry, marble countertops, large dining area, and an oversized window framing an uninterrupted view across the valley below; fully-equipped scullery kitchen with matching materials and finishes; principal suite with adjoining dressing room and shower room; guest bedroom with adjoining shower room. The open-plan living spaces, totalling 106m², are bathed in natural light and lined with French doors granting access to the dining terraces and the garden. A floating staircase in local Ménerbes stone leads up to the first floor, comprising: sitting room and office with bespoke oak desks and built-in units, and French windows giving onto extraordinary views of the Luberon mountain range; large double bedroom with shower room, dressing room, and private rooftop terrace enjoying views of over 270 degrees; further double bedroom with adjoining shower room. The garden level, accessed via the scullery kitchen, is composed of: utility room with adjoining shower room and WC; 52m² garage; technical room; wine cellar. The villa sits at the centre of its 0. 8-acre plot, fully enclosed and offering complete privacy. The gardens have been beautifully landscaped, with sculpted shrubs, mature oak trees, and swathes of hydrangeas and oleanders. Stone terraces extend out from the living spaces, making the most of the panoramic outlook and lending themselves perfectly to outdoor dining and entertaining, with the sweeping Luberon valley as a backdrop. The heated swimming pool (13m x 4.5m), fitted with an electric cover, is bordered by a generous sunbathing terrace. A double carport (51m²), ample parking, and a pétanque court complete the property. Amenities include: underfloor heating and cooling throughout; aluminium-framed double glazing; alarm system; automatic gates with videophone entry; fibre-optic internet; mains water; water softener; septic tank conforming to current regulations. Set just minutes from the renowned villages of Gordes, Goult, and Ménerbes, and within easy reach of the market towns of Apt and Coustellet, this is a property that places the very best of the Luberon on the doorstep. With its exceptional build quality, breathtaking views, and effortless indoor-outdoor living, this contemporary villa represents one of the best addresses the Golden Triangle has to offer - a luxurious retreat in the heart of Provence. __________Information on the risks to which this property is exposed is available on the Géorisques website: payable by the seller

Ref. : V03216.01989L

Maison Victoire

THÉOULE-SUR-MER575 000 €

House for sale single - 4 rooms - 63

Villa in estate with panoramic sea view

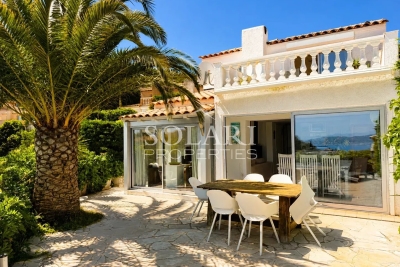
Single-family villa located in an estate with a swimming pool and tennis courts, enjoying a panoramic sea view over the entire Bay of Cannes. Bright, this villa is composed on the upper floor of a beautiful en-suite bedroom with a shower room and WC, Dressing room and opens onto a sea view terrace; on the lower level, the living room and open-plan kitchen open onto the large terrace without vis-à-vis; a small bedroom with a shower room and independent WC, and a children's bedroom complete the level. This house is the ideal compromise between an apartment and a maintenance-free villa with very low charges.

Ref. : 87034599

SOLARI PROPERTIES

ANTIBES381 600 €

Apartment for sale single - 5 rooms - 90

Rare in the Rostagne area! **PROFESSIONAL LIBERAL AUTHORIZATION**, ground floor corner apartment of 90 m² with a 48 m² terrace, located in a sought-after setting close to shops, transportation (bus, train station), and just 10 minutes from the beaches. The property is legally made up of two separate units (a 4-room apartment and a studio). It is currently used as a single 5-room apartment with 4 bedrooms, offering many possibilities depending on your plans. This layout provides great flexibility: main residence with rental income or investment. The apartment features spacious rooms and strong potential for value growth, with a versatile layout. The outdoor space is a real asset, with a 48 m² terrace perfect for enjoying the Mediterranean climate. A closed garage and four cellars complete this property! A rare find on the market, ideal for a family, heritage, or rental project.

Ref. : 674V115A

NC IMMOBILIER

BIOT1 990 000 €

House for sale single - 8 rooms - 310

Biot Large villa with view ,4 bedrooms and guest house

Elegant Family Estate with Guest House and Exceptional Potential on 7,800 m² Nestled in a highly sought-after residential area and enjoying a dominant position surrounded by greenery, this beautiful property sits on approximately 7,800 m² of landscaped grounds with open views and outstanding potential. The main villa offers generous single-level living spaces including a kitchen, a bright dining room, a double reception room, and a master suite, all opening south-facing onto a large terrace, the 5x12 m swimming pool, and the landscaped garden. Upstairs, three bedrooms each benefit from their own en-suite bathroom and private toilets. Additional amenities include a gym, laundry room, wine cellar, and a welcoming barbecue area. A fully equipped independent guest house completes the property, offering two additional bedrooms. The outbuildings include six enclosed garages with electric doors, charging points for electric vehicles, a carport, and a workshop. Ideally located close to Sophia Antipolis, shops, transport links, and international schools, this is a rare opportunity in a prime location. Further potential includes the possibility to create a tennis or padel court. ?? Information regarding potential risks to which this property is exposed is available on the French government Géorisques website. Connection to the main sewage system possible.

Ref. : 1213

Agence Hamilton SelectionMed

RUEIL MALMAISON1 990 000 €

House for sale single - 10 rooms - 526

Architect's house – 316 m² of living space – Independent dependance – Indoor pool – Full basement – Landscaped garden of 800 m² – Sought-after environment

Rare in this area, this architect's house, with architecture designed for light and space, develops about 316 m² of living space and offers a complete family living environment, combining volumes, comfort, and discretion, in the heart of the highly sought-after Mont-Valérien district in Rueil-Malmaison. From the entrance, the house imposes a unique signature: the eye is immediately drawn to the indoor pool, positioned at the heart of the house as a full architectural element. Equipped with a counter-current swimming system, it also allows for daily sports use. The house is organized around a main living space of nearly 51 m², including a living room, dining room, and bar area, open to the gardens through generous bay windows. The plant views provide each room with a soothing view, like natural paintings. Light, omnipresent, has been meticulously designed with architecture that subtly plays with exposures and shadows, creating a warm and balanced atmosphere throughout the day and seasons. A simple, graphic staircase, punctuated with discreetly lit niches, accompanies the vertical circulation of the house, leading to the floors under a zenithal light that further reinforces this feeling of openness. The ground floor also offers a bedroom with a shower room, allowing for single-level living, as well as a garage of nearly 45 m². Upstairs, the sleeping area consists of three bedrooms, a dressing room, a laundry room, and two bathrooms and a shower room, offering a functional and comfortable distribution for a family. Designed with sustainable comfort in mind, the property already includes a reservation for the future installation of an elevator. Hidden from view, the fully landscaped garden of about 800 m² extends like a true extension of the living spaces, offering various places suitable for relaxation and leisure. Its large wooden terrace invites hosting and fully enjoying the good days. A separate 66 m² dependance, including a living room, dining room, kitchen, bedroom, and bathroom with WC, completes the property. It offers ideal autonomy for hosting, professional activity, or rental use. The full basement of nearly 170 m² is a major advantage, with about 30 m² of habitable space already arranged and benefiting from natural light, allowing for an independent space, office, gym, or home cinema. Located close to reference establishments such as Passy-Buzenval and Sainte-Marie Institute, the property benefits from smooth access to Paris and La Défense. A nearby bus stop (line 263) allows quick access to transportation. The T2 tramway is accessible in about 10 minutes, and the RER A in 10 to 15 minutes. In the medium term, the future Rueil – Suresnes Mont-Valérien station (Line 15 of the Grand Paris Express) will significantly enhance sector connections. A characterful, bright, and unique house, offering a true favorite for families looking for a living environment that is both warm and functional.

Ref. : BM 3078

Maison BONAPARTE