OK
More than Less than
€  ok

Key-words : single

Houses and Apartments, your real estate specialist magazine offers a selection of ads that match with the keyword single. You can refine your search by specifying the area or price range in the navigation bar link Search for a House/Apartment.

GRASSE1 490 000 €

House for sale single - 7 rooms - 320 m²

Florentine-style villa with guest house and pool in Grasse Saint-François

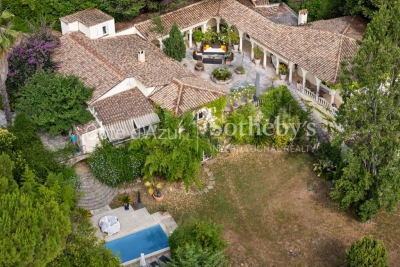
Grasse Saint-François single-storey villa with Florentine architecture, pool and guest house Located in the desirable residential area of Saint-François in Grasse, this 320 sqm single-storey villa offers peaceful living in a landscaped and secluded 3,431 sqm plot. The property stands out for its unique Florentine architecture: columns, arcades, vaulted ceilings and a central Italian-style patio. The main villa offers spacious and functional interiors, including a bright winter lounge, open-plan kitchen with dining area, two additional living rooms, a study, two bedrooms, a master suite with private terrace, and a mezzanine bedroom. An independent guest house provides additional accommodation, ideal for hosting family or friends in complete privacy. Outside, the heated pool is surrounded by lush greenery. A garage, utility room, and open views over the hills complete this rare property. This serene setting is just a short drive from shops, schools and golf courses, offering a perfect blend of tranquillity and convenience. This exclusive property is offered by Côte d'Azur Sotheby's International Realty, your specialist in luxury real estate on the French Riviera. Contact our team for the full brochure or to schedule a private viewing.

Ref. : CA15-054

COTE D'AZUR SOTHEBY'S INTERNATIONAL REALTY

LES ANGLES365 000 €

House for sale single - 3 rooms - 123 m²

Single-storey house with 123 m2 of living space offering ove

Located in a quiet and sought-after area of Les Angles , this charming semi-detached house (attached on two sides) offers 123 m2 of living space, plus over 160 m2 of usable space including a veranda, utility room, and workshop. It enjoys a prime location close to shops, schools, and town center services. Built in 1956 on a plot of approximately 380 m2 , it offers a pleasant living environment and excellent potential for renovation. The house consists of: A bright living room Three bedrooms A separate kitchen A bathroom A bathroom Two toilets A terrace A south-facing garden You will particularly appreciate its location in the heart of Les Angles, its residential environment as well as its many possibilities for renovation and personalization according to your desires. Comfort & equipment Air-to-air heat pump Air Conditioning VMC Double glazing Detached house Energy efficiency Energy Performance Certificate (EPC): C Estimated energy costs: between EUR1,655 and EUR2,239 per year (average energy prices indexed 2021, 2022 and 2023). Important information In the interest of transparency, the termite inspection revealed the presence of termites. The owners immediately hired a certified, specialized company to implement preventative and curative treatment by installing bait stations. The corresponding documentation and invoices will be provided to the buyers upon sale. Our opinion A rare opportunity in the Angles area for buyers looking for a well-located family home with a garden and offering real potential for appreciation. Selling price: EUR385,000 (agency fees included) Saint André Real Estate 06 73 09 31 93

Ref. : MS-2026-2

SAINT ANDRE IMMOBILIER

RUEIL MALMAISON2 100 000 €

House for sale single - 9 rooms - 300 m²

RUEIL-MALMAISON, BANKS OF THE SEINE

Rueil-Malmaison - Banks of the Seine - Single-storey house to restore set on an approx. 2,000m² (21,523 sq ft) plot - 6 bedrooms Quick access to the A86 In Rueil-Malmaison, on the banks of the Seine, This single-storey house dating from the 1960s is located on the banks of the Seine, in Rueil-Malmaison, and is set on a 2,100m² (22,604 sq ft) plot of land, accessible via the old towpath. Facing south and south-west, it offers direct access to the garden from every ground-floor living room. The property, which requires complete restoration, would be ideal for a family renovation or extension project and is located in a quiet residential area within walking distance of the Seine. The 230m² (2,476 sq ft) ground floor covers over houses all the living areas on the same level. The reception room, featuring a fireplace, opens onto the garden, as does the adjoining eat-in kitchen. This layout ensures that every living space has direct access to the exterior across the entire width of the house, with no upper floor for everyday living. Six bedrooms complete the house, five of which are on the same level and one of which occupies a raised section of the building. A large basement level, currently used for parking and storage, could be converted to suit the family project chosen and complete the existing living space. The house requires complete restoration: exterior, interior, and roof all need to be redone, with potential for extension on the plot, subject to confirmation under applicable town planning regulations. This layout allows the buyer to create a fully personalised family home, from the structural work through to the finish. Quick access to the A86 motorway; served by bus routes 258 and 29. Malmaison schools nearby. EPC rating: F. GHG: F. Freehold property, with no shared ownership charges. Fees of €100,000 incl. tax payable by the buyer, i.e. net seller €2,100,000. Your BARNES contact, Patricia PORQUET +33 (0)6 61 85 65 93 €2,000,000 Agency fees not included - Agency fees: 5% incl. tax Fees payable by the buyer 2,000,000 € Agency fees not included - Agency commission: 5%VAT included Agency fees payable by buyer

Ref. : 87402962

BARNES HAUTS DE SEINE NORD

ROQUEBRUNE-SUR-ARGENS1 125 000 €

House for sale single - 5 rooms - 120 m²

EXCLUSIVE - In Les Issambres: Renovated villa with swimming

EXCLUSIVE LISTING - HOUSE FOR SALE IN LES ISSAMBRES - For lovers of the French Riviera, don't miss this rare opportunity to acquire a villa located in a highly sought-after private estate, just steps from the superb beaches of Les Issambres. With its 120 m2 of single-level living space, fully renovated in 2021, this villa combines elegance and modernity thanks to high-end materials. The interior, entirely clad in travertine, includes a welcoming living room with a fireplace, offering direct access to a beautiful covered terrace, ideal for al fresco dining and relaxation. There is also a dining room and a separate, fully equipped kitchen with direct access to the terrace overlooking the pool. This villa features a master suite with an en-suite bathroom, two comfortable bedrooms, a modern shower room with toilet, and a guest WC. A convenient laundry room, a garage, and a double cellar complete this property. Outside, you'll be charmed by a harmonious, fully landscaped, and easy-to-maintain garden, featuring a heated saltwater swimming pool. Ample parking is available, all within a secure setting with an electric gate. In addition, it is possible to create a first floor offering a sea view, thus increasing the potential of this property. Come and discover this true oasis of tranquility on the French Riviera, a refuge that can become both your main residence and a holiday home.

Ref. : 2641

AGENCE MER MEDITERRANEE

PEYMEINADE1 420 000 €

House for sale single - 6 rooms - 266 m²

Modern Provençal Villa in an Exceptionally Peaceful Setting

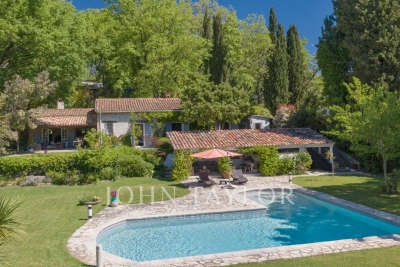
Nestled in a lush green setting, this beautiful modern Provençal villa enjoys absolute peace and quiet, along with lovely open views towards the village of Cabris. Benefiting from excellent exposure, its peaceful surroundings and abundance of natural light create a particularly inviting atmosphere throughout the year. The villa is distinguished by its generous proportions and beautifully light-filled living spaces, with an emphasis on single-level living. It offers three bedrooms, including a lovely ground-floor master suite, as well as a study that could be converted into a fourth bedroom. The reception areas feature a spacious double living room and a welcoming kitchen opening directly onto the outdoor dining area, creating a seamless flow between the living spaces. Set within generous grounds, the property offers expansive outdoor spaces arranged around a large heated swimming pool. The outdoor dining area provides an inviting setting for enjoying moments with family and friends throughout the seasons. Just a few minutes from local amenities, this villa combines the charm of Provençal architecture with the comfort of single-level living and the tranquillity of a beautifully preserved setting.

Ref. : 5359

MAGREY & SONS VALBONNE

OPIO1 590 000 €

House for sale single - 5 rooms - 178 m²

Charming villa with an amazing pool

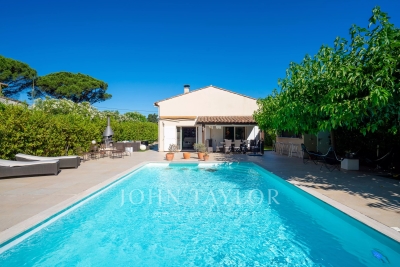
In a very nice environment, this single-storey villa offers a spacious and bright living space. With its large living room, its nice kitchen, and four bedrooms, it promises an ideal living environment for the whole family. Outside, a beautiful swimming pool, a garage, and a double carport complete this enchanting picture, providing a true haven of peace.

Ref. : V1320MGS

JOHN TAYLOR MOUGINS

ST-TROPEZ2 750 000 €

House for sale single - 4 rooms - 150 m²

Contemporary villa 400 metres from Bouillabaisse Beach

Just 400 metres from Bouillabaisse Beach, in a peaceful and sought-after setting, this elegant, single-storey contemporary villa of approximately 150 m² sits on a flat, fully enclosed plot of 1,000 m². The spacious, light-filled living areas are centred around a large living room with an open-plan kitchen featuring modern fittings. The villa comprises three bedrooms, a bathroom, two shower rooms, a dressing room, a large pantry and a guest toilet. Outside, the outdoor areas have been designed to make the most of the Mediterranean climate: a saltwater swimming pool with a landscaped poolside area, a fully equipped pool house and secluded relaxation areas. Three garages, an automatic gate and reversible air conditioning complete the features of this property, offering a privileged living environment in the immediate vicinity of the beaches and the centre of Saint-Tropez.

Ref. : V2254ST

JOHN TAYLOR SAINT TROPEZ

LA MOTTE550 000 €

House for sale single - 5 rooms - 155 m²

Provençal villa built in 2001 - 5 rooms - 155 m2 - on 2,000

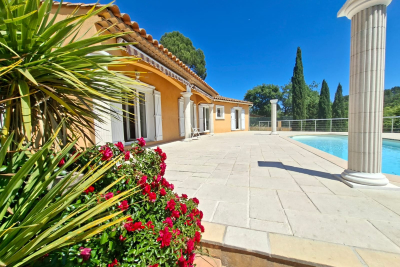
EXTENDER IMMOBILIER presents this magnificent traditional single-storey villa, comprising 4 bedrooms, situated on a beautiful 2000 m2 plot. Located in an absolutely quiet and enchanting area, yet close to schools and shops in the beautiful village of La Motte. Built in 2001 in a pure Provençal style and meticulously maintained, this house welcomes you upon entry with a magnificent 50 sq m living room and lounge area bathed in light thanks to its south-facing aspect and large bay windows opening onto the swimming pool. The kitchen is separate and equally bright. The sleeping area comprises four bedrooms, including a master suite with a shower room and toilet. A large tiled garage could easily be converted into a master suite or office, and a spacious laundry room with a sink completes this property. The exterior is impeccably maintained and boasts a truly idyllic setting, completely private. A beautiful south-facing swimming pool is centered on a superb terrace overlooking the lush vegetation. A separate gate provides access to the river below. Bonus: You'll have a large carport that can accommodate three cars, as well as ample outdoor parking. In terms of features, we particularly appreciate the stone columns, the detailed moldings around the windows and each of the bay windows, the reversible underfloor heating system, double glazing, and electric gate. This house is very easy to live in and energy-efficient, with an A rating for greenhouse gas emissions (2) and an electricity consumption rating of 78 kWh/m2/year (B). A must-see. For any inquiries, please contact Sandrine CESARINI at 06 20 94 83 10 or

Ref. : 458

Extender immobilier

MONTRIOND1 300 000 €

House for sale single - 7 rooms - 1200 m²

Detached 6-bedroom chalet on a 1,200 m² plot in prime Montriond

Detached 6-bedroom chalet on a 1,200 m² plot in prime Montriond A fabulous detached chalet occupying a private 1,200 m² plot in one of the most sought-after residential areas of Montriond. The chalet enjoys a superb south-west facing position with magnificent mountain views and extensive gardens laid mainly to lawn. The location offers an excellent balance between tranquillity and accessibility, with the centre of Morzine just 1.3 km away — a pleasant stroll from its bars, restaurants and shops. The area now also benefits from a free bus service providing access to the Ardent cable car and directly into the heart of the Portes du Soleil ski area. Presented in good condition, the chalet offers generous accommodation arranged over three floors. The main living areas open directly onto the terraces and gardens, making the most of the chalet's sunny orientation and providing excellent indoor-outdoor living throughout the warmer months. The current owners have also recently installed a new kitchen. Ground floor The entrance hallway provides access to two double bedrooms, a family bathroom and a useful utility room. There is also a single garage with direct internal access to the chalet. First floor The principal living floor is centred around a large open-plan living and dining area with the newly installed kitchen. Large openings lead directly onto the exterior terraces and extensive gardens. Outside, there is a private hot-tub deck together with a covered dining terrace, creating an excellent space for entertaining and enjoying the south-west facing aspect. This floor also provides a double bedroom with an en-suite bathroom. Top floor The upper floor comprises three further double bedrooms, each benefiting from its own en-suite bathroom. The chalet is currently heated by an electric system. A rare opportunity to acquire a substantial six-bedroom detached chalet with a large private garden in a prime Montriond location. With its excellent orientation, magnificent views and easy access to both Morzine and the Portes du Soleil ski area, the property would make an exceptional holiday home or a comfortable permanent residence. For further information or to arrange a viewing, please contact Morzine Immobilier. Information on the risks to which this property is exposed is available on the Géorisques website

Ref. : 4124

MORZINE IMMOBILIER

ANTIBES860 000 €

House for sale single - 5 rooms - 130 m²

Antibes "Beauvert"

SUPERB SINGLE-STOREY VILLA WITH SWIMMING POOL – BEAUVERT AREA Ideally located in the sought-after residential area of Beauvert, close to the town centre, within a secure gated estate, discover this superb single-storey villa, discreetly semi-detached via the garage. The property comprises an entrance hall, a spacious living room with an open-plan kitchen, opening onto a beautiful garden with a private swimming pool and summer kitchen. The sleeping area offers three bedrooms, a bathroom, a shower room and two toilets. A completely independent studio apartment completes this property. Set on a plot of approximately 550 m², the villa also benefits from two private parking spaces and a garage. A true haven of peace, combining comfort, tranquillity and proximity to all amenities. A must-see property!

Ref. : 87475698

SCOOP IMMOBILIER

DEMI-QUARTIER1 470 000 €

House for sale single - 8 rooms

Chalet with views of Mont d'Arbois, close to the Princesse ski slopes

Located in Demi-Quartier, just 600 metres from the Princesse ski slopes and a five-minute drive from the centre of Megève, this chalet enjoys a peaceful setting and attractive views of the surrounding mountains. An ideal location combining easy access to the slopes, tranquillity and proximity to the village. Offering 130 sqm of Carrez Law living space and 177 sqm of total floor area, the chalet is arranged over three levels and features a warm, welcoming atmosphere designed to comfortably accommodate family and guests. The main level opens onto an entrance hall with direct access to the garage and a guest WC. The fully equipped kitchen opens onto the living area, comprising a spacious lounge and dining room with a fireplace. The living spaces extend naturally onto a balcony and a south-west-facing terrace, an ideal spot for enjoying the outdoors and the surrounding mountain scenery. Upstairs, the sleeping area comprises a master bedroom with a double bed, a second double bedroom and a bathroom with WC. A spacious dormitory of approximately 25 sqm, set beneath the eaves with a ceiling height of less than 1.80 metres, completes this floor and provides valuable additional sleeping accommodation. On the garden level, three further bedrooms — one double and two singles — provide ample space for family and friends. A bathroom, a shower room and a separate WC complete this level. With its generous sleeping capacity and practical layout, the chalet is particularly well suited as a family holiday home, offering plenty of space for several generations to gather or for guests to stay. Its proximity to the Princesse ski slopes is another major advantage, making it easy to enjoy everything the resort has to offer throughout the year. A welcoming, ideally located property whose terrace, orientation and views perfectly complement the Alpine lifestyle. Its 3 key features: — 600 m from the Princesse ski slopes and 5 minutes from Megève — Attractive views of the Mont Blanc massif — South-west-facing terrace and excellent accommodation capacity

Ref. : 582

IMMO VALLEY

ST-RAPHAËL750 000 €

House for sale single - 4 rooms - 105 m²

VILLA VALESCURE NEAR SHOPPING CENTRE WITHIN WALKING DISTANCE

EXCLUSIVE TO IMMOGOLF: In Valescure, just steps from the Golfs shopping center, discover this charming single-story villa. It features a spacious, light-filled living room thanks to its high ceilings, as well as an open-plan kitchen leading onto a pleasant, private terrace. The villa has three bedrooms, two bathrooms, and ample storage space. No work is required: you'll enjoy high-quality features, including air conditioning and double glazing for optimal comfort. Outside, the meticulously landscaped garden boasts a premium artificial lawn and a pleasant setting. Located within a gated community, it also offers access to a swimming pool and its surrounding area. Garage. A rare find in this area.

Ref. : 10051

IMMOGOLF

CANNES6 950 000 €

House for sale single - 10 rooms - 350 m²

A rare gem on the French Riviera with sea view

In the heart of a landscaped park of over 6,000 m², this exceptional villa enjoys a dominant position and reveals postcard-perfect views of the sea and the Esterel hills. A flawless balance of serenity and prestige. Fully renovated with high-quality materials, the main villa offers the true comfort of single-level living. It features 5 en-suite bedrooms, a spacious and light-filled kitchen opening onto the terrace and pool, as well as a generous living and dining area extended by wide terraces boasting spectacular panoramic views. Adding to the uniqueness of this estate, a former private chapel has been elegantly transformed into a fully equipped independent cottage, providing an intimate retreat for family and guests. The Mediterranean garden, planted with local species and shaded by majestic parasol pines, lends the property a timeless romantic atmosphere. The brand-new infinity pool, blending seamlessly with the sea, completes this idyllic setting. A carport for two vehicles along with ample parking spaces enhance the property, where every detail reflects the elegance and refinement of the Côte d'Azur lifestyle. Montant estimé des dépenses annuelles d'énergie pour un usage standard, établi à partir des prix de l'énergie de l'année 2021 : 2960€ ~ 4010€

Ref. : 1735

MAGREY AND SONS

GENISSAC399 910 €

House for sale single - 8 rooms - 218 m²

Character property with pool and outbuilding

This character property offers a pleasant living environment, with generous proportions and a particularly well-preserved setting. Formerly a coaching inn, it has retained many charming original features while benefiting from extensive work carried out over the years. The house offers beautiful living spaces, five bedrooms and a layout that notably allows for single-level living. Outside, the 1,282 m² grounds are fully enclosed and offer genuine privacy, with no overlooking properties. The 10 x 4 m swimming pool, terraces and various outdoor features allow you to make the most of the garden in fine weather. The property also includes an independent studio of approximately 38 m², with its own facilities, which could accommodate family and friends or be used as a rental investment. A complete, family-friendly and functional property, appealing for its character, outdoor spaces and the many possibilities it offers. Energy performance rating: C - GHG emissions: C Estimated annual energy costs: €2,970 - €4,060 Transaction fees, including VAT, payable by the seller Information on the risks to which this property is exposed is available on the Géorisques website: www.georisques.gouv.fr. The property enjoys a convenient location, providing quick access to the main roads while remaining close to everyday shops and services. The ring road is easily accessible, allowing quick connections to Bordeaux and the various areas of the metropolitan region. A butcher, healthcare professionals and local shops are also just minutes away. This is an especially attractive location for those seeking the space and privacy of a house with a garden and swimming pool, while retaining good access to amenities and the main roads. The immediate proximity of a major road is a factor to consider depending on individual expectations, but in return provides a quick connection to the metropolitan area's infrastructure.

Ref. : W-04B0QW

ENGEL & VOLKERS BORDEAUX

FAYENCE659 000 €

House for sale single - 5 rooms - 165 m²

Fayence - Elegant Provençal villa with swimming pool and flat garden of 3,000 m²

Neyrat Immobilier invites you to discover this high-quality villa featuring a swimming pool, a single-storey suite, and a large double garage. Set in Fayence, in a quiet and sought-after environment, this elegant Provencal-style villa is bathed in natural light and sits on a beautiful, flat plot of approximately 3,000 m² with a 4 x 8 m swimming pool. The home features a welcoming entrance, a spacious open-plan living/dining area opening onto a pleasant terrace facing due south, an equipped open kitchen, and a ground-floor master suite with dressing room, shower room, and WC. There is also a separate WC and a utility/laundry room with direct access to the garage. Upstairs, two large bedrooms with built-in wardrobes, a shower room, and an additional WC complete the sleeping area. Outside, everything encourages you to enjoy the gentle Provencal lifestyle: a low-maintenance garden, a lovely pool deck, and a covered terrace equipped with an electric awning. This property also stands out for the quality of its features: reversible air conditioning, underfloor heating, central vacuum system, electric roller shutters, two entrance gates (including a motorised one), an alarm with cameras, automatic irrigation, outdoor lighting, dual-flow VMC ventilation, and gutters... - Double garage - Compliant drainage (sewage system) - No work required A turnkey home where it's a pleasure to live--combining Provencal charm, modern comfort, and the laid-back atmosphere of Fayence.

Ref. : 538154

NEYRAT IMMOBILIER