OK
More than Less than
€  ok

Key-words : s studio

Houses and Apartments, your real estate specialist magazine offers a selection of ads that match with the keyword s studio. You can refine your search by specifying the area or price range in the navigation bar link Search for a House/Apartment.

VILLENEUVE-LOUBET1 295 000 €

House for sale s studio - 6 rooms - 155 m²

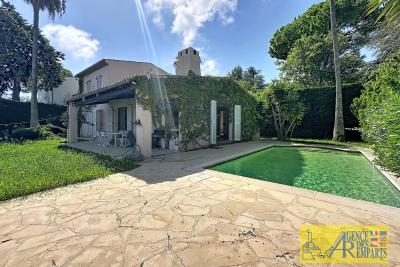
Villa 6 pièces avec piscine et vue mer Les Hauts de Vaugreni

In the heart of the sought-after Hauts de Vaugrenier estate in Villeneuve-Loubet, discover this pleasant villa of 155.13 m2 , situated on a corner plot of 620 m2 with swimming pool . Enjoying a calm and privileged environment, the property offers an unobstructed view of the mountains and the sea, with a remarkable panorama of the Bay of Nice . The villa consists on the ground floor of an entrance hall, a large living room with dining area, a separate kitchen, two bedrooms, a shower room, a dressing room and a guest WC . Upstairs you will find a beautiful master bedroom with dressing room , as well as a bathroom with WC . The property also features a laundry room, a separate studio apartment and a large, detached, enclosed garage . A rare property in a sought-after residential setting, offering peace, space, swimming pool and magnificent sea views , just minutes from the coast and amenities.

Ref. : 5639

AGENCE DES REMPARTS

CHATEAUNEUF-GRASSE3 900 000 €

House for sale s studio - 8 rooms - 335 m²

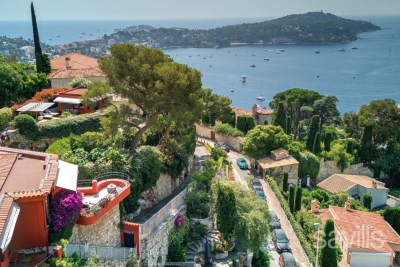
CHATEAUNEUF-DE-GRASSE - Stunning Villa with Pool and Panoramic Sea and Countryside Views

Situated at the highest point of Châteauneuf-de-Grasse, this magnificent Provençal-style villa enjoys breathtaking panoramic views stretching from Cap Ferrat across the Mediterranean coastline to the Esterel hills and surrounding countryside. Nestled in a peaceful residential area, the property is ideally located close to Valbonne and all local amenities. Set within a beautifully landscaped mature garden, the villa offers extensive outdoor living spaces, generous parking, a spectacular 13-metre heated saltwater swimming pool, and a pool house complete with wood-burning stove, summer kitchen, and multiple terraces designed for entertaining and enjoying the exceptional views. The villa is presented in immaculate condition, with high-quality finishes and fittings throughout. A spacious entrance hall leads to a guest cloakroom, elegant study, large living room with fireplace, dining room, and a brand-new fully equipped kitchen. The accommodation includes: - A luxurious master suite with a large private terrace. - Two additional bedroom suites. - A TV room that can also serve as a fourth bedroom. - An independent studio apartment with its own bathroom and kitchen, providing a fifth bedroom option. The lower level features a bedroom with en suite shower and livingroom with kitchenette. Additional features include reversible air conditioning, underfloor heating, electric gates, and a comprehensive alarm system. A rare opportunity to acquire an exceptional Côte d'Azur residence combining Provençal charm, modern comfort, privacy, and some of the most spectacular views in the region.

Ref. : 11728

DOUGLAS ELLIMAN MOUGINS-VALBONNE

CHAMONIX-MONT-BLANC320 000 €

Apartment for sale s studio - 2 rooms - 27 m²

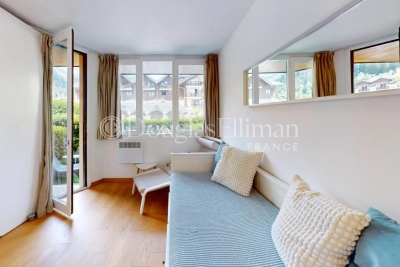
CHAMONIX - Studio with a lovely view

Chamois Blanc 2 is a renovated, 1-bedroom apartment in central Chamonix. On the ground floor, the apartment has a south-west facing garden with wonderful, Mont Blanc views and comes with a ski locker and storage cave. The residence is adjacent to the main bus-stop for access to the pistes, the rest of the Valley and opposite the main bus station for transfers to Geneva airport. There are several bars, restaurants, shops and a supermarket in close proximity, with the main town centre a short walk away (450 metres). Key features - 1-bedroom apartment in central Chamonix - Adjacent to main bus stop for access to the pistes and airport - Garden with Mont Blanc views - Recently renovated - Cave, ski locker and access to communal parking Our opinion This is the best building in Chamonix Sud, a perfect pied-à-terre investment with strong rental appeal. It's convenient all round, being right by the main bus stop for access to the various ski areas, the rest of the Valley as well as for transfer to/from Geneva airport as well as very easily walkable into the main town centre. Location The Chamois Blanc building is on Avenue du Courmayeur, at the entrance to Chamonix on the south-west side. It is 450 metres to the main shopping street but there are a number of shops, bars and restaurants plus a supermarket close by, as well as a choice of popular bakeries.

Ref. : Chamois Blanc 2

Douglas Elliman France

VALLAURIS2 800 000 €

House for sale s studio - - 480 m²

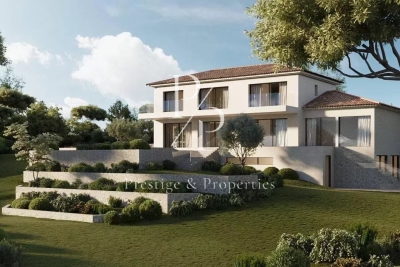
For sale - 480m2 sea view villa project - Super Cannes

Discover this project for a 480 m² villa located in the prestigious Super Cannes district with breathtaking sea and mountain views. It is composed as follows: - Garden level: one bedroom and an independent studio, a gym, a cinema room and a wine cellar. - First floor: double living room, large dining room, two modern kitchens. - First floor: 3 luxurious en suite bedrooms with dressing rooms. - Exterior: large terrace, swimming pool and garage. Information on the risks to which this property is exposed is available on the Géorisques website: www.georisques.gouv.fr

Ref. : 85798920

Prestige & Properties

CANET PLAGE120 000 €

Apartment for sale s studio - Studio - 20 m²

CANET PLAGE-66140 - Charming studio, located on the 1st floor with elevator of a secured residence with sea view. Consisting of an entrance, a bright living area with a kitchenette and terrace.A bathroom with toilet.A cellar. It is ideal for a rental investment or a second home.

Ref. : 433V2274A

Nathalie Huc Immobilier

NICE495 000 €

Apartment for sale s studio - 2 rooms - 44 m²

Beautiful 1-bedroom apartment in the city center - Carabacel Dubouchage

Beautiful 1-room apartment on the 2nd floor of a 3-story building, with a terrace. It features an entryway, a living room with an open-concept kitchen (not equipped), one bedroom, a shower room with a toilet. It has a total floor area of 44 m² with one terrace of 14 m². Reserved for just 12 privileged guests, discover a residential setting nestled in its own private garden. Sensitive to its privileged surroundings, made up of Belle Époque villas and palaces, this new residence discreetly follows the curves of the hill side. Thanks to its south-facing exposure, the residence boasts wide openings and glass railings, a promise of natural light all day long. At a stone's throw from the city centre, choose a green oasis as a true source of harmony and energy. Naturally, all the apartments feature beautiful outdoor spaces. Like the apartment-villas, the majority of our homes feature beautiful private gardens with trees up to 122 m2, ideal for relaxing or socializing. On the upper floors, deep terraces are organized to secure privacy and views for the residents. Most of these areas are equipped with an optional Jacuzzi to enhance your bubble of wellness. To complete this exceptional setting, from the second level onwards, the apartments boast unobstructed views over the city's rooftops and glimpses of the sea. On the top floor, the residence reveals 2 exceptional 4-room apartments, with breathtaking panoramic views over the city. Comfortably installed in your apartment or on your terrace, marvel a wide-angle panorama every day: the Colline du Château, the bell towers of old Nice, the Baie des Anges and the Estérel massif. All the magnificence of the Côte d'Azur are at your feet... From studios to 4-room apartments, our top-of-the range apartments meet an exact set of specifications, ensuring high standards that live up to every expectation. Most of them feature a multitude of storage units, dressing rooms, linen cupboards and closets, as well as separate living areas for greater privacy. At daytime, spacious living rooms with open-plan kitchens create a sense of space and conviviality. At night, from 3-rooms level upwards, the master bedrooms benefit from en-suite shower rooms and, in some cases, a real dressing room to match. The quality of the plans, fittings and features gives the apartments the charm of a top-of-the-range residence. EQUIPMENTS - 60 x 60 cm or 120 x 20 cm glazed stoneware floor tiles - Electric roller shutters in all rooms - Fitted cupboards with a choice of front colours - Bathroom: tiled walls throughout, bathtubs with bath screen and tiled apron, vanity unit with mirror/lighting and heated towel rail - Wall-hung toilets - Hot water by individual thermodynamic tank - Reversible air conditioning - Basement bike room with electrical outlets - Electric vehicle pre-equipment - Secure basement parking, possibility of a lock-up garage Key strengths : Quiet area, sea view, residential area, city centre. Do not hesitate to contact us for more information or to visit the properties. All our properties on Riviera Residences.

Ref. : NIC-139

Riviera Résidences

VILLEFRANCHE-SUR-MER2 100 000 €

House for sale s studio - 4 rooms - 107 m²

Villa overlooking the Villefranche bay

Joint-Sole agency: Contemporary style property comprising a first house with three main rooms including two en suite bedrooms surrounded by a large terrace with panoramic views over the bay. The second house includes an independent studio with a kitchenette and shower room on a separate island fitted with a summer lounge with a Jaccuzzi and summer kitchen with barbecue. A garage with adjoining cellar complete this property. Completely refurbished and easy to maintain, exceptional location with direct proximity to the old town and the beaches.

Ref. : BSM260467

Savills Beaulieu-sur-Mer

AIX-EN-PROVENCE2 150 000 €

House for sale s studio - 12 rooms - 380 m²

Aix en Provence – A peaceful architect-designed property

This 350 sqm architect-designed property dating from 1992 and renovated throughout in 2021 is located near the shops and schools in the heart of the residential Célony neighbourhood just 5-minutes north of the historic centre of Aix en Provence. Set in 4235 sqm of leafy grounds with a swimming pool, it includes a 70 sqm living/reception room and dining room bathed in sunshine, a luxuriously fitted and equipped 36 sqm kitchen with dining facilities, a 21 sqm utility room, a 30 sqm master suite with a bathroom and dressing room, and three further bedrooms each with a shower room. The upper floor includes a mezzanine comprising a home cinema and a fitness room, as well as an 88 sqm area benefiting from independent access currently fitted as office space and with a waiting room and a conference room. The garden level/basement comprises a 60 sqm garage with a workshop, technical premises and storage space, as well as two equipped self-contained studio apartments each with a kitchen, a bedroom and a shower room. Hot-air pump, air-conditioning. A superb property just 15 to 20 minutes from the TGV station and the international airport.

Ref. : 87014616

DANIEL FÉAU PROVENCE

LORGUES680 000 €

House for sale s studio - 6 rooms - 158 m²

Charming country house with panoramic views and independent studio in Lorgues

Just minutes from the heart of Lorgues, discover this elegant Provençal bastide, nestled in a peaceful and unspoiled setting, offering magnificent panoramic views of the surrounding countryside. The property captivates with its spacious rooms, warm atmosphere, and the quality of its materials and amenities, carefully chosen to combine elegance, comfort, and authenticity. It features four bedrooms, including a master suite on the ground floor, as well as a fully renovated independent studio, ideal for accommodating family and friends or providing space for a business or rental activity. Outside, the gentle Provençal lifestyle is fully expressed around the swimming pool, the charming garden shed, and the various terraces, perfect for enjoying long sunny days and the exceptional views. A rare property where old-world charm, quality amenities, and the Provençal art of living blend harmoniously, all within easy reach of the village.

Ref. : T5445

Briel & Partners

TOURRETTES-SUR-LOUP1 195 000 €

House for sale s studio - 6 rooms - 220 m²

House Tourrettes sur Loup

In a green setting of approximately 3627 m² planted with 40 century-old olive trees, full exposure south, beautiful property made up of two dwellings: - The main house built in 2001, with a surface area of ??approximately 130 m² with generous volumes very bright and benefits from numerous access to terraces from which we enjoy a superb unobstructed view of the surrounding hills. She is composed of an entrance with hallway and guest WC, a spacious living room with cathedral ceiling with fireplace, a large separate kitchen, a garden winter, a laundry room with shower annexed to the kitchen, a master suite with its bathroom and wc, and a bedroom with mezzanine. Recently built this house has underfloor heating electric, also equipped with air conditioning, sound optimal exposure allows it to benefit from a low energy consumption. - The second dwelling consists of a house in stones built in 1947 of approximately 90 m² orant charm and authenticity, consisting of a stay with fireplace and terrace access, kitchen area, bathroom with toilet, a large bedroom. - Development potential: layout of a studio with shower room and WC, laundry room with access independent. Ideal for entertaining family or seasonal rental. A magnificent swimming pool with beautiful wooden beaches and a garage complete this property.

Ref. : 87070262

COUNTRYSIDE IMMOBILIER

CAVAILLON1 640 000 €

House for sale s studio - 12 rooms - 360 m²

Exclusive - Stunning stone farmhouse with a pool and tennis court between L'Isle-sur-la-Sorgue and Cavaillon

Exclusive Listing - Located between L'Isle-sur-la-Sorgue and Cavaillon, on a spacious, secluded lot adorned with gardens and orchards, this remarkable stone farmhouse—with approximately 360 m² of living space—charms with its authentic character, generous proportions, and the quality of its outdoor spaces. Inside, the ground floor features a kitchen that opens onto a beautiful, spacious dining room, two living rooms (one with a fireplace), a laundry room, and a guest restroom. A separate studio with a kitchenette and a shower room completes this level, offering an ideal space for entertaining family and friends or running a guesthouse. The first floor is dedicated to the sleeping quarters, featuring a magnificent master suite, four additional bedrooms, two bathrooms, and a separate half-bath. On the second floor, two additional bedrooms and a shower room provide ample space to comfortably accommodate numerous guests. Outside, the property extends over a magnificent, enclosed, and landscaped lot of approximately 5,000 m², surrounded by about 2 hectares of apple orchards. A 12 x 5-meter swimming pool with its spacious pool house, a tennis court, and a pétanque court invite you to fully enjoy the gentle Provençal lifestyle and represent significant assets for a potential rental business. A carport, a bike shed, and a locked garage round out the property. A charming family home offering spacious rooms, a full range of recreational amenities, and proven potential for tourist operations, located near the iconic villages of the Luberon and the Pays des Sorgues, as well as local amenities.

Ref. : MZIGO3480

Michaël Zingraf Christies International Real Estate GORDES

VILLEFRANCHE-SUR-MER350 000 €

Apartment for sale s studio - Studio - 23 m²

VILLEFRANCHE-SUR-MER - CITY CENTER - STUDIO OF 23.80 SQM FOR SALE - RENOVATED - HIGH QUALITY SERVICES - SEA VIEW - EASY TO PARK

VILLEFRANCHE-SUR-MER: Located on a private road a quiet area, small-scale condominium within walking distance of all amenities, this magnificent 23.8 m² studio is situated on the first floor and features a balcony with a stunning view of the Villefranche Bay. The apartment consists of an open-plan, fully fitted and equipped kitchen. A living area opening onto the balcony. A shower room with a toilet. It also features a small mezzanine that can be used for either an additional sleeping area or extra storage space. A parking reserved for residents, a rare luxury in the area. An ideal second home or rental investment opportunity. A must-see!

Ref. : V-13004

Century 21 LAFAGE TRANSACTIONS Villefranche-sur-Mer

PARIS 16EME7 200 000 €

Apartment for sale s studio - 7 rooms - 335 m²

Jardin du Ranelagh – Beautiful family home and reception apartment overlooking the gardens

Located at a sought-after address on Boulevard de Beauséjour, across from the Ranelagh Gardens, on the 2nd floor (with elevator) of a luxury cut-stone building, we are pleased to offer this beautiful 335.80 m² family home and entertainer's apartment—the only unit on its floor—featuring a wrap-around balcony and unobstructed views of the greenery. This dual-aspect property offers generous space with ceilings over 3 meters high and is laid out as follows: - An entryway, - A living room opening onto the wrap-around balcony and the Ranelagh gardens, - A dining room, - A kitchen-dining area with exposed beams, - Five bedrooms, three of which have en-suite bathrooms with toilets, - Two walk-in closets, - A laundry room, - A shower room, - Two separate toilets. Two cellars and two adjacent parking spaces in the courtyard complete this property. A garage and a 36.75 m² studio may be offered at an additional cost. Its sought-after location, view of the Ranelagh Gardens, wraparound balcony, spacious rooms, and open floor plan make this apartment a rare find in this sought-after area of the 16th arrondissement.

Ref. : V4332PA

JOHN TAYLOR PARIS

PARIS 16EME435 000 €

Apartment for sale s studio - Studio - 32 m²

Paris 16 - Studio apartment - Rue de la Pompe

This beautiful 31m² (334 sq ft) studio apartment, situated on the 2nd floor of a 1934 building with a lift, comprises a living area with a fitted and equipped open kitchen, a shower room with walk-in shower and washing machine, and a separate toilet. The property enjoys a prime location a stone's throw from Rue de Passy, shops and transport services. Cellar also included. Property subject to the co-ownership regime. Fees payable by the seller - Number of lots in the building: 93 - Average amount of the share of charges €2,479.36/year - Estimated amount of annual energy costs for standard use based on 2021 energy costs: €790 ~ €1,120 - Charles Rouger - Sales agent - EI - RSAC 890 361 595 Agency fees payable by vendor - Nombre de lots dans la copropriété: 93 - Montant moyen de la quote-part de charges courantes 2,479.36 €/yearly - Montant estimé des dépenses annuelles d'énergie pour un usage standard, établi à partir des prix de l'énergie de l'année 2021 : 790€ ~ 1120€ - Charles ROUGER - Agent commercial - EI - RSAC 890 361 595

Ref. : 87031018

BARNES PIED-A-TERRE PASSY-LA MUETTE

MEGÈVE15 900 000 €

House for sale s studio - 18 rooms - 900 m²

Chalet Le 34 - Prestigious property in the heights of Megève

Located on the heights of Mont-d 'Arbois in an enchanting setting, this private domain consisting of a main chalet and a guest chalet is both unique in its design and intimately linked to the beauty of the place. Accommodating up to 20 guests, it combines character, authenticity and luxury, developed from conception to completion with particular care. Let yourself be impressed by the upmarket services which, together with the panoramas, give an alpine touch at every point of the domain: Le Mont d'Arbois, Rochebrune, Le Mont-Joly and all the massifs dominating the village of Megève and of its surroundings. The main chalet, with generous surfaces, consists of 4 bedrooms with their bathrooms as well as an independent studio dedicated to house staff. The elevator allows easy access to all the large and warm living spaces. They include a very bright living room, two living rooms, one of which has a fireplace, are both comfortable and cozy. With a very fully equiped wellness area, with its huge indoor swimming pool and spa area (jacuzzi, sauna, hammam) which invites you to relax. To complete these services, a gym, a massage / hairdressing salon, a very beautiful wine cellar without forgetting its home cinema which will allow you to savor the masterpieces of the 7th art. In the basement, a ski room, a large garage giving access to the guest chalet with two double bedrooms, one with bunk beds and a mezzanine with dormitory sleeping 4. AN EXCEPTIONAL AREA WITH TOP-OF-THE-RANGE SERVICES: • Ideal location: near the ski slopes and the omnipresence of nature • 2 connected chalets serving 6 en-suite bedrooms, two dormitories and an independent studio for the staff • The many living spaces designed to create as many moments of conviviality as small refuges where to rest • An intimate place with terrace and garden • The guarantee of peace of mind With its double chalet, this area is an ideal location for a large family or for a stay with friends. Its spacious living rooms will offer you moments of conviviality and wonderful memories. In the setting of Mont d´Arbois, this exceptional area has created its intimate space. The indicated sale price is exclusive of tax and requires a commitment to continue operating under a para-hotel management structure.

Ref. : PM1-587

Megeve Sotheby's International Realty (Or Immo Megeve)