OK
More than Less than
  ok

Key-words : s studio

Houses and Apartments, your real estate specialist magazine offers a selection of ads that match with the keyword s studio. You can refine your search by specifying the area or price range in the navigation bar link Search for a House/Apartment.

LES ISSAMBRES1 100 000 €

House for sale s studio - 7 rooms - 180

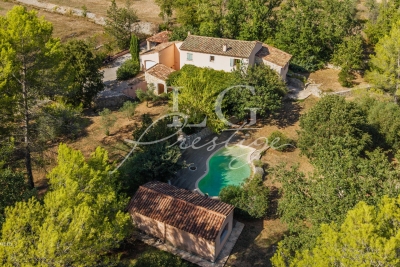
EXCLUSIVE LISTING: PROVENCAL VILLA WITH SEA VIEW, 2 OUTBUILDINGS, SWIMMING POOL, GARAGE, LES ISSAMBRES

Located in the sought-after Issambres area, near the Gulf of Saint-Tropez, this charming Provençal property boasts an ideal south/southwest exposure, offering exceptional sea views and abundant natural light throughout the day. Upstairs, an entrance hall leads to two bedrooms with built-in wardrobes, a bathroom, a master suite with a private solarium, and a separate WC. On the ground floor, you'll find a pleasant living room with a dining area, an open-plan kitchen with a pantry, a bedroom that could be used as an office, a separate WC, and a veranda extending the living spaces with sea views. You can enjoy relaxing moments by the pool. In addition, the property includes outbuildings comprising a studio apartment and a one-bedroom apartment with two large air-conditioned bedrooms and several bathrooms, offering excellent potential for guest accommodation or rental income. Outside, a pétanque court completes this ensemble, ideal for fully enjoying the Mediterranean lifestyle. A property with multiple possibilities, ideal as a primary residence, secondary residence or for a rental project. A garage and parking space complete this property.

Ref. : 4438

SEA VIEW PROPERTY / GROUPE AGENCE DU CAP

ANTHEOR3 980 000 €

House for sale s studio - 9 rooms - 343

Period Seafront Villa

Nestled among the red rocks of Anthéor, this period villa enjoys an exceptional location with direct access to the shoreline. Built in the 1920s on a 732 m² plot, it offers approximately 265 m² of living space arranged over two levels. The property features four bedrooms, three bathrooms, a spacious living and dining room with its original fireplace, a separate kitchen, and a study. An independent studio and a carport complete the property. The sun-drenched terrace and the swimming pool provide a superb space for relaxation facing the sea, while a private staircase leads down to a sheltered cove. A rare property full of character, ready to be reimagined...

Ref. : 8240

MAGREY&SONS SAINT-TROPEZ

MOUGINS6 150 000 €

House for sale s studio - 8 rooms - 469

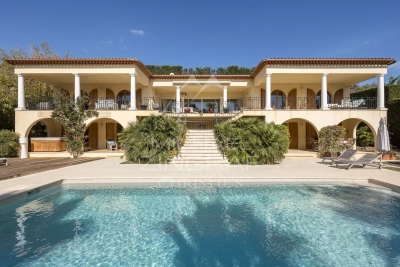
Exceptional Contemporary Villa with Views over the Old Village of Mougins

Built in 2022, this stunning contemporary villa offers approximately 470 sqm of living space, set within beautifully landscaped grounds of 4,400 sqm, featuring a swimming pool and enjoying exceptional views over the old village of Mougins. The property boasts an elegant master suite with a spacious dressing room and a bathroom with a spa area, as well as a second suite on the same level. The lower level hosts two additional suites along with a 46 sqm independent studio, ideal for staff or guests. The living areas impress with their generous volumes and natural light, including a triple reception room, a separate kitchen, and expansive terraces and balconies opening onto the outdoors. A wellness area with a fitness room and private cinema, a wine cellar, and a laundry room complete the amenities. A garage accommodating up to three vehicles further enhances the property. The estate also offers additional development potential, with the possibility to build a guest house, a padel court, or additional garages. Additionally, a second villa of 300 sqm set on a 3,400 sqm plot can be acquired, presenting a rare opportunity to create an exceptional private estate dedicated to hosting guests.

Ref. : 62-6842VFF

AMANDA PROPERTIES

LA GARDE-FREINET525 000 €

House for sale s studio - 6 rooms - 170

Large family village house

In a quiet area, large corner village house, with several independent entrances. Ground floor: entrance, garage (26m2), storeroom (19m2) and large studio (living room, kitchenette, shower room) of 25m2 with its independent entrance 1st floor (or ground floor adjacent street): large kitchen / dining room, living room with fireplace, 2 bedrooms each with its own bathroom. 2nd floor: 1 bedroom with bathroom and a 4th bedroom. 3rd floor: double Tropezian terrace equipped with a freight elevator connecting it to the kitchen to bring up meals. Beautiful volumes and very nice amenities for this comfortable house.

Ref. : 2_FHS 983

FEDERAGENCES

VILLE-LA-GRAND2 700 000 €

House for sale s studio - 8 rooms - 528

Prestigious villa with swimming pool, located on a plot of 2521 sqm

New, close to the Cara customs! In a quiet and green environment on a closed and landscaped plot of 2521 sqm with mirror pool and independent studio. Discover this exceptional villa with generous volumes and its bright living spaces offering high-end services. It is composed on the ground floor: an open fitted and equipped kitchen with dining area and a pantry, a large living room, a large master suite with dressing room, bathroom and WC, a bedroom / office and a separate WC. Upstairs: two bright bedrooms, a large bathroom with shower and bathtub and a separate WC. In the basement: a home cinema, a games room, a wellness area with sauna, jacuzzi and gym, a shower room, a separate WC, a laundry room, a pool room, a technical room and a cellar. A single garage attached to the house and a double garage allow for indoor parking for two vehicles, with the possibility of parking several more cars in the outdoor courtyard. A separate studio completes this property with a bedroom, a shower room, and the possibility of fitting out a kitchenette. For more details on the risks to which this property is exposed, please visit the Géorisques website: www.georisques.gouv.fr

Ref. : MB25-346

Stone Invest

LA GARDE-FREINET595 000 €

House for sale s studio - 7 rooms - 198

BEAUTIFUL VILLAGE HOUSE WITH TERRACE

A unique property, this village house has recently been tastefully renovated, retaining its old charm. Entrance to a small living room and open kitchen at the back. Adjacent to this space is a beautiful vaulted room, ideal for a dining room, a TV lounge or a professional activity since it has direct access to the street. On a first 1/2 floor: large living room opening onto a very large terrace. Following the progression in the floors, we pass in front of 3 bedrooms, 1 bathroom and 1 shower room. Finally, on the top floor, just above a 2nd terrace / solarium, is the 4th bedroom with its shower room and a magnificent view of the roofs. Below, with access from the street below: studio with kitchenette and shower room (24m2) to be refreshed. Motorcycle garage (11m2). A must see!

Ref. : 2_FHS 985

FEDERAGENCES

CANNES1 799 000 €

Apartment for sale s studio - 4 rooms - 181

4-ROOM APARTMENT, 181 M² SEA VIEW, 3 BEDROOMS, TERRACES, 2 CELLARS, 2 PARKING PARKINGS

Superb contemporary apartment nestled in the California sector in a luxury residence including 2 swimming pools, tennis courts, 5 minutes from Cannes city center enjoying an open, quiet and residential environment. Located on the first floor of a luxury residence, this 4-room apartment has a Carrez surface area of 181.25 m². It consists of an entrance, corridors with storage cupboards, a separate high-end kitchen, fully equipped of approximately 14 m², a pantry/laundry room, a large living room-dining room with 'approximately 70 m² very bright and opening onto a terrace of approximately 14 m² facing south with a sea view of the Lérins Islands. 3 large en-suite bedrooms of approximately 16 m² all with shower room, toilet and cupboards. Two bedrooms give access to a large closed loggia of 21 m² with a view of the greenery. An en-suite bedroom has its own independent entrance and can be converted into a studio or office, for a total of 23.45 m² Carrez. The apartment has been completely renovated with quality services and high-end materials, reversible air conditioning, double glazing, electric roller shutters, blinds, fiber optic, exterior lighting, surrounded by a sunny landscaped park of more than 1 hectare, fully fenced and secure with 24/7 guard. Exceptional apartment, ideally located 5 minutes from public transport, 10 minutes from local shops, 10 minutes from schools, 40 minutes from Monaco, 10 minutes from the motorway, 20 minutes from the airport and 5 minutes from beaches. 2 parking spaces as well as 2 cellars complete this property. Sold furnished, no procedure in progress, guaranteed crush.

Ref. : 60-8424VFF

AMANDA PROPERTIES

STE-MAXIME2 200 000 €

House for sale s studio - 6 rooms - 190

Sale of a villa in Sainte-Maxime. In the peaceful and sought-after area of La Vierge Noire, a beautiful Provençal villa with stunning sea views. It features: entrance hall, guest toilet, large living room with fireplace, dining room, separate equipped kitchen, 3 bedrooms, shower room, bathroom, and mezzanine. Independent studio with shower room. Full basement. An infinity pool enhances the beautifully landscaped garden.

Ref. : 489V1180M

STIL IMMOBILIER

MANDELIEU-LA-NAPOULE3 995 000 €

House for sale s studio - 10 rooms - 418

Villa for sale - Mandelieu-la-Napoule

Located in a dominant position at the top of a cul-de-sac, just a stone's throw from the shops, restaurants and beaches of La Napoule, and 30 minutes from Cannes, this spacious family home offers over 400 m2 of internal living, on a large, double plot of around 3160 m2, with wonderful views and full sun exposure year round. The ground floor of the main villa comprises a living room, dining room, a TV room with adjacent office and a large, fully fitted kitchen, opening onto a lovely shaded terrace leading to the pool area. The sea can be seen from the first floor main bedroom, where there are a total of 4 ensuite bedrooms (including the main bedroom). On the garden level, there is an independent studio appartment with kitchenette, bathoom and utility room, as well as a large guest appartment of 92sqm comprising a living room, a kitchen, 2 additional bedrooms and a newly renovated bathroom, making a total of 7 bedrooms on the property. There is a spacious flat garden, ideal for a family, with mature trees and views from all angles. A large garage with direct access into the home as well as multiple parkings for guests complete the property.

Ref. : 052026-446

FINE AND COUNTRY

CANNES279 000 €

Apartment for sale s studio - Studio - 26

STUDIO GRAND HOTEL RESIDENCE

EXCLUSIVITY - RENTAL INVESTMENT Premium location - Beautiful address High-floor studio in a renowned Croisette residence, ideal for pied-à-terre and rental investment.

Ref. : 1832AD

L'AGENCE DES RESIDENCES

MANDELIEU-LA-NAPOULE780 000 €

House for sale s studio - 5 rooms - 124

Rare find in Mandelieu: 124 m2 house with studio, elevator a

Located in Mandelieu-la-Napoule, just steps from the town center and all amenities, this charming house of approximately 124 m2 offers a privileged living environment and very spacious rooms. A rare opportunity on the market. The property is composed as follows: On the ground floor: a pleasant independent studio of approximately 30 m2, ideal for accommodating family, friends or for a rental investment. Upstairs: a bright 30 sq m living room, a separate fitted kitchen, three bedrooms (one with an en-suite toilet), a separate toilet, and ample storage. The house also has a lift for added convenience. Outside, you will enjoy: From a large 58 m2 garage, From a 24 m2 carport, And several parking spaces. A rare property, combining strategic location, comfort and potential, to be discovered without delay.

Ref. : 879V132M

Orion immobilier

FRÉJUS1 150 000 €

House for sale s studio - 8 rooms - 328

5-bedroom Provençal villa - Fréjus

Nestled within a private estate at the heart of a protected park, this south-facing Provençal villa enjoys a rare, unspoiled, and highly sought-after setting. Set on nearly one hectare of land, it boasts breathtaking views of the Esterel hills, in an environment combining tranquility, nature, and privacy. The area will also appeal to outdoor enthusiasts thanks to its numerous access points to hiking and walking trails, directly within the estate. Spread over three levels, the property offers generous volumes, abundant natural light, and significant potential for customization. From the entrance, on the main level, you are welcomed into a spacious and bright living room, along with a fully equipped Provençal-style kitchen. This level also features a first bedroom with an en-suite shower room, as well as a master bedroom with its own private bathroom. Upstairs, a beautiful space of over 25 sqm offers endless possibilities: an additional bedroom, office, playroom, library, or relaxation area. The lower level includes two additional bedrooms and can easily be converted into a fully independent living space, separate from the main house. It already offers the features of a true apartment, including a large kitchen open to the living room with a fireplace—ideal for hosting family and friends in complete privacy. A separate south-facing entrance is also available. In addition, an independent studio of over 25 sqm provides extra space, perfect for accommodating guests, creating a home office, or setting up a dedicated workspace. Outside, the property features a welcoming summer kitchen for enjoying al fresco dining, a carport for two vehicles, and an 11 x 4 m swimming pool, perfect for sunny days. This villa offers a privileged lifestyle in the heart of preserved nature, with numerous layout possibilities to suit any life project. Property subject to co-ownership regulations Total number of units: 276 Annual charges: between €2,200 and €2,500 Ongoing legal proceedings: no Energy rating: C (98 kWh/m²/year) – Climate rating: C (14 kg CO2/m²/year) / estimated annual energy costs for standard use: between €3,080 and €4,290 (reference year 2025). Information regarding the risks to which this property is exposed is available on the Géorisques website: www.georisques.gouv.fr .

Ref. : STB3611

BEAUCHAMP ESTATES

PARIS 16EME3 380 000 €

Apartment for sale s studio - 8 rooms - 247

A beautiful family home and entertaining apartment - Passy, Muette, Trocadéro

Paris 16th arrondissement: Passy – Muette – Trocadéro Set within a beautiful, high-end 1930s building constructed of cut stone, this family home and reception apartment—measuring approximately 247 m² and in perfect condition—is located on the 3rd floor and features an elevator. It is laid out as follows: - entryway - double living/dining room of approximately 50 m² - large, fully fitted and equipped kitchen-dining area - master bedroom with walk-in closet, bathroom, and half-bath - five additional bedrooms with shower rooms or bathrooms, one of which is currently converted into a separate studio apartment - laundry room - guest half-bath Hungarian-patterned hardwood floors, crown molding, and 3. 50-meter-high ceilings lend this apartment a unique elegance. Facing south and west, it is very sunny. Recently renovated, it features a harmonious layout with beautiful living areas and a sleeping area comprising five to six bedrooms, one of which has a separate entrance. Located right next to Rue de Passy, the Ranelagh Gardens, and the Trocadéro.

Ref. : V4226PA

JOHN TAYLOR PARIS

PARIS 6EME3 275 000 €

Apartment for sale s studio - 6 rooms - 140

Paris 6th - Saint-Germain-des-Prés: Exceptional urban chalet in

Just steps from the legendary Place de Furstemberg, on the top floors of the Lefèvre d'Ormesson private mansion (18th century), this rare property resembles an “urban chalet,” offering the privacy of a country house in absolute peace and quiet. The dual-aspect double living room, flooded with light and with its south-facing balcony, reveals an impressive cathedral-like volume beneath exposed timber framing (up to 3.40 m high), enhanced by a contemporary designer egg-shaped stove. With a floor area of 169.7 m² (126.91 m² Carrez), the whole (made up of 2 adaptable lots with 2 independent entrances) comprises: - A large reception area with open kitchen. - 3 quiet bedrooms, each with its own shower/bathroom. - An independent studio (ideal as a guest suite or office). - A laundry room. Enjoying open views over the landscaped garden and Paris rooftops, the apartment is completed by 3 attic storage rooms. Prestigious, well-maintained, concierge-run co-ownership. The lift has been approved, fully paid for by the seller, and is being installed. An atypical property combining a historic address and optimal comfort. EPC: D / 224 (1st lot); E / 255 (2nd lot) GHG: C / 40 (1st lot); C / 28 (2nd lot) Estimated annual energy costs for the home: between €2,480 and €3,450. Co-ownership of 26 lots. Service charges: €1,123/quarter. Ongoing proceedings: None. Transaction fees incl. VAT payable by the seller. Information on the risks to which this property is exposed is available on the Géorisques website: www.georisques.gouv.fr Images in the Exposé may have been optimized or adapted using AI for illustrative purposes. Ideally located in the historic heart of Saint-Germain-des-Prés (Paris 6th arrondissement), this apartment enjoys one of the capital's most sought-after addresses, on rue Jacob, famed for its art galleries, antique dealers, and intellectual atmosphere. Residents of this private mansion benefit from an exceptional and extremely rare asset in the area: private access to the “Bois Visconti,” a magnificent tree-lined garden of about 600 m², offering complete privacy and absolute serenity, sheltered from the bustle of Paris. The immediate surroundings provide privileged access to luxury boutiques, legendary terraces (Café de Flore, Les Deux Magots), Michelin-starred restaurants, as well as the Seine and the Louvre Museum, just a short walk away. A prime location combining historic prestige, vibrant cultural life, and the French art of living.

Ref. : W-0497MU

ENGEL & VÖLKERS

MENTON6 500 000 €

House for sale s studio - 9 rooms - 648

Belle Époque Estate with Panoramic Sea Views – Menton Garavan

Built in 1888, a historic estate overlooking the Mediterranean. Just minutes from the heart of Menton, the Italian border and Monaco, this exceptional property enjoys a commanding position overlooking the Mediterranean, offering an atmosphere of absolute peace and privacy. Built in 1888, this remarkable period residence embodies the timeless elegance of the grand Riviera villas that shaped the French Riviera at the end of the 19th century. Behind its authentic architecture lies a home steeped in history, where every detail has gracefully stood the test of time. Commanding breathtaking sea views, the estate enjoys an ever-changing panorama throughout the day. From the first rays of morning sunlight to sunset, natural light fills the living spaces, enhancing the beauty and noble character of this exceptional residence. Its beautifully crafted natural stone façade, elegant arches, charming loggias, pastel shutters and distinctive balconies create a unique architectural identity, blending refined Italian influences with the grand bourgeois residences that have become emblematic of the French Riviera. A style that has become increasingly rare today. Set within approximately 4,867 sqm of landscaped grounds, the estate offers nearly 648 sqm of built area, distributed across three independent buildings, presenting exceptional possibilities. The Main Residence The principal villa extends over approximately 443 sqm, arranged across three generous levels. From the moment you enter, the impressive ceiling heights, the magnificent wrought-iron staircase and the original architectural features immediately reveal the noble character of this remarkable home. Garden Level (Main Living Floor) The main reception rooms occupy this level. Flooded with natural light, the living areas open seamlessly onto the terraces, gardens and the Mediterranean Sea, creating a harmonious connection between indoor and outdoor living. The kitchen and reception rooms provide an ideal setting for entertaining family and guests in a warm and refined atmosphere. First Floor The upper floor is dedicated to the private quarters, offering several bedrooms, including beautiful suites, all enjoying abundant natural light, peaceful surroundings and delightful views over the estate. Ground Floor An additional fully fitted level completes the residence, providing numerous supplementary rooms offering a wide range of possibilities to suit the future owner's lifestyle and needs. A Second Building Ready to Be Transformed A second independent house of approximately 180 sqm, arranged over three levels and currently offered in shell condition, provides endless opportunities to create a guest house, artist's studio, reception venue or an entirely independent residence. A Third Building The estate also includes a third independent building of approximately 25 sqm, also in shell condition, offering the opportunity to create a guest studio, home office, wellness area or any bespoke project envisioned by its future owner. The Grounds The beautifully landscaped 4,867 sqm park surrounds the three buildings in an atmosphere of complete tranquillity. Sun-drenched terraces, majestic palm trees, vibrant bougainvillea, the swimming pool and mature Mediterranean vegetation create an enchanting environment of remarkable serenity. Here, time seems to stand still. For more than a century, this remarkable estate has preserved its soul and identity. Every corner reveals a new perspective where lush gardens, historic architecture and endless blue horizons blend together in perfect harmony. Ideally located in the highly sought-after residential district of Garavan, the property enjoys immediate proximity to beaches, the marina, local shops, restaurants and Menton's charming historic centre. Monaco and Italy are just a short drive away, offering a rare balance between privacy, heritage and the Mediterranean lifestyle. More than a property, this is a tr

Ref. : 87165872

E&M PROPERTIES