OK
More than Less than
€  ok

Key-words : own

Houses and Apartments, your real estate specialist magazine offers a selection of ads that match with the keyword own. You can refine your search by specifying the area or price range in the navigation bar link Search for a House/Apartment.

CANNES1 575 000 €

House for sale own - 7 rooms - 228 m²

Mediterranean Charm Meets Timeless Luxury Cannes

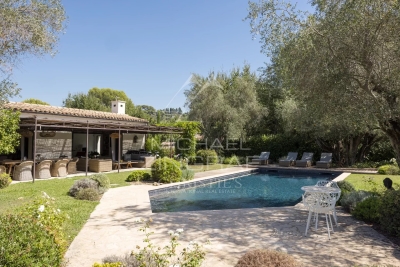
Ideally located just a short stroll from the town center, this exceptional villa is nestled in a haven of lush greenery. Its beautifully landscaped garden, filled with a variety of Mediterranean plants, surrounds an elegant swimming pool bordered by several inviting terraces—perfect for relaxation and entertaining. Offering approximately 230 m² of living space, the garden level features a refined entrance hall, guest toilet, a warm and welcoming kitchen, a laundry room, and a lovely bedroom with its own en-suite shower room. Three additional bedrooms and a shower room with toilet complete this level. Upstairs, a spacious, light-filled double living room opens onto a stunning veranda, creating a generous and inviting living area. A cozy lounge, separate toilet, and a luxurious master suite with its own bathroom and dressing room enhance this floor dedicated to comfort and elegance. A rare property in an enchanting setting… an irresistible invitation to discover it in person.

Ref. : 011-9427VAC

AMANDA PROPERTIES

ANTIBES740 000 €

Apartment for sale own - 3 rooms - 65 m²

3-BEDROOM APARTMENT WITH SEA VIEW AND GARAGE – ILETTE DISTRICT

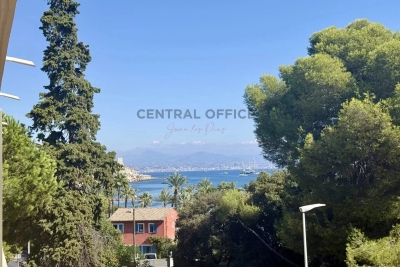
Located in the sought-after Ilette district, within a secure residence with a caretaker, this 65.05 m² three-room apartment is just a short walk from the beaches and local shops. The apartment comprises an entrance hall, a living room with an open-plan kitchen, leading onto a terrace with sea views. The sleeping area includes one bedroom with its own adjoining bathroom, as well as a second, smaller bedroom. Both bedrooms have access to a shared terrace. A shower room with WC, which can also be used as a guest WC, completes the apartment. A private enclosed garage completes the property. Key features: 65.05 m² Sea view Two terraces Secure residence with caretaker Walking distance to the beaches and local shops Enclosed garage

Ref. : 87408516

CENTRAL OFFICE

CANNES695 000 €

Apartment for sale own - 3 rooms - 77 m²

For sale in Cannes Sea view apartment

Croix des Gardes – Beautiful 2-Bedroom Apartment with Sea View and Private Garden Located in the sought-after Croix des Gardes area, this superb 76 m², 3-room apartment has been completely renovated and offers a modern, contemporary interior with beautiful sea views. The property features a welcoming entrance with built-in storage, a bright south-facing living room with an open-plan, fully equipped kitchen, opening onto a spacious approximately 40 m² terrace and private garden. The apartment also offers two en-suite bedrooms, each with its own shower room. Set in a peaceful environment, the residence is conveniently located close to the beaches, the Old Port, the Palais des Festivals, the train station and the Forville Market, all within approximately 5 minutes by car. The apartment is sold with a private cellar. A secure underground parking space is also available for purchase for an additional €25,000, or can be rented for €150 per month. The parking area offers direct access to the residence. Secure visitor parking is also available within the residence. A rare opportunity combining a prime location, sea views, a private garden and a fully renovated interior. AICI Agence de Cannes +33 0493392060 -

Ref. : 83379580

AGENCE A.I.C.I.

ST-PAUL-DE-VENCE2 750 000 €

House for sale own - 8 rooms - 240 m²

Hauts de Saint-Paul: Charming Property with Panoramic View

Located within the prestigious gated estate of Les Hauts de Saint-Paul, one of the most sought-after areas of Saint-Paul-de-Vence, this approximately 240 sqm villa enjoys an exceptional setting, just minutes from the village and 20 minutes from Nice International Airport. Set in an elevated position on beautifully landscaped grounds of approximately 3,800 sqm, the property enjoys superb open views over the surrounding hills, the village of Saint-Paul-de-Vence and the Mediterranean Sea. The ground floor comprises an entrance hall, a spacious cathedral-ceilinged living room with fireplace opening onto a large terrace, a separate kitchen and three bedrooms, two of which benefit from their own bathrooms. The garden level features a second living area comprising a kitchen, laundry room, living room and three bedrooms, including one en suite, as well as a bathroom and a shower room. This layout offers a variety of possibilities, whether for hosting family and guests or creating a more independent living area. The landscaped grounds, enhanced by olive trees and traditional terraces, feature a 12 x 6 metre swimming pool with pool house and a pétanque court. Requiring renovation, the property offers considerable potential to create a characterful family residence within one of the most prestigious estates on the French Riviera.

Ref. : MZISP2035

Michaël Zingraf Christies International Real Estate SAINT-PAUL DE VENCE

CANNES2 790 000 €

House for sale own - 6 rooms - 427 m²

Mediterranean-style villa: Amazing sea view

Perched on the hills above Golfe Juan and close to major roads, this Mediterranean-style villa offers panoramic views of the sea and Cap d'Antibes. With a total area of approximately 420 m², it is laid out as follows: - Ground floor: entryway, guest restroom, living room with fireplace opening onto a terrace, dining room, and fully equipped separate kitchen with service entrance, master bedroom with en-suite bathroom, walk-in closet, and office, plus a guest bedroom with its own shower room. - First floor: living room, bedroom with its own shower room opening onto a terrace. - Pool level: large convertible space with a gym and storage rooms, showers and restrooms, and a sauna. Caretaker’s quarters of approximately 70 m² on two levels. Landscaped grounds of approximately 2,067 m² with a swimming pool, jacuzzi, garage for one car, and ample parking.

Ref. : 011-9861VAC

AMANDA PROPERTIES

MOUGINS1 150 000 €

Apartment for sale own - 5 rooms - 160 m²

Mougins – Top-Floor Duplex with Private Rooftop Terrace, Sea Glimpse and Pool

## Mougins – Top-Floor Duplex with Private Rooftop Terrace, Sea Glimpse and Swimming Pool **MOUGINS – TOP-FLOOR DUPLEX – 66 SQM PRIVATE ROOFTOP TERRACE – SEA GLIMPSE – RESIDENCE WITH SWIMMING POOL** Located in **Mougins**, within a secure residential development with a swimming pool, this exceptional **159 sqm duplex apartment** occupies the **third and top floor**, offering generous living spaces, abundant natural light and a magnificent **66 sqm private rooftop terrace with panoramic views and a glimpse of the sea**. ### Spacious and bright living areas From the moment you enter, this duplex apartment impresses with its welcoming atmosphere, open-plan layout and generous proportions. The spacious living room features impressive ceiling heights, creating a bright and inviting environment. The open-plan kitchen blends seamlessly into the living area, while large windows provide natural light and pleasant views over the surrounding hills. **Direct access via a private lift** adds an extra level of convenience and comfort. ### Two en-suite bedrooms with balconies The sleeping area includes **two spacious en-suite bedrooms**, each with its own shower room and balcony. This practical layout offers privacy and comfort, making the property ideal as a main residence or a holiday home on the French Riviera. ### A private 66 sqm rooftop terrace with a sea glimpse The highlight of this **duplex apartment for sale in Mougins** is undoubtedly its **approximately 66 sqm private rooftop terrace**. Featuring a summer kitchen, this exceptional outdoor space is perfect for relaxing, entertaining guests and enjoying the Mediterranean sunshine. From the rooftop, you can admire **panoramic views over the surrounding hills, with a glimpse of the Mediterranean Sea**. ### Secure residence with swimming pool in Mougins The apartment is situated within a **secure residence featuring a communal swimming pool**, offering a pleasant residential setting close to local amenities and the charming old village of Mougins. A **private enclosed garage** completes this attractive property. ### Property highlights - **159 sqm top-floor duplex apartment** - Third and top floor - **Approximately 66 sqm private rooftop terrace** - Panoramic hill views with a sea glimpse - Summer kitchen on the rooftop - Bright living room with high ceilings - Two spacious en-suite bedrooms with

Ref. : 87505082

ESTATE SERVICE

ROQUEFORT-LES-PINS895 000 €

House for sale own - 7 rooms - 212 m²

Roquefort les Pins : CO EXCLUSIVITY Step into a generous 192m² family home in the peaceful setting of RoquefortlesPins. The layout welcomes you with a spacious living area of 46m² that opens onto a wellequipped kitchen of 15m² plus a handy rear kitchen space. A dedicated 17m² office provides a quiet place for work or study, while the master suite offers 25m² of private comfort with its own bathroom and dressing area. Four additional bedrooms, ranging from 13m² to 14m², share three welllocated shower rooms and three separate WC, ensuring ample privacy for family and guests. Outside, a private swimming pool adds a refreshing touch to the garden, perfect for summer days. The property benefits from easy access to public transport for school or supermarket, just a twominute walk away, linking you to the surrounding area. Set in a quiet, residential neighbourhood, the home combines ample indoor space with outdoor leisure, offering a readytomovein residence without the need for renovations.

Ref. : 5382

CENTURY 21 Visa Immobilier

MOUGINS3 180 000 €

House for sale own - 6 rooms - 319 m²

Mougins – Gated Estate, Charming Family Villa

Nestled within a small gated estate, this charming villa of approximately 265 sq m has been completely renovated using quality materials. Stone and wood blend harmoniously throughout, creating an elegant and particularly warm atmosphere. The spacious, light-filled reception room opens onto a generous terrace, the swimming pool and magnificent landscaped grounds of approximately 2,500 sq m, which are entirely flat. Designed to combine comfort and functionality, the ground floor comprises, in addition to the living areas, a laundry room, cellar and garden storage room, as well as a beautiful principal suite and two further bedrooms, each with its own en-suite shower room. Upstairs, two additional bedrooms, also with en-suite shower rooms, complete the sleeping accommodation. The property also benefits from a 31 sq m garage adjoining the house, together with a large independent studio of approximately 54 sq m, currently arranged as an office. With six bedrooms, extensive, largely flat grounds and a location close to shops, schools and the region's main attractions, this property offers all the qualities of a true family home, equally suited to year-round living or as a second residence.

Ref. : MZIMO3194

MICHAËL ZINGRAF CHRISTIE'S INTERNATIONAL REAL ESTATE MOUGINS

BOULOGNE BILLANCOURT1 399 000 €

Apartment for sale own - - 147 m²

Boulogne - Silly Gallieni - Top-floor family apartment - 5 bedrooms - 148m² (1,593 sq ft) with large terrace/balconies

On the twelfth and top floor of a building just a few minutes' walk from Les Passages shopping centre and Billancourt metro station, this 144m² (1,550 sq ft) family apartment guarantees complete peace and quiet, as well as unobstructed views and generous outdoor spaces. Bathed in light thanks to its dual south and east orientation, the spacious reception room opens onto a south-facing balcony/terrace affording a clear view over the city. Five bedrooms spread across two distinct areas. The first leads to three bedrooms, a bathroom and a shower room. The second has a master suite with full-length balcony, a fifth bedroom with its own 8m² (86 sq ft) terrace, a dressing room, and a spacious bathroom and separate toilet. The apartment has the advantage of fantastic outdoor spaces, including a 65m² (700 sq ft) terrace facing directly west, two other terraces each 8m² (86 sq ft), and a 6m² (64.5 sq ft) balcony, all affording unobstructed views in a particularly peaceful setting. Two large parking spaces and two cellars are also included with this rare property. Fees payable by the seller - Number of lots in the building: 570 - Average amount of the share of charges €7,600/year - Estimated amount of annual energy costs for standard use based on 2026 energy costs: €2,450 ~ €3,330 Agency fees payable by vendor - Nombre de lots dans la copropriété: 570 - Montant moyen de la quote-part de charges courantes 7,600 €/yearly - Montant estimé des dépenses annuelles d'énergie pour un usage standard, établi à partir des prix de l'énergie de l'année 2026 : 2450€ ~ 3330€

Ref. : 87473159

BARNES BOULOGNE

PARIS 8EME4 950 000 €

Apartment for sale own - 4 rooms - 140 m²

Paris 8th Arrondissement – Élysée Palace – Exceptional Apartment – Panoramic View – Two Suites – Air Conditioning

Paris 8th Arrondissement – Élysée Palace – Exceptional Apartment – Panoramic View – Two Suites – Air Conditioning Just steps from the Élysée Palace, on a prestigious private street offering a secure and discreet setting, this exceptional 135 m² (140 m² of floor space) apartment, located on the third floor, boasts a rare address in the heart of Paris's highly sought-after 8th arrondissement. Completely renovated with remarkable attention to detail, this property combines timeless elegance, refined materials, and contemporary comfort, enhanced by high-end finishes and built-in air conditioning. Upon entering, a superb gallery—featuring custom built-in storage, a laundry room, and a separate guest restroom with a sink—leads to spacious living areas. The apartment features a spacious living room, an elegant dining room, and a fully equipped semi-open kitchen that blends seamlessly into the living areas. The entire space enjoys an exceptional, completely unobstructed panoramic view of the courtyard of the Élysée Palace—a true hallmark of this unique property. The sleeping area features two generously sized suites, designed with a hotel-like feel. The first suite has its own walk-in closet and a private shower room. The second, designed as a true master suite, features a large walk-in closet and a spacious bathroom with a bathtub, shower, and toilet. A basement completes this property. Parking available directly in front of the building. Rare for its location, remarkable for the quality of its renovation, and unique for its view, this apartment combines all the attributes of an exceptional residence: a private living environment, refined elegance, and an incomparable panorama in the heart of Paris. Agency fees payable by vendor - Nombre de lots dans la copropriété: 10 - Montant moyen de la quote-part de charges courantes 10,408 €/yearly - Montant estimé des dépenses annuelles d'énergie pour un usage standard, établi à partir des prix de l'énergie de l'année 2026 : 1490€ ~ 2030€ - Les informations sur les risques auxquels ce bien est exposé sont disponibles sur le site Géorisques : www.georisques.gouv.fr - Cynthia GABORIAU COHEN - Agent commercial - EI - RSAC 833 535 008

Ref. : 87452148

BARNES SAINT-HONORE

PARIS 17EME3 990 000 €

Apartment for sale own - 5 rooms - 170 m²

Exclusive - Paris 17th - Martin Luther King Garden - Duplex/Loft with Terrace - Panoramic View - 3 Bedrooms

Paris 17th Arrondissement - Martin Luther King Garden - Duplex/Loft with Terrace - Panoramic View - 2 Bedrooms and 1 Office Ideally located in the heart of the new Batignolles district, on the 11th floor of a prestigious contemporary building with elevator, this apartment offers panoramic views of Paris and its monuments. The 170.5 sq m (1,830 sq ft) apartment comprises an entrance hall with a wardrobe, a spacious living room with ceilings over 5 meters (10 feet) high opening onto a landscaped terrace of approximately 40 sq m (430 sq ft), a kitchen/dining room, and an office. The second level includes a master suite with a dressing room and bathroom/shower opening onto a 13 sq m (140 sq ft) terrace, a second bedroom with its own shower room, and a laundry room. A parking space and a cellar complete this exceptional property. In the heart of the Clichy-Batignolles eco-district, this area is served by metro line 14, approximately 150 meters away: Saint-Lazare station is one stop away and Gare de Lyon is about 8 minutes away. Martin Luther King Park, with its 10 hectares of green space, offers a rare quality of life in Paris. The district includes several school groups, a middle school, daycare centers, and sports facilities, including the Saussure sports center. Shops, a cinema, restaurants, and boutiques on Rue des Batignolles enliven daily life, as does the organic market held every Saturday. In terms of heritage, the former village of Batignolles, annexed to Paris in 1860, retains its square designed by Alphand and the Sainte-Marie des Batignolles church, while the Paris Courthouse, designed by Renzo Piano, embodies the contemporary architecture of the district. Agency fees payable by vendor - Montant moyen de la quote-part de charges courantes 9,200 €/yearly - Montant estimé des dépenses annuelles d'énergie pour un usage standard, établi à partir des prix de l'énergie de l'année 2021 : 930€ ~ 1300€ - Claire BARY DUMON - Agent commercial - EI - RSAC 533 412 706

Ref. : 87405199

BARNES SAINT-HONORE

PARIS 10EME1 995 000 €

Apartment for sale own - 4 rooms - 168 m²

Off Market: QUAI DE VALMY – Loft with exceptional amenities

Rare, tastefully renovated 168m² (1,808 sq ft) loft in one of the most sought-after shared-ownership buildings on Canal Saint-Martin, in unique and verdant surrounds. Enjoying the peace and quiet of a leafy courtyard, this property boasts exceptional volumes (3.50m or 11.5ft ceiling height) and a peaceful setting, and features a spacious living room with numerous custom-built amenities, complete with an adjoining, fully fitted open kitchen. A dining room set beneath a glass roof, with a TV room area, rounds off the living space. The master bedroom, which also benefits from natural light through the glass roof, has its own walk-in wardrobe and a large bathroom with toilet and laundry area. The second suite with shower room also offers plenty of storage space. Separate toilet. Style and character for this property combining charm (exposed stonework, beams and glass roofs that preserve the artist's studio spirit of the premises) and contemporary amenities. Unique and secure shared ownership with a common reception area and cinema room reserved for co-owners. Bicycle storage. Exclusive listing – BARNES PARIS EST – Sophie Neama - +33 (0)771067106 Fees payable by the seller - Average amount of the share of charges €6,120/year - Estimated amount of annual energy costs for standard use based on 2022 energy costs: €1,844 ~ €2,494 - Information on the risks to which this property is exposed is available on the Géorisques website: www.georisques.gouv.fr Agency fees payable by vendor - Montant moyen de la quote-part de charges courantes 6,120 €/yearly - Montant estimé des dépenses annuelles d'énergie pour un usage standard, établi à partir des prix de l'énergie de l'année 2022 : 1844€ ~ 2494€ - Les informations sur les risques auxquels ce bien est exposé sont disponibles sur le site Géorisques : www.georisques.gouv.fr

Ref. : 87451256

BARNES PARIS 10/19

MARSEILLE 7EME565 000 €

Apartment for sale own - 3 rooms - 83 m²

EXCLUSIVITY - In Roucas Blanc, in a highly sought-after residential setting close to Bompard and Endoume, this two-bedroom apartment offers approximately 75 sqm of Carrez Law surface area and 84 sqm of total floor space. Its elevated position provides a privileged setting and exceptional views. Located on the second floor, the apartment features two balconies, one of which offers a spectacular panoramic outlook over the Mediterranean Sea, Notre-Dame de la Garde, the valley and the surrounding hills. The apartment opens onto a spacious living area with a fully equipped open-plan kitchen. Filled with natural light, this space extends seamlessly onto a pleasant balcony boasting sweeping, unobstructed views, which can also be fully enjoyed from inside the living room and are one of the property's standout features. A hallway with fitted sliding-door storage leads to two bedrooms, one with a built-in wardrobe and the other with its own private balcony. A shower room incorporating a laundry area, as well as a separate toilet, complete the interior layout. A designated parking space and a cellar are also included with the property. Property subject to co-ownership regulations. Number of residential units: 13 Information on the risks to which this property is exposed is available on the Géorisques website: www.georisques.gouv.fr Independent sales agent (“EI”), registered with the Marseille Trade and Companies Register under number 520 857 293 CONTACT – Marie-Christine STEFFANETTI +33 (0)6 28 01 98 18 Agency fees payable by vendor - Montant moyen de la quote-part de charges courantes 1,920 €/yearly - Montant estimé des dépenses annuelles d'énergie pour un usage standard, établi à partir des prix de l'énergie de l'année 2021, 2022, 2023 : 1260€ ~ 1760€ - Marie-Christine STEFFANETTI - Agent commercial - EI - RSAC 520 857 293

Ref. : 87355282

BARNES MARSEILLE CASSIS LITTORAL

MARSEILLE 7EME3 175 000 €

House for sale own - 11 rooms - 340 m²

For sale - Roucas Blanc - Elegant mansion - 7 bedrooms - 2,100 sqm grounds - Swimming pool - Absolute tranquility

BARNES is delighted to present this exceptional property, ideally located in the heart of the highly sought-after Roucas Blanc district, one of Marseille's most prestigious residential addresses. Nestled in an excluisve residential setting, this elegant character villa enjoys absolute peace and privacy while remaining just a short walk from local shops and everyday amenities. From the moment you arrive, the property captivates with its refined architecture, impressive proportions, and outstanding potential. Set on a beautifully landscaped plot of over 2,100 sqm, a truly rare offering in this highly desirable neighbourhood, the property provides a unique lifestyle where privacy, natural light, and tranquility blend harmoniously. Its elevated position affords superb open views from the numerous terraces and outdoor living areas. Upon entering, a majestic entrance hall reveals the timeless elegance of the residence. The generous interior volumes are enhanced by impressive ceiling heights and an abundance of natural light streaming through large openings overlooking the gardens and terraces. The living accomodation comprises an elegant reception room, a spacious double living room designed for both entertaining and everyday living, and a separate kitchen. Together, these spaces offer numerous layout possibilities to suite the exceptations of the most discerning buyers. The sleeping quarters feature four bedrooms, each with its own private bathroom or shower room, ensuring optimum comfort and privacy for every occupant. Outside, the beautifully landscaped gardens invite relaxation around a large swimming pool that blends seamlessly into its surroundings. Several terraces provide the perfect setting to enjoy the open views and the Mediterranean limate throughout the year. The property also benefits from a range of highly sought-after additional accomodations, including an independant studio, a separate two-bedroom apartment - ideal for hosting family, guests , or staff - a garage, and several provate parking spaces within the grounds. In addition, the property offers the possibility of an extension, provinding further potential to enhance this already exceptional residence. This rare property brings together all the attributes of a truly outstanding home : a prestigious adress, complete tranquility, an exceptional plot of land, generous living spaces, independent guest accomodation, and significant value-enhancement potential. A unique opportunity in Roucas Blanc, designed for discerning buyers seeking a distinguished residence in one of Marseille's most exclusive neighbourhoods. Information regarding the potential risks to which this property is exposed is available on the Géorisques website: www.georisques.gouv.fr Contact : Maureen BERNARD Tél : +33 (0)6 27 33 31 27 Mail : Agent commercial EI (RSAC 912409299) Agency fees payable by vendor - Montant estimé des dépenses annuelles d'énergie pour un usage standard, établi à partir des prix de l'énergie de l'année 2021 : 10380€ ~ 14060€ - Maureen BERNARD - Agent commercial - EI - RSAC 912 409 299

Ref. : 87115790

BARNES MARSEILLE CASSIS LITTORAL

MARSEILLE 8EME1 190 000 €

Apartment for sale own - 5 rooms - 162 m²

Marseille 8th District – Paradis / Delibes – Garden-Level Duplex – 165 sqm – Private Garden, Stone Terrace, Heated Pool – Absolute Peace and Quie

Located in one of the most sought-after addresses in the 8th arrondissement of Marseille, on the prestigious Rue Paradis just a few steps from the elegant Place Delibes, BARNES Marseille is pleased to present this rare and distinctive property: a 165 sqm garden-level duplex, offering a true haven of peace in the heart of the city. From the moment you enter, the property reveals a warm and refined atmosphere, with a layout designed to combine comfort and functionality. The ground floor features a spacious, dual-aspect living area flooded with natural light thanks to its large openings. This space includes an elegant living room with a fireplace, perfect for cozy evenings, a welcoming dining room ideal for entertaining, and a separate kitchen. The kitchen can easily be opened up with minimal work, creating a modern, open-plan living area that aligns perfectly with contemporary lifestyles. The entire ground floor opens onto a beautifully landscaped west-facing private garden, a true green sanctuary sheltered from view. This outdoor space is enhanced by a stone terrace and a heated swimming pool, offering an exceptional setting to fully enjoy the Mediterranean climate throughout the year, whether for relaxation or social gatherings. Upstairs, a second independent entrance provides remarkable flexibility, allowing the space to be adapted to a variety of needs. The current layout includes a very large bedroom with its own private terrace, a shower room, and a dressing area, as well as an additional bedroom. An independent one-bedroom apartment completes this level, featuring a spacious bedroom, a large bathroom, a bright living room, and a kitchenette. This separate unit is a significant asset: currently used for short-term rentals and generating attractive rental income, it can either be maintained as an investment opportunity or seamlessly reintegrated into the main living space to create a generous family sleeping area. In addition, the property benefits from an ????? 120 sqm cellar—an exceptionally rare feature in the city center. This expansive space offers endless possibilities for customization, such as a gym, home cinema, workshop, or extensive storage area. This duplex stands out for its hybrid and adaptable nature, combining elegance, tranquility, and outstanding potential. It is perfectly suited for a family seeking a privileged lifestyle, a dynamic couple looking for both comfort and a prime location, or a discerning investor in search of a high-value asset. The property is part of a very small and exclusive co-ownership of only two owners, ensuring peace, privacy, and complete independence, with no shared charges. Information regarding potential risks to which this property is exposed is available on the Géorisques website. Contact: Delphine Meschi +33 (0)6 50 79 09 84 R.S.A.C: 915 093 157 Agency fees payable by vendor - Montant estimé des dépenses annuelles d'énergie pour un usage standard, établi à partir des prix de l'énergie de l'année 2021 : 1750€ ~ 2380€ - Delphine MESCHI - Agent commercial - EI - RSAC 915 093 157

Ref. : 86343828

BARNES MARSEILLE CASSIS LITTORAL