OK
More than Less than
€  ok

Key-words : open

Houses and Apartments, your real estate specialist magazine offers a selection of ads that match with the keyword open. You can refine your search by specifying the area or price range in the navigation bar link Search for a House/Apartment.

ST-PAUL-DE-VENCE1 390 000 €

House for sale open - 7 rooms - 264 m²

Saint-Paul de Vence – Exceptional Village Triplex with Terraces and Panoramic Sea Views

JOINT SOLE AGENCY – In the heart of the historic village of Saint-Paul de Vence, just steps from its art galleries, restaurants and shops, this remarkable village property of approximately 265 sq.m offers generous living spaces and three terraces with panoramic views of the Mediterranean Sea, surrounding hills and historic ramparts. Enjoying a west-facing aspect, this seven-room property arranged over several levels stands out for its authentic character, distinctive layout and potential for further personalisation. Its living areas and terraces provide an exceptional setting in which to enjoy the charm and atmosphere of this renowned village. The first level features a spacious entrance hall, a kitchen, a dining room, a study and a shower room with toilet. This floor offers practical spaces suited to everyday living and entertaining guests. The second level comprises two bedrooms, a shower room and a separate toilet, providing comfortable sleeping accommodation. On the third level, a spacious living room and an additional lounge create generous reception areas. A principal bedroom suite with dressing room, shower room and toilet completes this floor. Two terraces extend the living spaces, revealing remarkable views over the surrounding landscape and the Mediterranean Sea. The top level accommodates a fourth bedroom with its own bathroom and toilet, opening onto a beautiful rooftop terrace, an exceptional setting from which to admire the panoramic views and enjoy the French Riviera's mild climate. A fireplace adds to the charm of this character property, whose versatile configuration offers numerous possibilities for personalisation according to the needs of its future owners. Rare for its generous proportions, three terraces and prime location within the historic village, this property represents an exceptional opportunity as a primary residence, pied-à-terre or holiday home in Saint-Paul de Vence, on the French Riviera. Energy class : D – Climat class : D / estimated annual costs for standard use : between €4,375 and €5,919 (ref year 2023) Information on the risks to which this property is exposed is available on the Geohazards website : www.georisques.gouv.fr Represented by Amélie DOLLÉ, acting in his capacity as authorized service provider, with full powers for the purposes hereof. Agency fees payable by vendor - Montant estimé des dépenses annuelles d'énergie pour un usage standard, établi à partir des prix de l'énergie de l'année 2023 : 4375€ ~ 5919€ - Les informations sur les risques auxquels ce bien est exposé sont disponibles sur le site Géorisques : www.georisques.gouv.fr - Amélie DOLLÉ - Agent commercial - EI - RSAC 884 445 081

Ref. : 87165158
BARNES Saint-Paul de Vence

CANNES419 000 €

Apartment for sale open - 3 rooms - 62 m²

Cannes - Unique 3-room flat in the city centre

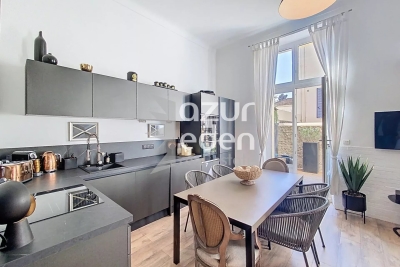
For sale In an upmarket building close to the city centre and the Palais des Festivals, A unique, fully renovated 3-room flat measuring 50.90 m² (Carrez law) with 4.70 m high ceilings, comprising: A living room/fully fitted kitchen opening onto a south-facing terrace of 13.63 m², a bedroom, a shower room with WC, and two mezzanines converted into a sleeping area and a study. Recently refurbished façade. Ideal for a rental investment (6-7%)

Ref. : 86816158

AZUR EDEN IMMOBILIER

STE-MAXIME1 490 000 €

Apartment for sale open - - 158 m²

Rooftop Terrace - Exceptional Apartment – Sainte-Maxime Town Centre

At Les Issambres, in the sought-after municipality of Roquebrune-sur-Argens, this exceptional villa of approximately 230 sqm perfectly embodies Mediterranean elegance and the refined lifestyle of the French Riviera. Nestled in one of the most desirable locations along the Var coastline, where unspoiled nature meets breathtaking sea views, this remarkable property offers an exclusive address just moments from the Gulf of Saint-Tropez. Here, every day is an invitation to embrace tranquillity, sunshine and the timeless charm of Provence. From the moment you arrive, your eyes are naturally drawn to the spectacular panoramic sea view, the true signature of this exceptional residence. Bathed in natural light throughout the day, the villa has been designed to create a seamless connection between indoor and outdoor living. Spacious interiors, refined finishes and generous volumes combine to create an atmosphere that is both elegant and welcoming, perfectly suited to everyday living as well as unforgettable moments shared with family and friends. Offering approximately 230 sqm of living space, the villa features three beautiful bedrooms, thoughtfully designed to ensure privacy and absolute comfort. On the main level, two elegant bedrooms share a beautifully appointed bathroom, allowing for effortless single-level living. Upstairs, the magnificent master suite occupies an entire private floor. Complete with a spacious dressing room, an elegant en-suite bathroom and direct access to a private terrace overlooking the Mediterranean, it offers a peaceful sanctuary where every sunrise and sunset becomes an unforgettable experience. The spacious living room, flooded with natural light through large picture windows, opens onto expansive terraces where the sea becomes a permanent backdrop. A separate fully equipped kitchen provides both practicality and elegance, perfectly complementing the generous reception areas. Every room has been carefully designed to maximise comfort while showcasing the stunning natural surroundings. Outside, the beautifully landscaped 3,000 sqm grounds perfectly capture the authentic spirit of Provence. Olive trees, fruit trees, a vegetable garden and a traditional pétanque court create a unique atmosphere where nature and luxury coexist in perfect harmony. The spectacular 11 x 6 metre infinity pool blends seamlessly into the landscape, while the impressive 250 sqm terrace and the fully equipped summer kitchen provide the ideal setting for entertaining or enjoying long Mediterranean evenings beneath the stars. High-quality finishes and meticulous attention to detail reflect the villa's exceptional standards throughout. Every element has been carefully selected to offer timeless elegance combined with everyday comfort. A spacious double garage completes the property's outstanding amenities. Perfectly located just minutes from beaches, restaurants, marinas and all local amenities, the villa enjoys an enviable position combining absolute tranquillity with excellent accessibility. Les Issambres remains one of the Riviera's most sought-after destinations, appreciated for its preserved natural environment, crystal-clear waters and privileged proximity to Saint-Tropez. Combining approximately 230 sqm of living space, three elegant bedrooms, spectacular sea views, landscaped gardens, an infinity pool, expansive terraces, a summer kitchen and an exceptional address in Les Issambres, this remarkable property represents the very essence of Mediterranean luxury living. A rare residence where every detail has been thoughtfully designed to offer an extraordinary lifestyle combining refinement, serenity and the incomparable beauty of the French Riviera.

Ref. : MZIST1936

MICHAËL ZINGRAF CHRISTIE'S INTERNATIONAL REAL ESTATE SAINT-TROPEZ

NICE580 000 €

Apartment for sale open - 3 rooms - 62 m²

Mont Boron - 2-Bedroom Apartment with Panoramic View

Estelle presents this stunning high-floor 2-bedroom apartment, bright and cross-ventilated, featuring two large terraces with breathtaking, unobstructed views. Location Located in the prestigious Mont-Boron neighborhood, this apartment enjoys a prime location close to Nice city center, shops, and public transport. Description This 2-bedroom apartment is part of a well-maintained condominium. Its cross-ventilated layout provides a clear distinction between the living area and the sleeping quarters. The entrance opens into a spacious, luminous living room facing West. It leads to a 6 m² terrace with a spectacular panoramic view of the sea, the airport, the city, and the castle. To the East, the two bedrooms and the kitchen open onto an 8 m² terrace overlooking lush greenery with no direct neighbors. The apartment, in excellent condition, offers great natural light, well-distributed spaces, and a pleasant design. A cellar completes this property. Garage available at extra cost. Fees payable by the seller. For information on risks related to this property, visit the Géorisques website.

Ref. : 86071151

E&M PROPERTIES

MENTON239 000 €

Apartment for sale open - 2 rooms - 46 m²

MENTON – Centenaire neighbourhood, 2-room flat

Our agency is pleased to offer for sale in the Centenaire neighbourhood this 2-room flat with a Carrez area of 46.94 m², situated on the 1st floor (with lift) of a secure residential block. Ideally located, within walking distance of shops, the railway station and the beaches, this dual-aspect property enjoys a pleasant east/west aspect. It comprises a living room with an open-plan, fitted and equipped kitchen, a bedroom, a large shower room with a window, and a separate toilet. The electrical and plumbing systems have been completely refurbished. However, the flat requires a general. A cellar completes this property, currently let for €10 per month, and communal parking is available within the residential complex. A great opportunity in a sought-after area, ideal as a main residence, a second home or a rental investment. Information on the risks associated with this property is available on the Georisques website: www.georisques.gouv.fr.

Ref. : W2851

IDM PROPERTIES

ST CLOUD1 630 000 €

House for sale open - 8 rooms - 209 m²

Saint-Cloud - Renovated 6-bed private mansion

In a residential neighbourhood near the Parc de Saint-Cloud and just 10 minutes from Paris, this renovated 1900s private mansion has the bonus of a small private landscaped garden. The property has been renovated while preserving its original features, and spans 210m² (2,260 sq ft) of total surface area on a south-facing plot. Bathed in light and generously proportioned, this private mansion is spread over four levels which has been well laid out to create a smooth floor between the spaces. On the ground floor, the entrance hall leads to a very bright living room with dining room area opening onto the garden, and an eat-in kitchen on the other side. The upper floors, accessed via a beautiful wooden staircase, are five bedrooms including a master suite with shower room and home office, a dressing room, a laundry area, a bathroom, and a TV room or sixth bedroom. Lastly, the property is close to several of the sector's most coveted and prestigious schools, including the American School of Paris, Deutsche Schule Paris, Passy Buzenval and Daniélou. Option to acquire two parking spaces in the neighbouring building at an additional cost. Barnes contact Marta Perez-Embid: +33 (0)6 42 07 58 37 Fees payable by the seller - Estimated amount of annual energy costs for standard use based on 2026 energy costs: €4,850 ~ €6,570 Agency fees payable by vendor - Montant estimé des dépenses annuelles d'énergie pour un usage standard, établi à partir des prix de l'énergie de l'année 2026 : 4850€ ~ 6570€

Ref. : 87351389

BARNES HAUTS DE SEINE SUD/OUEST

ST-TROPEZ1 590 000 €

Apartment for sale open - 3 rooms - 85 m²

Exceptional mazet within walking distance to the village – peaceful setting & unobstructed countryside views

Located within an intimate and particularly peaceful condominium, just a few steps from the village, this superb mazet-style apartment charms with its warm atmosphere, refined renovation, and sunny private outdoor space. Fully renovated using noble materials and high-quality finishes, this rare property perfectly combines elegance, comfort, and functionality. Ground floor: A welcoming entrance with guest cloakroom and guest WC opens onto a spacious, light-filled living and dining area. The semi-open fully equipped kitchen blends harmoniously with the living space. The entire area extends onto a pleasant south-west facing private paved terrace, fitted with an electric awning, offering open views over the greenery and a peaceful private setting. Upstairs: A master bedroom suite with shower room, WC, dressing room, and private terrace enjoying open views. A second bedroom with shower room and WC. A laundry room. Key features: South-west exposure Open views over greenery Absolute peace and quiet Comfortable private garden / paved terrace Small condominium Complete high-end renovation Private parking space Walking to all amenities (shops, restaurants, village) A rare property on the market, offering the luxury of peaceful living while enjoying village life on foot, with the comfort of a true private outdoor space and open views over the countryside.

Ref. : STZ260363

SAVILLS SAINT-TROPEZ

NICE990 000 €

Apartment for sale open - 4 rooms - 100 m²

NICE - FLEURS / DEPOILLY: MAGNIFICENT 4-ROOM APARTMENT FACING SOUTH/NORTH WITH BALCONIES IN A BEAUTIFUL ELEGANT BUILDING

NICE - FLEURS: In the heart of the Fleurs district, in the beautiful 'PALAIS LES LAURIERS ROSES' bourgeois residence, a MAGNIFICENT 4-ROOM APARTMENT WITH BALCONIES, sold turnkey. It comprises an entrance hall, a spacious living room with an open-plan fitted and equipped kitchen opening onto a small balcony, 3 bedrooms including a master suite with its own shower room and toilet, ample closets and storage, a laundry room, a bathroom, and a separate toilet. The apartment is in perfect condition, offering very generous proportions. High ceilings, moldings, solid wood flooring, and plenty of character. South/North/West facing, bright and quiet. A cellar completes this magnificent property. Close to all shops and amenities, a stone's throw from the tram station and a few minutes from the Promenade des Anglais and the beaches. Contact our Nice Era Gambetta real estate agency; specialists in real estate in the Gambetta/Fleurs/Musiciens/Carré d'Or districts for more information (sales, purchases, valuations, real estate advice...). Contact us at 04 92 07 87 52!

Ref. : n999-3

ERA GAMBETTA

FAYENCE1 185 000 €

House for sale open - 7 rooms - 177 m²

Fayence – Charming Provençal farmhouse with swimming pool on 1.7 hectares of land

Discover this charming Provençal stone farmhouse, nestled within 1.7 hectares of beautiful grounds planted with olive and pine trees. Set in a peaceful, green environment, this property enjoys stunning open views and an exceptional living setting. The house offers a welcoming living area comprising a lounge and a kitchen/dining room, opening onto a covered terrace, ideal for enjoying the sunny days. It features five bedrooms, including two independent bedrooms with their own shower rooms, perfect for welcoming family and friends in complete privacy. Outside, the extensive landscaped grounds feature a beautiful 12 x 6 m swimming pool with a covered seating area, inviting you to relax in a typically Provençal natural setting. A large garage of approximately 50 m², a workshop and several storage areas complete this charming property.

Ref. : 87572595

WRETMAN ESTATE & CONSULTING

PARIS 10EME495 000 €

Apartment for sale open - 2 rooms - 41 m²

10th arrondissement, Paris – Saint-Louis Hospital ¦ CHARMING 1-B

Ideally located close to Goncourt metro station and a 10-minute walk from the Canal Saint-Martin, ENGEL & VÖLKERS presents this charming one-bedroom apartment on the fourth floor of a historic stone-and-brick building dating from 1880. Behind its typically Parisian façade, the building reveals attractive inner courtyards, giving it an authentic atmosphere full of character. Completely redesigned and renovated by an architect 10 years ago, the apartment offers a harmonious, optimized layout. It comprises an entrance hall, a living room with an open, fitted kitchen, a bedroom with an adjoining dressing room, and a shower room with toilet. With a northeast/southwest orientation, it enjoys plenty of natural light throughout the day. Its windows overlooking two inner courtyards of the condominium ensure a particularly peaceful environment, with pleasant views of the sky. A cellar completes the property. Individual gaz heating. Energy performance rating: D. A charming apartment combining the character of a historic building with the comfort of a contemporary renovation, ideal as a first purchase, a Paris pied-à-terre or a long-term investment. A charming apartment combining the character of a historic building with the comfort of a contemporary renovation, ideal as a first purchase, a Paris pied-à-terre or a long-term investment. Energy rating: D/ 177 Greenhouse gas emission: D/37 Estimated annual housing energy costs: 785 - 1063 € Joint ownership of 323 lots. Average annual charges: 1840 €. Pending proceeding : No Transaction fees VAT to be paid by the seller Information on the risks to which this property is exposed is available on the Géorisques website: www.georisques.gouv.fr A vibrant and sought-after neighborhood between Belleville and the Canal Saint-Martin, offering a true community atmosphere with its many local shops, cafés, restaurants, and markets. Just minutes away, you can also enjoy the lively Rue du Faubourg-du-Temple, the Belleville neighborhood, and walks along the Canal Saint-Martin. The location is particularly convenient, with several nearby metro stations: Goncourt (Line 11), Belleville (Lines 2 and 11), and Colonel Fabien (Line 2), providing easy access to the capital's main neighborhoods. A dynamic urban setting, appreciated for its Parisian spirit, diversity, and friendly atmosphere.

Ref. : W-02KWM8

ENGEL & VÖLKERS

VILLEFRANCHE-SUR-MER620 000 €

Apartment for sale open - 3 rooms - 67 m²

Discover this charming 3-room apartment located in Villefranche-sur-Mer, between Nice and Monaco, close to the amenities of Col de Villefranche and just minutes from the beaches. It offers a privileged living environment with a stunning sea view. In good overall condition, this apartment features a bright living room opening onto a pleasant terrace, perfect for enjoying beautiful days and the panorama. The kitchen is fully equipped, functional, and ready to use. The sleeping area includes two comfortable bedrooms and a bathroom. A private parking space completes this property, a real plus in this sought-after area. Ideally situated near shops, transportation, beaches, and amenities, this apartment represents a great opportunity.

Ref. : 382V2813A

AZUR MÉDITERRANÉE

LE BRUSC2 540 000 €

House for sale open - 6 rooms - 190 m²

For Sale - Le Brusc - Villa - Oceanfront - Waterfront

Located in Le Brusc within a gated community, this exceptional property exudes charm and offers stunning ocean views, with exclusive access to the beach. The house, built of Bormes stone, features a spacious living area opening onto the terrace and garden, a separate kitchen, a ground-floor bedroom, and a small bedroom that could be combined to create a beautiful master suite. The upper floor consists of a large suite, as well as two bedrooms with a separate bathroom. A large room, ideal for a children's play area, is located on the top floor. The entire property enjoys breathtaking ocean views and very private beach access. The property's location, views, charm, and potential make this an exceptional property. Agency fees payable by vendor - Montant estimé des dépenses annuelles d'énergie pour un usage standard, établi à partir des prix de l'énergie de l'année 2021 : 6150€ ~ 8380€

Ref. : 85626222

BARNES SANARY LUXURY REALTY

EZE3 750 000 €

House for sale open - 7 rooms - 430 m²

Superb contemporary villa with panoramic sea view

SOLE AGENT Just a few minutes from Monaco, this rare property in Eze enjoys spectacular panoramic sea views and offers over 430 sqm of total living space, arranged between two adjoining houses that can function independently, set on grounds of approximately 1,500 sqm. Fully renovated in a contemporary style, the main villa offers generous reception areas opening onto large terraces and the swimming pool, with the Mediterranean as a backdrop. It comprises a main living room on the terrace level, a spacious TV lounge on the upper floor, a fully equipped kitchen, four bedrooms, a large study, and a laundry room. The night area includes a principal suite with en-suite bathroom and shower, a second bedroom with en-suite shower room, as well as an additional independent shower room. An internal lift serves the different levels of the main villa. The outdoor areas are designed to make the most of the Mediterranean lifestyle, with the swimming pool, terraces and panoramic sea views forming the heart of the property. The second house, of approximately 160 sqm and currently in need of renovation, offers numerous possibilities: a guest house, an independent family space, or integration into the main villa to create a unique exceptional residence. An architectural project has been designed to unite the two houses and reveal the full potential of this address, in one of the most sought-after locations just moments from Monaco. The property also benefits from a large garage for several vehicles, a particularly rare feature in this part of Èze. A rare opportunity to create a substantial Mediterranean property, facing the sea, in a privileged setting on the doorstep of Monaco. This is one of the most sought-after locations on the Côte d'Azur. Eze Seaside offers proximity to the sea and attracts an international clientele in search of breathtaking panoramas.

Ref. : 6645797

AGENCE BRISTOL

RAYOL-CANADEL-SUR-MER2 295 000 €

House for sale open - 6 rooms - 170 m²

SPECTACULAR SEA VIEWS FROM THIS PROPERTY IN RAYOL CANADEL HA

RAYOL CANADEL BEACHES ON THE HILLS - SPECTACULAR SEA VIEWS with its SOUTH-SOUTHWEST facing aspect for this sublime property of approximately 170m2 of living space, fully renovated between 2006 and 2010, with a landscaped plot of 2468m2 WITH A FREE-FORM INFINITY POOL. The ground floor comprises a living room, a separate kitchen with pantry, all opening onto the outside, and a few steps leading to an office/sitting room. Upstairs, there is a children's bedroom, a storage room, a shower room with toilet, and three further bedrooms, one of which has its own shower room and toilet, with access to the outside. Double garage. AIR-CONDITIONED VILLA. Potential for expansion (see 2008 planning permission). Facade renovation completed in 2007. A HAVEN OF PEACE!

Ref. : 1_V10008456

AGENCE AGNES MALECKI - GOLFE DE SAINT TROPEZ

SPÉRACÈDES1 390 000 €

House for sale open - 5 rooms - 205 m²

A FANTASTIC GARDEN FOR A SPLENDID VILLA

Splendid location dominating the countryside for this superb provençale house in perfect condition, organized around 6/7 main rooms (205 sqm) treated with old materials (natural stone, beams, salerne tales ...). The property opens toward an astonishing garden (3849 sqm) very well kept with an attractive pool area (11 x 4.5). Extremely peaceful (dead end). Close from the village. Deserve to be seen.

Ref. : V10002976

AGENCE DU PANORAMA