OK
More than Less than
€  ok

Key-words : open

Houses and Apartments, your real estate specialist magazine offers a selection of ads that match with the keyword open. You can refine your search by specifying the area or price range in the navigation bar link Search for a House/Apartment.

ST-RAPHAËL749 000 €

Apartment for sale open - 4 rooms - 122 m²

Duplex apartment with 4 rooms for sale in Saint-Raphaël with terraces and 3 suites

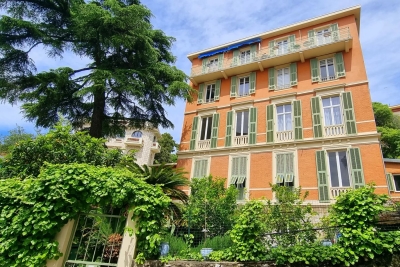
Located in the heart of the sought-after Plateau Notre-Dame district in central Saint-Raphaël, on the 4th and top floor of a secure residence, this 4-room duplex apartment with a living area of 115 m2 offers a privileged living environment close to all amenities. Situated just a few steps from the town center, the beach, and the TGV train station, this rare property attracts with its strategic location combining tranquility and accessibility in the heart of the French Riviera. With a generous area spread over 2 levels and in very good general condition, this apartment bathed in light thanks to its southwest orientation offers an unobstructed view without overlooking. The main living space consists of a large double living room with an open equipped kitchen, ideal for entertaining, enhanced by quality features such as air conditioning and a fireplace. The property includes 3 comfortable suites, providing perfect private spaces for a family or to host guests. The outdoors are just as appealing as the apartment has a terrace on each floor, perfect for enjoying the sunny climate of the region in complete peace. In terms of comfort and security, the residence benefits from an elevator, intercom, electric gate, fiber optic connection as well as PMR access and a reinforced door. Close to shops, cinema and the port, this high-end apartment represents a unique opportunity for a quality real estate purchase in Saint-Raphaël. Property subject to co-ownership status (44 lots) Charges: €618 per quarter

Ref. : 02099

AGENCE BIRD

JARRIE590 000 €

House for sale open - 6 rooms - 210 m²

Exceptional Haute-Jarrie area

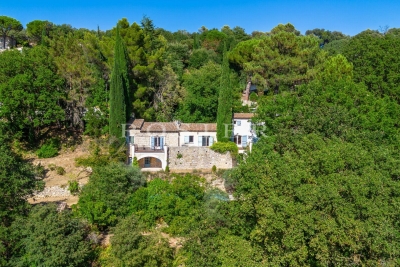
Rarely on the market, this elegant villa of approximately 210 m² benefits from a privileged and peaceful setting, just 15 minutes from Grenoble. Just steps from the village center, it allows access to schools and shops in less than five minutes. A location that combines the calm of a pleasant environment with the proximity of everyday conveniences. The house is built on a wooded plot of 1,200 m², arranged around a pond. The living rooms, spacious and open, all open onto a large terrace and the garden. These outdoor spaces naturally extend the house and offer several possibilities to enjoy nice days, entertain loved ones or simply relax in a green setting. Inside, generous volumes and careful layout create a comfortable living space. The sleeping area includes four bedrooms, including a master suite with a large dressing room and its private shower room. A large bathroom, two toilets, and a laundry room complete the rooms and provide practical spaces for everyday life. The large living room is a pleasant space to gather and share moments with family or friends. Its opening onto the terrace and garden facilitates circulation between the inside and outside and allows full enjoyment of the house's configuration. A large garage and a workshop complete the property. They offer additional spaces for parking, storage, or DIY activities, depending on needs. With its beautiful volumes, its four bedrooms, its wooded outdoor spaces, and its location near the village, this villa brings together many assets for comfortable daily living. It is located in a quiet environment, while remaining close to schools, shops, and Grenoble. The terrace extends the living room and invites you to enjoy the garden for outdoor meals, rest, and good times shared with family.

Ref. : 1751B

Maison BONAPARTE

BEAULIEU-SUR-MER785 000 €

Apartment for sale open - 5 rooms - 101 m²

Four-room flat with terrace, parking space and storage room – Beaulieu-sur-Mer town centre

Located on the ground floor of a luxury residence in Beaulieu-sur-Mer, this elegant three-bedroom flat impresses with its generous proportions and perfectly thought-out layout, offering a living environment that is both refined and practical. With a surface area of approximately 99.69 m² (Carrez Law) and 101.49 m² of floor space, this property opens onto a welcoming entrance hall with built-in cupboards, ideal for keeping daily life organised. The bright living room, extended by a pleasant terrace, invites you to relax and enjoy moments of conviviality. A separate kitchen, complete with an adjoining pantry, harmoniously complements the living space, alongside an elegant dining room. The sleeping area comprises three comfortable bedrooms, designed to ensure everyone's privacy. Two contemporary bathrooms with walk-in showers add to the comfort, as does a separate guest toilet. Outside, the terrace serves as a natural extension of the living space, perfect for enjoying sunny days in a peaceful setting. The property is complemented by a private outdoor parking space and a cellar, adding to the convenience of everyday life. A meticulously finished apartment, ideal as a main residence or a high-quality second home. Condominium fees: €333 per month.

Ref. : MZISJ2384

MICHAËL ZINGRAF CHRISTIE'S INTERNATIONAL REAL ESTATE SAINT-JEAN CAP FERRAT

LES ISSAMBRES350 000 €

House for sale open - 4 rooms - 49 m²

Maison vue mer, résidence avec piscine

Les Issambres, in a residential complex with a swimming pool near the sea, a semi-detached house with a small garden offering sea views. It comprises an entrance hall with a separate toilet, a living room and an open-plan kitchen, all opening onto a terrace and garden. Upstairs, there are 3 bedrooms and a shower room with a toilet. Private parking space. The residential complex is not far from the town centre (1.5 km) and 250 metres from the seafront. Fees to be paid by the seller. In a condominium of 70 lots. No ongoing proceedings. Energy class C, Climate class A Estimated amount of annual energy expenditure for standard use: between 690.00 € and 990.00 € for the years 2021, 2022, and 2023 (including subscriptions). Information on the risks to which this property is exposed is available on the Geohazards website: www.georisques.gouv.fr.

Ref. : 26083-AD

SAN PEIRE IMMOBILIER

STE-MAXIME999 000 €

House for sale open - 7 rooms - 179 m²

Villa with above-ground swimming pool for sale in the residential area of the 18-hole Golf course of Sainte-Maxime. This detached house, built in 1997 on a 2,130 m² plot, offers a total living space of 180 m² plus a 40 m² convertible basement. Spread over three levels and facing south, it provides a pleasant view of the greenery. The villa currently consists of 2 apartments that can be combined. The 1st T4 apartment, arranged over 2 floors, has an area of 120 m² with 3 bedrooms and a living room with open-plan kitchen opening onto a terrace. The 2nd T3 apartment has a living area of 60 m² with 2 bedrooms upstairs and a living room opening onto terraces and the garden. This is all complemented by a 40 m² convertible basement. A large garden and ample parking complete this property. Quiet, the house benefits from double-glazed windows, partly reversible air conditioning, and electric hot water production. Connected to the main sewer system, it features an interior in need of modernization and a generally refreshing condition. In a green and residential setting, the villa is located 2.5 km from the beach and 3.5 km from the town center. The neighborhood offers a peaceful atmosphere, sought after for both holiday stays and year-round living. The beaches, town center, port, and shops of Sainte-Maxime remain accessible within a few minutes by car. Information on the risks to which this property is exposed is available on the official Géorisques website.

Ref. : 300V4807M

AGENCE IMMOBILIERE PROVENSAL

LE LAVANDOU995 000 €

Apartment for sale open - 4 rooms - 84 m²

Extraordinary Sea View. Details available on request.

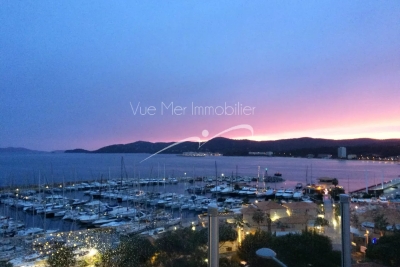
Extraordinary Sea View. Details available on request. Vue Mer Immobilier presents this tastefully renovated T4-type apartment (3 bedrooms / 2 shower rooms), in duplex layout, featuring a 43 m² living/dining area with open-plan American-style kitchen, and exceptional light and views (sea, harbor, beach, Îles d'Or and Cap Bénat). Low service charges, small co-ownership building Large cellar/storage room (bikes and storage) 2 private parking spaces Beaches and shops less than 5 minutes on foot Apartment with high-quality features (reversible air conditioning, alarm system, quality materials, triple glazing) Corner apartment with no one above 2 terraces (approximately 40 m² total)

Ref. : 808va

VUE MER IMMOBILIER 83

NICE499 000 €

Apartment for sale open - 2 rooms - 64 m²

NICE BIECKERT BEAUTIFUL 2 ROOMS APARTMENT

Nice low Cimiez Bieckert - In a charming, well-maintained condominium, magnificent 2/3 room apartment in very good condition, crossing and bright, quiet. Ideally located in a sought-after area and enjoying a triple exposure, this apartment includes an entrance, a large living room facing South West with a lovely open view, a separate kitchen, a bedroom, a bathroom and a separate toilet. You will appreciate the splendid moldings on the ceiling, the parquet flooring and the general charm that emanates from this property. Double glazing, air conditioning and armored door. Bathed in greenery, this property also benefits from proximity to the city center and therefore shops and public transport, all within walking distance. Possibility of transforming the apartment into 3 rooms. A large space serving as a cellar is available. A real favorite ! Information on the natural and/or technological risks to which this property is exposed is available on the Géorisks website: www.georisques.gouv.fr

Ref. : 87197911

AGENCE VICTOIRE

FILLINGES649 000 €

House for sale open - 5 rooms - 147 m²

HOMEY EXCLUSIVE - Contemporary Detached House (2014) - 147m2

Contemporary detached villa in a preserved natural setting near geneva - homey exclusive homey exclusively presents this contemporary 147sqm detached house built in 2025/2014 standards, set on an exceptional 1,400sqm private plot bordering a natural forest area. Offering absolute privacy with zero overlooking neighbours, this property combines modern comfort, high energy efficiency, and immediate proximity to the swiss border and geneva. Where is this property located and why does it matter? Located in the immediate vicinity of the french-swiss border in haute-savoie, this property offers a peaceful, green environment while remaining highly connected. For international professionals working at the united nations, cern, who, or geneva's financial sector, it provides an ideal retreat just 20-25 minutes from geneva city centre. Geneva international airport (gva) is easily accessible within 30 minutes. Key property features: living area: 147sqm (approx. 1,582 sqft) - built in 2014 private land: 1,400sqm (approx. 15,000 sqft) with private wooded area bedrooms: 4 bedrooms (including 1 ground-floor guest suite and 1 master suite with custom walk-in closet) bathrooms: 2 (1 ground-floor shower room + 1 main bathroom with tub and shower) heating & cooling: underfloor heating on ground floor + wood-burning stove + full air conditioning in all upstairs bedrooms outdoor living: 30sqm bioclimatic pergola, tiled terrace, pre-poured concrete slab ready for swimming pool installation privacy: completely private, zero overlooking neighbours, bordering a natural forest zone interior layout: ground floor: bright cross-through living room centered around a modern wood-burning stove. Open-plan fully equipped kitchen with industrial-style glass canopy and central island. Direct access to the 30sqm covered bioclimatic terrace for year-round outdoor dining. Ground-floor bedroom with private en-suite shower room (ideal for guests, teenagers, or home office). Adjoining pantry / laundry room. Separate guest wc. Upper floor: master suite with a large custom-built walk-in closet. 2 additional bright bedrooms under sloped ceilings. Individual reversible air conditioning in every bedroom for optimal summer comfort. Large family bathroom equipped with both a bathtub and a separate shower. Second separate wc. Outdoor features: 1,400sqm private garden bordering a natural forest area. Pre-poured and plumbed concrete slab ready for a swimming pool installation. 30sqm bioclimatic pergola offering shelter in all weather conditions. Why buy in france rather than switzerland? Property prices are 3 to 4 times lower than equivalent properties in geneva. No capital gains tax on primary residence after 5 years of ownership. Access to the world-renowned french healthcare system. Stable euro-denominated asset in a highly secure european economy. Complete full ownership (not a co-ownership), meaning zero monthly building fees and total independence. Buying from abroad - we make it seamless:at homey, we regularly assist international buyers from the us, uk, asia, and across europe in purchasing french real estate remotely. Our bilingual team handles the entire process: virtual tours, legal coordination with trusted notary partners, and secure digital documentation. Full technical file available on demand. Viewings arranged promptly upon request - virtual visits available for international buyers. Homey - we take care of your property as if it were our own.

Ref. : 070

Homey

MÉNERBES790 000 €

House for sale open - 8 rooms - 132 m²

Ménerbes: village property with swimming pool, outbuildings and view!

Pleasant property with great potential located in the famous village of Ménerbes, facing the Luberon. From the village street, a sliding gate allows entry into the property onto a private parking area. A small path leads down to the main house consisting of a large living room opening onto the terrace, a fitted kitchen with dining area and fireplace also opening onto the terrace with pergola, then a bedroom I with adjoining shower room. A second adjacent building on 2 levels, accessible from the large living room but which can also be used separately, includes a living room on the ground floor and an en-suite bedroom with its bathroom and toilet upstairs. Comfort: fiber optic internet, recent automatic gate, city water, mains drainage, automatic watering, alarm system and 3 private parking spaces. Going down into the garden, under the large terrace is bedroom III with its shower room and toilet, a workshop and a technical / laundry room. One terrace further down, the swimming pool area (12m x 3.5m and Roman stairs) with its terraces benefits from perfect sunshine, hidden from view. On the side, a small independent building houses a bedroom IV with shower room and toilet. The entire property offers pretty rural views of the pine and oak forests as well as the surrounding lavender fields. The land of 3700 m² is terraced, facing south-west and planted with large century-old cypresses and oaks as well as numerous Mediterranean shrubs. With a current total usable surface area of approximately 160 m² and although habitable as is, we believe that it is necessary to plan at least some refreshment work, or even a global redevelopment project imagined by an architect since the PLU of the commune of Ménerbes classifies this property in the UC zone. The plans for this architectural project are available for consultation at the ROSIER agency. The location is ideal for anyone looking for a village property in the countryside, with excellent privacy facing the Luberon but only a short walk from one of the most desired villages.

Ref. : 11120

ROSIER

CANNES1 690 000 €

Apartment for sale open - 4 rooms - 101 m²

4-room Palm Beach apartment with sea and pool view

This contemporary 4-room apartment is located in a secure residence with a swimming pool, 5 minutes from the beaches, in a neighborhood sought after for its quality of life. It consists of: - A large terrace with sea view. - An open-plan kitchen opening onto a large living room. - Three suites, each with its own bathroom. - An underground parking space. - A cellar. The apartment has been elegantly renovated with high-quality materials and well designed with plenty of storage space. Agency fees of 5% payable by the buyer are included in the advertised price. Information about the risks to which this property is exposed is available on the Géorisques website: www.georisques.gouv.fr

Ref. : 86654196

REICHERTS IMMOBILIER

LA GARDE-FREINET1 785 000 €

House for sale open - 6 rooms - 152 m²

beautiful property with a magnificent view

Nestled in a quiet and privileged setting, this stunning property boasts a magnificent plot of 11,364 m², offering unobstructed views of the village and surrounding hills. The main house features an entrance hall, a spacious living room enhanced by exposed beams and a fireplace, as well as a fully equipped open kitchen. A guest WC and a first bedroom with a shower room complete this level. There is a bedroom with a shower room and WC, along with an elegant master suite with a walk-in closet and shower room. Upstairs, you will find a lovely bedroom with a shower room and a rooftop terrace, Outside, beautiful covered terraces invite you to fully enjoy the natural surroundings and the pleasant lifestyle. A magnificent swimming pool with a pool house completes the ensemble. The pool house also includes a separate bedroom with a shower room and WC, perfect for hosting family and friends in complete privacy. High-quality finishes, generous living spaces, and an exceptional setting make this property a rare find, combining comfort, charm, and tranquility.

Ref. : 579V3884M

GRIMAUD IMMO

LE LAVANDOU1 850 000 €

House for sale open - 7 rooms - 190 m²

Villa with exceptional sea view just steps from La Fossette beach

Nestled on the highly sought-after heights above La Fossette beach, in a residential and natural setting, this villa enjoys a privileged location just 250 meters from the sea. South-West facing, it benefits from optimal sunshine throughout the day and offers a magnificent unobstructed sea view. Built in 1978 on an 877 m² terraced plot, the property offers approximately 190 m² of living space spread over three levels. Set in a dominant position, it charms with its authentic character and its exteriors in typical Bormes stone. The house is laid out as follows: Garden level: spacious entrance hall, large dormitory-style bedroom ideal for hosting guests, separate WC, and spacious cellar. Main level: bright living room with fireplace opening onto a veranda and a terrace with sea view, separate kitchen partially open-plan, bedroom with outside access, dressing room, bathroom, and WC. Upper floor: three additional bedrooms, including one with a mezzanine and terrace access, bathroom, and WC. Along the road, two garages complete this property. Key features: Sought-after location just steps from the beach Superb sea view Ideal South-West exposure Generous living space with 5 bedrooms Sound construction Provençal charm with Bormes stone Two garages Please note: Modernization work will allow the full potential of this property to be revealed and brought up to current comfort standards. A rare property in the area, ideal for a charming second home or a high-end renovation project.

Ref. : 772vm

VUE MER IMMOBILIER 83

LE LAVANDOU567 000 €

House for sale open - 4 rooms - 80 m²

LE LAVANDOU – 3-BEDROOM HOUSE WITH GARDEN, POOL AND BEACH WITHIN WALKING DISTANCE

Just 400 metres from the beach in Le Lavandou, and within immediate reach of shops, restaurants, activities and the harbour, discover this pleasant house of about 75 m², located within the sought-after and secure residence "Les Jardins de l'Anglade." Nestled in a green setting, the property offers a real asset: a charming outdoor space of about 40 m², made up of a south-facing terrace and a small garden with lush vegetation. An intimate and welcoming space, ideal for making the most of the Mediterranean climate, dining outdoors, or setting up a pleasant relaxation area. The house, dual-aspect and air-conditioned, currently consists of two combined units and offers an original and comfortable layout. On the ground floor, it includes a living/dining room, a fitted separate kitchen, a second lounge area opening widely onto the terrace, as well as a first bedroom and two WCs. Upstairs, two separate spaces house two additional bedrooms, one with a shower room and the other with a bathroom. The property is in good overall condition and has benefited from various improvements over the years: air conditioning, renovation of the kitchen and wet rooms, opening up of the living spaces... Two lean-tos, used as a laundry room and storage, add valuable everyday functionality. The residence, particularly pleasant and well maintained, has a large swimming pool, attractive green spaces, a caretaker, and secure access. Finally, two private parking spaces within the residence complete this property. A particularly appealing house for anyone looking for a family pied-à-terre in Le Lavandou, a primary or secondary residence, with three bedrooms, a lovely outdoor space, and above all the possibility of reaching the beach and town centre entirely on foot. Highlights: beach 400 m away • 3 bedrooms • south-facing terrace and garden • large pool within the residence • air conditioning • 2 private parking spaces • secure residence • shops and harbour within walking distance. Property subject to co-ownership (condominium) status. The residence is located in an area classified as a blue zone for flood risk. Information on the risks to which this property is exposed is available on the Géorisques website: www.georisques.gouv.fr

Ref. : 790vm

VUE MER IMMOBILIER 83

BÉZIERS165 000 €

Apartment for sale open - 4 rooms - 117 m²

Located on one of our pedestrian streets in the heart of Béziers, on the 2nd and top floor, this pleasant duplex apartment offers 116 m² of living space.. The living room, with high ceilings, opens onto the fully equipped kitchen and dining area, with plenty of storage space, two attic bedrooms, a bathroom, and a dressing room. The apartment has been recently renovated. It is close to shops, parking, and the city's attractions. This property offers excellent rental income, whether annual or seasonal.

Ref. : 344271208

TERRE ET MER DU SUD IMMOBILIER

NICE2 950 000 €

House for sale open - 8 rooms - 286 m²

NICE MONT BORON - HOUSE OF 346 SQM OF TOTAL AREA FOR SALE - 287 SQM OF LIVING AREA - SEA VIEW - GARAGE

Nice Mont Boron - Family villa of 287 sqm of living space and 346 sqm of total floor area, offering beautiful sea views in one of Nice's most sought after areas. Set within a secure residential estate, this charming villa enjoys a west facing exposure and beautiful views over the Mediterranean, the city of Nice, Castle Hill and the Baie des Anges. In excellent condition, the property combines charm, generous volumes and a highly desirable setting. The garden level consists of a spacious living area of over 70 sqm, filled with natural light and opening onto a pleasant terrace with superb sea views. This level also includes a kitchen with dining area, a laundry room, a guest WC, a dressing room and an office. The first floor consists of three bedrooms, each with its own bathroom or shower room and WC. A dressing room completes this level. On the second and top floor, the converted attic space offers two additional bedrooms and a separate WC. The villa also benefits from a lift, air conditioning and a fireplace. A garage and private parking complete the property. Located in a sought after residential area, close to public transport and just 10 minutes from Nice Airport.

Ref. : N-41439

Century 21 LAFAGE TRANSACTIONS Nice