OK
More than Less than
€  ok

Key-words : open

Houses and Apartments, your real estate specialist magazine offers a selection of ads that match with the keyword open. You can refine your search by specifying the area or price range in the navigation bar link Search for a House/Apartment.

GRASSE3 200 000 €

House for sale open - 12 rooms - 287 m²

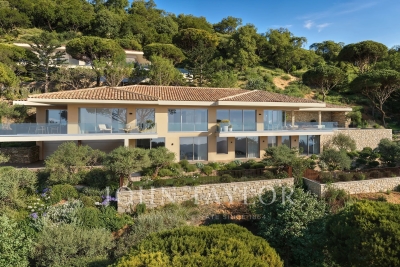
Beautiful Modern Provençal Villa in an Peaceful Setting

Set in an peaceful setting, this modern Provençal villa enjoys beautiful open views over the surrounding hills, with a glimpse of the sea. Offering nearly 290 sqm of living space, the villa features generous proportions and beautifully light-filled interiors. It comprises four bedrooms and a spacious reception area opening onto a large terrace, seamlessly extending the living spaces outdoors. Two independent apartments, offering three additional bedrooms, provide ideal accommodation for family and friends while preserving everyone's privacy. The villa also benefits from a lift. Set within approximately 2,600 sqm of grounds, the property offers beautiful outdoor spaces centred around a large swimming pool and jacuzzi, ideal for making the most of the Mediterranean climate. A pétanque court completes this inviting setting, while a dedicated wellness area with sauna and hammam provides the perfect space for relaxation. A garage accommodating two vehicles completes the property's amenities. Combining the charm of Provençal architecture with contemporary comfort, this villa offers a particularly pleasant living environment, just a few minutes from the heart of the world-renowned perfume capital, Grasse.

Ref. : 5356

MAGREY & SONS VALBONNE

NICE2 390 000 €

House for sale open - 8 rooms - 226 m²

Renovated Provençal villa with four en-suite bedrooms and sea views in Nice

Located in the residential neighbourhood of La Lanterne in Nice, this fully renovated Provençal villa offers 226.47 sq m of living space, four en-suite bedrooms and panoramic views across the Mediterranean Sea. Arranged over two levels, the property combines comfortable reception areas with a practical layout designed for everyday living. The double living room, dining area and fully equipped open-plan kitchen form the main entertaining spaces, opening onto terraces and balconies overlooking the coastline. All four bedrooms benefit from private shower rooms, providing accommodation for family members and guests. Additional rooms include a study, laundry room and fitness room, which could alternatively be used as a home cinema. The villa is also equipped with air conditioning and double glazing. The level garden offers a private outdoor environment with a swimming pool, dining terraces and relaxation areas. A two-car garage and three additional outdoor parking spaces complete the property. Situated in the western hills of Nice, La Lanterne provides a residential setting with convenient access to the beaches, shops, schools and Nice Côte d'Azur International Airport. The city itself is internationally recognised for its Mediterranean coastline, architectural heritage, cultural attractions and year-round lifestyle. Combining traditional Provençal character with modern interiors, this villa is well suited to buyers seeking a permanent residence or a second home with a swimming pool and panoramic sea views on the French Riviera. For further information or to schedule a private viewing, please contact Côte d'Azur Sotheby's International Realty.

Ref. : CA14-890

COTE D'AZUR SOTHEBY'S INTERNATIONAL REALTY

EZE9 900 000 €

House for sale open - 5 rooms - 353 m²

Villa in Eze Seafront - Swimming Pool - Panoramic Sea View

Ideally located just moments from Monaco, within a peaceful and highly sought-after residential environment, this outstanding newly built contemporary villa enjoys full south-facing exposure together with spectacular panoramic sea views overlooking the Bay of Èze and Cap Ferrat. Set on a rare flat plot of approximately 1,160 sqm, the villa in Eze offers around 353 sqm of living space and features exceptional high-end finishes combining contemporary architecture, generous volumes and premium materials throughout. Designed to maximise natural light and sea views, the villa benefits from impressive reception areas enhanced by spectacular full-height electric sliding windows, creating a seamless transition between indoor and outdoor living spaces. The spacious main living area, featuring beautiful ceiling heights, opens directly onto the terraces, landscaped gardens and the Mediterranean Sea. An elegant fully equipped open-plan kitchen completes this refined contemporary living environment. The property further benefits from approximately 200 sqm of terraces, including nearly 40 sqm of covered outdoor living areas, perfectly designed to enjoy the Riviera lifestyle all year round. A large outdoor parking area can accommodate up to four vehicles. The ground floor also includes a guest bedroom suite, guest toilets and a laundry room. Upstairs, the magnificent principal suite of approximately 80 sqm enjoys breathtaking sea views and direct access to an expansive panoramic terrace. It features separate dressing rooms together with a spacious bathroom and shower room finished to an exceptional standard. Two further en-suite bedrooms with dressing rooms and private bathrooms complete this level. Ducted reversible air conditioning, latest-generation joinery, elegant minimalist architecture, floor-to-ceiling openings and carefully selected materials throughout: this exceptional property perfectly embodies contemporary luxury living on the French Riviera. A rare opportunity in Eze at the gateway to Monaco.

Ref. : 85999166

AGENCE BRISTOL

LE LAVANDOU1 976 000 €

House for sale open - 14 rooms - 250 m²

Cavalière – 1980s villa with sea views over the Îles d'Or, plus a self-contained flat and guest house

From the south-facing terrace, the eye travels over the garden to the sea, coming to rest on the Îles d'Or and Cap Bénat. Behind, the hills of the Massif des Maures close the view. The property is in Cavalière, part of Le Lavandou, on a private estate. Cavalière beach is a few minutes' walk away. The landscaped grounds cover more than 2,000 m² and hold three self-contained spaces: the villa, a garden-level flat and a guest house set lower down the plot. Mediterranean planting and fruit trees surround the house and the swimming pool, which was renovated in 2026. Built in the 1980s, the villa is recognisable by its façade of Bormes stone and its generously proportioned front door. As soon as you step inside, the sea comes into view at the far end of the house, and the rooms are full of light. The villa and its flat offer around 197 m² of living space. On the main level, the sitting room of about 21 m² is arranged around a masonry fireplace. It opens onto a dining room of about 20 m², and both rooms lead out to a terrace of more than 30 m² facing the sea and the hills. The separate fitted kitchen has its own terrace, along with a storeroom and a guest cloakroom. On the bedroom side are a principal suite with shower room and WC, two bedrooms of about 15 m², each opening onto a balcony, a large shower room and a separate WC. Upstairs, a room of about 12 m², which can be used as a bedroom or a study, opens onto a balcony with a view across the whole bay. On the garden level, a flat of about 42 m² has its own entrance and terrace. It comprises a living room, kitchen, bedroom, shower room and WC. The same level has more than 100 m² of outbuildings: a garage, laundry rooms, workshops and a storeroom. At the bottom of the grounds, the single-storey guest house of about 52 m² has its own garden, two terraces and a second garage. It comprises a living room open to the kitchen, two bedrooms, a shower room and a WC. With three self-contained spaces, the property can host family and friends while giving each their privacy, or part of it can be let. Dividing the plot is also an option, which would make the guest house a property in its own right, separate from the rest of the estate.

Ref. : V2298ST

JOHN TAYLOR SAINT TROPEZ

PARIS 6EME3 100 000 €

Apartment for sale open - 5 rooms - 150 m²

Exclusivity - Paris 6th - Odéon district - living room – Very bright – West / Noth-East facing – Excellent conditions – 3 bedrooms

On the second floor, with lift access, of an 1899 dressed-stone building, this dual-aspect corner apartment offers 150.82 sqm (Carrez law), or 154.21 sqm of floor area, facing West and North-East. Nine tall windows and three balconies fill its generous proportions with light, in the heart of the Odéon district. An entrance hall with a cloakroom leads to the reception area: a corner drawing room extending into a living room, together totalling 51 sqm. Ceilings of 3.23 m, period mouldings, working period fireplaces and parquet flooring throughout the living spaces create a distinctly Parisian setting. The spacious open-plan kitchen is fully fitted and equipped, arranged around a dining island. The first bedroom is en suite, with its own shower room. The second bedroom also has an adjoining shower room. A third bedroom and a family bathroom complete the sleeping quarters. A laundry area, ample storage and a 22 sqm double cellar in the basement complete the property. The apartment is in good overall condition. The building has a live-in concierge, and its spacious entrance hall gives access to the main staircase, the service staircase and the cellars. Property subject to the co-ownership regime. No ongoing legal proceedings in the condominium. Agency fees payable by vendor - Nombre de lots dans la copropriété: 31 - Montant moyen de la quote-part de charges courantes 5,252 €/yearly - Montant estimé des dépenses annuelles d'énergie pour un usage standard, établi à partir des prix de l'énergie de l'année 2021 : 2770€ ~ 3780€ - Les informations sur les risques auxquels ce bien est exposé sont disponibles sur le site Géorisques : www.georisques.gouv.fr

Ref. : 87275979

BARNES SAINT-GERMAIN-DES-PRES

PRINGY1 475 000 €

House for sale open - 6 rooms - 294 m²

Family villa with panoramic views of the lake and the Alps

In the hills above Annecy, this 294 sq m (364 sq m total floor area) family home offers breathtaking views of Lake Annecy and the mountains. Bathed in natural light and completely private, it boasts a well-designed layout spread over three levels. The basement includes a spacious double garage, a workshop, and a wine cellar. On the ground floor, there is a grand entrance hall, a laundry room, a bathroom, a bedroom, a separate kitchen opening onto the terrace, and a large living/dining room with a fireplace. Upstairs, there are three bedrooms, including a master suite with an en-suite shower room, and a second bathroom for the other two bedrooms. The property sits on 2,500 sq m of land, with a subdivision already planned for a future building project. A peaceful setting, ideal for a family, with easy access to the motorway and a bus stop at the foot of the property. Don't delay in scheduling a visit! Feel free to call us for any information or to arrange your viewing. Information regarding the risks to which this property is exposed is available on the website www.georisques.gouv.fr

Ref. : SU-734

STONE INVEST

GRASSE4 500 000 €

House for sale open - 12 rooms - 440 m²

Modern Provençal Villa with Private Padel Court

Located just a few minutes from the heart of Grasse, the international capital of perfume, this beautiful modern Provençal villa enjoys lovely open views over the surrounding hills and boasts an exceptional feature: its own private padel court. Offering approximately 440 sqm of living space, the property stands out for its generous proportions and elegant reception areas. Served by a lift, the main villa features a spacious living area opening onto an expansive terrace, together with four en-suite bedrooms, including a beautiful master suite. A study, private cinema and dedicated wellness area comprising a gym, sauna and hammam further enhance the interiors, alongside a wine cellar and cigar cellar. A spacious independent apartment with three additional en-suite bedrooms provides comfortable accommodation for family and guests, ensuring complete privacy. Set within approximately 3,815 sqm of beautiful, level grounds, the property offers generous outdoor living spaces centred around a large swimming pool with jacuzzi and an inviting pool house complete with a pizza oven, ideal for entertaining family and friends. A particular highlight of the property, the private padel court adds a distinctive sporting dimension to the leisure facilities. Two enclosed garages complete the amenities. Just minutes from the town center and its amenities, this property combines the charm of modern Provençal architecture with generous living spaces and an extensive range of high-quality facilities.

Ref. : 5358

MAGREY & SONS VALBONNE

CANNES395 000 €

Apartment for sale open - - 72 m²

Two Apartments with Private Patio and Parking – Cannes Bas Petit Juas

At the bottom of Petit Juas in Cannes, just a few minutes' walk from shops, restaurants and the beach, this pair of one-bedroom apartments offers a rare combination of outdoor space and flexibility. They are located on the ground floor of a charming former townhouse divided into just three apartments. The first apartment is bright and full of character, with high ceilings, large windows and a pleasant dual aspect. It comprises a living room with open-plan kitchen, a bedroom with shower room, and a beautiful exposed stone wall adding warmth and charm. The second apartment comprises a small entrance hall, dressing room, living room with open-plan kitchen, and a bedroom with bathtub and WC. One of the main highlights of both apartments is their direct access to the beautiful, fully enclosed private patio. The outdoor space is centred around a magnificent mature bougainvillea, particularly spectacular in spring and summer. There is plenty of space for outdoor dining, with a large table for six, as well as a comfortable seating area with hanging chair. At the rear of the patio, a summer kitchen completes this wonderful outdoor space, perfect for enjoying the warmer months and entertaining. The property also benefits from a private parking space and a secure wrought-iron entrance gate. Despite its central location in Cannes, the property enjoys a peaceful and green setting, tucked away in a small lane surrounded by attractive houses and smaller buildings. Sold together, the two apartments offer excellent flexibility: an investment opportunity with two independent rental units, a multigenerational home, or separate accommodation for a teenager, guests or family members. A rare opportunity in Cannes, offering a private patio, summer kitchen and parking, just a few minutes' walk from the town centre, shops and beach.

Ref. : 87411591

WRETMAN ESTATE & CONSULTING

GRIMAUD6 440 000 €

House for sale open - 6 rooms - 397 m²

Villa with magnificent sea view

Located in a sought-after, secure address, this contemporary 397 m² villa combines modern comfort with an exceptional natural setting. It features a vast, luminous 162 m² living space with open kitchen, designed to take full advantage of the unobstructed view. The property features five en suite bedrooms, each with its own private bathroom, including a master bedroom with dressing room. The 3,700 m² landscaped grounds feature a superb swimming pool extending from the living room terrace, complemented by a summer kitchen ideal for moments of relaxation and conviviality. This villa offers the possibility of customizing the finishes to create an interior that reflects your desires. Scheduled for delivery in summer 2028 - an exclusive development where the sea and nature become part of your daily life. Reduced notary fees.

Ref. : V2198ST

JOHN TAYLOR SAINT TROPEZ

CASSIS2 100 000 €

House for sale open - 6 rooms - 276 m²

CASSIS MAISON VUE MER ET CAP CANAILLE TERRASSE PISCINE JARDIN PARKING

A rare find: Barnes International presents a beautiful south-facing house offering views of the sea and Cap Canaille. Situated within a quiet, discreet, and secure residential complex, the property features terraces, a swimming pool, a garden, and parking. Living areas: A spacious 46 m² living area with a fireplace and a fully equipped separate kitchen; both open directly onto the terrace and enjoy sea views. Sleeping areas: On the main living level: a bedroom with built-in closets and a shower room. Upstairs: an air-conditioned master suite with sea views, a private terrace, a bathroom, and a walk-in closet. Also on this level are two additional air-conditioned bedrooms with sea views, storage, and terrace access, plus a shower room, a separate toilet, and a dressing room. Outbuilding: a workshop and a small bedroom with a shower and toilet; this space could be converted into an independent studio apartment. Exterior features: several terraces, a lovely swimming pool, a charming fish pond, and a beautiful garden planted with palm, olive, oleander, bougainvillea, orange, strawberry tree, medlar, pomegranate, fig, and cherry trees, as well as a magnificent cactus garden. The property also includes several parking spaces. Located less than a 20-minute walk from the harbor, this home will appeal to Cassis lovers who appreciate the stunning views of Cap Canaille and the sea, which create magnificent colors at sunset. Information regarding the risks to which this property is exposed is available on the Géorisques website: www.georisques.gouv.fr CONTACT Sophie BOCOBZA +33(0)7 85 78 32 90 Commercial Agent EI (RSAC 502 958 283) Agency fees payable by vendor - Montant moyen de la quote-part de charges courantes 1,000 €/yearly - Montant estimé des dépenses annuelles d'énergie pour un usage standard : 3578€ ~ 4842€ - Les informations sur les risques auxquels ce bien est exposé sont disponibles sur le site Géorisques : www.georisques.gouv.fr - Sophie BOCOBZA - Agent commercial - EI - RSAC 502 958 283

Ref. : 85692474

BARNES MARSEILLE CASSIS LITTORAL

SEILLANS599 000 €

House for sale open - 4 rooms - 108 m²

Detached House with Swimming Pool and Panoramic Views - Seillans

Located in Seillans, within a private and secure estate featuring a lake, communal swimming pool and tennis courts, this detached house enjoys a peaceful setting and magnificent panoramic views of the surrounding hills. Set on approximately 1,800 sqm of south-facing grounds, the property features a private 11 x 6 m swimming pool and pleasant outdoor areas, ideal for enjoying the natural surroundings. The house comprises a bright, dual-aspect living area of approximately 45 sqm with a fireplace, open-plan kitchen and utility room. The high ceilings and exposed beams add character, while large openings allow plenty of natural light and provide direct access to the outdoor spaces. The sleeping area includes three bedrooms, one of which is a master suite with its own private shower room, as well as a second shower room shared by the other two bedrooms. The property also benefits from a crawl space, a compliant private wastewater treatment system and several parking spaces. Renovation and modernisation work is required, particularly in the shower rooms, electrical installation and certain outdoor areas, offering future owners the opportunity to personalise the property to their taste. A property with excellent potential, enjoying a privileged natural setting, south-facing exposure and superb panoramic views over the hills of the Var countryside.

Ref. : 87509411

WRETMAN ESTATE & CONSULTING

PARIS 16EME577 500 €

Apartment for sale open - 2 rooms - 47 m²

PARIS 16 - Victor Hugo / Longchamp. Sunny apartment with a clear view

On the fourth floor of a well-maintained old building dating from 1925, this pleasant 47 sqm air-conditioned apartment, filled with light, benefits from a beautiful open view and offers a comfortable and warm living environment. In good general condition, it consists of: - An entrance with storage - A bright living room with a fully equipped semi-open kitchen - A bedroom fitted with wardrobes - A shower room with toilet. - An annexed cellar Thanks to its location, brightness, and functional layout, this apartment will appeal to first-time buyers as well as those seeking a Parisian pied-à-terre or a rental investment. Immediate proximity to shops and transportation (RER C - Metro Lines 2 and 9).

Ref. : V4492PA

JOHN TAYLOR PARIS

PARIS 6EME1 270 000 €

Apartment for sale open - 2 rooms - 50 m²

Paris 6 - Monnaie - View on Quai de Seine and Île de la Cité - Charming 1-bedroom apartment

Located on Quai des Grands Augustins, on the first floor accessible by lift of a well-maintained building, we are pleased to present this two-room apartment with a floor area of 49.22 sqm (Carrez law), offering exceptional views over the Quais de Seine, the Île de la Cité and Notre-Dame. It comprises: an entrance hall, a living room overlooking the quayside with a beautiful fireplace and exposed beams, a semi-open-plan fitted and equipped kitchen, a shower room/toilet, and a quiet bedroom overlooking the courtyard. The exceptional views offered by this apartment and its period charm make it a particularly rare find for sale in the heart of Paris's historic centre. Agency fees payable by vendor - Nombre de lots dans la copropriété: 11 - Montant moyen de la quote-part de charges courantes 2,032 €/yearly - Montant estimé des dépenses annuelles d'énergie pour un usage standard, établi à partir des prix de l'énergie de l'année 2021 : 1150€ ~ 1600€ - Augustin ALTOBELLI - Agent commercial - EI - RSAC 889 735 072

Ref. : 87050881

BARNES PIED-À-TERRE SAINT-GERMAIN-DES-PRÉS

ST-RAPHAËL790 000 €

House for sale open - 7 rooms - 188 m²

VILLA 7 ROOMS WITH POOL CLOSE TO THE SEA AT SAINT RAPHAEL SOUTH OF FRANCE

SAINT RAPHAEL - Santa Lucia district, within walking distance of the coves with clear waters, the port and the shops, this bright villa is quietly located. Facing south, it benefits from plenty of sunshine. On one level, you will discover a living room with fireplace opening onto loggia, a second living room/office/dining room under heated veranda, independent equipped kitchen, 3 bedrooms, 1 bathroom/shower, toilet. On the garden level, a fourth bedroom, bathroom, toilet, laundry room, as well as an independent studio with open kitchen, shower room + toilet. 2 cellars, garage. Swimming pool bordered by terraces, and at the back of the house, a shaded outdoor dining area. Enclosed and landscaped land of 550m² with easy maintenance.

Ref. : 01990

AGENCE BIRD

CANNES1 990 000 €

Apartment for sale open - 3 rooms - 72 m²

Luxury apartment on the top floor – Cannes

Located on the top floor of a beautiful building in the heart of Cannes, this elegant apartment offers an exceptional living environment, combining comfort, natural light, and a highly sought-after location. It features two lovely en-suite bedrooms, each with its own private bathroom or shower room, ensuring both privacy and comfort. The living area opens onto a magnificent terrace—a true extension of the living space—perfect for enjoying the Mediterranean climate, hosting guests, or simply relaxing in complete tranquility. Its central location allows you to take full advantage of everything Cannes has to offer, with shops, restaurants, and all essential amenities just a few steps away. A rare property, ideal as a primary residence, a pied-à-terre on the French Riviera, or a high-quality investment. Agency fees payable by vendor - Nombre de lots dans la copropriété: 22

Ref. : 13699

MAGREY AND SONS