OK
More than Less than
€  ok

Key-words : mediterranean

Houses and Apartments, your real estate specialist magazine offers a selection of ads that match with the keyword mediterranean. You can refine your search by specifying the area or price range in the navigation bar link Search for a House/Apartment.

CANNES2 650 000 €

House for sale mediterranean - 9 rooms - 227 m²

Cannes Petit Juas, six bedroom Belle Époque villa with swimming pool

Located in the sought after Petit Juas district of Cannes, this elegant Belle Époque villa of approximately 300 sqm enjoys a peaceful residential setting while remaining within walking distance of local amenities. The property is set within approximately 1,000 sqm of mature grounds featuring a saltwater swimming pool, fruit trees and several outdoor areas dedicated to relaxation and entertaining. Generous proportions and large openings provide excellent natural light throughout the villa and create an attractive connection between the interiors, terraces and garden. The main reception area comprises a spacious living room with an open plan kitchen. This generous living space extends naturally onto a terrace overlooking the swimming pool and landscaped garden. The villa offers six spacious bedrooms, each with its own bathroom or shower room, together with extensive storage. Arranged over two levels, the property is also equipped with a lift, providing convenient access between floors and enhancing everyday comfort. The mature garden provides a private and peaceful environment around the villa, while the property also benefits from a pleasant glimpse of the Mediterranean. A cellar and a garage of approximately 26 sqm, accommodating one car and a motorcycle, complete the amenities. Combining substantial living space, six bedrooms, a private garden with swimming pool and convenient access to central Cannes, this Belle Époque property is particularly well suited to either a primary family residence or an elegant second home on the French Riviera. For further information or to arrange a private viewing, contact Côte d'Azur Sotheby's International Realty, specialists in luxury real estate in Cannes and across the French Riviera.

Ref. : CA6-3195
COTE D'AZUR SOTHEBY'S INTERNATIONAL REALTY

JUAN-LES-PINS372 000 €

Apartment for sale mediterranean - 4 rooms - 79 m²

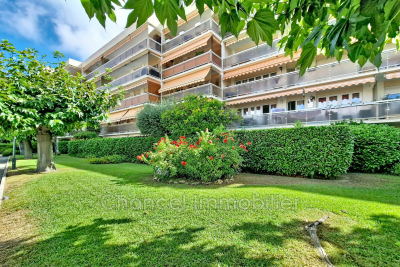
In Juan-les-Pins, just steps from the sea, discover this beautiful 4-room apartment spanning 79 m², located within a well-maintained and sought-after residence. The apartment enjoys plenty of natural light with a main west-facing exposure for the living room and kitchen, allowing you to enjoy pleasant light in the late afternoon. It also features a large terrace, providing a true outdoor space perfect for dining, relaxing, or simply enjoying the Mediterranean climate. The property is equipped with double-glazed windows and air conditioning, and also includes a cellar. A comfortable and functional apartment, ideally located just minutes from the sea, shops, and all the conveniences of Juan-les-Pins. A garage rental is available within the complex for €80 per month. A great opportunity to be discovered quickly. ''Information on the risks to which this property is exposed is available on the Géorisques website

Ref. : 435V1364A

CHANCEL IMMOBILIER

ROQUEBRUNE-CAP-MARTIN710 000 €

Apartment for sale mediterranean - 2 rooms - 63 m²

Stunning new 2-room apartment located on the 4th floor in a sought-after neighborhood at the entrance to Monaco: Saint Roman in Roquebrune-Cap-Martin. Unique and brand new, with a generous area of 63 m² featuring a 14 m² terrace and a bright living room of 28 m². The apartment enjoys a south-facing orientation with an impressive panoramic sea view. The kitchen is separate, designed to provide both comfort and modernity. The building will be delivered in the third quarter of 2027, exuding luxury and security. The peaceful atmosphere of the residence, the elevator, electric blinds, secured access, and double glazing are all quality features included for your comfort. The apartment includes a comfortable bedroom, an ergonomic bathroom, and a terrace. Parking is available at an additional cost of €65,000. Saint Roman is a charming neighborhood in the town of Roquebrune-Cap-Martin, located on the French Riviera in the Alpes-Maritimes department. This area captivates with its authentic setting and remarkable views of the Mediterranean Sea. The colorful houses and small shops give it the unique feel of a Provençal village. Life here revolves around the Saint Roman Church, a historic monument dating back to the 12th century. The coastal path offers beautiful walks to explore the rocky shoreline and enjoy an exceptional panorama. Saint Roman is the perfect address for those who love tranquility and the French dolce vita.

Ref. : 519V900881A

AFIM France

STE-MAXIME2 000 000 €

House for sale mediterranean - 5 rooms - 125 m²

Mediterranean elegance in a privileged setting—Sainte-Maxime

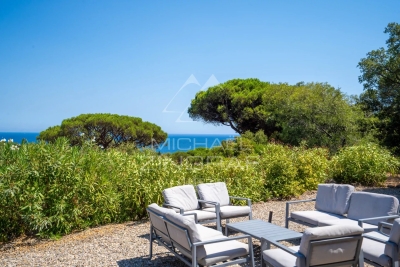
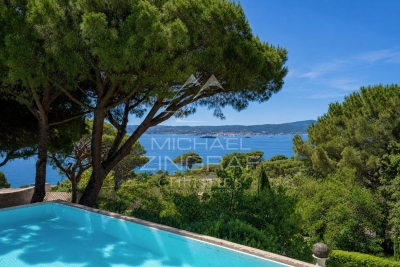
There are places where one does not simply come to live, but where one comes to feel. Addresses where the beauty of the landscape, the softness of the light and the Mediterranean art of living come together to create a truly unique atmosphere. In Sainte-Maxime, this elegant single-storey villa offers precisely that feeling: a privileged retreat where each day can be savoured in an environment imbued with serenity. Set on magnificent grounds of 3,335 m², the property enjoys a particularly pleasant setting and beautiful sea views. Its east-facing orientation allows you to make the most of the natural light and the gentle Mediterranean climate. From the very first moments, the surroundings invite you to slow down, enjoy the outdoors and let your gaze wander towards the horizon. Offering a total surface area of 125 m², the villa has been designed to provide a comfortable and welcoming living environment. Entirely arranged on one level, it offers fluid circulation and genuine ease of living, particularly appreciated both in everyday life and during family stays. The interior spaces revolve around a welcoming living room, a dining room and a kitchen, creating a naturally convivial setting designed for shared moments. The four bedrooms provide each guest with an intimate and restful space, complemented by two shower rooms and two toilets. Outside, the property reveals its full potential. The extensive grounds offer countless opportunities to enjoy the gentle lifestyle of the French Riviera: lunch in the shade, extend summer evenings around the barbecue, relax beside the swimming pool or simply savour the surrounding tranquillity. The swimming pool naturally becomes the heart of summer life. Surrounded by carefully landscaped outdoor spaces, it invites you to enjoy long sunny days and moments of relaxation in a distinctly Mediterranean atmosphere. A pétanque court further enhances this convivial lifestyle, while exterior lighting allows the evenings to continue long after the sun has disappeared beyond the horizon. Designed to provide comfort and peace of mind, the property is also equipped with air conditioning, individual aerothermal heating, an alarm system, an electric gate and exterior lighting. These features contribute to a residential experience that is both pleasant and secure, perfectly suited to a lifestyle centred around outdoor living. In Sainte-Maxime, between the sea and the gentle charm of Provence, this villa offers a privileged way to experience the French Riviera. Here, luxury is expressed less through extravagance than through the quality of each moment: a swim in the sunshine, lunch on the terrace, a game of pétanque with friends, dinner around the barbecue or simply the pleasure of contemplating the sea in complete tranquillity. More than a residence, this property is an invitation to embrace a different pace of life, one inspired by Mediterranean days where there is time to fully savour every moment. A charming villa, expansive landscaped grounds and the sea as a backdrop: an ideal address for writing a new chapter in Sainte-Maxime. Photos are for illustrative purposes only

Ref. : MZIST1928

MICHAËL ZINGRAF CHRISTIE'S INTERNATIONAL REAL ESTATE SAINT-TROPEZ

MARSEILLE 8EME2 390 000 €

House for sale mediterranean - 5 rooms - 190 m²

Waterfront house with pool, Montredon, Marseille 8th arrondissement

Located in one of the most desirable spots on the Marseille coastline, this villa of approximately 190 m² boasts private and direct access to the sea, a rare privilege. From the moment you arrive, your gaze is drawn to the horizon. The house offers spacious rooms bathed in natural light. The large living room with a fireplace opens onto a superb terrace facing the sea, creating a tranquil atmosphere. A dining room and a semi-open kitchen complete this living space. A 60 m² basement offers numerous possibilities. Upstairs, there are three bedrooms, including a master suite with a private balcony overlooking the Mediterranean and a bathroom. Each room benefits from an exceptional setting and abundant natural light. Outside, the secluded swimming pool, terraces, and relaxation areas invite you to fully enjoy long, sunny days. A private staircase leads directly to a secluded beach below, allowing you to enjoy the sea in complete privacy. A boat garage completes this exceptional property. A unique address combining elegance, privacy, and the art of living by the sea, just steps from shops.

Ref. : MZIAX0814

Michaël Zingraf Christies International Real Estate AIX-EN-PROVENCE

MENTON3 950 000 €

House for sale mediterranean - 6 rooms - 400 m²

Mentone Character property with panoramic sea view and cleared permit

Nestled in one of the most sought-after residential neighborhoods in Menton, this exceptional property benefits from a privileged location, combining absolute tranquility, preserved privacy, and immediate proximity to the city center, beaches, and main routes connecting Monaco and Italy. Located in the heart of a magnificent landscaped garden adorned with Mediterranean essences, ancient olive trees, cypresses, palms, lemon trees, loquats, and fig trees, this south-facing home enjoys optimal sunlight throughout the year. Its commanding position offers a spectacular panoramic view of the sea, Cap Martin, the Alpine reliefs, and the Italian coast. The main villa offers generous reception volumes bathed in light thanks to large glass doors opening to the outside, allowing you to fully enjoy this exceptional setting. The living spaces are organized around a large living room, a fully equipped independent kitchen, four bedrooms, and several bathrooms. Hidden from view, an elegant central patio located at the back of the house is a true haven of peace. Several terraces and a large basement with significant potential for development complete the ensemble. A closed garage of 42 m² equipped with an electric charging station, several outdoor parking spaces, a guest house, and high-quality services further enhance the attractiveness of this rare property on the market. The property also benefits from a permit granted for a total floor area of 547 m². This project allows the creation of a prestigious private estate including an independent house of 117 m² intended for guests or a caretaker, as well as a pool area with pool house. An exceptional opportunity to design a unique residence meeting the highest standards. An exclusive and confidential address, intended for buyers seeking a rare real estate asset on the French Riviera. Information about the risks to which this property is exposed are available on the GeoRisques website: www.georisques.gouv.fr.

Ref. : V10513

INTER IMMOBILIER

LES ISSAMBRES1 950 000 €

House for sale mediterranean - 6 rooms - 210 m²

Contemporary villa with lovely sea view, 4/5 bedrooms, swimming pool and independent apartments

In the heart of a highly sought-after residential area of Les Issambres, this remarkable contemporary property exudes a refined yet welcoming atmosphere. Nestled on a landscaped plot of 1,400 sqm facing southwest, it enjoys a pleasant sea view and complete privacy. Completely renovated with high-quality materials and meticulous attention to detail, the villa offers approximately 220 sqm of living space, plus an additional 60 sqm of independent spaces, providing great flexibility of use. From the moment you enter, the generous proportions and abundant natural light are immediately captivating. The expansive reception area combines a living room, dining room, and open-plan kitchen with a utility/laundry room in a decidedly contemporary style. Large bay windows blur the lines between indoors and outdoors, extending the living spaces onto the terraces and garden. An adjoining room currently serves as storage but could be converted into a fifth bedroom. The sleeping area comprises four comfortable suites, including an elegant master suite with a dressing room and private bathroom. The other bedrooms also boast refined amenities, in a harmonious blend of natural tones and fine materials. Below the pool, two independent apartments of approximately 30 sqm each, equipped with a kitchenette, offer the opportunity to host family and friends in absolute comfort or to consider a rental investment. The exterior spaces have been designed as a true resort. A superb 11-meter swimming pool blends seamlessly into the landscape and is complemented by spacious relaxation areas, a welcoming summer kitchen, and a pétanque court. The meticulously landscaped garden invites you to fully enjoy the Mediterranean climate year-round. Ducted air conditioning, home automation for exterior lighting, parking for several vehicles, and a fully furnished sale complete the amenities of this turnkey property. A rare address in Les Issambres, ideal for those looking for an elegant, move-in ready family villa in a privileged setting between hills, nature and the Mediterranean.

Ref. : 2890vp

SEA VIEW PROPERTY / GROUPE AGENCE DU CAP

CANNES4 590 000 €

House for sale mediterranean - 7 rooms - 400 m²

Luxury villa for sale in Super Cannes with six suites, independent apartment and panoramic sea views

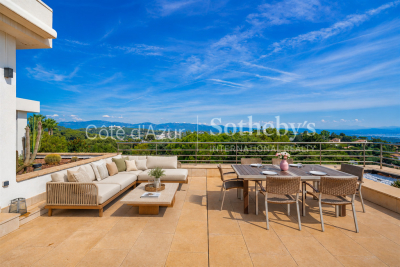
Located in the prestigious residential setting of Super Cannes, this Californian inspired contemporary villa offers approximately 400 sqm of living space within landscaped grounds of approximately 2,580 sqm, enjoying spectacular panoramic views over the Mediterranean Sea and the surrounding mountains. The architecture places natural light, generous proportions and the surrounding landscape at the centre of the property. Expansive floor to ceiling windows illuminate the spacious reception areas and create a seamless connection between the interiors, outdoor living spaces and panoramic views. The villa offers five en suite bedrooms together with an impressive primary suite featuring a private bathroom and dressing room. With six suites in total, the property provides extensive accommodation and privacy, making it particularly well suited to family living and entertaining guests. A separate apartment of approximately 54 sqm provides additional independent accommodation for family members, guests or household staff. It also benefits from its own independent vehicle access, further enhancing privacy and functionality. The property is equipped with a comprehensive home automation system throughout the villa and also features a sauna. Its secure setting contributes to the comfort and privacy of the residence. Outside, the landscaped grounds feature a heated swimming pool with a recently renovated pool deck, a jacuzzi, a pétanque court and a pool house with barbecue area. These amenities create generous outdoor spaces dedicated to relaxation and entertaining while enjoying the exceptional Mediterranean setting. Numerous parking spaces complete the property. Combining approximately 400 sqm of living space, six suites, independent accommodation, extensive landscaped grounds and panoramic sea and mountain views, this property represents a rare luxury real estate opportunity in Super Cannes. For further information or to arrange a confidential private viewing, please contact Côte d'Azur Sotheby's International Realty, specialists in luxury real estate in Cannes and across the French Riviera. Certain images have been decoratively enhanced using artificial intelligence solely to help visualise the potential of the spaces.

Ref. : CA6-3116

COTE D'AZUR SOTHEBY'S INTERNATIONAL REALTY

CANNES7 500 000 €

House for sale mediterranean - 10 rooms - 480 m²

CANNES - Majestic Art Deco property overlooking the Mediterranean

Ideally located in the heart of the most sought-after area of La Californie, in a dominant position, this superb Art Deco property offers breathtaking views over the Bay of Cannes and the Estérel massif. Nestled in a peaceful, leafy setting of more than 2,800sqm with an infinity pool, this superb property of around 480sqm boasts vast, elegant reception areas bathed in light that open onto wide terraces inviting you to relax. Designed for the comfort and privacy of all, it features a master bedroom en suite with dressing rooms opening onto a private terrace and the pool, as well as 4 ensuite bedrooms with terraces, with the blue of the Mediterranean as a backdrop. A garage for two cars, indoor parkings and a separate staff apartment complete this unique property. Information on the risks to which this property is exposed is available on the Géorisques website: www.georisques.gouv.fr. N'hésitez pas à nous contacter pour tout complément d'information ou pour toute visite Marine SCHMITT +33620301565

Ref. : 2990V

CROISETTE PROPERTIES

VENCE1 240 000 €

House for sale mediterranean - 7 rooms - 188 m²

Vence – Charming Provençal Villa in the Heart of a Secure Estate

Set in a peaceful and preserved environment, within a secure estate in Vence, this elegant Provençal villa enjoys open panoramic views over the surrounding mountains, the iconic Baous of Vence and the old town. Built on a plot of approximately 1,011 sq.m, the property offers around 188 sq.m of living space arranged over two levels. Its south-west exposure provides beautiful natural light throughout the day and allows full enjoyment of the outdoor areas. The villa is arranged around a pleasant pool area, complemented by a jacuzzi, a summer lounge and a barbecue area, creating an ideal setting for entertaining and enjoying the Mediterranean lifestyle. The garden level comprises a cathedral-style living room with fireplace, a fully equipped open-plan kitchen, two bedrooms and a shower room. Upstairs, the sleeping area offers three bedrooms, a bathroom with WC and whirlpool bathtub, as well as a mezzanine of approximately 23 sq.m, ideal as an office, reading area or music space. A covered carport for two vehicles, a cellar and several storage areas complete this family property. Close to Vence town centre, shops, beaches and Nice Côte d'Azur International Airport, this property stands out for its peaceful setting, panoramic views and Provençal atmosphere. Energy rating: D – Climate rating: B / Estimated annual energy costs for standard use: between €2,503 and €3,387 (reference year 2023). Information on the risks to which this property is exposed is available on the Géorisques website: www.georisques.gouv.fr. Represented by Amélie DOLLÉ, acting in his capacity as authorized service provider, with full powers for the purposes hereof. Agency fees payable by vendor - Montant estimé des dépenses annuelles d'énergie pour un usage standard, établi à partir des prix de l'énergie de l'année 2021 : 2500€ ~ 3390€ - Les informations sur les risques auxquels ce bien est exposé sont disponibles sur le site Géorisques : www.georisques.gouv.fr - Amélie DOLLÉ - Agent commercial - EI - RSAC 884 445 081

Ref. : 87139633

BARNES Saint-Paul de Vence

ST-JEAN-CAP-FERRAT795 000 €

Apartment for sale mediterranean - 3 rooms - 70 m²

Splendid 2-bedroom apartment with terrace and garden, only 50 me

Located in a prestigious residence in Saint Jean Cap Ferrat, with a caretaker, walking distance of Grasseuil beach, a magnificent three-room apartment on the ground floor. The apartment consists of an entrance with custom-made storage, a spacious and bright living/dining room with fully equipped American kitchen, a master bedroom with plenty of storage space, a sleeping area for children, a shower room and a separate toilet. The outdoor space is distinguished by a 50m² terrace which can be covered by an electric awning and a 100m² garden with a golf green. A storage room completes this property. Collective parking is available for residents of the condominium. Energy rating : 213 (D) Greenhouse gas emission: 30 (D) Joint ownership of 57 lots, average annual charges 2700€, pending proceeding :no. Transaction fees VAT included to be paid by the seller. Information on the risks to which this property is exposed is available on the “Géorisques” website: www.georisques.gouv.fr. The luxury real estate market in the Côte d'Azur is one of the most attractive in the Mediterranean area. Situated only 10 kilometers from Nice and Monaco, the peninsula of Saint Jean Cap Ferrat is one of the most sought-after locations in Europe. Whilst ‘idyllic lifestyle and escape from city life' remains the primary reason people wish to purchase property in the French Riviera, due to the global economic situation, clients are also looking to buy secondary homes in the South of France as it is a stable investment and intelligent retirement plan. The French Riviera offers, as always, great stability and value for prestigious and unique properties which is not affected by individual economies. Saint Jean Cap Ferrat has been the hideaway for the rich and famous for decades and is characterized by luxurious villas and apartments with breathtaking panoramic sea views. This beautiful peninsula is an oasis of greenery with its marina, lovely beaches, sea side walkways and gardens.

Ref. : W-02X4QG

ENGEL & VÖLKERS

LA CROIX-VALMER5 450 000 €

House for sale mediterranean - 10 rooms - 330 m²

Gigaro – Gated estate – Beautiful sea view in La Croix-Valmer

Perched on the heights of Gigaro, within a private and secure estate, this high-end property is set in lush, preserved natural surroundings. It elegantly offers sea views over Cap Lardier, revealing a delicate and bucolic landscape. Built in 2014 by a renowned architect, the property offers 340 sqm of living space in perfect harmony with its natural 7,000 sqm plot. The generous yet intimate volumes have been designed to combine modernity, ecology, comfort, and authenticity. In absolute tranquility, with no overlooking neighbors, a heated 14 x 4 m saltwater infinity pool and its fully equipped pool house create a relaxing and refreshing haven of peace. From the entrance, a striking perspective opens onto various living areas, all facing the sea through large floor-to-ceiling windows. The lightness of the architecture blends seamlessly with the precision of its lines and the strength of the selected materials. Bright interiors revolve around a patio, embodying the Mediterranean art of living. Sun and shade shift throughout the day across expansive terraces that are both open and sheltered from view and wind. The atmosphere is serene, enhanced by a refined garden showcasing carefully maintained Mediterranean plant species. In absolute calm, this elegant contemporary villa with high-end features offers spacious and light-filled living areas, including a glass-walled living room with panoramic views opening onto the stunning infinity pool overlooking the sea, a more intimate lounge with fireplace, a fully equipped kitchen with pantry. The sleeping quarters comprise 6 bedrooms, including a self-contained studio with private terrace, kitchenette, and independent access, as well as 5 shower rooms (including 2 with bathtubs) and 6 WCs. An independent art studio with water and electricity can easily be converted into a 7th bedroom, spa, or gym. Thoughtfully designed volumes provide all the comfort of a primary residence, complemented by numerous additional spaces: a large library with home cinema, a games room, an office, an outdoor storage room, and various storage areas. A secure enclosed garage for two large vehicles, equipped with a fast electric charging station, adds further convenience. Features include: surveillance cameras, alarm system, fiber optic internet, compliance certificate, ducted reversible air conditioning, smartphone-controlled home automation, outdoor lighting, irrigation system, electric gate, aluminum window frames and sliding doors, electric vehicle charging points, reinforced doors, energy rating B, accessible crawl space, and cellar.

Ref. : 83327

MAGREY&SONS SAINT-TROPEZ

CAGNES-SUR-MER2 120 000 €

House for sale mediterranean - 6 rooms - 215 m²

Superb Villa with Swimming Pool and Panoramic Views – Cagnes-sur-Mer

Nestled in the heart of the sought-after residential district of Sainte-Colombe, in the hills above Cagnes-sur-Mer, this elegant stone property enjoys a lush and unspoilt setting, enhanced by remarkable views over the Mediterranean, the surrounding hills and the medieval village of Haut-de-Cagnes. Offering approximately 215 sqm of living space over two levels, the villa captivates with its generous proportions and distinctive architecture. The reception areas include a welcoming living room with fireplace and an open-plan kitchen leading into a spacious dining room, enhanced by high ceilings, exposed beams and elegant stone arches. Large openings naturally extend the living spaces onto the terraces and into the garden. The sleeping quarters comprise five bedrooms, some of which benefit from direct outdoor access, balconies and open views. A study, dressing room, as well as several bathrooms and shower rooms complete the accommodation. Outside, the approximately 2 570 sqm landscaped garden offers an intimate atmosphere surrounded by carefully maintained Mediterranean plants and trees. Numerous covered and sun-drenched terraces provide a variety of spaces for relaxation and entertaining. The mosaic-adorned swimming pool blends harmoniously into its verdant surroundings and enjoys an ideal orientation. A villa of authentic charm, offering tranquillity, privacy and the Mediterranean art of living, in immediate proximity to local amenities, the airport and the most beautiful destinations of the French Riviera.

Ref. : 87319226

WRETMAN ESTATE & CONSULTING

GRANS1 264 995 €

House for sale mediterranean - 5 rooms - 254 m²

Stone Family House for Sale in Grans, on a 254 m² Tree-Lined Garden (13250)

Abriculteurs is pleased to present this stone house for sale located in Grans (13250). Perched on the heights of Grans, in absolute tranquility, this property offers 8,100 m² of land in a completely preserved setting. Its generous spaces and versatility suit both family living and a professional activity requiring workspace or storage. Single-storey villa of 254 m² with authentic charm. This exceptional home captivates with its impressive volumes and noble materials: exposed stone walls, massive beams, and terracotta floors create a warm, typically Provençal atmosphere. The living room is enhanced by an imposing stone fireplace with an insert. The living area includes two large lounges and two kitchens with dining spaces. Outside, a tree-lined garden with decorative ponds surrounds the house, accessible via a gravel driveway lined with Mediterranean plants. Two bright verandas and a glazed rotunda in stone and terracotta complete this exceptional setting, perfect for enjoyment in all seasons. On the sleeping side, the house features four comfortable bedrooms, complemented by two bathrooms and two toilets. A major asset of the property: a wellness area usable all year round thanks to a large pool under a retractable dome, bordered by stone terraces that strictly respect the authentic style of the place. The property is further enriched by outbuildings offering great potential for conversion or professional development. This house stands out with exceptional outbuildings, ideal for a craftsperson, storage needs, or a professional activity. The estate includes a large hangar suitable for machinery, commercial vehicles, or leisure vehicles, a spacious closed garage serving as a workshop, and an outbuilding that can be converted according to your projects (independent office, guest house, additional accommodation). Situated in a dominant position, the property guarantees total privacy with no overlooking neighbors. A privileged natural setting in the heart of Provence, perfect to combine family life and professional activity. Key points: House area: 254 m², single-storey. Land: 8,100 m² fully landscaped. Authenticity: Exposed stone, massive beams, exceptional fireplace. Facilities: Very large covered pool, ornamental pond. Professional/Storage Potential: Huge hangar (heavy machinery), spacious garage. Condition: Sound house, durable construction. Please note: - Property tax: €3,000/year - Individual electric and oil heating (estimated cost varies with usage) - Property in good general condition - Septic tank not up to standard - Energy Performance Certificate: Class D (107 kWhEP/m².year) - Greenhouse gas emissions: Class D (30 kg CO2/m².year) - Price reference year: 2026 Sale price: €1,264,995 VAT included (Abriculteurs fees paid by the seller) This real estate advertisement was written under the editorial responsibility of Mr. Johan Vidarte RSAC Number: 831700604, commercial agent registered in the special register of commercial agents of the Marseille commercial court. SARL Abriculteurs immobilier - Capital of €5,000 - SIREN: 837 704 584 - Legal representative: Mr. Adrien Piot

Ref. : SSCD8411_JV_2309_5

abriculteurs

STE-MAXIME3 990 000 €

House for sale mediterranean - - 310 m²

Luxury villa in an exclusive setting in Sainte-Maxime

Exclusive Listing. In the heart of Sainte-Maxime's most exclusive and prestigious residential area, this exceptional property enjoys an address that only a privileged few will ever have the opportunity to call home. Commanding its surroundings with elegance, it unveils a breathtaking panoramic view over the Mediterranean Sea, the legendary Gulf of Saint-Tropez and one of the French Riviera's most iconic coastlines. A truly rare setting, where every sunrise and sunset becomes a spectacular daily masterpiece, transforming everyday life into an extraordinary experience. Set within beautifully landscaped grounds, this elegant villa immediately captivates with its generous proportions, fluid living spaces and the serene atmosphere that defines every corner of the property. Conceived equally as a prestigious primary residence or an exceptional holiday retreat, it harmoniously combines elegance, comfort and the timeless Mediterranean lifestyle. Flooded with natural light through its expansive floor-to-ceiling windows, the main reception area extends effortlessly onto magnificent terraces overlooking the infinity pool and the endless azure horizon. At every moment, the interior appears to merge seamlessly with the surrounding landscape, creating the unique sensation of living suspended between sky and sea. The independent kitchen, both functional and elegantly appointed, also enjoys remarkable views that elevate even the simplest moments of daily life. The sleeping quarters include a magnificent principal suite, a true private apartment featuring its own balcony, rooftop terrace, dressing room and refined shower room. From these intimate spaces, the panoramic Mediterranean views create a breathtaking backdrop, inviting you to begin each day contemplating an endless horizon in complete tranquillity. Designed to welcome family and guests in absolute comfort, the property offers six bedrooms arranged across several independent living areas, ensuring privacy, freedom and well-being for everyone. Numerous bathrooms complement the accommodation, while an elegant guest house with its own living room and kitchenette provides complete independence for family, friends or staff. A vast multi-purpose space further enhances this exceptional residence, offering endless possibilities: private cinema, wellness area with spa and fitness room, wine tasting cellar, games room, artist's studio or independent apartment. A space ready to be tailored to every lifestyle and every aspiration. More than simply a villa, this property embodies an exceptional way of life. A confidential address, breathtaking views, remarkable volumes, complete privacy and outstanding amenities combine to create one of Sainte-Maxime's truly unique properties. A rare opportunity for discerning buyers seeking a residence where every detail celebrates prestige, emotion and the exclusivity of the French Riviera.

Ref. : MZIST1932

MICHAËL ZINGRAF CHRISTIE'S INTERNATIONAL REAL ESTATE SAINT-TROPEZ