OK
More than Less than
€  ok

Key-words : le masters

Houses and Apartments, your real estate specialist magazine offers a selection of ads that match with the keyword le masters. You can refine your search by specifying the area or price range in the navigation bar link Search for a House/Apartment.

MOUGINS745 000 €

Apartment for sale le masters - 5 rooms - 115 m²

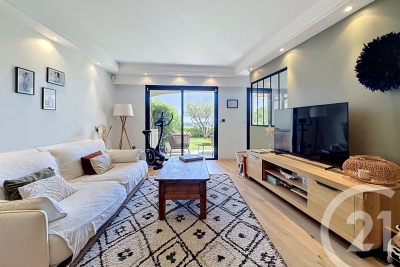
Val de Mougins Located within a secure residence with caretaker and swimming pool, just a short walk from all amenities, this beautifully renovated 115 sqm garden-level apartment offers generous living spaces and quality finishes throughout. The entrance opens onto a dining area with an open-plan kitchen, while a hallway leads to a bright living room with a dedicated office space. The sleeping area comprises three bedrooms, including a master suite with en-suite shower room and separate WC. The two additional bedrooms share a bathroom and separate guest toilet. All main living areas open onto a large south-facing terrace and landscaped garden with automatic irrigation, enjoying lovely open views stretching all the way to the sea. A laundry room, two garages and a cellar complete the property. Peaceful and exceptionally bright, the apartment features ducted air conditioning, a reinforced security door and an alarm system. A turnkey property offering both comfort and elegance.

Ref. : 3692

CENTURY 21 COAST & COUNTRY

PARIS 17EME3 150 000 €

Apartment for sale le masters - 7 rooms - 234 m²

Paris 17 - Théodule Ribot / Wagram - Family apartment with reception rooms - 4 or 5 bedrooms

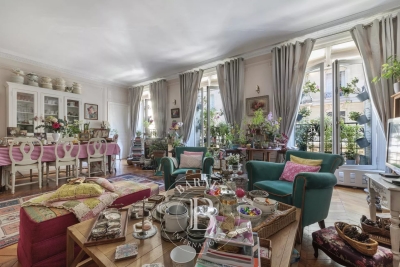
Paris 17 - Théodule Ribot / Wagram - Family apartment with reception rooms - 4 or 5 bedrooms This 231.28m² (2,489 sq ft) dual-aspect apartment, situated on the 2nd floor of a magnificent, high-end Haussmann-style building with elegant and well-maintained common areas, features a small full-length balcony and a superb layout. The apartment opens with a large entrance hall leading, on either side, to the reception areas: a double-sized reception room, a dining room and an eat-in kitchen, and an office that could be converted into a fourth bedroom. The sleeping area is accessed via a corridor with plenty of storage space. It comprises a very large master bedroom, with the potential to fit out a bathroom, as well as two additional good-sized bedrooms, a bathroom with toilet and cupboards, a shower room, a laundry room and a separate toilet. This apartment in good condition has retained its period charm: parquet flooring, mouldings, fireplace and fantastic ceiling height creating a welcoming atmosphere. On the 7th floor, accessed via the service staircase, there is also a 16.79m² (181 sq ft) studio apartment and a 9.66m² (104 sq ft) maid's room with a washbasin. The property comes with a large cellar with a gravel floor on the basement level. Fees payable by the seller - Number of lots in the building: 40 - Average amount of the share of charges €6,108/year - Estimated amount of annual energy costs for standard use: €2,440 ~ €3,300 - Information on the risks to which this property is exposed is available on the Géorisques website: www.georisques.gouv.fr - Nathalie Conigliano - Sales agent - EI - RSAC 877489237 Agency fees payable by vendor - Nombre de lots dans la copropriété: 40 - Montant moyen de la quote-part de charges courantes 6,108 €/yearly - Montant estimé des dépenses annuelles d'énergie pour un usage standard : 2440€ ~ 3300€ - Les informations sur les risques auxquels ce bien est exposé sont disponibles sur le site Géorisques : www.georisques.gouv.fr - Nathalie CONIGLIANO - Agent commercial - EI - RSAC 877489237

Ref. : 87334461

BARNES COURCELLES

LEVALLOIS PERRET1 150 000 €

Apartment for sale le masters - 4 rooms - 103 m²

Exclusive listing - Levallois - Renovated apartment - 3 bedrooms - balconies

We are listing this 103m² (1,109 sq ft) apartment in a stone building with a concierge, ideally located a five-minute walk from Anatole France metro station. This light-filled, dual-aspect property has been renovated throughout with great taste using high-quality materials. It comprises an entrance, a large living/dining room opening onto a full-length balcony (with space for a small table and two chairs), and a large semi-open eat-in kitchen. The master suite comprises a bedroom with desk and bespoke cupboards, a shower room and a separate walk-in wardrobe. A second sleeping area comprises two children's bedrooms with built-in storage space, opening onto a shared balcony and a bathroom. A separate area has been laid out as an office and a utility room. This property benefits from an optimised, seamless layout with great volume and a high-quality renovation (herringbone parquet flooring, mouldings, woodwork), creating plenty of charm and a warm atmosphere. A cellar and parking space round off this rare family property. Property subject to shared ownership status. Contact: Annika Öhlin - +33 (0)6 19 02 17 54 €1,111,000 Agency fees not included - Agency fees: 3.51% incl. tax fees payable by the buyer - Number of lots in the building: 40 - Average amount of the share of charges €9,550/year - Estimated amount of annual energy costs for standard use based on 2023 energy costs: €1,750 ~ €2,410 - Information on the risks to which this property is exposed is available on the Géorisques website: www.georisques.gouv.fr - Annika Öhlin - Sales agent - EI - RSAC 793745431 1,111,000 € Agency fees not included - Agency commission: 3.51%VAT included Agency fees payable by buyer - Nombre de lots dans la copropriété: 40 - Montant moyen de la quote-part de charges courantes 9,550 €/yearly - Montant estimé des dépenses annuelles d'énergie pour un usage standard, établi à partir des prix de l'énergie de l'année 2023 : 1750€ ~ 2410€ - Les informations sur les risques auxquels ce bien est exposé sont disponibles sur le site Géorisques : www.georisques.gouv.fr - Annika ÖHLIN - Agent commercial - EI - RSAC 793745431

Ref. : 87230494

BARNES NEUILLY

STE-MAXIME2 750 000 €

House for sale le masters - 6 rooms - 195 m²

PROPERTY WITH SEA VIEW WALKING DISTANCE BEACH

Nestled in a secure domain in the heart of a calm and green environment, with a sea view and close to the beaches, single-storey villa. With its 195 m² of living space, this property offers on one level: an entrance, a large spacious and bright living room with fireplace, open kitchen with its laundry room/pantry, 3 bedrooms including a master suite with dressing room and bathroom. The exterior, of remarkable privacy with a large covered terrace facing south a landscaped garden shelters a magnificent infinity and heated swimming pool. The villa also includes an independent studio, reversible air conditioning, electric shutters and gate, all completed by a carport and a double garage. An opportunity to reside in a setting that is both elegant and functional, ideally located on foot from the beach.

Ref. : 4905V

AGENCE BIRD

SEILLANS3 328 000 €

House for sale le masters - 10 rooms - 352 m²

Seillans – A superb villa with a guest house

This superb villa is in one of France's most beautiful villages renowned for its art, its gastronomy and its Provence charm. 262.76 sqm of living space includes a living/reception room bathed in sunshine thanks to wide patio windows, a fully equipped contemporary kitchen, a master suite with a shower room and dressing room, and several further bedrooms. The property has been renovated throughout by a renowned interior decorator. Floor heating. An 89.91 sqm guest house with a suite and a workshop benefits from a panoramic view. The ensemble is sold fully furnished. With a heated swimming pool. Trunk roads nearby access Cannes, Monaco and Fayence aerodrome.

Ref. : 86466896

DANIEL FÉAU PROVENCE

VALLAURIS8 900 000 €

House for sale le masters - 6 rooms - 680 m²

Superb Property - Panoramic sea view

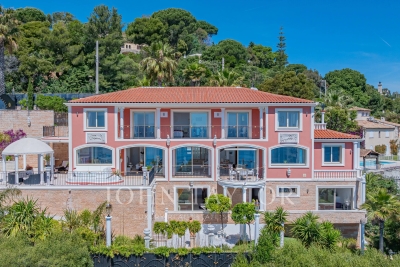
This sumptuous contemporary villa offers an exceptional panoramic sea view. Ideally located 10 minutes from the center of Cannes and 2 minutes from the beaches, it provides an ideal living environment. With a living area of approximately 450 m², the property rises over four levels, all serviced by a elevator, including the garage. It also has two separate access points: a main entrance and a direct access to the garage. It includes: - On the ground floor: a reception area of about 100 m² including a lounge and dining room opening onto a large terrace and the swimming pool area (6 x 12 m), a fully equipped kitchen, an office that can be converted into a bedroom, a cloakroom, guest toilets. - On the first floor: two communicating bedrooms with a bathroom, as well as a 47 m² master suite with its own private terrace, and a full bathroom with shower, jacuzzi, and hydromassage bathtub. - At garden level: two bedrooms, each with its own bathroom, a laundry room, a wine cellar, a game room, a boiler room, and an independent studio. - By the garage: an impressive garage of about 200 m² with a ceiling height of 4 meters allowing parking up to 16 vehicles. The features are particularly refined: marble floors and bathrooms, precious wood interior doors, alarm system, videophone, and an elevator servicing all levels. The landscaped garden of about 2,300 m² is carefully arranged with large lawns, flower beds, and an automatic irrigation system. A rare property offering exceptional volume, high-end features, and a spectacular sea view just minutes from Cannes.

Ref. : V7372CA

JOHN TAYLOR Cannes

VAUCRESSON1 950 000 €

House for sale le masters - 9 rooms - 463 m²

Vaucresson, Plateau de Cazes, 7-bedroom family home, set on a 1,741m² (18,740 sq ft) landscaped plot

Magnificent, detached contemporary house, located in the sought-after residential neighbourhood of Plateau Cazes, combining charm, volume and natural light. Set on a beautiful, wooded and landscaped 825m² (18,740 sq ft) plot, it offers a total surface area of 400m² (4,306 sq ft), including 300m² (3,229 sq ft) of living space, facing mainly east and south. Ground floor: entrance hall with closet leading to a large dining room opening onto the south-facing terrace on the same level, a large, fully fitted eat-in kitchen bathed in light, a living room with fireplace, two good-sized bedrooms or offices, one of which has independent access from outside, and a guest toilet. First floor: large master suite with wardrobe and bathroom (bath and shower), four bedrooms, playroom, bathroom and shower room with toilet. A spiral staircase leads to the convertible attic space. Accessible from the main entrance or independently, the basement level features a large TV lounge (4.5m or 14.8ft ceiling height), a wine cellar, a gym, a laundry room, a recent boiler room with heat pump, a shower room with toilet, a garage with automatic door, a workshop and storage areas. Several parking spaces within the property. Possibility of dividing the plot Contact Barnes Clarissa Blanchet: +33 (0)6 22 27 75 78 Fees payable by the seller - Estimated amount of annual energy costs for standard use based on 2021 energy costs: €3,530 ~ €4,790 - Information on the risks to which this property is exposed is available on the Géorisques website: www.georisques.gouv.fr Agency fees payable by vendor - Montant estimé des dépenses annuelles d'énergie pour un usage standard, établi à partir des prix de l'énergie de l'année 2021 : 3530€ ~ 4790€ - Les informations sur les risques auxquels ce bien est exposé sont disponibles sur le site Géorisques : www.georisques.gouv.fr

Ref. : 86356700

BARNES HAUTS DE SEINE SUD/OUEST

CANNES2 990 000 €

Apartment for sale le masters - 5 rooms - 232 m²

Cannes, Croix des Gardes: Exceptional apartment with panoramic ocean views

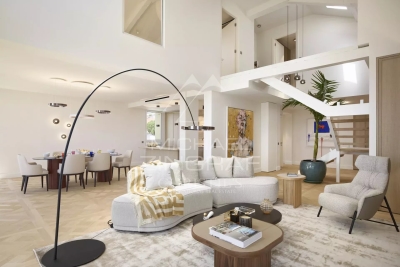
In the most sought-after neighborhood of Croix-des-Gardes, just a few minutes' walk from the beaches and 2 km from downtown and the Croisette, discover an exceptional apartment on the top floor of a stunning residence, a former mid-19th-century hotel. With a total surface area of approximately 230 m², this apartment has undergone a complete, high-end renovation, blending historic charm with modernity. It offers a breathtaking panoramic view of the Bay of Cannes, the sea, the Lérins Islands, and the Estérel. It comprises an elegant and spacious entry hall, a vast, light-filled “cathedral-style” living room with generous proportions, featuring hardwood floors and a fireplace, including a dining area and a fully equipped, built-in kitchen, a master suite with an en-suite bathroom and private walk-in closet, as well as a study. On the upper floor, accessible via a stunning staircase, are two luxurious bedrooms, each featuring a spacious bathroom and a walk-in closet. Private parking in a secure residence with a gated compound and an on-site caretaker. A fully equipped cellar is included. A rare setting, combining prestige, comfort, and an exceptional location.

Ref. : MZICA7219

Michaël Zingraf Christies International Real Estate CANNES CROISETTE

EZE3 400 000 €

House for sale le masters - 9 rooms - 250 m²

Exceptional Villa at the Gates of Monaco – Panoramic Sea & Cap Ferrat Views

Located in a peaceful and highly sought-after residential area of Èze, just moments from Monaco, this elegant villa of approximately 250 sqm offers a rare living environment with breathtaking panoramic views over the sea, Cap Ferrat, and the surrounding mountains. Set on a beautiful plot of approximately 1,195 sqm, the property enjoys a green and private setting, while remaining close to amenities and beaches. Built over multiple levels and served by an elevator, the villa features a well-designed layout and generous volumes, filled with natural light thanks to its full south-facing exposure. It comprises an entrance hall, a spacious reception area including a living room, dining room, and fully equipped kitchen, as well as several bedrooms including a master suite. An independent studio completes the property. The outdoor areas are particularly impressive, with expansive terraces offering stunning views, a swimming pool area with pool house, and several relaxation spaces. A double garage and multiple parking spaces complete this exceptional property. A bright, elegant, and ideally located villa, perfect as a primary or secondary residence, in immediate proximity to Monaco and Italy.

Ref. : EZE105

Sud Azur Properties

PARIS 9EME3 100 000 €

Apartment for sale le masters - 8 rooms - 211 m²

EXCLUSIVE LISTING - PARIS 9 - SAINT-GEORGES - 5th FLOOR - LIFT - BALCONIES - 4 OR 5 BEDROOMS - COMPLETE PEACE AND QUIET

EXCLUSIVE LISTING Superb corner apartment, ideal for a family or for entertaining, offering exceptional volume and opening onto two long balconies, situated on the fifth floor of a magnificent bourgeois building with concierge and lift, in one of the finest locations in the Nouvelle Athènes area. This dual-aspect property guarantees peace and quiet and is laid out as follows: An entrance hall leading to a triple-sized reception area (dining room, living room, small lounge) opening entirely onto the first balcony and offering unobstructed views of beautiful Haussmann-style buildings and the sky. Adjoining the dining room directly is a large eat-in kitchen affording a sky view. The first sleeping area, separate from the children's area, comprises a master suite with bathroom, toilet and walk-in wardrobe. The second sleeping area has three good-sized bedrooms, two shower rooms, a separate toilet and plenty of storage space. Great volume (3.05m or 9.8ft ceiling height), light, sky views, full-length balconies, complete peace and quiet and preserved period features (parquet flooring, mouldings, working fireplace). Condorcet school sector. Spacious double-sized, damp-free cellar on the basement level. Fees payable by the seller - Number of lots in the building: 10 - Average amount of the share of charges €11,000/year - Estimated amount of annual energy costs for standard use: €5,120 ~ €6,980 Agency fees payable by vendor - Nombre de lots dans la copropriété: 10 - Montant moyen de la quote-part de charges courantes 11,000 €/yearly - Montant estimé des dépenses annuelles d'énergie pour un usage standard : 5120€ ~ 6980€

Ref. : 87100956

BARNES MARTYRS

MOUGINS1 290 000 €

House for sale le masters - 6 rooms - 187 m²

Mougins – Elegant villa with pool in a tranquil, green setting

In Mougins, in the heart of a peaceful, residential setting, this elegant renovated villa of approximately 190 sq m offers generous volumes and high-quality features, set on flat grounds with a swimming pool. Arranged over two levels, the property opens onto an entrance hall leading to a fully equipped open-plan kitchen, a spacious and light-filled living room, and a welcoming lounge with a fireplace. The living areas open naturally onto the garden and pool, creating a pleasant flow between indoors and outdoors. The ground floor also comprises two bedrooms, a large dressing room, a bathroom with shower, and a utility room. Upstairs, an additional bedroom accompanies a beautiful master suite with its own dressing room, a bathroom with shower, and a toilet. The villa has 5 bedrooms in total. Outside, the garden has been designed to make the most of the Mediterranean lifestyle: a swimming pool, pétanque court, barbecue area, and various relaxation areas invite you to enjoy special moments with family or friends. A workshop completes the property. An elegant and convivial family villa combining comfort, generous volumes, and quality of life in one of Mougins' most sought-after areas. Energy performance assessment: 118 – C Greenhouse gas emissions: 23 – C Estimated annual energy costs for the property: €2,117 to €2,865. Transaction fees, including tax, payable by the seller. Information on the risks to which this property is exposed is available on the Géorisques website: www.georisques.gouv.fr Located in Mougins, the property enjoys a peaceful, leafy residential setting while remaining close to schools, shops, services and major roads. Mougins' old village, renowned for its charm, art galleries and gastronomy, is just a few minutes away. Cannes and La Croisette can be reached in around 15 minutes by car, Antibes in approximately 25 minutes and Nice Côte d'Azur International Airport in about 30 minutes, depending on traffic. Sophia Antipolis is also nearby, around 15 minutes away. Restaurants, Provençal markets, golf courses, beaches and walks in the surrounding countryside complete this exceptional living environment. Mougins therefore offers a sought-after balance between residential tranquillity, nature and proximity to the Côte d'Azur's main hubs.

Ref. : W-04BI4D

ENGEL & VÖLKERS

AIX-EN-PROVENCE3 950 000 €

Apartment for sale le masters - 5 rooms - 237 m²

AN APARTMENT COMBINING LUXURY AND REFINEMENT FOR A DISCERNING CLIENTELE.

EXCLUSIVE In the very beating heart of the city, embodying elegance and refinement, this prestigious 237 sqm apartment impresses with its remarkable volumes and high-end features. The living room of over 100 sqm, flooded with natural light, offers a truly exceptional reception space. The night area includes a 52 sqm master suite, as well as two independent en-suite bedrooms. A laundry room completes the layout. A 40 sqm terrace with direct views of La Rotonde seamlessly extends the living spaces. The apartment is fully secured. Additional features include two enclosed garages. A rare property, combining an iconic location, luxury standards, and absolute comfort in the heart of Aix-en-Provence.

Ref. : 1-4575VA

MARLY PRIVILEGE CANNES CROISETTE

LE CANNET2 700 000 €

House for sale le masters - 7 rooms - 276 m²

Magnificent villa near Cannes - Le Cannet

Combining absolute serenity with immediate proximity to amenities, this exceptional property reveals sumptuous high-end features over a living area of 276 m². Set on a beautiful flat plot of 616 m² with a magnificent swimming pool, the residence offers optimal modern comfort thanks to its elevator fully adapted for people with reduced mobility (PRM). Upon entering, you discover a masterly 68 m² living space into which a state-of-the-art architect-designed kitchen seamlessly integrates. The sleeping area consists of a complete private master suite, equipped with both a bathtub and a shower, complemented by three other bedrooms, a dedicated dressing room, and three independent shower rooms. To perfect this exclusive property, the layout also offers an ideal office corner for remote working, a perfectly functional laundry room, as well as a private wellness area featuring a spa. Information on the risks to which this property is exposed is available on the Georisques website: www.georisques.gouv.fr

Ref. : 87030513

VON POLL REAL ESTATE

CHATEAUNEUF-GRASSE3 500 000 €

House for sale le masters - 6 rooms - 574 m²

CHATEAUNEUF-DE-GRASSE – Spacious Villa With Panoramic Views

Ideally located in Châteauneuf-de-Grasse, in a peaceful residential area, this exceptional villa with panoramic views is within walking distance of local amenities and just a few minutes from the villages of Valbonne and Opio. Set on approximately 5,800 m² of south-facing landscaped grounds, the luxury villa is surrounded by centuries-old olive trees and Mediterranean plants. The property offers privacy, several parking areas and a peaceful setting. The villa features generous living spaces and high-quality finishes. The spectacular 80m² cathedral-style living room is filled with natural light and opens onto a spacious dining area with direct access to the terraces, landscaped garden and swimming pool. The ground floor also includes a master suite with a luxury bathroom featuring a bathtub and walk-in shower. Upstairs, three spacious suites enjoy open views over the surrounding countryside, with slight sea views. The lower garden level provides additional living space with two en-suite bedrooms, a cinema room, wine cellar, summer kitchen and a shower room by the pool. The villa is equipped with underfloor heating powered by an air-to-air heat pump, double glazing, air conditioning, and parquet flooring in the bedrooms. The property also features a saltwater swimming pool, a second heated pool with a jacuzzi function, and a double garage. This luxury villa for sale in Châteauneuf-de-Grasse, close to Valbonne and Opio, combines Provençal charm, contemporary luxury, panoramic views, landscaped grounds and high-end amenities on the Côte d'Azur. Information on the risks to which this property is exposed is available on the Géorisques website: www.georisques.gouv.fr

Ref. : 11025

DOUGLAS ELLIMAN MOUGINS-VALBONNE

ST-RAPHAËL750 000 €

House for sale le masters - 6 rooms - 120 m²

VILLA of 2022, heart of Boulouris with swimming pool.

In absolute calm, a few hundred meters from the shops of Boulouris and the seaside, pretty villa built in 2022 offering all modern comforts. Composed, on the ground floor, of a beautiful living room / fitted US kitchen of 47m2 with large bay window overlooking the garden and terrace, a master suite with dressing room and shower room, wc, garage. Upstairs, a master suite with private bathroom + 2 bedrooms and shower room, dressing rooms, wc. Sunny terrace, air conditioning, garage. Swimming pool. Agency fees are included in the displayed price and are the responsibility of the seller. Mandate No. 9378, Co-ownership of 2 villas, no charges.

Ref. : 9378

Centre Immobilier Intramuros