OK
More than Less than
€  ok

Key-words : l

Houses and Apartments, your real estate specialist magazine offers a selection of ads that match with the keyword l. You can refine your search by specifying the area or price range in the navigation bar link Search for a House/Apartment.

ST-RÉMY-DE-PROVENCE2 435 000 €

House for sale l - 7 rooms - 350 m²

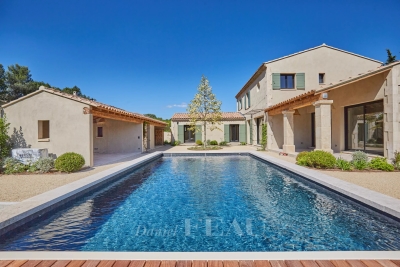
Saint Rémy de Provence - A new 4-bed property with a swimming pool

This bright and peaceful new 286 sqm property is located in the immediate vicinity of the centre of delightful Saint Rémy de Provence in the heart of the Alpilles area. It includes an over 150 sqm living/reception area with a dining room, a fully equipped kitchen with a gas-fired range, a pantry, an adjacent utility room, a 38 sqm suite with a bathroom and a bespoke dressing room, a wine cellar and a study. Upstairs are three 27 to 32 sqm suites each with a shower room and wc. The floodlit landscaped garden features two covered terraces, a heated 9 x 5 metre swimming pool with a submerged shutter, a fully equipped summer kitchen, and a shower, a boules pitch and an over 50 sqm double garage.

Ref. : 86138570

Daniel Feau Provence / Lourmarin

ST-TROPEZ8 950 000 €

House for sale l - 10 rooms - 20000 m²

Saint-Tropez – Exceptional Villa – Panoramic Sea View

Magnificent property featuring modern Provençal architecture, benefiting from a strategic and preserved location just a few kilometers from Saint-Tropez, and offering a spectacular panoramic view of the Mediterranean Sea, the Gulf of Saint-Tropez, the vineyards of Château Minuty, and Port Grimaud. Built in the heart of a magnificent 2-hectare landscaped park – a true Mediterranean green haven – this exceptional villa combines timeless elegance, absolute privacy, and ultra-high-end amenities. Offering a refined living environment where absolute tranquility prevails to the sound of cicadas, the property features vast, light-filled reception areas thanks to wide openings facing the outdoors. The main living room, with its generous volumes, along with the large, fully equipped open kitchen, open onto spacious covered and open-air terraces, allowing you to fully enjoy the exceptional panorama visible from every room. On the lower level, a dedicated fitness room, a secondary reception lounge, and a summer dining area complete the living spaces, while a private sauna perfects the property for absolute moments of relaxation. The villa comprises five superb en-suite bedrooms, each offering comfort, independence, and quality amenities, including a sumptuous master bedroom equipped with its own walk-in dressing room. The combination of local natural stone and refined finishes lends an exclusive and warm atmosphere to the whole property. The estate also benefits from centralized air conditioning, centrally controlled shutters, and full security with surveillance cameras and a double gated secure entrance. Outside, the landscaped gardens filled with Southern aromatic plants surround a magnificent heated infinity pool equipped with a swim-jet system. An intimate patio adorned with mosaics perfects this rare estate, ideal for contemplating the gulf in complete discretion. Completed by an independent studio and a self-contained guest house with its own living room and kitchen, this rare property is located just a few minutes from the beaches of Pampelonne and the heart of Saint-Tropez.

Ref. : MZIST1949

MICHAËL ZINGRAF CHRISTIE'S INTERNATIONAL REAL ESTATE SAINT-TROPEZ

ROUSSILLON1 395 000 €

House for sale l - 12 rooms - 292 m²

Roussillon - Stunning stone house with a pool and exceptional panoramic views

Just a few minutes' walk from the famous village of Roussillon and its iconic ochre hills, this elegant stone house enjoys an elevated location offering spectacular panoramic views of the Luberon, the Monts de Vaucluse, and Mont Ventoux. With a living area of approximately 250 m², the property is laid out as follows: On the ground floor: a spacious, self-contained apartment, accessible either from the outside or via an interior staircase, featuring a large living room and a separate kitchen, both opening onto a terrace, a master bedroom with an en-suite bathroom, a second bedroom, a shower room, and a separate guest bathroom; On the first floor, where the main entrance is located: an entry hall with a coat closet and guest restroom, a spacious living room partially open to a kitchen with dining area, the entire space opening onto a superb terrace offering a panoramic view, as well as two en-suite bedrooms; On the second floor: a magnificent master suite with a bedroom, office, bathroom, walk-in closet, and private terrace. In addition, the property features a garage and a laundry room. Outside, a wooded and fully fenced lot of approximately 2,650 m² features a sumptuous infinity pool. Located in a buildable zone, it offers numerous development possibilities. This property already offers excellent rental potential, while also being ideally suited as a large family home, combining comfort, an exceptional setting, and close proximity to the village.

Ref. : MZIGO3475

Michaël Zingraf Christies International Real Estate GORDES

MENTON1 095 000 €

House for sale l - 6 rooms - 161 m²

7 minutes from the seafront, a renovated 161 m² villa with sea and garden views in SAINTE AGNES-Menton, on the edge of the Corniche des Serres de la Madone

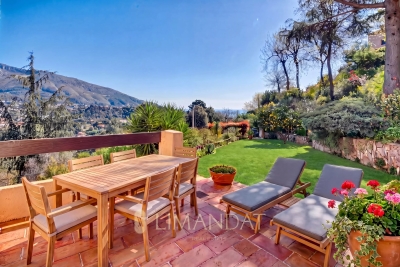
Just 7 minutes from the seaside, a charming, renovated Provençal villa of 161 m², in a peaceful setting with panoramic views stretching as far as the tip of Italy, nestled between the sea and the mountains in Sainte-Agnès, on the border between Menton and the Corniche des Serres de la Madone. - Set in a wooded garden of 2,200 m² - Sea views and lush green surroundings - Peaceful - South-west facing - Fully fitted kitchen - 3 bedrooms, including one mezzanine bedroom - 2 shower rooms - Air-conditioned villa with terrace/summer kitchen and barbecue - Wellness/relaxation area jacuzzi - Spacious cathedral-ceilinged living room with fireplace - Cellar - Parking spaces - A significant bonus: ground-floor apartment with two rooms and a terrace, plus a separate entrance for guests or rental income. Land suitable for a swimming pool 5 minutes from the golf course. Property tax €892 per year

Ref. : 86884029

LIMANDAT REAL ESTATE

PARIS 18EME375 000 €

Apartment for sale l - Studio - 30 m²

Abbesses – Top Floor – Unobstructed View

Engel & Völkers is pleased to present this superb 29.80 m² Carrez law (30.20 m² floor area) apartment, nestled on the fifth and top floor of a beautiful period building in the heart of the iconic and highly sought-after Abbesses neighborhood. Tucked away from view at the rear of a peaceful, perfectly maintained inner courtyard, this property enjoys an intimate, extremely quiet setting, entirely protected from street noise. Cross-ventilated and bathed in natural light, the apartment immediately captivates with its warm atmosphere and high-quality layout. The layout is seamless and optimized. A functional 1.65 m² entryway leads to the various living areas. The 9.45 m² living room with its 4.35 m² open kitchen forms a bright, welcoming space. The distinct 11.55 m² sleeping area is subtly separated from the living room by magnificent exposed beams, adding authentic Parisian charm and unique character. It features a dedicated walk-in closet integrated into the bedroom for generous, practical daily storage, as well as a functional 2.80 m² shower room with toilet. This property boasts numerous major key assets. Located on the top floor, it offers unobstructed views, constant brightness, and no upstairs neighbors. Its dual exposure ensures excellent light flow and natural ventilation, with no direct overlook. The classic period charm has been preserved through exposed beams and a cozy, intimate feel. You will enjoy complete tranquility overlooking the courtyard, individual gas heating for flexible energy management, and a sought-after location offering full immersion into Abbesses neighborhood life, with shops, restaurants, outdoor cafes, and public transport right on your doorstep. Energy efficiency rating: F (365 kWh/m²/year) Greenhouse gas emissions rating: F (80 kg CO?/m²/year) Estimated annual energy costs for the property: €1,050 to €1,470 Condominium comprising 155 units Average annual service charges: €1,120.24/year Pending proceedings: No Transaction fees, including VAT, payable by the seller Information on the risks to which this property is exposed is available on the Géorisques website: www.georisques.gouv.fr Located in the heart of Montmartre, in the highly sought-after Abbesses area, Rue Burq enjoys a particularly privileged location. Starting on Rue des Abbesses and ending in a cul-de-sac, this small Montmartre street offers a more secluded, residential feel while remaining just steps away from the vibrant neighborhood life. In the immediate surroundings, Rue des Abbesses, Rue Lepic, Rue Tholozé, and Rue des Trois-Frères feature a wide array of local shops, cafés, restaurants, and independent boutiques, giving the area the village-like atmosphere that makes Abbesses so charming. Rue Burq is also set within a exceptionally well-preserved architectural environment. Several buildings on the street are subject to heritage protection, notably numbers 1 and 22, bearing witness to the historic and distinctive character of this part of Montmartre. A few minutes' walk away, the Montmartre Hill, the Sacré-Cœur, and Place du Tertre offer an iconic backdrop, while the Abbesses station (line 12) provides quick access to Paris's main landmarks. A rare address in the heart of Abbesses, combining the charm of a quiet Montmartre side street, a genuine neighborhood spirit, and immediate proximity to one of the capital's most iconic districts.

Ref. : W-04BCF2

ENGEL & VÖLKERS

CANET PLAGE249 000 €

Apartment for sale l - 2 rooms - 49 m²

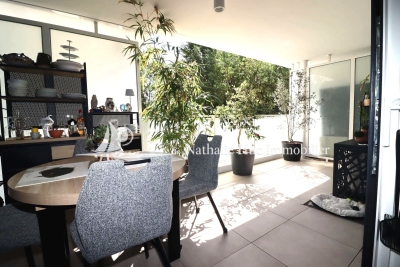
66140 Canet Plage. In a residential area, comfortable apartment featuring a living room opening onto a beautiful terrace that you can enjoy all year round, and a fully equipped kitchen.A spacious bedroom with a built-in wardrobe overlooking the terrace, a shower room, and a separate toilet.All shops are right at the foot of the building, and the beach is a 15-minute walk away. It includes a secure garage. It is suitable either as a main residence or a pleasant holiday home.

Ref. : 433V2259A

Nathalie Huc Immobilier

PARIS 7EME3 050 000 €

Apartment for sale l - 7 rooms - 180 m²

For sale - Paris 7 - Corner apartment ideal for a family or for entertaining- Air conditioned

Ideally located on rue de l'Université, in the heart of Paris's 7th arrondissement, just a few steps from the Esplanade des Invalides and close to the prestigious La Rochefoucauld school, this elegant corner apartment combines a highly sought-after address, generous proportions, quality finishes and all the comfort required for family living. Situated on the fourth floor with elevator access in a prestigious and impeccably maintained building with a resident concierge, the apartment stands out for its impressive proportions and abundant natural light. Its high ceilings further enhance the sense of space throughout the reception rooms. Flooded with natural light thanks to its south-facing aspect and corner position, the spacious double reception room enjoys open views with a glimpse of the Eiffel Tower. Perfectly designed for both family life and entertaining, the apartment offers an exceptionally well-balanced layout comprising a generous entrance hall, a spacious double reception room, a large eat-in kitchen, three bedroom suites, each with its own bathroom, and a fourth bedroom which may also be used as a study. A laundry room, pantry, two separate toilets and ample built-in storage complete the property. A particularly desirable feature, the apartment is equipped with reversible air conditioning, ensuring optimal comfort throughout the year. A large cellar is also included. An 8 sq.m service room may be purchased separately for an additional €150,000. A parking space is available to rent in the building directly opposite. A prestigious address, proximity to La Rochefoucauld, reversible air conditioning, four bedrooms, exceptional proportions, abundant natural light and views of the Eiffel Tower: this apartment offers a rare combination of features for sophisticated family living in the heart of Paris's 7th arrondissement.

Ref. : 6705

AGENCE VARENNE PARIS 6E

PARIS 12EME1 560 000 €

Apartment for sale l - 5 rooms - 126 m²

Nation - Avenue du Bel Air - Superb family apartment

126m² (1,356 sq ft) family apartment on the first floor of a magnificent Haussmann-style building with lift, in the sought-after Nation area. Composed of an entrance hall with cupboards, a double-sized east-facing living room with a 3m (9.8ft) ceiling height, an open kitchen, a utility room, three bedrooms, a shower room with toilet, a second shower room, and a separate toilet. Apartment renovated with quality materials, offering fantastic volume and period charm (parquet flooring, mouldings and fireplaces). Maid's room on the 7th floor with lift access up to the 6th. This rare property also comes with two cellars. Bicycle/pram room. Live-in concierge. Fees payable by the seller - Number of lots in the building: 84 - Average amount of the share of charges €4,800/year - Estimated amount of annual energy costs for standard use: €2,670 ~ €3,650 - Lucile Savattier - Sales agent - EI - RSAC 838 502 961 Agency fees payable by vendor - Nombre de lots dans la copropriété: 84 - Montant moyen de la quote-part de charges courantes 4,800 €/yearly - Montant estimé des dépenses annuelles d'énergie pour un usage standard, établi à partir des prix de l'énergie de l'année 2026 : 2680€ ~ 3640€ - Les informations sur les risques auxquels ce bien est exposé sont disponibles sur le site Géorisques : www.georisques.gouv.fr - Lucile SAVATTIER - Agent commercial - EI - RSAC 838 502 961

Ref. : 87356704

BARNES PARIS EST

ROQUEBRUNE-CAP-MARTIN1 800 000 €

House for sale l - 6 rooms - 222 m²

Roquebrune Cap Martin - Villa 222 m2 terrain 2 000 m2 double garage 5 parkings piscine

Roquebrune-Cap-Martin, in a dominant position, with exceptional views, in absolute calm, 15 minutes from Monaco, 222 m2 villa set in a peaceful residential area, landscaped grounds of 2,000 m2, built on two levels. Its south-facing aspect provides remarkable sunshine all day long. The main level comprises a large, bright living room with fireplace and sea-view terrace, a modern, fully-equipped kitchen opening onto the living room, a study and two bedrooms with en-suite bathrooms. On the lower floor, a second living room with open-plan kitchen opens onto the garden and pool. Two additional bedrooms, each with en-suite shower room, one with wc and guest toilet, also benefit from direct access to outside parking. Two independent apartments could be created. Outside, a well-kept Mediterranean garden, a recently renovated saltwater swimming pool, a summer dining area, a large 60 m2 closed garage and 5 outdoor parking spaces complete this property. Garage access from inside. This villa represents a rare opportunity close to Monaco, ideal as a primary or secondary residence. Fees at seller's expense. Information on the risks to which these properties are exposed can be consulted on the Géorisques website:

Ref. : 86468605

LIMANDAT REAL ESTATE

PARADOU1 350 000 €

House for sale l - 6 rooms - 270 m²

Le Paradou -A delightful 18th century property

This charming property dating from 1771 is set in an enclosed landscaped garden in the heart of Paradou village. Featuring exposed beams and stone, it includes an over 110 sqm living/reception room, a kitchen/dining room, a sitting room/library, and a bedroom with a shower room. Two further bedrooms and a bathroom are upstairs. The perfectly maintained 1815 sqm garden is planted with cypress and fruit trees, and benefits from a 10x5 metre swimming pool and a pool house.

Ref. : 87109090

Daniel Feau Provence / Lourmarin

PARIS 15EME2 450 000 €

Apartment for sale l - 7 rooms - 187 m²

OFF MARKET PARIS 15 – MONTPARNASSE CHERCHE MIDI Haussmann-style duplex apartment – 4 to 5 bedrooms – Top floors – Unobstructed views

This stunning 180m² or 1,938 sq ft (Carrez Law surface) duplex apartment is situated on the top two floors of a fully renovated, high-end Haussmann-style building, located close to Gare Montparnasse and the 6th arrondissement (Cherche Midi neighbourhood). Optimised floor plan much like a house, on the upper floors of a prestigious shared ownership building. The spacious first level is reserved for the reception rooms and parents. It comprises an entrance hall, a large living/dining room with a fireplace, a separate fitted kitchen, a guest toilet, and a master suite: bedroom overlooking a courtyard with a shower room, toilet, and office or potential fifth bedroom. The cosy second level under the eaves is laid out as follows. Three bedrooms, plenty of cupboard space, a shower room/laundry area and a bathroom with toilet. The apartment is in immaculate condition and boasts Haussmann-style features (beautiful herringbone parquet flooring, 2.90m (9.5ft) ceiling height with a cornice, and a fireplace), creating an atmosphere that combines modernity with classicism. All enhanced by the building's stunning architecture and common areas, which face mainly southeast and, on the top floors, offer views of the open sky over the courtyard, pretty slate roofs and, on the street side, the large open spaces of the Dalle de Vaugirard. A large cellar on the basement level completes the property. Fees payable by the seller – Number of units in the building: 37 - Average amount of the share of charges €8,272/year - Estimated amount of annual energy costs for standard use based on 2026 energy costs: €4,880 ~ €6,610 - Information on the risks to which this property is exposed is available on the Géorisques website: www.georisques.gouv.fr - Emmanuel Virton - Sales agent - EI - RSAC 430 223 529 Agency fees payable by vendor - Nombre de lots dans la copropriété: 37 - Montant moyen de la quote-part de charges courantes 8,272 €/yearly - Montant estimé des dépenses annuelles d'énergie pour un usage standard, établi à partir des prix de l'énergie de l'année 2026 : 4880€ ~ 6610€ - Les informations sur les risques auxquels ce bien est exposé sont disponibles sur le site Géorisques : www.georisques.gouv.fr - Emmanuel VIRTON - Agent commercial - EI - RSAC 430 223 529

Ref. : 87160378

BARNES CHAMP DE MARS

ANTIBES1 490 000 €

House for sale l - 8 rooms - 148 m²

Antibes – Sea View Villa

Nestled in a lush and highly sought-after environment, this villa offers a rare lifestyle combining space, comfort, and serenity, while being in immediate proximity to Sophia Antipolis, schools, shops, and motorway access. From the entrance, a spacious living room of approximately 40 m² enhanced by a wood-burning fireplace creates a warm and inviting atmosphere, ideal for family moments or entertaining guests. The independent kitchen of around 15 m² provides a functional and welcoming space. The property features a total of 5 bedrooms, complemented by an office, several bathrooms, and thoughtfully designed spaces ensuring comfort for everyone. Additionally, a generously sized lower level includes a large double garage, a game room of approximately 20 m², a cinema room, a music room, a wine cellar, and numerous storage areas. A mechanical ventilation system ensures optimal comfort throughout the home. The outdoor features are equally impressive: an 8 x 10 m swimming pool with a pool house including a bathroom, a pleasant vegetable garden, olive trees, and ample parking spaces complete this privileged setting. The property is located in a protected green zone, ensuring peace and environmental preservation. A rare property, designed for harmonious family living, offering space, nature, and high-quality features.

Ref. : MZICA7563

Michaël Zingraf Christies International Real Estate CANNES CROISETTE

VILLEFRANCHE-SUR-MER750 000 €

Apartment for sale l - 4 rooms - 80 m²

VILLEFRANCHE-SUR-MER - DARSE LA MADONE - 3-BEDROOM APARTMENT OF 80 SQM FOR SALE - TOP FLOOR - PANORAMIC SEA VIEW - 11 SQM TERRACE

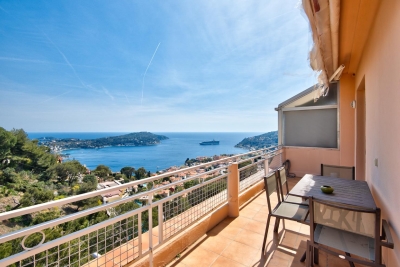
Villefranche-sur-Mer – Beautiful 3-bedroom apartment of 80.48 sqm with sea view, located on the top floor of a secure and well-maintained residence. It comprises an entrance hall, a bright living room with a fully equipped kitchen opening onto a terrace of approximately 11 sqm, offering an exceptional view over the Villefranche bay and Saint-Jean-Cap-Ferrat. The sleeping area includes two bedrooms with storage, a third bedroom or office, as well as two bathrooms with WC. In the immediate vicinity of the Col de Villefranche, shops, and public transport, just a few minutes from Nice and Monaco. Outdoor parking available within the residence (non-designated space). Practical storage space (closet) under the staircase. Exclusive use of half of a shared garden plot.

Ref. : B-1917

Century 21 LAFAGE TRANSACTIONS Beaulieu-sur-mer

CANNES1 325 000 €

Apartment for sale l - 2 rooms - 62 m²

Sole agent Cannes Croisette - Penthouse for sale

Sole Agent Rare penthouse of 62sqm situated on the top floor of a luxury art deco residence with caretaker on the Croisette. Terrace of 16sqm offering an exceptional Cannes bay view. It composed of an entrance corridor, a living room extended by south exposed terrace. Independant kitchen. One bedroom with a dressing, bathroom, toilets. One cellar included.

Ref. : 2304 AD3

Agence IMPACT

PARIS 16EME690 000 €

Apartment for sale l - 2 rooms - 53 m²

Paris 16th / Ranelagh – ground-floor apartment with terrace

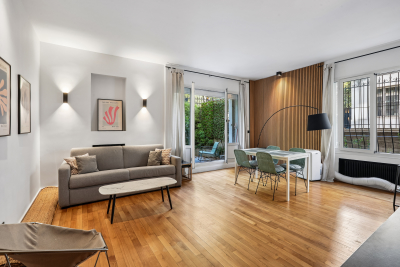
Property Description Engel & Völkers Passy 16th offers this 53 m² apartment, fully renovated. Bright and featuring a south-east-facing 29 m² terrace, the living room opens onto the terrace. The open-plan, well-designed kitchen and a bedroom with an adjoining shower room and ample storage complete the property. Separate WC. A cellar is also included. Fully renovated with high-quality materials, this apartment stands out for its refined features and functional layout. The 29 m² terrace, a true extension of the living room, offers a rare outdoor living environment in the heart of Paris, ideal for enjoying the peace and surrounding greenery. The bedroom, with its own shower room and extensive built-in storage, ensures optimum comfort and privacy. The property benefits from excellent natural light due to its exposure and the absence of direct overlooking onto the terrace. Energy performance rating: D/219; greenhouse gas emissions: D/47 Estimated annual energy costs for the property: €980–€1,360 Co-ownership comprising 75 lots; average annual charges: €2,840 Proceedings pending: no Transaction fees payable by the seller Information about the risks to which this property is exposed is available on the Géorisques website: www.georisques.gouv.fr W-04BG3T Near the Bois de Boulogne and just steps from the Jardin du Ranelagh, in the 16th arrondissement. Residence built in 1956 by architect Jean-Gérard de Bary, with a lift, caretaker, entry code and security camera, ensuring safety and peace of mind every day. This sought-after residential area of the 16th arrondissement offers a privileged quality of life, combining nature with neighbourhood living. Just steps from the paths of the Bois de Boulogne and the Jardin du Ranelagh, you can enjoy green spaces ideal for walks and relaxation. The neighbourhood also offers convenient access to public transport, as well as a wide selection of local shops, bakeries, restaurants and renowned schools, providing all the advantages of a peaceful, leafy Parisian setting without sacrificing proximity to the city centre.

Ref. : W-04BG3T

ENGEL & VÖLKERS