OK
More than Less than
€  ok

Key-words : kitchen

Houses and Apartments, your real estate specialist magazine offers a selection of ads that match with the keyword kitchen. You can refine your search by specifying the area or price range in the navigation bar link Search for a House/Apartment.

COMBLOUX398 000 €

Apartment for sale kitchen - 3 rooms - 49 m²

Combloux | 2-Bedroom Apartment with Mont Blanc Views

Located in Combloux, in the heart of the Mont Blanc region, discover this beautifully renovated two-bedroom apartment of approximately 50 sqm, offering a delightful living environment and stunning views of Mont Blanc. Situated on the first floor of a residential building, the apartment stands out for its natural light, well-designed layout and high-quality renovation. It represents an excellent opportunity for buyers seeking a move-in-ready property in Combloux, whether as a main residence or a mountain retreat. The apartment features an entrance hall with built-in storage, two bedrooms, one of which enjoys direct access to the balcony, and a shower room with WC. The bright and inviting living area includes a fully equipped open-plan kitchen and a comfortable lounge, opening onto the balcony where you can take in the magnificent mountain panorama. Fully renovated throughout, the property combines modern comfort, style and practicality, with no renovation work required. A nearby ski shuttle bus stop provides easy access to the ski areas, allowing you to make the most of everything the resort has to offer. A private cellar and ski locker complete the property, providing valuable additional storage space for both everyday living and mountain getaways. Key Features: - Fully renovated and move-in ready - Panoramic views of Mont Blanc - Two bedrooms Balcony with mountain views Easy access to the ski slopes via the nearby shuttle bus Private cellar and ski locker An ideal mountain retreat in the heart of the Mont Blanc region. Contact us today to arrange a viewing and discover this charming apartment in Combloux.

Ref. : 584

IMMO VALLEY

LES ISSAMBRES995 000 €

House for sale kitchen - 4 rooms - 160 m²

LES ISSAMBRES VILLA WITH SEA VIEW, GREAT POTENTIAL, WALKING DISTANCE FROM THE TOWN CENTRE AND BEACHES

Ideally located in Les Issambres, in a sought-after residential area, this villa boasts lovely sea views over the Gulf of Saint-Tropez, a south-facing aspect, and a prime location within easy walking distance of the beaches and shops. The main living area offers approximately 147 sq m of living space and comprises a living room extending onto a spacious loggia, a separate kitchen with access to a terrace, two bedrooms, a bathroom, and a guest toilet. On the garden level, an independent studio of approximately 36 sq m complements the property and offers numerous possibilities: independent accommodation, an office, or rental income. At the rear of the house, a separate bedroom with an en-suite shower room also provides accommodation for family or friends. Built on a flat plot with space for a swimming pool, the property includes a large garage of approximately 40 sq m with a cellar. With its layout, southern exposure, sea views, and grounds, this villa offers significant potential for development and appreciation, including the possibility of adding a swimming pool and reconfiguring certain spaces to suit individual needs. A property with great potential for expansion, ideal as a primary or secondary residence, just a few minutes' walk from the beaches and shops of Les Issambres.

Ref. : 2911

SEA VIEW PROPERTY / GROUPE AGENCE DU CAP

MOUGINS3 535 000 €

House for sale kitchen - 10 rooms - 395 m²

MODERN VILLA 4BR - CLOSED ESTATE

MOUGINS: Situated in a gated estate in absolute calm, this contemporary villa with luxurious appointments offers approx. 390 sq.m. It is built on 2,189 sq.m. of landscaped grounds with heated pool and jacuzzi. On the main level: A large living room of approx. 100m² with 1 fully-equipped kitchen and 1 TV lounge. There is also 1 master bedroom with dressing room and bathroom. Upstairs: 3 bedrooms and 3 bathrooms. Additional features: 1 petanque court, 1 triple garage and numerous parking spaces inside the property. « Information on the risks to which this property is exposed is available on the Géorisques website: www.georisques.gouv.fr »

Ref. : 86150651

Luximmo

MENTON1 200 000 €

Apartment for sale kitchen - 4 rooms - 97 m²

Exceptional Apartment in a Listed Belle Époque Palace – Sea View Terrace – Menton

*** SOLE AGENT *** Nestled within a magnificent Belle Époque palace, listed as a Historic Monument and a true jewel of Menton's heritage, this exceptional property is set within a lush, secure and gated private park. Located on the first floor, this elegant 4-room apartment impresses with its generous proportions, natural light and refined charm. The living area opens onto a spacious, light-filled living room, complemented by a separate dining room with a lush botanical atmosphere, extended by a pleasant lounge area. The fully fitted contemporary independent kitchen also includes a laundry room, a pantry and a guest WC. The sleeping area offers a beautiful principal suite with a shower room, double washbasin and private WC. A mezzanine completes this space and can be used as a home office or relaxation area. Two large built-in wardrobes provide ample storage. Outside, a superb south-east-facing terrace enjoys breathtaking panoramic views over the sea, the surrounding hills and the rooftops of Menton—an ideal setting to fully embrace the relaxed lifestyle of the French Riviera. The property is enhanced by solid oak parquet flooring, high-quality finishes and a pre-installed heat pump allowing for easy installation of an air-conditioning system. A private lock-up garage and a cellar complete this rare offering. A character-filled apartment combining the prestige of Belle Époque architecture with contemporary comfort. A must-see property.

Ref. : 87145830

WRETMAN ESTATE & CONSULTING

PARIS 2EME1 150 000 €

Apartment for sale kitchen - 2 rooms - 66 m²

Apartment for sale - Paris 2 - Montorgueil - Southerly views - Balcony - Lift

Barnes has the listing of this 66m² (710 sq ft) apartment on the fourth floor of a beautiful Parisian building with lift, facing directly south for optimum natural light throughout the day. Featuring an entrance hall, a bright living room opening onto a south-facing balcony, a separate kitchen, one bedroom, a bathroom and a separate toilet. Metal shutters on all the windows. In the heart of the 2nd arrondissement, this exclusive sector close to the famous Rue Montorgueil and Place des Victoires combines all the vitality of the Right Bank with the charm of Paris's historic centre. Largely pedestrianised and free from the urban hustle and bustle, the district has a tranquil atmosphere combined with a particularly coveted dolce vita in the capital. Characterised by the splendid architecture of the surrounding covered passageways and buildings, it offers all the advantages of convivial neighbourhood life along with reputed restaurants and local shops. Ideal for a family or an upper-level executive in search of an authentic Parisian lifestyle, this micro-district is highly sought after. Close to recognised schools such as Étienne Marcel primary and César Franck lower secondary, as well as leading private schools including the Montessori, guaranteeing quality education. The sector is particularly accessible, with Sentier (line 3) and Étienne Marcel (line 4) metro stations nearby as well as various bus routes along the Réaumur and Sébastopol lines. Cellar also included. Main photo: 3D home staging Fees payable by the seller - Number of lots in the building: 21 - Average amount of the share of charges €2,284/year - Estimated amount of annual energy costs for standard use: €1,110 ~ €1,540 - Information on the risks to which this property is exposed is available on the Géorisques website: www.georisques.gouv.fr Agency fees payable by vendor - Nombre de lots dans la copropriété: 21 - Montant moyen de la quote-part de charges courantes 2,284 €/yearly - Montant estimé des dépenses annuelles d'énergie pour un usage standard : 1110€ ~ 1540€ - Les informations sur les risques auxquels ce bien est exposé sont disponibles sur le site Géorisques : www.georisques.gouv.fr

Ref. : 87116388

BARNES LE MARAIS

CANNES2 330 000 €

Apartment for sale kitchen - 3 rooms - 70 m²

Cannes Croisette, 3 room apartment with terrace and sea

CANNES CROISETTE : On a high floor of a prestigious and luxurious residence with caretaker, near Port Canto, superb 3-room apartment with a beautiful south-facing terrace, enjoying a panoramic sea view. It consists of a living room, dining room with a fully equipped open kitchen opening onto the terrace, a master bedroom en suite with its shower room, toilet and dressing room, a second bedroom, a shower room and toilet. A large garage completes this superb apartment.

Ref. : SB-10804 B

NICE PROPERTIES Cannes

MAGAGNOSC1 395 000 €

House for sale kitchen - 5 rooms - 214 m²

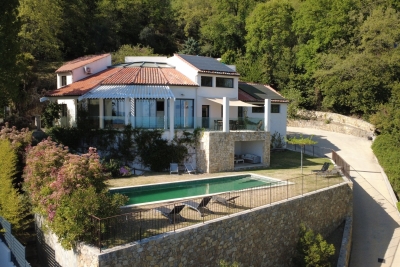
Nestled atop a hill overlooking Magagnosc, this fully renovated house offers breathtaking sea views. The living room opens onto large bay windows that bring the landscape indoors, whilst the kitchen and adjoining utility room ensure practical everyday living. Four spacious bedrooms, each with its own en-suite bathroom, offer privacy and comfort; a large study has been converted into a home cinema. The pool house, swimming pool and garden surrounding the property create an ideal outdoor space to enjoy the climate, and the separate garage perfectly complements this living environment. The property enjoys an elevated position that guarantees peace and tranquillity, whilst remaining close to shops and amenities. The location, both peaceful and close to nature, is a real asset for families seeking a privileged living environment in the Provence region.

Ref. : 757

CENTURY 21 Visa Immobilier

EZE215 000 €

Apartment for sale kitchen - - 26 m²

Eze bord de Mer, studio flat with a loggia near the beach

Exclusive listing. In Eze-bord-de-Mer, a 5-minute walk from the beach yet in a quiet location, within a small block of flats set in lush green surroundings, this 26.66m² studio also features a 7.50m² loggia that can be used all year round, providing significant additional comfort as part of the living space. Well laid out, there is no wasted space: the kitchen is situated in the entrance hall with a shower room to the right, and extending from the kitchen is the living area opening onto the loggia. The view is unobstructed with a glimpse of the sea. Private parking space within the block and a cellar.

Ref. : 1388 VA G

CORNICHE GROUPE IMMOBILIER

VELIZY VILLACOUBLAY730 000 €

House for sale kitchen - 6 rooms - 125 m²

125m² (1,345 sq ft) house for sale - Vélizy - 4 bedrooms

Located in a quiet residential area of Vélizy-Villacoublay (Le Clos neighbourhood) and built on a flat 210m² (2,260 sq ft) plot, Barnes is listing this approximately 125m² (1,345 sq ft) house, laid out as follows: Ground floor: entrance hall, semi-equipped kitchen, living room with a wood-burning stove opening onto a terrace and its garden (east-facing), separate toilet with hand basin. First floor: landing leading to a master suite with its shower room, two bedrooms, bathroom and separate toilet. Second floor: loft converted to a lovely bedroom, but potential use as a multi-purpose room spanning 20m² (215 sq ft) (Carrez Law surface) that can be fitted out to suit you. Full basement level: boiler room, cellar/storeroom, box room that could be converted to a games room/home gym and a single garage. Everyday shops: 2 to 5 minutes' walk (Mozart shopping centre 200m (220 yards) away, Place Louvois 450m (492 yards) away, Franprix Vélizy 200m (220 yards) away) Schools are less than 15 minutes' walk away: Roule Galette crèche: 3 minutes' walk, 200m (220 yards) René Dorme nursery: 1 minute's walk, 93m (100 yards) Fronval primary: 15 minutes' walk, 1.4km (1 mile) Saint-Exupéry lower secondary: 4 minutes' walk, 300m (330 yards) Maryse Bastié lower secondary: 15 minutes' walk, 1.2km (0.7 miles) Franco-German upper secondary n Buc, served by bus Higher education: ISTY - UVSQ Vélizy campus: 15 minutes' walk, 1.3km (0.8 miles) Transport: T6 tram (Châtillon-Viroflay): Robert Wagner station 200m (220 yards) away and Inovel Parc Nord station 474m (520 yards) away (main interchange) Buses 2 minutes away: Lines 6123, 6124, 6134, 390, 6145, 6140 Line 390: direct to Pont de Sèvres (Metro line 9) Line 6124: Versailles Chantiers (RER C/Transilien) By car: A86 motorway 2.8km (1.7 miles) away Fees payable by the sellers. BARNES contact: Sandrine Dechaux - +33 (0)6 59 81 07 17 - Information on the risks to which this property is exposed is available at: www.georisques.gouv.fr We offer a wide selection of off-market properties that cannot be viewed online. Feel free to contact me for further details of these VIP listings. Fees payable by the seller - Estimated amount of annual energy costs for standard use based on 2026 energy costs: €1,700 ~ €2,320 - Information on the risks to which this property is exposed is available on the Géorisques website: www.georisques.gouv.fr - Sandrine Dechaux - Sales agent - EI - RSAC 907 642 177 Agency fees payable by vendor - Montant estimé des dépenses annuelles d'énergie pour un usage standard, établi à partir des prix de l'énergie de l'année 2026 : 1700€ ~ 2320€ - Les informations sur les risques auxquels ce bien est exposé sont disponibles sur le site Géorisques : www.georisques.gouv.fr - Sandrine DECHAUX - Agent commercial - EI - RSAC 907 642 177

Ref. : 86592901

BARNES YVELINES

ST-LAURENT-DU-VAR589 000 €

Apartment for sale kitchen - 3 rooms - 68 m²

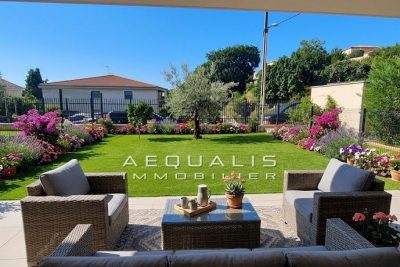
EXCEPTIONAL APARTMENT WITH A STUNNING GARDEN Residential neighborhood of the town on the heights - Quiet and sunny - Small upscale new building (2026) comprising 6 apartments Beautiful 3-room apartment featuring: an entrance hall - a shower room - two nice bedrooms - an open plan living room and kitchen of 38m² - a spacious 25m² terrace with breathtaking sea views - A 24m² terrace and an 88m² garden 1 underground parking space. Reduced notary fees: 2.5% Features: Reversible air conditioning. Equipped kitchen. Volumetric alarm - Italian-style shower 25m² terrace of garage - Electric roller shutters Separate WC with hand basin - Thermodynamic water heater. Common areas monitored by cameras. Garage door Rising barrier - Automatic garden watering system Garden lighting. Contact and visits: 06 16 30 27 91

Ref. : 378V1089A

AEQUALIS IMMOBILIER

NICE255 000 €

Apartment for sale kitchen - 2 rooms - 41 m²

Nice Saint Barthélémy - Apartment 2 rooms with terrace

Nice Saint Barthélémy - We are pleased to offer for sale this beautiful, well-maintained, bright, and quiet one-bedroom apartment in a recent, well-kept building. This property comprises an entrance hall, a living room, a separate kitchen (with the option to open it up to the living room), a bedroom, a shower room, and a separate WC. All rooms have direct access to a lovely sunny terrace with unobstructed views. Reversible air conditioning and double glazing are included. A cellar and a parking space within the building complete this property. Located close to all amenities, shops, and public transport. A real favorite ! Information on the natural and/or technological risks to which this property is exposed is available on the Géorisques website: www.georisques.gouv.fr

Ref. : 86891557

AGENCE VICTOIRE

CAVAILLON789 000 €

House for sale kitchen - 7 rooms - 260 m²

Cavaillon – A superb period property

This late 19th century property located 25 km from Avignon TGV station, 10 minutes from L'Isle sur la Sorgue and near the Luberon area's popular tourist attractions was meticulously restored in 1985. Set in about 1.3 hectares of leafy enclosed grounds, it offers about 260 sqm of living space including a 45 sqm living/reception room, a dining room, a kitchen with a pizza oven, a storage room and a study or possible bedroom. Two covered terraces (one 50 sqm) are ideal for al-fresco dining. Upstairs are a master suite with a shower room, a mezzanine and a fireplace, and three bedrooms sharing a bathroom. With a 2-car garage, a 30 sqm workshop/utility room, a 14 x 5 metre swimming pool, a pool-house with a summer kitchen, and technical premises. The leafy gardens are planted with fruit and olive trees, and feature a charming duck-pond. The property benefits from three separate means of entry. Character and potential…

Ref. : 86651868

Daniel Feau Provence / Lourmarin

VILLEFRANCHE-SUR-MER260 000 €

Apartment for sale kitchen - - 44 m²

Villefranche-sur-Mer for sale, charming furnished apartment.

Exclusively listed with our agency. Located in Villefranche-sur-Mer, at the entrance to the Old Town, this charming modern apartment offers approximately 44 sqm of living space, including 26.72 sqm under the Carrez Law. It comprises an entrance hall with a built-in closet, a living room with a fully equipped open-plan kitchen, a shower room with a walk-in shower, washbasin and toilet, as well as an open mezzanine sleeping area furnished with a double bed and storage space (not included in the Carrez floor area). Located on the 1st floor of a former hotel converted into a modern residence with elevator, the apartment also benefits from reversible air conditioning. Ideally located in close proximity to the old town, shops, bars and restaurants, the apartment is also a few steps from the citadel and its charming cobbled streets, as well as the sea and the beach. The train station and bus stops are easily accessible. The apartment is sold fully furnished and equipped. Ideal for a second home or rental investment, this property offers a privileged living environment in the heart of Villefranche-sur-Mer, close to all amenities and the main points of interest of the city. Annual charges: €712 Number of lots: 19 French Institute - Villefranche-sur-Mer. (600 m) Villefranche-sur-Mer Train Station. (850 m) Nice (6 km) Principality of Monaco (12 km) Nice International Airport (14 km). Information on the risks to which this property is exposed is available on the Géorisques site: www.georisques.gouv.fr

Ref. : 87493090

Hemma Immobilier

NICE1 690 000 €

Apartment for sale kitchen - 4 rooms - 141 m²

Nice Port, renovated top floor property with terraces and independent studio

Just a few minutes on foot from Nice Port and the Old Town, this top floor property presents an unusual configuration within the Nice real estate market. Renovated to a particularly high standard, it combines a main apartment of approximately 120 sqm with an independent studio of around 20 sqm, providing approximately 140 sqm in total. The main apartment is distinguished by the character of its interior architecture, generous proportions and abundant natural light. Its centrepiece is a living area of approximately 55 sqm, illuminated by numerous openings and roof windows. The space brings together a large lounge, an office area and a fully fitted open kitchen, creating a fluid environment for everyday life and entertaining. The renovation draws on the original character of the property while introducing a contemporary aesthetic. Exposed stone and original beams are combined with a metal structure, oak parquet flooring and bespoke elements, resulting in an interior with a strong and distinctive identity. An intimate terrace extends the reception area outdoors, an especially valuable feature in this urban setting and one that contributes to the property's apartment villa atmosphere. The private accommodation comprises two bedrooms, each with its own en suite bathroom. Home automation, integrated air conditioning, extensive storage and high end equipment complete the specifications of the main apartment. The property is further distinguished by an independent studio of approximately 20 sqm located on the same floor. Fully fitted and benefiting from its own terrace, this separate space provides considerable flexibility. It can accommodate family or friends independently, serve as a dedicated home office or professional space, or potentially be considered for rental use, subject to applicable regulations and any relevant condominium rules. The location is another defining advantage. Nice Port and the Old Town are only a few minutes away on foot, placing shops, restaurants and the lively atmosphere of this part of the city within easy reach. The combination of a top floor position, a carefully executed renovation, two outdoor spaces and an independent studio makes this property particularly distinctive. The principal apartment offers the privacy and comfort of a private residence while its proportions and terrace create the sought after feeling of an apartment villa in the heart of Nice. Offered exclusively by Côte d'Azur Sotheby's International Realty, your specialist in luxury real estate in Nice and across the French Riviera. Contact our Nice agency to arrange a private viewing.

Ref. : CA14-850

COTE D'AZUR SOTHEBY'S INTERNATIONAL REALTY

SCIEZ1 990 000 €

House for sale kitchen - 9 rooms - 300 m²

COUDREE ESTATE Wooden Frame House

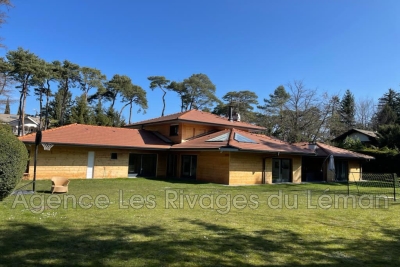
Rare on the marketLand of 1793 m²Stunning property in a sought-after area of the DomaineJust steps from the lake, in the Domaine de Coudrée, on a beautiful flat, enclosed, and wooded plot of 1793 m², you will be charmed by this fully renovated house of approximately 300 m². This home features a lovely entrance with a dressing roomOpen kitchen leading to a large living area with a fireplace.5 bedrooms, including 2 master suites, as well as two spacious offices. Underfloor heatingThis house has a very good energy ratingClassified C 126 GES 26Enclosed and wooded land. Possibility to rent a boat slip in one of the Domaine's two ports. Tennis courts and play areas for the family within the Domaine.

Ref. : 1059V7M

LES RIVAGES DU LEMAN