OK
More than Less than
  ok

Key-words : kitchen

Houses and Apartments, your real estate specialist magazine offers a selection of ads that match with the keyword kitchen. You can refine your search by specifying the area or price range in the navigation bar link Search for a House/Apartment.

BEAULIEU-SUR-MER2 300 000 €

Apartment for sale kitchen - 4 rooms - 129

Brand-New 3-Bedroom Apartment with South-Facing Terrace

Located on the first floor of an intimate high-end residence, this superb brand-new 3-bedroom apartment offers refined features and generous living spaces. The apartment comprises three bedrooms, two bathrooms, and a spacious living area of over 50 sqm with an open-plan kitchen, opening onto a beautiful south-facing terrace. Numerous built-in storage spaces further enhance the comfort and functionality of the property. Ideally situated near Place du Général de Gaulle, this rare development offers an exclusive lifestyle combining contemporary elegance with the timeless charm of Beaulieu-sur-Mer. Its central location allows you to fully enjoy all the advantages of the town: local shops, easy access by car or train, the marina, and beaches just minutes away. Each residence features high-quality finishes, bright interiors, and optimal comfort throughout. Two parking spaces in a secure underground garage complete this exceptional property. Scheduled delivery: end of 2027.

Ref. : 87010362
AZUR LIFE

CAVALAIRE-SUR-MER399 000 €

Apartment for sale kitchen - 4 rooms - 100

FOR SALE - 4-ROOM APARTMENT - 83240 CAVALAIRE-SUR-MER

We offer you a beautiful 4-room apartment, with a surface area of 100 m2, located on the 4th and last floor of a secure residence with swimming pool, in the center of Cavalaire. Accessible by elevator, this bright apartment includes an entrance hall, a spacious living room of 36 m2 with access to a covered terrace, as well as a semi-open equipped kitchen. It has two bedrooms with cupboards, each with access to the balcony, and a third bedroom with its shower room. A bathroom and separate toilet complete this property. In addition, you will benefit from an underground parking space and an 8 m2 cellar. The apartment complies with PMR (People with Reduced Mobility) access standards. A possibility of acquiring a garage at an additional cost is also offered. Information on the risks to which this property may be exposed is available on the Géorisques website: www.georisques.gouv.fr

Ref. : 2565

AGENCE MER MEDITERRANEE

ST-JEAN-DE-SIXT1 590 000 €

House for sale kitchen - 10 rooms - 315

Renovated farmhouse - Mountain views & spacious volumes

On the heights of Saint-Jean-de-Sixt, this authentic 18th-century farmhouse, renovated in 2011, stands out for its charm, generous volumes, and privileged setting. Offering approximately 315 sqm of living space, it provides a warm and light-filled living environment with open views over the surrounding mountains. Set on a plot of approximately 1,330 sqm, the property benefits from a pleasant landscaped garden as well as an additional buildable plot of around 460 sqm, bringing genuine added value and excellent development potential. The ground floor features an entrance hall, three bedrooms, three bathrooms, a games room, and a summer kitchen opening onto a west-facing terrace and garden, ideal for enjoying outdoor living throughout the year. Upstairs, the main living area is arranged around an open-plan kitchen leading into the dining room and lounge with fireplace corner, extended by a balcony offering open views. This level also includes four additional bedrooms, including a master suite with bathroom, as well as a shower room. Designed with comfort in mind, the property also offers a wellness area of approximately 32 sqm featuring a jacuzzi and sauna. The heating system combines an air-to-air heat pump, electric radiators, and a pellet stove. Additional potential is provided by the possibility of converting a barn of approximately 150 sqm. A character property, ideal for a family home or a heritage investment project. Référence agence : 3445

Ref. : TE03-YCD-IW7

Agence ATHERAC - Transaction

NEUILLY SUR SEINE630 000 €

Apartment for sale kitchen - 2 rooms - 73

Exclusive listing - Neuilly-Saussaye - 1-bed apartment - Peaceful and leafy surroundings - Unobstructed views

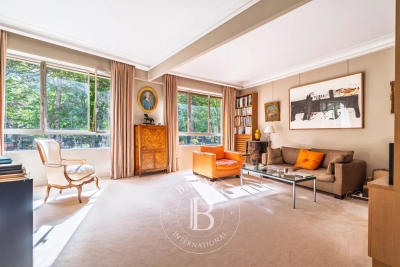
73m² (786 sq ft) dual-aspect apartment affording attractive unobstructed, verdant views, located on the first floor of a semi-recent, high-end co-ownership building with a lift, in the peace and quiet of one of the most prestigious tree-lined boulevards in Neuilly. Comprising an entrance hall, a double-sized living room, a fully fitted and equipped separate kitchen, a bedroom, a bathroom, a separate toilet, and plenty of storage space. Cellar also included with the sale. Option to purchase a parking space at an additional cost (€30,000). Bright and sunny - Peaceful, leafy surroundings - Modular floor plan Option to fit out a second bedroom - Concierge on site - Renovation work required Property subject to shared ownership status €628,571 Agency fees not included - Agency fees Fees at 5% incl. tax payable by the buyer - Number of lots in the building: 150 - Average amount of the share of charges €4,740/year - Estimated amount of annual energy costs for standard use based on 2021 energy costs: €2,480 ~ €3,380 - Victoire MORIZOT - Sales agent - EI - RSAC 600,000 € Agency fees not included - Agency commission: 5%VAT included Agency fees payable by buyer - Nombre de lots dans la copropriété: 150 - Montant moyen de la quote-part de charges courantes 4,740 €/yearly - Montant estimé des dépenses annuelles d'énergie pour un usage standard, établi à partir des prix de l'énergie de l'année 2021 : 2480€ ~ 3380€

Ref. : 86869048

BARNES PIED-A-TERRE NEUILLY

SURESNES1 990 000 €

House for sale kitchen - 10 rooms - 236

SURESNES - CLOSE TO THE TOWN CENTRE - BEAUTIFUL FAMILY HOUSE WITH GARDEN

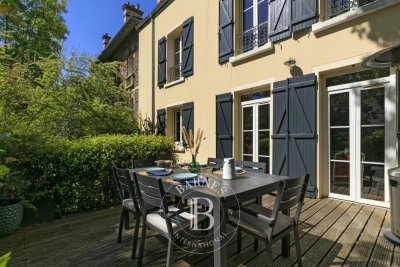
This charming family home, sheltered from prying eyes, is perfectly laid out over four floors and offers approximately 238m² (2,562 sq ft) of living space set on a 465m² (5,005 sq ft) plot, with a 20m² (215 sq ft) lean-to at the far end of the garden. It comes complete with a pleasant garden on the street side, as well as a terrace and a second dual-aspect (south-east/west) garden at the rear of the house. Exceptional location, just a stone's throw from the town centre, schools and transport services. Ground floor layout: entrance hall with cupboards, guest toilet, a first lounge with fireplace extended by a dining room in a magnificent veranda. A fitted and equipped separate kitchen, and a second lounge opening onto a terrace and the garden complete this level. 1st floor: landing leading to a master bedroom with fireplace and double wardrobe, office, and second bedroom with fitted cupboards. A third bedroom with mezzanine and shower room, a bathroom and a separate toilet round off this level. On the 2nd floor are two additional bedrooms with fitted cupboards, as well as a shower room and toilet. An extension was added in 2008 and recent renovation work has been carried out throughout the property. This stunning house offers a refined and welcoming décor bathed in natural light, as well as a perfect family floor plan. The basement contains a boiler room, a wine cellar and storerooms. A garage and an outdoor parking space complete this high-quality property. Public transport (T2 Suresnes Longchamp) a 3-minute walk away. Buses 93, 144, 241, 244, 263, 360. 2-minute walk away Station (Suresnes Mont Valérien) 5-minute walk away. Contact: +33 (0)6 63 46 65 75 Fees payable by the seller - Estimated amount of annual energy costs for standard use based on 2021 energy costs: €5,160 ~ €6,990 - Information on the risks to which this property is exposed is available on the Géorisques website: www.georisques.gouv.fr - Christine Peyroux - Sales agent - EI - RSAC 492 790 076 Agency fees payable by vendor - Montant estimé des dépenses annuelles d'énergie pour un usage standard, établi à partir des prix de l'énergie de l'année 2021 : 5160€ ~ 6990€ - Les informations sur les risques auxquels ce bien est exposé sont disponibles sur le site Géorisques : www.georisques.gouv.fr - Christine PEYROUX - Agent commercial - EI - RSAC 492 790 076

Ref. : 86777732

BARNES HAUTS DE SEINE NORD

LA FLOTTE630 000 €

Apartment for sale kitchen - 4 rooms - 122

LA FLOTTE-EN-RÉ – THE SPIRIT OF A VILLAGE HOUSE JUST A FEW STEPS FROM THE PORT

In the heart of the historic center of La Flotte, one of the most iconic and sought-after villages on the Île de Ré, this character duplex offers a rare quality of life between the port, the market, and the Arnérault beach, accessible within a few minutes on foot. Behind a discreet address, this property develops a warm and authentic atmosphere of a true village house. Spread over two levels, it charms with its generous volumes, brightness, and layout designed for family life as well as a charming secondary residence. The reception areas are arranged around a spacious crossing living room and an open kitchen, creating a friendly setting facing outside. The materials, exposed stone, and unobstructed views contribute to the gentle and timeless atmosphere that prevails in the space. Upstairs, two comfortable bedrooms and an office comprise the sleeping area, offering everyone their privacy in a peaceful and luminous setting. Outside, the property benefits from two complementary spaces that are particularly enjoyable. A suspended terrace, a true summer lounge sheltered from view, naturally extends the living spaces. On the ground floor, a confidential courtyard-garden, decorated with Mediterranean vegetation, constitutes a rare greenery in the heart of the village. A privileged place for reading, entertaining, or simply enjoying the mild climate of Ré. The lack of vis-à-vis enhances the intimate character of the whole and contributes to this feeling of a discreet refuge within the historic center. Here, everything is done on foot or by bike: the daily market, shops, port restaurants, beaches, and bike paths are naturally accessible, offering a sought-after lifestyle where the car becomes almost secondary. A confidential and authentic address, ideal for those who wish to fully enjoy the art of living Rétais in one of the most popular areas of the island. To discover more and benefit from a personalized presentation, contact us. DPE: 313 (E grade); GES: 12 (C grade)

Ref. : SM-3704

Maison BONAPARTE

MOUGINS1 785 000 €

House for sale kitchen - 10 rooms - 280

CHARMING HOUSE - 5BEDS - SEA VIEW

Near MOUGINS - Located in a dominant position with a sea view, in absolute calm, this character villa of approximately 300m² of living space is built on a plot of 2500m² with swimming pool. On the main level: A large living room with open kitchen, 1 relaxation area with fireplace, 1 master bedroom. On the garden level: 4 bedrooms and 3 bathrooms. Additional features: 1 gym, 1 pool house, 1 garage and numerous parking spaces. We are a real estate agency that focuses on the needs of its customers. Our team of experienced professionals works rigorously to facilitate each step of the transaction. « Informations on the risks to which this property is exposed is available on the Géorisques website : www.georisques.gouv.fr »

Ref. : 83862382

Luximmo

PARIS 15EME950 000 €

Apartment for sale kitchen - 5 rooms - 78

PARIS 15 ECOLE ACTIVE BILINGUE – SHOPPING DISTRICT – 78M² (840 SQ FT) TOP-FLOOR DUPLEX APARTMENT – 3 BEDROOMS – BALCONIES – EIFFEL TOWER

This 78m² (840 sq ft) duplex apartment, situated on the 6th and top floor of a magnificent early 20th-century building with a lift, enjoys a particularly sought-after location, a stone's throw from Rue du Commerce and the École Active Bilingue Jeannine Manuel. The apartment comprises a good-sized entrance hall with plenty of storage space, a large double-sized living room flooded with light opening onto two balconies offering a side view of the Eiffel Tower, a separate kitchen, two bedrooms, one of which has a balcony, and a bathroom with toilet. Some redecoration work is required, offering numerous layout possibilities. Upstairs, a good-sized bedroom with shower room and toilet has its own separate access via the service staircase. This rare layout offers the chance to make this space completely self-contained and possibly create a separate studio apartment. Cellar also included. Listed with BARNES Champ de Mars Fees payable by the seller - Number of lots in the building: 22 - Average amount of the share of charges €4,968/year - Estimated amount of annual energy costs for standard use based on 2021, 2022 and 2023 energy costs: €1,750 ~ €2,430 - Claire Vuillermoz - Sales agent - EI - RSAC 898440714 Agency fees payable by vendor - Nombre de lots dans la copropriété: 22 - Montant moyen de la quote-part de charges courantes 4,968 €/yearly - Montant estimé des dépenses annuelles d'énergie pour un usage standard, établi à partir des prix de l'énergie de l'année 2021, 2022, 2023 : 1750€ ~ 2430€ - Claire VUILLERMOZ - Agent commercial - EI - RSAC 898 440 714

Ref. : 87121579

BARNES CHAMP DE MARS

CANNES48 500 000 €

House for sale kitchen - - 1400

Located on one of the most beautiful land of the prestigious area of la Californie and planted with a hundred olive trees, this contemporary property consists of a main villa, a caretaker's house, a staff accommodation and an 18th century chapel. Main house: -Garden floor: Entrance hall, large reception with fireplace, dining room, equipped kitchen, TV lounge with bar, 3 bedrooms with bathrooms, equipped fitness room, guest toilet, elevator. -1rst floor: Large master bedroom with dressing room and bathroom, 3 other bedrooms with bathrooms, guest apartment with living room and two other bedrooms. Large terraces. -Lower level: home cinema, massage room, SPA with indoor swimming pool, sauna and hammam, professional kitchen, laundry room, living room and two bedrooms for staff with bathroom. Extras: Caretaker's house with living room, 2 bedrooms and 2 bathrooms, staff house with living room, two bedrooms and bathroom, garage for 6 cars. N'hésitez pas à nous contacter pour tout complément d'information ou pour toute visite Karim ABEL +33609981087

Ref. : 3055V

CROISETTE PROPERTIES

LA LONDE-LES-MAURES925 000 €

House for sale kitchen - 6 rooms - 165

FOR SALE: 4-bedroom villa + 2-bedroom apartment, garage, swi

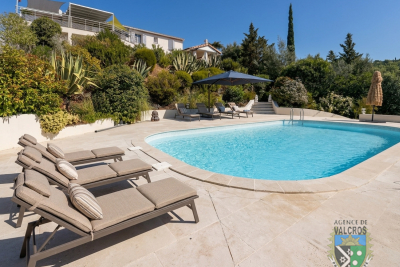
In the heart of the highly sought-after Domaine de Valcros , a villa refuge between sky and sea is revealed, where each day seems to begin with a different scene. Upon entering, a soft and serene atmosphere greets you as you discover the 50 m2 living/dining room, bathed in light and opening onto a kitchen that invites shared moments. From there, you access the 50 m2 terrace, a true belvedere where it's pleasant to linger, gazing at the horizon. The sleeping area comprises two bedrooms, including a comfortable and private master suite (dressing room, shower room and WC), designed for peaceful mornings and tranquil evenings. Separate WC. On the lower level, accessible independently--an existing staircase easily connects the two levels--is a welcoming apartment comprising an entrance hall, a living room opening onto a lovely terrace with a relaxation area, a simple yet inviting kitchen, a bedroom, a second sleeping area, a bathroom, and a toilet: the perfect place for entertaining, hosting guests, or creating a self-contained living space. A 17 m2 storage room, a garage, and parking spaces on the property complete the package. And then there's the swimming pool, hidden from view, in the middle of a magnificent natural setting. An invitation to let yourself be carried away by the silence, the sun, and the gentle charm of Valcros. A villa to live in... to experience... to discover without delay. Contact us at 06 70 14 34 84 or 06 76 54 04 03

Ref. : 1035

AGENCE DE VALCROS

MONTAUROUX699 000 €

House for sale kitchen - 5 rooms - 135

Modern villa with pool - Montauroux

Near the village of Montauroux, discover this modern villa of approximately 135 m² of living space with a nice unobstructed view. The villa offers a large and bright living room with an open fitted kitchen, opening onto the terrace with a pool, a master bedroom with dressing and shower room. Upstair, you will find two bedrooms with access to a terrace, as well as a shower room. On the garden level, a bedroom with a shower room, and an office. Double garage. The garden of approximately 720 m² offers a beautiful sunny pool area, a lovely covered terrace with summer kitchen, a petanque court, and a vegetable garden. Garden shelters. Ideal location for this villa with modern features. No work needed.

Ref. : 87124542

WRETMAN ESTATE & CONSULTING

CANNES420 000 €

Apartment for sale kitchen - 3 rooms - 45

MANDELIEU-LA-NAPOULE - SEAFRONT LARGE APARTMENT WITH 1BEDROOMS/2 BEDROOMS - TERRACE

Located in Mandelieu-la Napoule, on Boulevard du Midi, facing the beaches, in a secure, guarded residence with lift. Two-bedroom apartment opening onto a large south-east facing terrace with panoramic sea views. It comprises an entrance hall, a shower room, a toilet, a private staircase leading to the living room and the open-plan fitted kitchen, a 14sqm terrace with sea view, one bedroom and a second alcove bedroom. Communal parking. Ideal as a second home or rental investment!

Ref. : 1134

Cannisimmo

ROQUEBRUNE-CAP-MARTIN2 200 000 €

Apartment for sale kitchen - 3 rooms - 128

ROQUEBRUNE CAP MARTIN - 3/4 ROOMS

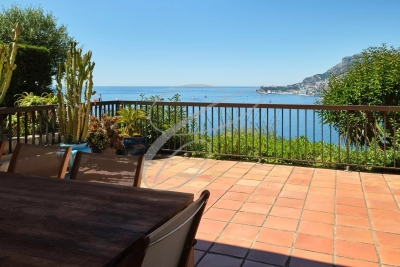
Located in a secure residence with a swimming pool, a 3/4-room apartment with garden and terrace offering panoramic sea and Monaco views. A large living room, a separate kitchen, 2 bedrooms, 2 bathrooms. 2 garages and 2 cellars complete this property. No ongoing procedures. The information on the risks to which this property is exposed is available on the Georisques website: www.georisques.gouv.fr

Ref. : 86358818

CAP MARTIN PROPERTIES

VILLEFRANCHE-SUR-MER1 250 000 €

Apartment for sale kitchen - 2 rooms - 52

VILLEFRANCHE-SUR-MER - SEA SIDE - ONE BEDROOM APARTMENT OF 52SQM FOR SALE - HIGH QUALITY RENOVATION - PANORAMIC VIEW ON THE HARBOR AND CAP FERRAT

Villefranche-sur-Mer: Ideally located on the waterfront, enjoying spectacular views of the Rade and Cap Ferrat, in a small, authentic building in the old town—with its restaurants and the beach just a few minutes' walk away—and very close to a pier. You'll find yourself in a sumptuous corner apartment renovated by a renowned architect, featuring luxurious and refined finishes. It consists of an entryway, a living room with a fully equipped and fitted open-concept kitchen, a bedroom, a shower room, and a separate toilet. The apartment features top-of-the-line materials. A true art of living.

Ref. : V-13034

Century 21 LAFAGE TRANSACTIONS Villefranche-sur-Mer

CANNES950 000 €

House for sale kitchen - 7 rooms - 146

CANNES – CROIX DES GARDES | CHARMING CHARACTER HOME WITH GENEROUS VOLUMES

Located in the sought-after Croix des Gardes district of Cannes, this character property features distinctive architecture, generous living spaces, a beautifully landscaped garden, and an inviting terrace enjoying open views with a glimpse of the sea. The living areas open generously onto the garden. Preserving its authentic 1960s character, the kitchen extends into a fully glazed conservatory built in natural dry stone, creating a seamless connection between the house and its outdoor spaces. Arranged over two levels, this charming home offers five bedrooms and three bathrooms/shower rooms. Upstairs, an independent studio opens onto its own terrace overlooking the garden and the sea. Outside, the landscaped garden, enhanced by a greenhouse, extends to a spacious terrace and a swim spa. Two garages complete the property. Located approximately a 20-minute walk from local shops, the beaches and the Croisette, the property offers a rare balance of architectural character, greenery and close proximity to the centre of Cannes. Information regarding the potential risks to which this property is exposed is available on the Géorisques website: www.georisques.gouv.fr.

Ref. : NP6418

MARCLÉ Real Estate Cannes