OK
More than Less than
  ok

Key-words : kitchen

Houses and Apartments, your real estate specialist magazine offers a selection of ads that match with the keyword kitchen. You can refine your search by specifying the area or price range in the navigation bar link Search for a House/Apartment.

NICE840 000 €

Apartment for sale kitchen - 4 rooms - 127

Charming apartment with sea view in upscale residence

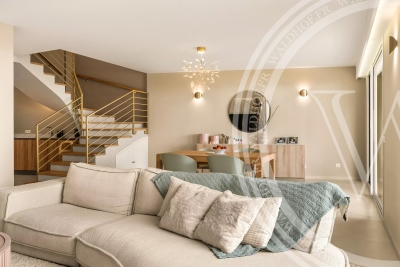
Discover this magnificent 4-room apartment located in a prestigious residence with a caretaker, at the lower end of the Lanterne district. Situated on the second floor, this property offers 127.04 m² (Carrez Law) of comfort and elegance. Its bright living room of around 36 m², finished in marble, reflects a perfectly maintained interior. 3 large bedrooms, one bathroom and a second shower room, with a total of 3 WCs. The spacious living room opens onto a terrace of around 23 m². The two outdoor areas, totaling 35 m², offer sea views on both sides, including one over the legendary Bay of Angels. Thanks to its dual East/West exposure, you will fully enjoy the first morning light as well as blazing sunsets. The apartment features three spacious bedrooms, a separate fully fitted kitchen, and reversible air conditioning for optimal comfort all year round. A closed double garage of around 33 m² and a private cellar complete this rare property, combining elegance and practicality. Beaches, shops and tram access are within walking distance. In impeccable condition, this property is an invitation to savor every moment facing one of the finest panoramas on the French Riviera. Easily convertible into a 5-room apartment. EPC: C-125; GHG: C-20 Estimated annual energy costs for the home: €1,320 - €1,860 Condominium of 172 lots, average annual charges: €7,568, proceedings in progress: no Transaction fees incl. VAT payable by the seller Information on the risks to which this property is exposed is available on the Géorisques website: www.georisques.gouv.fr The luxury real estate market on the French Riviera is one of the most attractive in the Mediterranean region. Holiday homes and second residences on the French Riviera offer not only an incomparable lifestyle and quality of life but also, given the international economic situation, a safe investment and a smart retirement plan, especially at premium addresses. Nice, the capital of the French Riviera and France's 5th largest city, shines brightly. It has the charm of Mediterranean towns where the gentle way of life owes as much to the beauty of the city and its colorful facades as to its exceptional climate, with more than 300 days of sunshine a year. A city of arts and culture, it is, after Paris, the city with the most museums. Flavors and traditions, the charm and authenticity of Old Nice and its flower market, the splendor of the Bay of Angels, its beaches and its luxurious hotels, the historic richness of its many monuments, parks and bourgeois palaces—Nice, a city both elegant, dynamic and welcoming, lives to the rhythm of its two thousand cultural, festive and sporting events. Its international airport, spectacular for its unique approach along the coastline, serves more than 100 direct destinations.

Ref. : W-046TR9
ENGEL & VÖLKERS

CANNES1 785 000 €

House for sale kitchen - 8 rooms - 278

Sea View, Renovated Contemporary Villa 280m². Tree-lined park 2500m²

15 Minutes from CANNES in a PRIVATE Domain: In a dominant position, in a secure estate of 12 properties, this character villa, in absolute quiet and no overlooking, completely renovated with noble materials, benefits from a privileged location, only 20 minutes from NICE and SOPHIA ANTIPOLIS. Walking distance to shops. Situated on a landscaped plot of 2,500 m², flat and tree-lined, the property develops approximately 300 m² (including pool house). The natural and peaceful setting hosts a superb mosaic swimming pool with a 110 m² beach, a remarkable pool house equipped with a professional kitchen, summer lounge and dining room open to the garden without overlooking. A second partially sheltered terrace of 60 m² offers a cozy space shaded by tall trees. The main villa: 4 bedrooms including 3 en suite, 2 shower rooms, 1 bathroom, 3 WC, laundry room, numerous dressing rooms, south-facing terrace with garden view. Upstairs: Spacious 80 m² living area with sea view (living room, dining room, fitted and equipped kitchen with dining area), fireplace lounge, master bedroom with en suite bathroom/shower room, toilet, and private terrace with sea view. Annexes: Independent 35m² gym or office, cellar, garden shed, double carport with charging station for electric vehicle. Crawl space under the entire house, all drains. A charming family home in an exceptional natural environment. Fees 5% including VAT payable by the buyer, included in the asking price. Possibility to be sold furnished! Information on the risks to which this property is exposed is available on the Géorisques website: www.georisques.gouv.fr

Ref. : 83414566

MCI IMMOBILIER

ISSY LES MOULINEAUX1 190 000 €

Apartment for sale kitchen - 4 rooms - 110

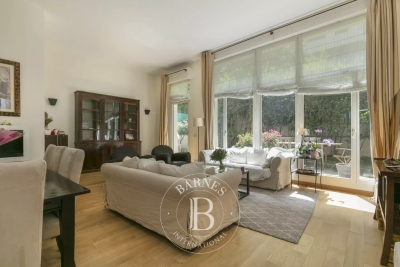
Appartement with a garden in the heart of Issy-les-Moulineaux

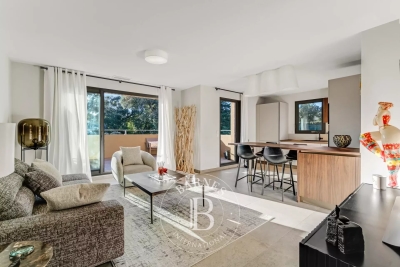
Just steps away from the Issy-les-Moulineaux town hall, shops, and schools, this beautiful family garden-level apartment is located in a well-maintained 2000s residence. The property features an entrance hall, a spacious south-facing double living room opening onto a first terrace and the garden, a separate kitchen, three bedrooms including a master suite with its own shower room, a bathroom with toilet, and an additional separate WC. The impressive 3. 60-meter ceiling height brings exceptional volume and natural light throughout the apartment. Two outdoor spaces complete the property: a pleasant south-facing garden with terrace, as well as a second terrace on the bedroom side. Two cellars and two underground parking spaces further enhance this rare property in the area. Highly sought-after location, within immediate proximity to shops, schools, and public transport. 1,144,230.77 € Agency fees not included - Agency commission: 4%VAT included Agency fees payable by buyer - Nombre de lots dans la copropriété: 141 - Montant moyen de la quote-part de charges courantes 3,600 €/yearly - Montant estimé des dépenses annuelles d'énergie pour un usage standard, établi à partir des prix de l'énergie de l'année 2021, 2022, 2023 : 2190€ ~ 3010€ - Elise KARAMUJIC - Agent commercial - EI - RSAC Nanterre 890517527

Ref. : 87055793

BARNES HAUTS DE SEINE SUD/OUEST

RAMATUELLE3 900 000 €

House for sale kitchen - 5 rooms

RAMATUELLE - PAMPELONNE - HOUSE WITH SEA VIEW TO BE RENOVATED

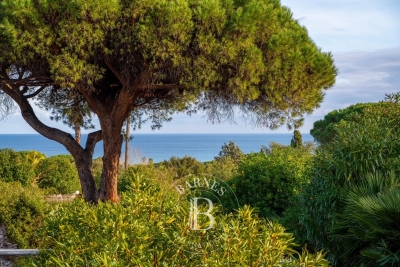
Located within walking distance of Pampelonne beach, this house in need of renovation enjoys sea views and stands on 1,925 m² of land. Built on one level, the property comprises a living room, a kitchen, two bedrooms each with their own shower room, two additional bedrooms and a bathroom. A sheltered terrace completes the property. The property offers significant potential for extension. No energy performance certificate – no fixed heating. Information regarding potential risks to which this property is exposed is available on the Géorisques website: www.georisques.gouv.fr. The property is located in an area subject to mandatory vegetation clearance regulations (obligation de débroussaillement). For any further information, the Barnes International Saint-Tropez team remains at your disposal. Tel: +33 (0)4 94 43 32 47

Ref. : 86642243

BARNES SAINT-TROPEZ

THÉOULE-SUR-MER230 000 €

Apartment for sale kitchen - 2 rooms - 35

EXCLUSIVITY THEOULE - ROCHE MARINE ESTATE - 2-ROOM APARTMENT WITH SEA AND HILL VIEW AND GARAGE.

The BERTI & SONS Group offers you exclusively for sale this very pretty 2-room apartment of 35.09 sqm in Théoule in the Domaine Roche Marine with a swimming pool. Located on the 1st floor of 2, the apartment comprises: - entrance hall with guest toilet and shower room, - open kitchen living room 17.53 sqm, - loggia with a magnificent sea and greenery view, South / East exposure. A beautiful garage completes this property. To visit without delay!

Ref. : NBA88

AGENCE DE LA POSTE

VERSAILLES735 000 €

Apartment for sale kitchen - 3 rooms - 61

Versailles Bassin de Neptune - 2 bd, garden with view of the Palace grounds

In a historic monument in Versailles, the king's former garde meuble restored in 2015, this property blends historic charm with modern construction techniques. Its generous proportions, thanks to the 4m (13ft) ceiling height, create a rare sense of space and light. The 20m² (215 sq ft) living room opens onto a 24m² (258 sq ft) garden offering a private haven of peace and directly overlooking the grounds of the Palace of Versailles and the Neptune fountain. From your lounge or garden you can take in the performances and events that punctuate the life of the Palace throughout the year, a unique and extremely rare experience. The apartment faces east and west and overlooks a courtyard and the private garden, ensuring both tranquillity and privacy. The separate sleeping area comprises two bedrooms and a shower room with toilet. The separate kitchen is set off of the apartment's entrance hall. A parking space on the basement level rounds off this exceptional property, ideal anyone with a love of history, tranquillity and prestige. A property where time stands still, blending heritage and modernity. Shared ownership building formed of 47 lots, charges €3,760/year. EPC C / GHG C. Fees payable by the buyer at 4.67% incl. taxes, i.e. €750,000 net seller price. Your BARNES contact: Vadim Souedet +33 (0)6 61 88 82 05 “Information on the risks to which this property is exposed is available on the Géorisques website: www.georisques.gouv.fr” €750,000 Agency fees not included - Agency fees: 4.67% incl. tax Fees payable by the buyer - Number of lots in the building: 47 - Average amount of the share of charges €3,760/year - Estimated amount of annual energy costs for standard use based on 2023 energy costs: €930 ~ €1,310 - Information on the risks to which this property is exposed is available on the Géorisques website: www.georisques.gouv.fr 702,000 € Agency fees not included - Agency commission: 4.7%VAT included Agency fees payable by buyer - Nombre de lots dans la copropriété: 47 - Montant moyen de la quote-part de charges courantes 3,760 €/yearly - Montant estimé des dépenses annuelles d'énergie pour un usage standard, établi à partir des prix de l'énergie de l'année 2023 : 930€ ~ 1310€ - Les informations sur les risques auxquels ce bien est exposé sont disponibles sur le site Géorisques : www.georisques.gouv.fr

Ref. : 86679281

BARNES YVELINES

MANDELIEU-LA-NAPOULE995 000 €

Apartment for sale kitchen - 4 rooms - 155

Bright apartment in a secure residence

Located in a private and secure residence with a caretaker, discover this superb apartment in excellent condition, set in a calm and privileged environment. Offering an open view, this property features 101 sqm of living space, complemented by two adjoining cellars directly connected to the apartment, bringing the total usable area to approximately 154 sqm. The apartment stands out for its generous volumes and natural light, with a spacious living and dining room opening onto a large terrace, ideal for fully enjoying the setting and the view. The functional kitchen harmoniously completes the living area. The sleeping area includes three bedrooms, among them a beautiful master suite, providing comfort and privacy. This rare property also benefits from a double garage and access to a shared swimming pool within the residence.

Ref. : MZIMD249

MICHAËL ZINGRAF CHRISTIE'S INTERNATIONAL REAL ESTATE ESTEREL

NICE1 990 000 €

Apartment for sale kitchen - 4 rooms - 131

Renovated Duplex Apartment with Garden and Panoramic Sea View in Villefranche-sur-Mer

ocated in the sought-after Col area of Villefranche-sur-Mer, approximately 20 to 25 minutes by car from Monaco depending on traffic, this elegant 131 m² duplex apartment has been fully renovated with taste and offers the comfort and privacy of a house. The property is set within a small high-end residence with a swimming pool, combining a refined living environment with a peaceful Riviera atmosphere. The apartment features a spacious and bright living room opening onto a beautifully maintained garden and terrace, with panoramic views over the Mediterranean Sea. The main level also includes a fully fitted and equipped kitchen, as well as a bedroom with its own shower room and toilet. Upstairs, a landing leads to two additional bedrooms, a shower room, and a bathroom with toilet, offering a practical and comfortable layout for family living. With three terraces, generous outdoor spaces, quality renovation, and a privileged setting in one of Villefranche-sur-Mer's most desirable residential areas, this property is a rare opportunity for those seeking sea views, elegance, and proximity to Monaco.

Ref. : 86992859

WALDHOF REAL ESTATE

LES LOGES EN JOSAS1 190 000 €

House for sale kitchen - 14 rooms - 500

Les Loges-en-Josas - Ferme de l'Hôpital - 500m² (5,382 sq ft) period house - 7 bedrooms

Barnes Versailles is listing the main house of an iconic estate, within the historic Ferme de l'Hôpital district in the heart of the village of Les Loges-en-Josas. Part of a property subdivision project, this house offers 500m² (5,382 sq ft) of living space and is set on a 2,500m² (26,910 sq ft) plot. A well-known address in the village, this property was part of the former Ferme de l'Hôpital, an estate once linked to the Knights Hospitaller of Saint John of Jerusalem. This historic property still retains its original layout centred around a courtyard, as well as its traditional rural architecture, making it one of the most distinctive heritage sites in the municipality. Properties of this kind, with a rich past, space and historical character, are particularly rare on the Yvelines property market. On the ground floor, the house opens onto an entrance hall with a cathedral ceiling featuring a period staircase that comes from the former Halles de Paris. The main reception room boasts extraordinary dimensions. The vast living room with an exceptional ceiling height, is laid out around a magnificent medieval-inspired stone fireplace, reminiscent of the atmosphere of a grand hall in an old mansion. This level also includes an office, a kitchen, a laundry room, three bedrooms and a bathroom. The first floor features a particularly spacious master bedroom with a bathroom and walk-in wardrobe, as well as several additional bedrooms. On the second floor, the comfortable attic space offers the option of another two or three bedrooms, or other rooms to suit your needs. Outside, the house boasts a 2,500m² (26,910 sq ft) garden planted with trees and a complete with a swimming pool. A nearby outbuilding houses various storage areas as well as the swimming pool's plant room. This historic property currently requires significant renovation work, offering the opportunity to restore a house with a rich past to its former glory and to realise its full architectural potential. The property is located approximately 8km (5 miles) from Versailles and 20km (12 miles) from Paris. Shops and schools can be found in the village and in the neighbouring towns of Buc and Jouy-en-Josas. Petit-Jouy-Les-Loges RER C station, just a few minutes away, provides easy access to Versailles and central Paris. Your BARNES contact: Nicolas Moirignot: +33 (0)6 63 26 32 32 or by email at “Information on the risks to which this property is exposed is available on the Géorisques website: www.georisques.gouv.fr” €1,144,000 Agency fees not included - Agency fees: 4.02% incl. tax Fees payable by the buyer 1,144,000 € Agency fees not included - Agency commission: 4.02%VAT included Agency fees payable by buyer

Ref. : 86837753

BARNES YVELINES

PARIS 16EME790 000 €

Apartment for sale kitchen - 2 rooms - 52

Paris 16 - Arc de Triomphe - 1 bedroom - Stunning view

This delightful apartment close to Place de L'Étoile affords sky views from the 6th floor of a beautiful old building. Access up to the 5th floor via the main lift then via a few steps in the well-maintained common areas. The apartment affords an unobstructed view over Paris, the Arc de Triomphe and La Défense and guarantees optimum natural light and fantastic vistas over the City of Light thanks to its upper floor, as well as being free from overlook. Filled with period charm thanks to the preserved features: mouldings, parquet flooring and fireplace. The radial layout comprises an entrance hall leading to a lovely living room, a fitted separate kitchen, and a spacious bedroom with its own shower room and cupboard space. The property has excellent transport connections and is just minutes from urban facilities in the Janson de Sailly school sector. Ideal as a primary residence, a pied-à-terre or rental investment. The apartment comes complete with a cellar. Property subject to the co-ownership regime. Agency fees at 4.71% incl. VAT of the sale price payable by the buyer. Property price excluding fees: €754,450. €754,450 agency fees not included - Agency fees: 4.71% incl. tax Fees payable by the buyer - Average amount of the share of charges €1,602/year - Estimated amount of annual energy costs for standard use based on 2021 energy costs: €1,340 ~ €1,830 - Jordane Jedwab - Sales agent - EI - RSAC 903220390 754,450 € Agency fees not included - Agency commission: 4.71%VAT included Agency fees payable by buyer - Montant moyen de la quote-part de charges courantes 1,602 €/yearly - Montant estimé des dépenses annuelles d'énergie pour un usage standard, établi à partir des prix de l'énergie de l'année 2021 : 1340€ ~ 1830€ - Jordane JEDWAB - Agent commercial - EI - RSAC 903220390

Ref. : 87058952

BARNES PIED-A-TERRE TROCADERO

GRIMAUD1 760 000 €

House for sale kitchen - 8 rooms - 207

Provençal villa with sea view

Located in a sought-after residential area close to the village of Grimaud, this charming Provençal villa of approximately 210 sqm enjoys a peaceful setting within a private estate. Set on a plot of approximately 2,200 sqm, the property benefits from beautiful open views over the sea and the village of Saint-Tropez. Spread over two levels, the villa offers warm and inviting living spaces including a living room with fireplace, a kitchen, as well as six bedrooms and four bath/shower rooms. The outdoor areas are designed for relaxation, featuring a large terrace, a summer kitchen and a heated swimming pool enjoying pleasant views over the surrounding hills and the sea. A charming property with great potential in a privileged environment. Information regarding the risks to which this property is exposed is available on the website: www.georisques.gouv.fr

Ref. : 87106000

MED-ESTATES

ROQUEBRUNE-SUR-ARGENS720 000 €

House for sale kitchen - 6 rooms - 118

LES ISSAMBRES: EXCEPTIONAL VIEW

Les Issambres: Ideally located in the hills above Les Issambres, just 1.2 km from a fine sandy beach. This Provençal-style house on two levels offers enormous potential. The main level, with ground-floor access, comprises a separate kitchen, a living room opening onto a veranda with breathtaking sea views, a bedroom, a shower room, and a toilet. The garden level includes four bedrooms, a bathroom, and a toilet. The swimming pool requires renovation. Some work is needed.

Ref. : 7140

ANGELI IMMOBILIER

BEAULIEU-SUR-MER750 000 €

Apartment for sale kitchen - 3 rooms

BEAUTIFUL BRIGHT & CENTRAL 3 ROOM-APARTMENT IN BEAULIEU SUR MER

Discover this beautiful 2-bedrooms apartment, ideally located in Beaulieu-sur-Mer. Approximately 75m² (780 sq ft), offering a magnificent sea view and a perfect location close to shops, public transportation, and beaches. A spacious and bright living room opens onto a large terrace with unobstructed views. Two spacious bedrooms, a kitchen with a balcony, and a bathroom. Garage & cellar can be purchased at 40 000 €. Agency fee due by the seller.

Ref. : 85764695 VA P

NICOLAS PISANI & LAURENT ROMOR

GRIMAUD995 000 €

Apartment for sale kitchen - 3 rooms - 79

GRIMAUD - APARTMENT 2 BEDROOMS - WALIKING DISTANCE TO THE BEACH AND GOLF

Near Saint-Tropez, beautiful 79.55 sqm (Carrez law) apartment with a private 16 sqm terrace, located in a small, high-end residence close to the golf course and the beach. The apartment comprises an entrance hall, a large bright living room, an open-plan kitchen opening onto the living area, and two bedrooms with en-suite shower rooms. Two closed garages complete this property. Property subject to co-ownership regulations. Number of units: 31 No ongoing legal proceedings. Annual charges: €1,783 Léa HEPP – Sales Agent – EI – RSAC 898 326 897 Information on the risks to which this property is exposed is available at: www.georisques.gouv.fr For any additional information, the BARNES International Saint-Tropez team remains at your disposal. Tel: +33 4 94 43 32 47

Ref. : 86679226

BARNES SAINT-TROPEZ

ST-JEAN-DE-SIXT1 890 000 €

House for sale kitchen - 6 rooms

Chalet - Panoramic views & premium features

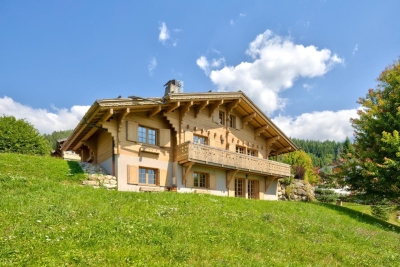
In Saint-Jean-de-Sixt, set on the heights within a preserved environment, this chalet enjoys a peaceful setting and remarkable open views over the surrounding mountain ranges. Combining the authenticity of alpine architecture with contemporary comfort, it offers approximately 225 sq.m of living space with carefully designed high-end finishes. The living area, conceived as the heart of the chalet, stands out for its generous volumes and warm atmosphere. The lounge and dining room, enhanced by a fireplace, opens onto a fully equipped kitchen with adjoining pantry, creating a convivial space perfectly suited to both family living and entertaining. The chalet features five bedrooms with en-suite shower rooms, including a master suite benefiting from privileged mountain views. The layout has been carefully designed to provide comfort and privacy for every occupant. Upstairs, a bright mezzanine arranged as a TV lounge and relaxation area creates an ideal setting for sharing moments after a day in the mountains. A wellness area with jacuzzi, a fully equipped ski room with direct access to the garage, a technical room and a boiler room complete the property. The chalet also stands out for its premium finishes and geothermal underfloor heating system, ensuring optimal thermal comfort and excellent energy performance throughout the year. An elegant and functional family chalet, designed to fully embrace the mountain lifestyle. Référence agence : 3603

Ref. : GVV9-5M2-GJ4

Agence ATHERAC - Transaction