My profile
 My favourites (


GIF SUR YVETTE949 000 €
House for sale house - 6 rooms - 275 m²
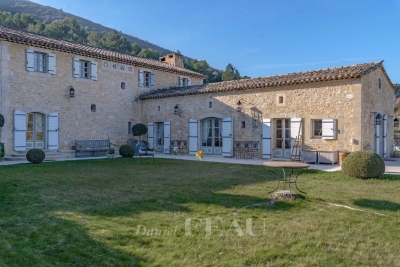
Gif sur Yvette - 217m² (2,336 sq ft) custom-built house - 2,700m² (29,063 sq ft) divisible plot
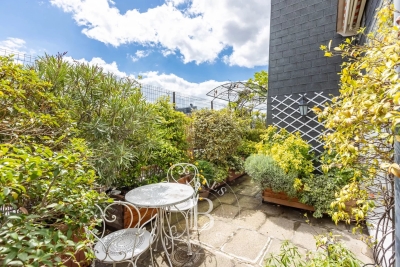
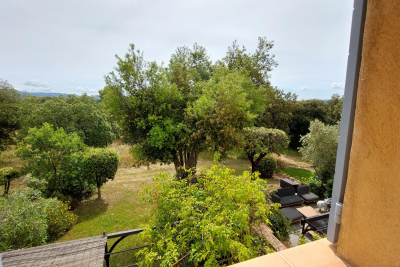
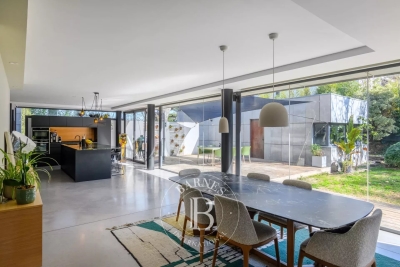
217m² (2,336 sq ft) custom-built house dating from 1970, set on a 2,700m² (29,063 sq ft) wooded plot, comprising: - Ground floor: Entrance hall with closet, fitted kitchen with access to an east-facing terrace, pantry, dining room with cathedral ceiling opening onto a lovely south-facing terrace, living room with fireplace, winter garden, first master suite with shower room/toilet and office area, second suite with bathroom and walk-in wardrobe and access to the south-facing terrace, separate toilet, room for conversion into a playroom or gym - First floor: mezzanine overlooking the dining room, bedroom with wardrobe, shower room/toilet, room that could be used a boudoir/relaxation lounge, and room with washbasin, accessible via an external entrance, that can be fitted out as required. An apartment connected to the first floor, but also with a separate entrance, includes a kitchen, two bedrooms and a bathroom with toilet. - Basement level: boiler room, workshop, wine cellar and storeroom Plenty of outdoor parking spaces Estimated annual energy costs for standard usage, based on 2021 energy prices: €2,170 ~ €2,940 - Sandrine Dechaux - Sales agent - EI - RSAC 907 642 177 Agency fees payable by vendor - Montant estimé des dépenses annuelles d'énergie pour un usage standard, établi à partir des prix de l'énergie de l'année 2021 : 2170€ ~ 2940€ - Sandrine DECHAUX - Agent commercial - EI - RSAC 907 642 177
Ref. : 86749041