OK
More than Less than
  ok

Key-words : house paris

Houses and Apartments, your real estate specialist magazine offers a selection of ads that match with the keyword house paris. You can refine your search by specifying the area or price range in the navigation bar link Search for a House/Apartment.

PARIS 20EME1 500 000 €

House for sale house paris - 6 rooms - 194

Exclusive listing - Gambetta - Family house - 4 bedrooms

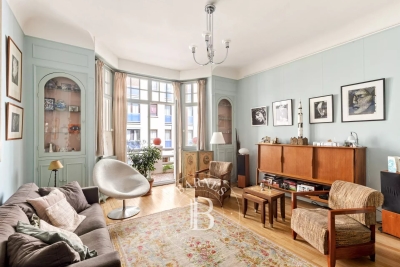
A rare dual-aspect family home offering 194.79m² (2,097 sq ft) of floor space (145.51m² or 1,566 sq ft under the Carrez Law) over four levels, located close to Place Gambetta, in the heart of a lively and sought-after neighbourhood in the 20th arrondissement. The first floor features a living room with a high ceiling and opening onto a terrace, as well as a separate kitchen with access to a second, south/east-facing terrace in quiet surroundings. A separate toilet rounds off this level. Two bedrooms and one bathroom on the second level. The top floor comprises two additional bedrooms, one of which has a shower room, a separate toilet, and a walk-in wardrobe leading to a large attic. A garage and a boiler room on the ground floor complete this property. The house, will delight with its preserved Art Deco charm, family-friendly layout, outdoor spaces and its rare character in the neighbourhood. Close to transport services and shops. Exclusively listed with Barnes Paris Est. Fees payable by the seller - Number of lots in the building: 2 - Average amount of the share of charges €720/year - Estimated amount of annual energy costs for standard use based on 2021 energy costs: €7,120 ~ €9,680 - Information on the risks to which this property is exposed is available on the Géorisques website: www.georisques.gouv.fr Agency fees payable by vendor - Nombre de lots dans la copropriété: 2 - Montant moyen de la quote-part de charges courantes 720 €/yearly - Montant estimé des dépenses annuelles d'énergie pour un usage standard, établi à partir des prix de l'énergie de l'année 2021 : 7120€ ~ 9680€ - Les informations sur les risques auxquels ce bien est exposé sont disponibles sur le site Géorisques : www.georisques.gouv.fr

Ref. : 86884115

BARNES PARIS EST

PARIS 18EME1 150 000 €

Apartment for sale house paris - 3 rooms - 78

Montmartre: 78 m² loft on the 9th and top floor

Paris 18th, Montmartre: Lamarck - vineyards & Saint-Vincent gardens Like an eagle's nest, this elegant 78 m² artist's studio, laid out as a loft and fully renovated, with breathtaking views over the rooftops of Paris and the Sacré-Cœur Basilica, is offered exclusively by Engel & Völkers. Located on the Montmartre hill, just steps from Lamarck-Caulaincourt metro station, the Montmartre vineyards and the Saint-Vincent gardens, on the top floor with elevator of a quiet, well-maintained condominium, this atypical and original property, benefiting from quadruple exposure with its 18 windows, is composed as follows: - on the main level on the 9th floor: - a vast 48 m2 living room, with fireplace, solid oak parquet flooring and a 4.5 m ceiling height with exposed concrete beams creating an “industrial” feel, and numerous openings providing extraordinary light to the dining area and the lounge area - a lovely 12 m² bedroom with dual exposure, two picture windows and built-in storage - a fitted and fully equipped kitchen - a shower room offering a stunning view of the Sacré-Cœur Basilica, with toilet - all accessed via a small entrance on the 8th floor, leading to the upper level by a wooden staircase. This original and very cozy space has a total floor area of 78 m2 (69.96 m2 Carrez law). It is equipped with old cast-iron radiators and double-glazed windows, all overlooking an extremely quiet courtyard with no overlooking neighbors, offering absolute silence in the heart of Montmartre. A parking space (closed garage/box) is available in addition on the ground floor of the building. 3D visit available at: ' EPC: G/544 GHG: G/110 Estimated annual energy costs for the dwelling: €3,160–€4,330 Energy-inefficient housing: G rating Condominium of 69 lots Average quarterly charges: €1392 Property tax: €1,618 per year Ongoing procedure: no Transaction fees payable by the owner Information on the risks to which this property is exposed is available on the Géorisques website: www.georisques.gouv.fr Ideally located on the Montmartre hill, in the heart of the vineyards district and the Saint Vincent garden and in the immediate vicinity of public transport (Metro line 12, Lamarck–Caulaincourt station, a 2-minute walk away), this property also offers easy access to the neighborhood's specialty food shops on Rue Lepic, the famous market on Rue du Poteau, various schools, and the tourist area of Sacré-Cœur and Place du Tertre. Nestled within a secure, well-maintained residence, this charming loft offers absolute peace and quiet and independence, alone on the floor.

Ref. : W-02YNRC

ENGEL & VÖLKERS

PARIS 20EME1 500 000 €

Apartment for sale house paris - 6 rooms - 194

Exclusive listing - Gambetta - Family house - 4 bedrooms

A rare dual-aspect family home offering 194.79m² (2,097 sq ft) of floor space (145.51m² or 1,566 sq ft under the Carrez Law) over four levels, located close to Place Gambetta, in the heart of a lively and sought-after neighbourhood in the 20th arrondissement. The first floor features a living room with a high ceiling and opening onto a terrace, as well as a separate kitchen with access to a second, south/east-facing terrace in quiet surroundings. A separate toilet rounds off this level. Two bedrooms and one bathroom on the second level. The top floor comprises two additional bedrooms, one of which has a shower room, a separate toilet, and a walk-in wardrobe leading to a large attic. A garage and a boiler room on the ground floor complete this property. The house, will delight with its preserved Art Deco charm, family-friendly layout, outdoor spaces and its rare character in the neighbourhood. Close to transport services and shops. Exclusively listed with Barnes Paris Est. Fees payable by the seller - Number of lots in the building: 2 - Average amount of the share of charges €720/year - Estimated amount of annual energy costs for standard use based on 2021 energy costs: €7,120 ~ €9,680 - Information on the risks to which this property is exposed is available on the Géorisques website: www.georisques.gouv.fr Agency fees payable by vendor - Nombre de lots dans la copropriété: 2 - Montant moyen de la quote-part de charges courantes 720 €/yearly - Montant estimé des dépenses annuelles d'énergie pour un usage standard, établi à partir des prix de l'énergie de l'année 2021 : 7120€ ~ 9680€ - Les informations sur les risques auxquels ce bien est exposé sont disponibles sur le site Géorisques : www.georisques.gouv.fr

Ref. : 87141874

BARNES PARIS EST

LES LILAS690 000 €

House for sale house paris - 3 rooms - 150

House requiring complete refurbishment - Mairie des Lilas

Shared ownership house offering a surface area of 150m² or 1,615 sq ft (to be verified once the surveys have been obtained) requiring complete refurbishment, located right next to Marie des Lilas metro station and all its shops. The ground floor currently comprises a rented apartment (lease expires in July), with a large workshop upstairs offering fantastic space. Huge potential, modular floor plan, perfect for creating whatever you desire. Contact: Florian Bou +33 (0)7 62 67 22 42 Fees payable by the sellers Agency fees payable by vendor

Ref. : 86997837

BARNES PARIS 10/19

ST CLOUD1 830 000 €

Apartment for sale house paris - 7 rooms - 283

Saint-Cloud, Family and reception apartment with the feel of a house, 5 bedrooms

In a secure high-end residence, a family apartment with the feel of a house, with a duplex layout. The first level comprises, in the living areas, an entrance hall with closet and guest toilet, a large living room opening directly onto the terrace and garden spanning 143m² (1,539 sq ft), a south-facing dining room and a separate kitchen. The sleeping area features two children's bedrooms sharing a shower room with toilet, plenty of storage space, and a master suite with bathroom. All the bedrooms on this level open onto the terrace and garden without steps. From the living room, a beautiful staircase leads to the mezzanine level, which features a huge playroom, a large laundry room and two additional bedrooms with lovely views over Paris, each of which has a shower room and toilet. Two parking spaces with direct access from the apartment rounds off the property. Close to schools, shops, Saint-Cloud SNCF station (La Défense–St Lazare) and the future Metro Line 15, the T2 tram (La Défense–Porte de Versailles), and buses to Boulogne (467–360), Contact Barnes Clarissa Blanchet (+33) 6 22 27 75 78 Fees payable by the seller - Number of lots in the condominium: 566 - Average amount of the share of charges €12,600/year - Estimated amount of annual energy costs for standard use based on 2021 energy costs: €5,230 ~ €7,090 - Information on the risks to which this property is exposed is available on the Géorisques website: www.georisques.gouv.fr Agency fees payable by vendor - Nombre de lots dans la copropriété: 566 - Montant moyen de la quote-part de charges courantes 12,600 €/yearly - Montant estimé des dépenses annuelles d'énergie pour un usage standard, établi à partir des prix de l'énergie de l'année 2021 : 5230€ ~ 7090€ - Les informations sur les risques auxquels ce bien est exposé sont disponibles sur le site Géorisques : www.georisques.gouv.fr

Ref. : 87145053

BARNES HAUTS DE SEINE SUD/OUEST

PARIS 1ER1 650 000 €

Apartment for sale house paris - 5 rooms - 145

Paris 1st - Rambuteau ¦ Exceptional family apartment

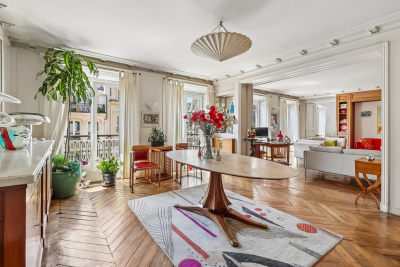
In the very heart of Paris, Engel & Völkers offers you an exceptional family apartment of 148 m² of floor area (142 m² Carrez law), ideally located on the fourth floor with elevator in a beautiful character stone building with well-maintained common areas. Bathed in light thanks to its dual south-west exposure, this rare property offers remarkable brightness throughout the day. The layout, both spacious and functional and perfectly adaptable, is centered around a double living room of nearly 50 m², a true living space with a distinctive elegance, enhanced by a built-in bookcase, custom-made cupboards and a concealed double-sided radiator—details that reflect a carefully thought-out design. The original parquet flooring and period moldings give the whole an authentic and refined character. The large kitchen with dining area invites you to share wonderful moments with family or friends. The apartment has three bedrooms, including a primary suite benefiting from the best south-west exposure, as well as a bathroom designed by interior architect Jansen. A long corridor harmoniously serves the rooms and includes a laundry area as well as a walk-in closet, optimizing every square meter intelligently. Built-in cupboards are found throughout the apartment, ensuring generous and discreet storage. Note the possibility of fitting a second WC, for optimal family comfort. A cellar completes this property. Possibility to purchase an additional maid's room. A character apartment combining Haussmannian volumes, prestigious finishes and a prime location—an opportunity not to be missed. Energy rating: D / 159 Greenhouse gas emission: D / 34 Estimated annual housing energy costs: €2,130 - €2,930 Joint ownership of 17 lots Average annual charges €2,400 Pending proceeding NO Transaction fees VAT to be paid by the seller Information on the risks to which this property is exposed is available on the “Géorisques” website: www.georisques.gouv.fr

Ref. : W-04A12Z

ENGEL & VÖLKERS

PARIS 19EME1 550 000 €

Building plot for sale house paris - - 212

Ideal building plot in the centre of Paris. Spectacular views.

At the top of the coveted and very bucolic Butte Bergeyre, this building land entirely overlooks gardens and Paris, offering spectacular views of monuments from this exceptionally beautiful site. The plot totals 212m² (2,282 sq ft) and offers a unique opportunity for a custom-built house at the heart of Paris, with good-sized living surfaces and a lovely garden, an advantageous triple orientation and remarkable views of Sacré Coeur and the Eiffel Tower. Complete peace and quiet. Terraces and parking possible. Utilities connections up to property line, to be connected to the future construction. Ground survey completed. Sought-after neighbourhood for its village atmosphere and its picturesque and private character, attracting residents in search of tranquillity. Near Parc des Buttes Chaumont, Edouard Pailleron Art Deco swimming pool, food shops and public transport services. Near cinemas, restaurants, the Cité de la musique and the Philarmonie de Paris. Incredible potential. RARE. Fees payable by the seller - Claire Vernet - Sales agent - EI - RSAC 831 846 134 Agency fees payable by vendor - Les informations sur les risques auxquels ce bien est exposé sont disponibles sur le site Géorisques : www.georisques.gouv.fr - Claire VERNET - Agent commercial - EI - RSAC 831 846 134

Ref. : 86736386

BARNES PARIS 10/19

PARIS 10EME1 750 000 €

Apartment for sale house paris - 4 rooms - 143

Exceptional Duplex in the Heart of the 10th

Engel & Völkers offers you, in the heart of Paris, this magnificent exceptional duplex, a true haven of peace nestled in the 10th arrondissement. A quiet property, in the heart of an elegant tree-lined courtyard within a perfectly maintained condominium, this rare property offers 143 m² under the Carrez Law (159 m² total floor area) and provides a privileged living environment, combining absolute calm, generous volumes and high-quality amenities. From the moment you enter, this property reveals generous volumes and an excellent quality of life. The reception areas charm with the harmony of their proportions and their conviviality: a vast living room, an elegant dining room and a fitted and fully equipped open-plan kitchen create an ideal living space for entertaining. The main sleeping area features a superb master suite with its private bathroom, a large walk-in closet and a perfectly integrated office area. An additional shower room as well as a guest toilet complete this level with practicality and comfort. Upstairs, a second bedroom, bathed in natural light thanks to two motorized Velux windows, enjoys an intimate and soothing atmosphere. This level also includes a spacious bathroom with shower, offering optimal comfort and complete independence for occupants or guests. To complete the whole, a remarkable private cinema room fitted out in a vaulted cellar enhances this exceptional property. This unique, warm and characterful space invites special moments with family or friends. Rare on the market, this duplex elegantly combines period charm, contemporary comfort and absolute tranquility in the heart of Paris's 10th arrondissement. Area: 143 m² Carrez Law – 159 m² total floor area Area: 143 sq m Carrez Law – 159 sq m total floor area Energy rating: D/225 Greenhouse gas emission: D/45 Estimated annual housing energy costs: €2,840 - €3,880. Joint ownership of 47 lots. Average annual charges: €2,880. Proceedings in progress: no Transaction fees incl. VAT payable by the seller. Information on the risks to which this property is exposed is available on the Géorisques website: www.georisques.gouv.fr. Just a few steps from Place de la République, this property enjoys a prime location in the heart of a lively, sought-after neighborhood. The address offers immediate access to a wide range of food shops, cafés, restaurants, and popular spots that fully contribute to the area's appeal. Between renowned establishments, cultural venues, and an authentically Parisian atmosphere, the surroundings provide a particularly appreciated living environment. The address also benefits from excellent service at République station (Lines 3, 5, 8, 9 and 11), making it easy to reach the capital's main hubs. A choice location that elegantly combines urban dynamism and quality of life.

Ref. : W-04A25A

ENGEL & VÖLKERS

PARIS 3EME415 000 €

Apartment for sale house paris - 2 rooms - 29

Paris 3rd - Charming bright 1-bed in the heart of the Upper Mara

In the heart of the Haut-Marais, in the lively and sought-after setting of Rue Chapon, Engel & Völkers presents this charming 30 m² dual-aspect apartment on the third floor of a well-maintained 19th-century condominium typical of the neighborhood. Fully renovated, this two-room apartment impresses with its beautiful natural light thanks to its south-facing exposure and optimized layout. It comprises a welcoming living room with a fully equipped open-plan kitchen (dishwasher, refrigerator, oven and microwave), a bedroom overlooking a large open courtyard, in absolute quiet, offering a pleasant open-sky view, as well as a bathroom with a washing machine. The apartment has retained all the charm of the old with its original terracotta tiles, exposed beams and stone walls, giving it an authentic atmosphere and rare character. A sought-after address in the heart of a creative and dynamic Paris, ideal for a first purchase, a characterful pied-à-terre or a quality rental investment. Energy rating: E/283 Greenhouse gas emission: B/11 Estimated annual housing energy costs: 960€ - 1350 €. Joint ownership of 37 lots. Average annual charges 1488 €. Pending proceeding : No Transaction fees VAT to be paid by the seller Information on the risks to which this property is exposed is available on the Géorisques website: www.georisques.gouv.fr Ideally located on Rue Chapon, in the heart of the highly sought-after Upper Marais, this property enjoys a prime location in one of the capital's most vibrant and authentic neighborhoods. Renowned for its unique atmosphere combining historic heritage, contemporary art galleries, concept stores, trendy cafés, and popular gourmet addresses, the area appeals to both Parisians and visitors from around the world. Everyday life is particularly pleasant thanks to the immediate proximity of many food shops, markets, restaurants, and services. In terms of transport, the apartment benefits from excellent connections, with several metro stations within walking distance, including Arts et Métiers (Lines 3 and 11), Rambuteau (Line 11), Réaumur–Sébastopol (Lines 3 and 4) and Étienne Marcel (Line 4), making it easy to reach the capital's main hubs quickly. A choice address combining lively surroundings, Parisian charm, and quality of life in the heart of the Marais.

Ref. : W-04A2TJ

ENGEL & VÖLKERS

MARCOUSSIS1 090 000 €

House for sale house paris - - 342

Marcoussis - Property for sale - 240m² (2,583 sq ft) (Floor surface 342m² - 3,681 sq ft) - 3,279m² (35,295 sq ft) of land - Swimming pool - Annexe

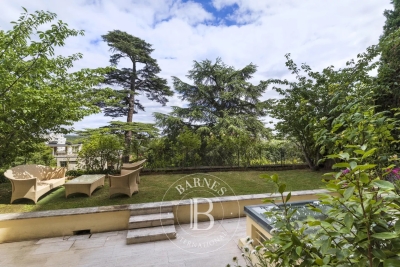
Set on 3,279m² (35,295 sq ft) of landscaped grounds, 30 minutes from Paris in a highly coveted residential area close to urban facilities yet surrounded by greenery and tranquillity and free from overlook, Barnes is listing this magnificent property formed of a 200m² (2,153 sq ft) main house (342m² or 3,681 sq ft usable floor surface) and a 44m² (474 sq ft) annexe. The main house is laid out as follows: - Ground floor: entrance hall with a soaring ceiling leading to a spacious 65m² (700 sq ft) living room composed of a large, equipped kitchen with central island unit open on a bright living room with a closed hearth fireplace, opening directly onto two beautiful terraces. One of these, facing south, leads to a large, modern salt-water swimming pool (4m x 12m or 13ft x 39ft) heated by a heat pump installed in 2025 and equipped with an electric cover. The other terrace affords a soothing view over the landscaped and wooded grounds offering an oasis of greenery with its koi carp pond. A fabulous master suite with shower room, laundry room and separate toilet round off this level. - 1st floor: 30m² (323 sq ft) mezzanine creating a relaxing space (potential office space), a second suite with bathroom (spa bath/shower/toilet), 2 good-sized bedrooms one of which overlooks the pool, and a bathroom with toilet. - Full basement (123m² - 1,324 sq ft): 47m² (506 sq ft) double garage with electric gate, workshop, cellar, 33m² (355 sq ft) room to fit out (games room, home gym, home cinema, etc.), bike garage, storage space. The 44m² (474 sq ft) caretaker's house at the entrance to the property has its own private parking space. It comprises an equipped kitchen, a living room with fireplace, a bedroom and a shower room with toilet. Ideal to accommodate family or friends while leaving them independent, as an office space for a freelance or private practice occupation or as a source of rental income. The property boasts quality amenities (electric gate, video phone, plenty of outdoor parking, 3 electric charging points, a machine room for the pool, an alarm, outdoor lighting, a professional greenhouse, a large chalet with wooden shed, centralised vacuum, etc.). Fees payable by the seller - Estimated amount of annual energy costs for standard use based on 2021 energy costs: €3,680 ~ €4,990 - Sandrine Dechaux - Sales agent - EI - RSAC 907 642 177 Agency fees payable by vendor - Montant estimé des dépenses annuelles d'énergie pour un usage standard, établi à partir des prix de l'énergie de l'année 2021 : 3680€ ~ 4990€ - Sandrine DECHAUX - Agent commercial - EI - RSAC 907 642 177

Ref. : 87124716

BARNES YVELINES

BOULOGNE BILLANCOURT1 090 000 €

Apartment for sale house paris - 4 rooms - 111

120m² (1,292 sq ft) DUPLEX with the feel of a house on the outskirts of Paris

Discover this superb 120m² (1,292 sq ft) duplex apartment with a separate entrance, offering the comfort and privacy of a house, located on the edge of Boulogne-Billancourt and the 16th arrondissement of Paris. Fully renovated and air-conditioned, this atypical property comprises 4 rooms, including 3 bedrooms, as well as a beautiful living room with a fireplace and an open-plan kitchen. A parking space completes this rare property, combining charm, modernity and a prime location. Fees payable by the seller - Number of lots in the building: 3 - Estimated amount of annual energy costs for standard use based on 2021 energy costs: €1,940 ~ €2,640 Agency fees payable by vendor - Nombre de lots dans la copropriété: 3 - Montant estimé des dépenses annuelles d'énergie pour un usage standard, établi à partir des prix de l'énergie de l'année 2021 : 1940€ ~ 2640€

Ref. : 87110101

BARNES BOULOGNE

PUTEAUX1 790 000 €

House for sale house paris - 7 rooms - 180

VIEUX PUTEAUX – 4-BED TOWNHOUSE WITH PATIO, GARAGE AND CELLAR

This elegant town house, located in the heart of the highly sought-after Vieux Puteaux neighbourhood, just a short walk from shops, schools, transport services and the banks of the Seine, offers 180m² (1,938 sq ft) of living space (169m² or 1,819 sq ft under the Carrez Law) and is laid out over three levels, set around a pleasant 17m² (183 sq ft) landscaped patio, the true heart of the home. The high ceilings are sure to delight from the moment you enter. The ground floor features a large living room and a bedroom (or office) opening onto the patio. A utility room, a walk-in wardrobe and a guest toilet round off this level. The first floor is entirely dedicated to reception spaces. This 60m² (646 sq ft) spaces comprises a lounge with fireplace, a dining room and a large, separate, fitted and equipped kitchen. The large windows provide plenty of natural light and enhance the feeling of space. The top floor houses the master suite with bath and shower room, two additional bedrooms, one of which has a mezzanine, and a second bathroom with toilet. On the basement level, a large garage with room for two cars side by side, a storeroom and a wine cellar round off the features of this house. a rare and highly sought-after advantage in the heart of Vieux Puteaux. Moderate redecoration work will bring out the full potential of this rare property, ideal for a family looking for a characterful home combining comfort, natural light and a prime location, just a few minutes from La Défense and Paris. Fees payable by the seller - Estimated amount of annual energy costs for standard use based on 2021 energy costs: €2,710 ~ €3,680 - Information on the risks to which this property is exposed is available on the Géorisques website: www.georisques.gouv.fr Agency fees payable by vendor - Montant estimé des dépenses annuelles d'énergie pour un usage standard, établi à partir des prix de l'énergie de l'année 2021 : 2710€ ~ 3680€ - Les informations sur les risques auxquels ce bien est exposé sont disponibles sur le site Géorisques : www.georisques.gouv.fr

Ref. : 87036196

BARNES HAUTS DE SEINE NORD

MONTREUIL1 350 000 €

Apartment for sale house paris - 5 rooms - 191

Duplex apartment with garden – Lower Montreuil – Parc des Guilands – 4 bedrooms – Garage

Barnes Paris Est is listing this exceptional 191m² or 2,055 sq ft (Carrez Law surface) duplex apartment with a spacious garden, offering the feel of a house in contemporary building dating from 2025 composed of two fully independent units. Located in the quiet and leafy, highly sought-after neighbourhood of Lower Montreuil - Parc des Guilands, a stone's throw from “Croix de Chavaux” metro station and 50m (55 yards) from Parc des Guilands. Designed for comfort and conviviality, this property comprises, on the ground floor, a garage (2 cars) and a large laundry room. On the first floor, invisible from the street, there is a vast 92m² (990 sq ft) living area opening step-free onto a 150m² (1,615 sq ft) private garden offering complete peace and quiet. The 6.50m (21ft) folding door can be fully retracted, creating a 240m² (2,583 sq ft) indoor-outdoor space on a single level and making the garden a true living space in its own right. Upstairs are two master bedrooms with shower rooms, two additional bedrooms, a bathroom and two separate toilets. The property combines modernity and functionality, with a high-end finish and thoughtful architecture. Natural light floods every room thanks to the large windows, creating a warm and welcoming atmosphere. In a prime location close to public transport services, schools and shops, this property is a top pick for families seeking peace and quiet, leafy surroundings, comfort and exceptional quality of life. Contact: Florian Bou +33 (0)7 62 67 22 42 Fees payable by the seller - Estimated amount of annual energy costs for standard use: €1,000 ~ €1,500 Agency fees payable by vendor - Montant estimé des dépenses annuelles d'énergie pour un usage standard : 1000€ ~ 1500€

Ref. : 85307066

BARNES PARIS 10/19

PARIS 6EME3 275 000 €

Apartment for sale house paris - 6 rooms - 140

Paris 6th - Saint-Germain-des-Prés: Exceptional urban chalet in

Just steps from the legendary Place de Furstemberg, on the top floors of the Lefèvre d'Ormesson private mansion (18th century), this rare property resembles an “urban chalet,” offering the privacy of a country house in absolute peace and quiet. The dual-aspect double living room, flooded with light and with its south-facing balcony, reveals an impressive cathedral-like volume beneath exposed timber framing (up to 3.40 m high), enhanced by a contemporary designer egg-shaped stove. With a floor area of 169.7 m² (126.91 m² Carrez), the whole (made up of 2 adaptable lots with 2 independent entrances) comprises: - A large reception area with open kitchen. - 3 quiet bedrooms, each with its own shower/bathroom. - An independent studio (ideal as a guest suite or office). - A laundry room. Enjoying open views over the landscaped garden and Paris rooftops, the apartment is completed by 3 attic storage rooms. Prestigious, well-maintained, concierge-run co-ownership. The lift has been approved, fully paid for by the seller, and is being installed. An atypical property combining a historic address and optimal comfort. EPC: D / 224 (1st lot); E / 255 (2nd lot) GHG: C / 40 (1st lot); C / 28 (2nd lot) Estimated annual energy costs for the home: between €2,480 and €3,450. Co-ownership of 26 lots. Service charges: €1,123/quarter. Ongoing proceedings: None. Transaction fees incl. VAT payable by the seller. Information on the risks to which this property is exposed is available on the Géorisques website: www.georisques.gouv.fr Images in the Exposé may have been optimized or adapted using AI for illustrative purposes. Ideally located in the historic heart of Saint-Germain-des-Prés (Paris 6th arrondissement), this apartment enjoys one of the capital's most sought-after addresses, on rue Jacob, famed for its art galleries, antique dealers, and intellectual atmosphere. Residents of this private mansion benefit from an exceptional and extremely rare asset in the area: private access to the “Bois Visconti,” a magnificent tree-lined garden of about 600 m², offering complete privacy and absolute serenity, sheltered from the bustle of Paris. The immediate surroundings provide privileged access to luxury boutiques, legendary terraces (Café de Flore, Les Deux Magots), Michelin-starred restaurants, as well as the Seine and the Louvre Museum, just a short walk away. A prime location combining historic prestige, vibrant cultural life, and the French art of living.

Ref. : W-0497MU

ENGEL & VÖLKERS

NEUILLY PLAISANCE600 000 €

House for sale house paris - 14 rooms - 465

NEUILLY-PLAISANCE - EXCEPTIONAL PROPERTY: 3 LEVELS WITH ANNEX ON 700M2 OF LAND

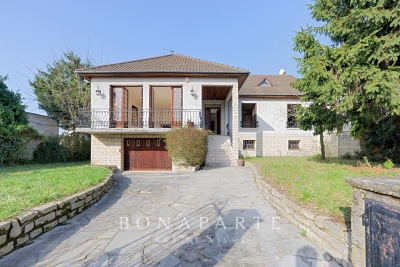
Situated on a landscaped ground of 700 m² in a sought-after residential area of Neuilly-Plaisance, this family property from the 70s attracts with its generous volumes spread over three levels and its remarkable renovation potential. A paved driveway in natural stone leads to the main entrance, served by an external staircase. The ground floor opens onto a large living room of over 44 m², warmed by a fireplace and flooded with light thanks to large openings extended by a balcony. A separate kitchen, four bedrooms with comfortable areas, a bathroom, a shower room, and a separate WC complete this main living level. Accessible from inside the house or from the gate via a driveway, the basement opens at the rear to the garden level. It includes a double garage, two multipurpose rooms, a practical laundry room, a bathroom, and a cellar. This space offers multiple possibilities: independent office, summer kitchen, guest bedroom, cinema room, gym, hammam, and sauna. A real asset of the property, an approximately 56 m² outbuilding benefits from a fully independent access from the side of the house without passing through the main residence. Illuminated by two windows and an entrance possibly suitable for a picture window, it consists of two spacious rooms and is perfectly suitable for an independent T3 project, a professional office, or a creative space, offering true versatility according to your needs. The attic, with its structural work already completed, offers considerable expansion potential with the possibility of fitting out three spacious bedrooms and a large bathroom. The entire property stands out for its remarkable brightness supported by multiple openings on each level, and by a leafy outdoor space offering calm and privacy at the gates of Paris. The house, in its original state, features a healthy and solid structure. Rated DPE G, this property presents a rare opportunity for a buyer wishing to undertake a complete renovation program, supported by current energy improvement aid schemes, to reimagine the spaces as they wish and reveal the full character of this high-potential property. This listing is written and published by a real estate agent registered with the Créteil tribunal under No. 842 293 656. DPE: 448 (G rating) GES: 99 (F rating) Information on the risks to which this property is exposed is available on the Georisques website: www.georisques.gouv.fr.

Ref. : AV-3390

Maison BONAPARTE