OK
More than Less than
€  ok

Key-words : house paris

Houses and Apartments, your real estate specialist magazine offers a selection of ads that match with the keyword house paris. You can refine your search by specifying the area or price range in the navigation bar link Search for a House/Apartment.

PARIS 18EME495 000 €

Apartment for sale house paris - 2 rooms - 37 m²

EXCLUSIVE LISTING - PARIS 18 - CHARM - TERRACE - ONE BEDROOM

Exclusive listing Mathilde Kermoal: +33 (0)6 65 46 78 08 Delightful duplex apartment with the feel of a country house, right in the heart of Montmartre, featuring a pleasant terrace sheltered from prying eyes. This apartment comprises a living area with an open kitchen and a working fireplace, giving it the feel of a country home with its exposed stonework. Upstairs, the property features a bedroom and a shower room with toilet. High-quality renovation and materials, plenty of charm and period features perfectly showcased in a highly sought-after, lively neighbourhood. Two cellars also included. Fees payable by the seller - Number of lots in the building: 13 - Average amount of the share of charges €1,072/year - Estimated amount of annual energy costs for standard use based on 2021 energy costs: €800 ~ €1,110 Agency fees payable by vendor - Nombre de lots dans la copropriété: 13 - Montant moyen de la quote-part de charges courantes 1,072 €/yearly - Montant estimé des dépenses annuelles d'énergie pour un usage standard, établi à partir des prix de l'énergie de l'année 2021 : 800€ ~ 1100€

Ref. : 87084162
BARNES MARTYRS

PARIS 8EME480 000 €

Apartment for sale house paris - Studio - 31 m²

Champs-Élysées district – Quiet, bright, renovated studio on a h

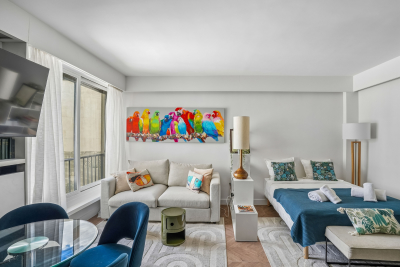
Paris 8th – Champs-Élysées/Faubourg-du-Roule Exclusive listing – In the immediate vicinity of Avenue des Champs-Élysées, on the sixth floor of a secure modern building with elevator and concierge services, discover this charming 31.30 m² studio (Carrez Law). Filled with natural light and offering highly desirable peace and quiet, this property features a perfectly optimized layout. It opens onto an entrance leading to a beautiful living area, which can easily accommodate a separate sleeping area. A rare asset for this size, the apartment has a separate, fully equipped kitchen. A bathroom with toilet completes this functional layout. A true haven of peace in the heart of a lively district, this property is an ideal Paris pied-à-terre or a first-rate long-term investment. Energy Performance Certificate (DPE): E/332 Greenhouse Gas Emissions (GES): E/59 Estimated annual energy costs for the property: €780–€1,100 Co-ownership of 88 lots, average annual charges: €2,800 No proceedings currently pending Transaction fees, including VAT, payable by the seller Information about the risks to which this property is exposed is available on the Géorisques website: www.georisques.gouv.fr Located on the highly prestigious Avenue de Friedland, this property enjoys an outstanding location in the heart of the sought-after 8th arrondissement. A true link between the majestic Place de l'Étoile and Boulevard Haussmann, this elegant thoroughfare embodies international prestige and Parisian chic. This strategic location, in the heart of the Central Business District (CBD), perfectly meets the expectations of clients seeking an exceptional pied-à-terre or a highly secure heritage investment. The area thrives with major luxury houses, international corporate headquarters, grand hotels and Michelin-starred restaurants, all set within an architecturally distinguished environment. Just steps from the Arc de Triomphe and the Champs-Élysées, the area also offers unrivalled mobility for business clients, notably via the Charles de Gaulle–Étoile transport hub (metro and RER). A rare address combining the vitality of the capital with the lasting value of a prime property investment.

Ref. : W-04AQB2

ENGEL & VÖLKERS

PARIS 11EME935 000 €

Apartment for sale house paris - 4 rooms - 91 m²

Paris 11th - Folie-Méricourt - Loft - 2 Bedrooms - 4m ceiling he

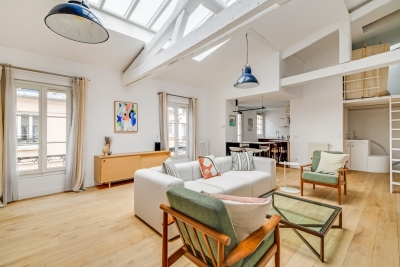
In Paris, a 95 m² apartment (91 m² of living space), 4 rooms, 2 bedrooms, 1 bathroom, in a 1900 building renovated in 2000, in impeccable condition, with an added benefit: Air Conditioning Harmonious proportions and elegant light create a refined Parisian atmosphere, ideal for entertaining or unwinding. The charm of the period property is enhanced by meticulous renovation, providing contemporary comfort and high-end features. An appealing address for experiencing Paris with distinction, in a rare and timeless setting. Energy rating: DPE / D 164 KWh/m²/year Greenhouse gas emission: D/34 KCO²/m²/an Estimated annual housing energy costs: € 1.180 - € 1.630 Joint ownership of 135 lots Average annual charges 2104€ Pending proceeding NO Transaction fees VAT to be paid by the seller Information on the risks to which this property is exposed is available on the “Géorisques” website: www.georisques.gouv.fr In the heart of the 11th arrondissement, this address will appeal to urban aesthetes seeking elegance and a lively neighborhood atmosphere. Food shops, schools and discreet local gems nearby, with République 10 minutes away by metro and Gare de Lyon 18 minutes away. Leisure: galleries, theaters, restaurants, and Canal Saint-Martin 12 minutes away by bike. A rare advantage: Parisian energy and residential tranquility. An exceptional location for experiencing Paris with distinction.

Ref. : W-02Y3UW

ENGEL & VÖLKERS

PARIS 15EME2 200 000 €

House for sale house paris - 7 rooms - 265 m²

PARIS 15 - Santos Dumont - Renovated detached house - 3 bedrooms - Terrace Courtyard and Garage

This detached house, dating from the 1930s, is located in the very residential area of Villa Santos Dumont and Square George Brassens. It faces west over the street and east over the garden. Recently renovated by an architect (with the associated guarantees) in keeping with the building's structure and original style, it now offers high-end, high-tech contemporary comfort: air-conditioning, fibre broadband, home automation, electronic surveillance, and a water softener. The house offers a total surface area of nearly 222m² (2,390 sq ft) laid out over four levels, plus a 16.30m² (175 sq ft) garage and two outdoor spaces. The basement level is fully renovated and houses the new technical systems, a fully equipped utility room, and two rooms to be fitted out. Ground floor: a 20m² (215 sq ft) courtyard rounds off the two rooms (rooms or bedrooms) on this level, a shower room with toilet, and the garage, which is accessible from inside. First floor: master bedroom, two other bedrooms, a separate toilet, a bathroom and a shower room. Top floor: good-sized living space bathed in light from east to west, with an 8m (86 sq ft) terrace extends the lounge area with a fireplace and the reception area, which includes an open-plan kitchen. The house is fully fitted (shower rooms, fitted kitchen and built-in cupboards in the rooms). A freehold property ideal for a freelance or private practice occupation or for a large family. Fees payable by the seller - Number of lots in the building: 1 - Estimated amount of annual energy costs for standard use based on 2021 energy costs: €850 ~ €1,160 - Information on the risks to which this property is exposed is available on the Géorisques website: www.georisques.gouv.fr - Emmanuel Virton - Sales agent - EI - RSAC 430 223 529 Agency fees payable by vendor - Nombre de lots dans la copropriété: 1 - Montant estimé des dépenses annuelles d'énergie pour un usage standard, établi à partir des prix de l'énergie de l'année 2021 : 850€ ~ 1160€ - Les informations sur les risques auxquels ce bien est exposé sont disponibles sur le site Géorisques : www.georisques.gouv.fr - Emmanuel VIRTON - Agent commercial - EI - RSAC 430 223 529

Ref. : 87069652

BARNES CHAMP DE MARS

PARIS 8EME376 300 €

Apartment for sale house paris - Studio - 19 m²

High-floor studio – Saint Honoré

Paris 75008 – Ideally located in the heart of the highly sought-after 8th arrondissement, Engel & Völkers exclusively presents this charming studio on the 5th floor of a prestigious, secure 1880 building with an elevator. This property is appealing for its absolute tranquillity and excellent natural light. Overlooking the courtyard, it enjoys a peaceful setting with no overlooking neighbours. The 20 sq.m studio comprises an entrance with a kitchenette, a bright living area, a shower room and separate toilet. Its exceptional location, between Place de la Concorde and La Madeleine, makes it a particularly sought-after address. Shops and amenities are at the foot of the building, while major historical monuments and all transport links are within immediate reach. An ideal property for an elegant Parisian pied-à-terre. Its prime address gives it strong investment and heritage potential. A rare opportunity on the market. Co-ownership of 28 lots. Average annual charges: €2,240 No proceedings currently underway -Energy performance diagnosis (DPE): G / 594 kWh/sq. m/year - Greenhouse gas emissions (GES): C / 19 kgCO2/sq.m/year Estimated annual costs: between €740 and €1,030 per year Energy-intensive housing: G Transaction fees, including tax, of 5%, payable by the buyer. Net seller price: €355,000 Information on the risks to which this property is exposed is available on the Géorisques website: www.georisques.gouv.fr The Madeleine and Élysée district is ideally located near the Élysée Palace and Rue du Faubourg Saint-Honoré, close to embassies, major institutions, and art and luxury boutiques. District landmarks: La Madeleine Church, the Élysée Palace, Place de la Concorde, the Grand Palais, and the Petit Palais. Recognized as one of the most beautiful districts in Paris, it is very secure and located in the heart of Paris.

Ref. : W-04ATDN

ENGEL & VÖLKERS

MONTREUIL1 695 000 €

House for sale house paris - 8 rooms - 258 m²

Family house with Garden - Lower Montreuil-Bobillot - 4 or 5 bedrooms

House renovated in 2022 and spanning 258m² (2,777 sq ft) with a garden and annexe in a coveted neighbourhood. Featuring an entrance hall with cupboards, a spacious and light-filled 64m² (689 sq ft) living room, a fitted and equipped semi-open kitchen, a sunroom with wood stove, a large office, and a guest toilet all on the ground floor. Upstairs are 3 bedrooms including a master with walk-in wardrobe and shower room, a bathroom with toilet, and a laundry area. Two additional bedrooms make up the top floor. A garden with terrace and an annexe to renovate round off the property. Contact: Florian Bou +33 (0)7 62 67 22 42 Fees payable by the seller - Estimated amount of annual energy costs for standard use based on 2021 energy costs: €2,270 ~ €3,140 - Information on the risks to which this property is exposed is available on the Géorisques website: www.georisques.gouv.fr Agency fees payable by vendor - Montant estimé des dépenses annuelles d'énergie pour un usage standard, établi à partir des prix de l'énergie de l'année 2021 : 2270€ ~ 3140€ - Les informations sur les risques auxquels ce bien est exposé sont disponibles sur le site Géorisques : www.georisques.gouv.fr

Ref. : 86361917

BARNES PARIS 10/19

LES LOGES EN JOSAS1 300 000 €

House for sale house paris - 8 rooms - 300 m²

Les Loges-en-Josas - 230m² (2,476 sq ft) contemporary house - 4 bedrooms

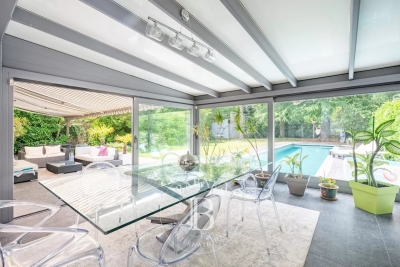
Barnes Versailles is listing a contemporary house with 230m² (2,476 sq ft) of living space, set on an 804m² (8,654 sq ft) plot in the heart of Les Loges-en-Josas. Built in 2013, this property has a smooth-flowing layout and offers a light-filled living environment in a sought-after residential area. The ground floor opens onto an entrance with guest cloakroom, leading to a light-filled dual-aspect living room extended by a terrace and the garden and enhanced with a suspended fireplace. The fully equipped kitchen includes a central island and a dining area, and offers direct access to the outside. An office fitted with water supply points could easily be converted into a bedroom with shower room. A separate toilet rounds off this level. Upstairs, a central landing with a living area leads to a master suite comprising bedroom, wardrobe and full bathroom, two bedrooms of a similar size with storage space, a shower room, and a fourth bedroom. The fully fitted full basement level features a gym, a heated games room, a laundry room, technical areas, a cellar and a boiler room. Outdoors, the meticulously landscaped garden forms the perfect complement to the house. A two-vehicle car port and a garden shed round off the property. The house is in immaculate condition and benefits from modern amenities including underfloor heating, mechanical ventilation with heat recovery (MVHR), centralised vacuum system and home automation equipment. Close to all conveniences and schools. Golf club, tennis club and two horse-riding clubs. The station is a 15-minute walk away with direct trains to Versailles and Paris (RER B and C). There are good schools in Buc, such as the renowned Lycée Franco-Allemand, as well as very good high schools and middle schools in Versailles, 8km (3.7 miles) away, not to mention the HEC and X campuses nearby. With the motorway easily accessible from the house, the centre of Paris is just 20km (12 miles) away, 18km (11 miles) from the business district of La Défense. It is easy to reach the major roads such as the A86, the N118, the A10, A11 and A13 motorways and Orly. BARNES contact: Nicolas Moirignot +33 (0)6 63 26 32 32 €1,250,000 Agency fees not included - Agency fees: 4% incl. VAT Fees payable by the buyer - Estimated amount of annual energy costs for standard use based on 2026 energy costs: €2,400 ~ €3,000 1,250,000 € Agency fees not included - Agency commission: 4%VAT included Agency fees payable by buyer - Montant estimé des dépenses annuelles d'énergie pour un usage standard, établi à partir des prix de l'énergie de l'année 2026 : 2400€ ~ 3000€

Ref. : 86905498

BARNES YVELINES

LA CELLE ST CLOUD1 750 000 €

House for sale house paris - 8 rooms - 279 m²

BARNES - LA CELLE-SAINT-CLOUD (78170) - House - Swimming pool - 915m² (9,849 sq ft) plot - 5 bedrooms

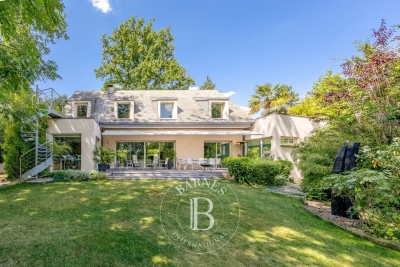
BARNES is listing this property set on a flat, enclosed 915m² (9,849 sq ft) plot, in a sought-after residential area of La Celle-Saint-Cloud. The garden, which is entirely private, with no overlook from the terrace, is laid out around a 14m by 3m swimming pool and enjoys excellent sunlight throughout the day, and is located 650m (710 yards) from Place du Marché de l'Etang Sec and 600m (650 yards) from the bakery. The living areas are laid out around a living room with parquet flooring and large picture windows, extended by a dining room opening onto the terrace. The separate kitchen is fully equipped. The house comprises five bedrooms, including a master suite and a bedroom on the same level, as well as a bathroom and three shower rooms. The garden level, which is fully fitted out, features a bedroom with a separate entrance, ideal for a self-employed professional, a wellness area with a shower room, a hammam, a laundry room, a boiler room and a cellar. This layout offers a good separation between the living, reception and wellness areas. The property is ideal for families wishing to live close to Paris. Vaucresson station (line L) is a 9-minute walk away, whilst La Celle-Saint-Cloud station is an 18-minute walk away; line L to Paris Saint-Lazare in approximately 30 minutes and to La Défense in 20 minutes. Bus 426 also serves the area. EPC rating: D. GHG: D. Sanitation certificate in progress. Price: €1,750,000 excl. agency fees - Fees payable by the buyers, i.e. €1,675,000 net seller and €75,000 incl. VAT BARNES fees. Your BARNES contact: Alexandre CHARLET - +33 (0)6 68 08 88 99 a. Information on the risks to which this property is exposed is available on the Géorisques website: www.georisques.gouv.fr We offer a wide selection off-market properties that cannot be viewed online. Feel free to contact me for further details of these VIP listings. €1,675,000 agency fees not included - Agency fees: 4.48% incl. tax Fees payable by the buyer - Estimated amount of annual energy costs for standard use based on 2021 energy costs: €3,230 ~ €4,420 1,675,000 € Agency fees not included - Agency commission: 4.48%VAT included Agency fees payable by buyer - Montant estimé des dépenses annuelles d'énergie pour un usage standard, établi à partir des prix de l'énergie de l'année 2021 : 3230€ ~ 4420€

Ref. : 87046044

BARNES YVELINES

PARIS 16EME3 530 000 €

House for sale house paris - 10 rooms - 320 m²

FAMILY HOUSE - GARDEN AND TERRACES

Paris 16 - Auteuil - Charming 19th century house, dual-aspect, bright and enjoying complete peace and quiet. Offering a surface area of 320m² (3,444 sq ft), the house is laid out as follows: - Garden level: living room with working fireplace, dining room and open kitchen, all opening onto a pleasant garden sheltered from prying eyes garden (80m² or 861 sq ft) at the rear, and a pretty, wooded courtyard (40m² or 431 sq ft) at the front. - 1st floor: master suite with bathroom, two bedrooms and a shower room. - 2nd floor: bedroom with shower room, two bedrooms and bathroom. - 3rd floor: large living room with home cinema opening onto a lovely 20m² (215 sq ft) terrace planted with trees. - Mezzanine level: studio apartment with independent access, featuring a large bedroom with shower room and lounge, laundry room, machine room and wine cellar. Sold with a parking space nearby. Fees payable by the seller - Juliette Chavane - Sales agent - EI - RSAC 538 737 354 Agency fees payable by vendor - Montant estimé des dépenses annuelles d'énergie pour un usage standard, établi à partir des prix de l'énergie de l'année 2021 : 5670€ ~ 7700€ - Juliette CHAVANE - Agent commercial - EI - RSAC 538 737 354

Ref. : 85268166

BARNES AUTEUIL

VAUCRESSON2 490 000 €

House for sale house paris - 8 rooms - 386 m²

Vaucresson, edge of Garches, Exceptional property with swimming pool

This exceptional family house, set in a quiet, leafy environment, combines great volume, high-end amenities and total immersion in nature, just a few minutes from Paris. Accessed via a beautiful driveway lined with 32 century-old lime trees, this custom-built home was designed in 1998 by Anthony Bechu and is set on a 1,162m² (12,508 sq ft) plot. It offers 221m² (2,379 sq ft) of living space, with a total of 250m² (2,691 sq ft) of floor space and a total built area of approximately 386m² (4,155 sq ft), including the indoor swimming pool, garage, and basement level. On the garden level, the entrance hall leads to a large 80m² (861 sq ft) living room with a fireplace and a fitted kitchen open on the dining room, all of which lead directly onto a south-facing terrace and a landscaped garden. This level is completed by a southeast-facing office, a guest closet, a secure 50m² (538 sq ft) indoor swimming pool area with a 9m×4m (29.5ft x 13ft) pool and sundeck, an enclosed garage and a carport providing parking spaces for several vehicles. The first floor has three light-filled bedrooms with storage space, one of which is fitted out as a TV room with a video projector, one with an office, and one with a mezzanine and private terrace with independent exterior access. Shared bathroom and separate toilet. On the same level, the magnificent triple-aspect 35m² (377 sq ft) master suite features two wardrobes, an open bathroom with bath, a separate toilet, and leads onto a beautiful 60m² (646 sq ft) landscaped terrace (facing east and south) affording views of Garches bell tower. The basement level comprises a gym, a sauna, a boiler room (two recent heat pumps) and a temperature-controlled wine cellar. EPC rating: B – high performance and energy-efficient. The high-end fittings and materials used (Burgundy stone flooring with underfloor heating/cooling, Morzine slate roofing, IPE timber terrace, indoor swimming pool, heat pumps) lend it the character of a permanent holiday villa on the outskirts of Paris. In a prime location close to Saint-Cloud golf course, schools, shops and transport services (Line L to Paris) Barnes contact: Clarissa Blanchet: +33 (0)6 22 27 75 78 Fees payable by the seller - Estimated amount of annual energy costs for standard use based on 2021 energy costs: €1,880 ~ €2,560 Agency fees payable by vendor - Montant estimé des dépenses annuelles d'énergie pour un usage standard, établi à partir des prix de l'énergie de l'année 2021 : 1880€ ~ 2560€

Ref. : 87145010

BARNES HAUTS DE SEINE SUD/OUEST

COLOMBES1 095 000 €

House for sale house paris - 7 rooms - 190 m²

PETITE GARENNE NEIGHBOURHOOD - FAMILY HOME WITH LARGE GARDEN & GARAGE

This 1930s detached house, located in the Petite Garenne neighbourhood, benefits from a prime residential environment. It is set on a large 708m² (7,621 sq ft) plot and offers 130m² (1,399 sq ft) of floor space, excluding the 63m² (678 sq ft) basement which offers potential for conversion. On the ground floor, the house comprises an entrance hall, a double-sized, dual-aspect living room with a fireplace opening onto a terrace and the garden, a kitchen, a bedroom currently used as an office with a balcony, and a shower room. Upstairs, a landing leads to three bedrooms, one of which has a large balcony, as well as an office and a bathroom. The full basement provides plenty of practical space: laundry room, boiler room, workshop, cellar and storage areas. A large, enclosed garage completes the amenities. The property boasts a large 624m² (6,712 sq ft) outdoor space, particularly rare in this area, as well as vehicle access. Renovation work required, offering a wonderful opportunity to rethink the layout and create a home that reflects your personal style whilst preserving the elegance and character of the 1930s architecture. The current floor plan allows for various conversion and refitting projects, depending on the family's wishes and needs. The roof recently underwent sealing work, and the gas boiler is recent. The house is located close to Jules Verne, Léon Bourgeois and Paparemborde schools and benefits from excellent transport services to Paris and La Défense. T2 tram line – Jacqueline Auriol: 14-minute walk La Garenne-Colombes station – Line L: 13-minute walk, with Paris Saint-Lazare accessible in 14 mins, RER A just one stop away, providing quick access to La Défense and central Paris. A house filled with character, in a quiet location, boasting great volume and a VIP outdoor space. Ideal for lovers of period homes wishing to unlock the potential of a family home and create a truly personalised space, in one of Colombes's most sought-after neighbourhoods. Contact: +33 (0)6 76 12 78 59 €1,057,000 agency fees not included - Agency fees: 3.6% incl. tax Fees payable by the buyer - Estimated amount of annual energy costs for standard use based on 2026 energy costs: €4,950 ~ €6,710 1,057,000 € Agency fees not included - Agency commission: 3.6%VAT included Agency fees payable by buyer - Montant estimé des dépenses annuelles d'énergie pour un usage standard, établi à partir des prix de l'énergie de l'année 2026 : 4950€ ~ 6710€

Ref. : 87403213

BARNES HAUTS DE SEINE NORD

LAMBESC274 000 €

House for sale house paris - 4 rooms - 75 m²

T4 House with Parking -- Village Center and Costes Chain View - Lambesc (13410)

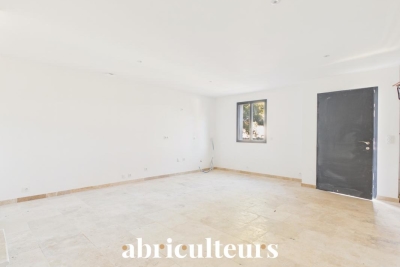
Abriculteurs is pleased to present this renovated village house for sale in the town of Lambesc (13410). Located just steps from the heart of the village and all amenities within walking distance, in a quiet dead-end street, discover this T4 house of approximately 75 m², renovated in 2026 and offering an open view of the Costes Chain. Layout: - On the ground floor: a living room of about 32 m² with open kitchen area and a separate toilet; - On the 1st floor: a landing serving two bedrooms and a bathroom with toilet; - On the 2nd floor: an additional room which can be used as a 3rd bedroom, a separate office, or a playroom. A private parking space completes the property. Numerous parking spots are available very close by. The major structural renovation was recently completed (2026). Some finishing work remains to be done to personalize the property to your taste: kitchen installation, bathroom fitting, and installation of reversible air conditioning. Property highlights: - Renovated in 2026 & clear views - Private parking space - Ideal location, all on foot Please note: - Condition: finishing works required - Fiber optic internet - Mains water - Connected to sewage system - Property not subject to an energy performance certificate (DPE) Sale price: €274,000 including tax (Abriculteurs fees paid by the seller). Listing drafted under the editorial responsibility of Mr. Matthieu RICHIER, sales agent (EI), registered with the Salon de Provence Trade and Companies Register under number 850 335 530, without holding client funds, acting on behalf of SARL Abriculteurs immobilier, with a share capital of €5,000, registered under SIREN number 837 704 584, holder of professional card number CPI 7501 2018 000 025 842 issued by the Paris Île-de-France Chamber of Commerce, whose legal representative is Mr. Adrien PIOT, with registered office at 12 rue des Halles, 75001 Paris.

Ref. : GCTY0028_MR_2509_4

abriculteurs

ST-CHAMAS495 000 €

House for sale house paris - 7 rooms - 128 m²

7-room family house of 128 m² on a 1,620 m² plot with pool - Saint-Chamas (13250)

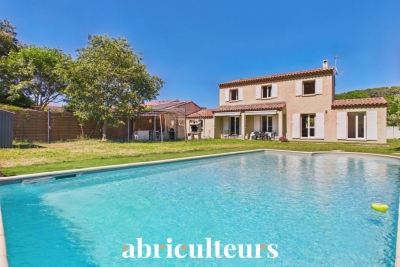
Abriculteurs is pleased to present this family home - 5 bedrooms - in Saint-Chamas (13250). Located in a quiet, residential dead-end street, this 7-room family house with 128 m² of living space offers an ideal living environment for a large family. The entrance with closet opens onto a bright, air-conditioned living room of 33 m² (with fireplace), facing due south and overlooking the garden. The separate kitchen can easily be opened up to the living area. This level also includes a ground-floor bedroom with access to the outside, a shower room, and a separate toilet. Upstairs, the sleeping area comprises four bedrooms (one with a walk-in closet), a bathroom, and a separate toilet. Set on a 1,620 m² plot, the property features a Magiline swimming pool (liner, pump, and coping renovated in 2024), a convivial area (pizza oven, barbecue), and two garden sheds. A garage converted into a laundry/storage room (convertible back into a garage) and space to park 3 vehicles on the plot complete the property. A sought-after village on the shores of the Étang de Berre. Schools, shops, market, and TER train station (toward Marseille) nearby. Miramas shopping area less than 5 km away. Property highlights: - 5 bedrooms including one on the ground floor - 1,620 m² plot - Pool renovated in 2024 - Air conditioning, fireplace, and natural light Please note: - Built in 2003 - Connected to the public sewer system - Mains water - Property tax: €2,711 / year Energy performance: - Conventional consumption (kWhEP/m².year): 137 (C) - Estimated emissions (kg CO2/m².year): 5 (A) - Energy cost min / max: between €1,520 and €2,110 / year - Price reference years: 2021, 2022, 2023 Asking price: €495,000 including VAT (Abriculteurs fees paid by the seller). Listing drafted under the editorial responsibility of Matthieu RICHIER, commercial agent (EI), registered with the RSAC of Salon-de-Provence under number 850 335 530, without holding funds, acting on behalf of SARL Abriculteurs immobilier, with capital of €5,000, registered under SIREN number 837 704 584, holder of professional card number CPI 7501 2018 000 025 842 issued by the Paris Île-de-France Chamber of Commerce, whose legal representative is Adrien PIOT, with registered office at 12 rue des Halles, 75001 Paris.

Ref. : QMLJ8958_MR_2509_5

abriculteurs

PARIS 9EME1 350 000 €

Apartment for sale house paris - 5 rooms - 116 m²

Paris 9th, Rodier – 115 sqm apartment – 3 bedrooms – West-facing

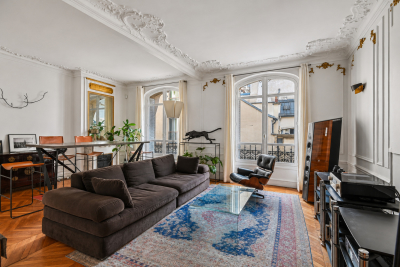
Just steps from Rue des Martyrs, Engel & Völkers presents a 115 sq m apartment in a beautiful, meticulously maintained Haussmann-style building with an elevator and live-in caretaker. The compact, flowing layout of this property, in excellent condition, comprises: - an entrance gallery - a 31 sq m living room - a separate eat-in kitchen - three large bedrooms ranging from 14 to 16 sq m, all quiet and overlooking a lovely planted courtyard - a bathroom with toilet - a shower room - plenty of storage space Facing east and west, quiet and bright, with 3 m ceiling height and beautiful preserved original features, this apartment offers a warm and elegant living environment in the heart of a sought-after neighborhood renowned for its quality of life. A cellar completes the property. Liberal profession permitted. Bicycle storage. Energy rating : F / 346 Greenhouse gas emission : E / 68 Estimated annual housing energy costs : between €3,280 and €4,500 (of which 81% is included in the condominium fees) Joint ownership of 55 lots Average annual charges: €6560/year. Pending proceedings : no Property tax: €2,123/year Transaction fees 3,85 % incl. VAT to be paid by the buyer. Net selling price : €1,300,578. Information on the risks to which this property is exposed is available on the “Géorisques” website: www.georisques.gouv.fr Located in the heart of the 9th arrondissement, in the sought-after Martyrs–Choron district, this address benefits from a desirable residential setting, numerous shops, restaurants and services, as well as excellent public transport links.

Ref. : W-04BCTG

ENGEL & VÖLKERS

PARIS 7EME980 000 €

Apartment for sale house paris - Studio - 42 m²

Ideal pied-à-terre - Rue de Verneuil

Tucked away in a pretty little tree-lined courtyard in one of the most sought-after areas of Paris's Left Bank, this 42 sq.m (452 sq ft) apartment will delight with its unique ambiance, elegant renovation and premium setting. Entirely redesigned by a renowned architect to feel like a small house. The kitchen, lounge and bedroom area flow smoothly on from one another thanks to the optimised layout, enhanced by the ceiling height. The materials, bespoke woodwork and different textures create a cosy atmosphere.

Ref. : 6672

AGENCE VARENNE PARIS 7E