OK
More than Less than
€  ok

Key-words : house alpes maritimes

Houses and Apartments, your real estate specialist magazine offers a selection of ads that match with the keyword house alpes maritimes. You can refine your search by specifying the area or price range in the navigation bar link Search for a House/Apartment.

MOUGINS6 500 000 €

House for sale house alpes maritimes - 8 rooms - 400 m²

Mougins - Elegant renovated bastide - Independent housekeeper apartment

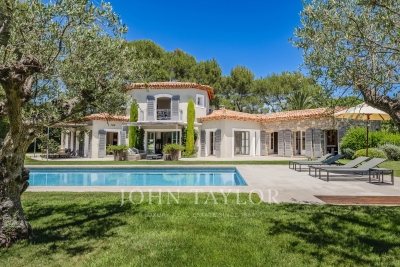
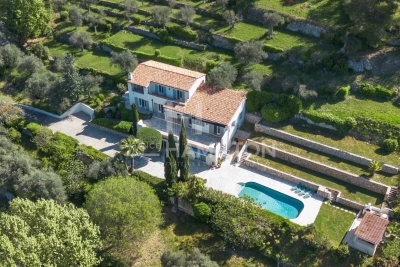
Nestled within a prestigious gated and 24/7 secured estate, surrounded by an extensive wooded park offering absolute privacy and tranquility, this outstanding contemporary Provençal-style villa captivates with its timeless elegance and exceptional level of finish. Entirely redesigned and renovated by a renowned architect, the property seamlessly blends Mediterranean charm with contemporary sophistication. Every detail has been carefully considered, creating a harmonious living environment defined by refined materials, generous volumes, and abundant natural light. Set on beautifully landscaped grounds of approximately 2,790 sq.m, the property enjoys a serene and verdant setting, ideal for embracing the Mediterranean lifestyle in complete privacy. The main villa, offering approximately 400 sq.m of living space, features spacious reception areas and five elegant en-suite bedrooms, each benefiting from its own shower room and providing the utmost comfort for family and guests alike. A separate caretaker's house of approximately 60 sq.m further enhances the property and includes an additional bedroom, ideal for staff accommodation or visiting guests. A rare opportunity to acquire an exceptional residence combining prestige, discretion, and refined living within one of the region's most sought-after private estates.

Ref. : V1774MGS
JOHN TAYLOR MOUGINS

LA TURBIE1 200 000 €

House for sale house alpes maritimes - 4 rooms - 161 m²

Panoramic sea view

In the heart of the sought-after village of La Turbie, in a secure, highly sought-after residence, this elegant one-sided semi-detached house embodies the Mediterranean art of living in all its splendor. With an ideal south-western exposure, it offers an absolutely remarkable panoramic view of the Mediterranean, Saint-Jean-Cap-Ferrat and Nice - a daily spectacle between sky and sea. A privileged living environment Access is via a private entrance with electric gate, allowing easy parking for two vehicles, guaranteeing comfort and discretion. The exteriors, a true invitation to relax, feature two vast terraces bathed in light, as well as a typically Mediterranean terraced garden, offering the possibility of creating a swimming pool to complete this exceptional setting. A house with multiple possibilities Designed to combine comfort and modularity, the property is spread over three levels: First floor: An independent workshop with shower room and air conditioning, easily convertible into a self-contained studio - ideal for entertaining, creating a professional space or generating rental income. First level: A bright reception room with open kitchen, enhanced by large windows, a 7 sq m office that could be converted into a third bedroom, and a separate toilet. Second level: Two elegant bedrooms, two bathrooms with WC and a laundry room complete the night space with functionality and refinement. Features & Benefits Panoramic sea view Southwest exposure Wood-burning stove Reversible air conditioning Possibility of third bedroom Potential independent studio Private parking (two vehicles) Swimming pool available A rare property in the area, combining spectacular views, development potential and quality of life, just minutes from Monaco and the beaches of the Côte d'Azur. An exclusive opportunity for a charming main residence, an exceptional second home or a quality investment property.

Ref. : BSM260418

Savills Beaulieu-sur-Mer

GRASSE1 785 000 €

House for sale house alpes maritimes - 8 rooms - 250 m²

Magnificent property offering an exceptional living environment, enhanced by an elevated position with panoramic views.

The pool area, complete with a pool house and barbecue, provides the perfect setting for unforgettable moments of relaxation and entertaining. Impeccably maintained, the villa is filled with natural light throughout and offers generous volumes. The main house features four comfortable bedrooms, while an independent apartment includes two additional bedrooms with two shower rooms, ideal for hosting family, guests, or staff. A fully equipped gym completes the property. Ideally located close to the sought-after villages of Plascassier, Valbonne, and Mouans-Sartoux, this property is a true haven of peace, combining absolute tranquility with easy access to all daily amenities. Information regarding the risks to which this property is exposed is available on the Géorisques website: www.georisques.gouv.fr

Ref. : 1160

Agence Hamilton SelectionMed

GRASSE4 500 000 €

House for sale house alpes maritimes - 9 rooms - 461 m²

Exceptional villa with panoramic views – Grasse

Nestled within a private, secure estate of just three villas, this sumptuous property enjoys a full south-facing exposure and sweeping panoramic views over the surrounding countryside. With approximately 420 m² of living space, it offers luxurious amenities and a layout designed for both entertaining and unwinding as a family. Ground floor: A spacious living room with fireplace opens onto a dining room and open-plan kitchen, all bathed in natural light. A master bedroom with an open bathroom and dressing room, along with a guest WC, complete this level. Upper floor: Three bedrooms, each with its own full en-suite shower room, ensuring privacy and comfort for every occupant. Garden level: This additional living space includes a laundry room, a home cinema, a gym with sauna and hammam plus its own shower room and WC, a storage room, a games room, as well as a wine cellar and an office — a true space for relaxation and leisure. Independent apartment: A living room and open-plan kitchen opening directly onto the garden and pool, along with three bedrooms each with their own shower room and WC — ideal for hosting guests or extended family in complete independence. Outdoor spaces and amenities: The property sits on a landscaped plot of 3,815 m², featuring a swimming pool, jacuzzi, pool house, and paddle tennis court. A double garage and an elevator serving the different levels complete this exceptional property, combining comfort and the art of living under the Côte d'Azur sun.

Ref. : V2703VA

JOHN TAYLOR VALBONNE

LA TURBIE2 990 000 €

House for sale house alpes maritimes - 10 rooms - 400 m²

LA TURBIE – EXCEPTIONAL SEA-VIEW VILLA RENOVATION PROJECT

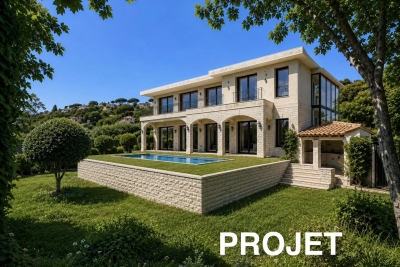
CO-EXCLUSIVE Just 10 minutes from Monaco, this remarkable property benefits from a building permit already granted for the complete renovation of a contemporary villa of approximately 370 sqm. Nestled within a magnificent landscaped plot of 2,930 sqm, enhanced by beautiful Mediterranean vegetation, the property enjoys stunning sea views and a highly sought-after setting. The project envisions a bright and spacious villa with generous living areas, arranged as follows: Ground Floor: Entrance hall Spacious reception room Open-plan kitchen Dining room Office or games room First Floor: Master suite with bathroom and walk-in dressing room Three additional bedrooms, each with its own en-suite shower room The outdoor areas have been designed to provide an exceptional lifestyle, featuring a large swimming pool, extensive flat landscaped gardens, and an elegant pool house with a summer kitchen. An independent guest house and three garages complete this rare offering. Ideally located close to all amenities and only 2.5 km from the Principality of Monaco, this property offers numerous possibilities for interior customization according to the future owner's preferences. Plans and full project documentation are available upon request. A particularly rare opportunity in one of the most desirable locations on the French Riviera.

Ref. : 11432

DOUGLAS ELLIMAN CAP FERRAT

BIOT1 520 000 €

House for sale house alpes maritimes - 7 rooms - 138 m²

Charming Provençal Property with Swimming Pool, Outbuildings and Sea Glimpse

Sole Agent - Situated on one of the most sought-after roads in Biot, this charming Provençal property, fully renovated, in total peace and quiet, offers approximately 140sqm of living space, set within beautifully landscaped grounds of 1911sqm. The property enjoys unobstructed views over the surrounding hills, stretching as far as the Alps. Upon entering, the ground floor features a welcoming living and dining room with a fireplace and insert, a separate kitchen, a bedroom with its own shower room, as well as a guest toilet. Upstairs, a spacious bedroom enjoys stunning views over the sea and mountains, with an en-suite shower room opening onto a large terrace with direct access to the garden. A separate apartment of approximately 20sqm, a 26sqm guest house, and a swimming pool with a dedicated lounge area further complement the property, which also benefits from residual building rights. Located just 5 minutes from the village and Biot Golf Course, Sophia Antipolis technology park, and approximately 25 minutes from Nice Côte d'Azur International Airport.

Ref. : 6139

MAGREY & SONS VALBONNE

TOURRETTE-LEVENS295 000 €

House for sale house alpes maritimes - 4 rooms - 82 m²

TOURRETTE-LEVENS – CAMP SOUBRAN | HOUSE TO RENOVATE IN A GREEN HAVEN

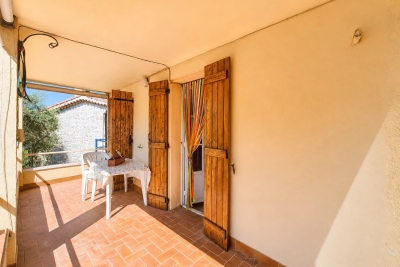
Only 20 minutes from Nice, in the heart of the peaceful hamlet of Camp Soubran, discover a rare place, a true haven of peace surrounded by nature. Situated on a beautiful land of about 2,000 m², this house benefits from a privileged environment, without noise disturbance and shielded from view. About 800 m² of land are easily exploitable, while the rest of the property extends into a natural slope, amidst Mediterranean vegetation including olive trees and fruit trees. With a surface area of about 95 m² spread over two levels, the house currently offers several living rooms, three bedrooms, and a pleasant covered terrace directly overlooking the greenery. A cellar and various outbuildings complete the property. The south exposure and unobstructed view further enhance the potential of the place. Fully to renovate, this house presents a great opportunity to create a main residence or a charming holiday home, in an exceptional natural setting. The existing volumes, the terrace, auxiliary spaces, and the exploitable part of the land allow for a real family project, with different relaxation and outdoor living spaces. An authentic property for lovers of peace, nature, and timeless places, while remaining in the immediate vicinity of Nice. Quickly discover to fully appreciate the unique atmosphere of this property. Fees are charged to the seller. Information on the risks to which this property is exposed is available on the GeoRisques website: www.georisques.gouv.fr

Ref. : 87265528

Reussite Immo Nice

CANNES3 950 000 €

House for sale house alpes maritimes - 7 rooms - 285 m²

CANNES CALIFORNIE – PROVENÇAL VILLA WITH OUTBUILDINGS ON LEVEL GROUNDS FOR SALE

Cannes Californie -Just a few minutes from Rue d'Antibes, this remarkable character property of approximately 285 sqm (228 sqm under the Carrez Law) enjoys absolute tranquillity and complete privacy. Set within 2,516 sqm of beautifully landscaped, level grounds, it features a swimming pool and an authentic atmosphere enhanced by historic stone arches, a charming mazet, a cypress-lined driveway and a lush, planted entrance. Designed predominantly on one level, its harmonious layout opens naturally onto the terraces, infinity pool and gardens. The property comprises a main villa, a guest house and several outbuildings. MAIN VILLA Bright and spacious double reception room with dining area Independent kitchen Three en-suite bedrooms, each with a shower room Upper floor: Principal suite opening onto a private terrace with beautiful views over the Mediterranean, Le Suquet and the Estérel hills. MAZET – GUEST HOUSE Living room with kitchenette One bedroom One shower room ARTIST'S STUDIO Magnificent and distinctive stone-built artist's studio. OUTBUILDINGS Carport for two vehicles Parking for up to ten vehicles Storage shed Outdoor storeroom An exceptional property requiring some updating, with potential for extension, subject to the necessary planning permission. Information on the risks to which this property is exposed is available on the Géorisques website : www.georisques.gouv.fr

Ref. : 170 LG

SCC VENDÔME

ROQUEFORT-LES-PINS945 000 €

House for sale house alpes maritimes - 5 rooms - 223 m²

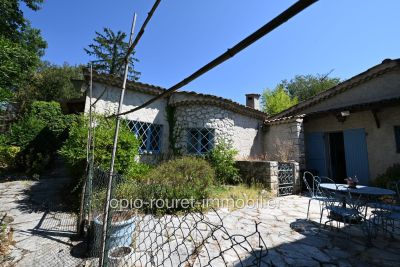
ROQUEFORT LES PINS 25 min from NICE airport and CANNES Croisette - Just minutes from the commercial area and shops. A 1950s bourgeois house in need of complete renovation. The entire property is on one level, including a small separate cottage with 2 rooms and a bathroom. Spacious rooms with high ceilings. Total living area of 223 m² plus a summer kitchen of 19 m². Consists of a large entrance with cloakroom - living room (52 m²) with fireplace opening onto a covered terrace - independent kitchen with pantry - 3 large bedrooms - 3 bathrooms - 4 toilets - and the zoning plan allows for an extension and garages. Beautiful flat garden of approximately 3600 m², luxuriously planted with various species and a small wood. Partially fenced. ''Information about the risks to which this property is exposed is available on the Géorisques website: www.georisques.gouv.fr''. Fees payable by the seller.

Ref. : 561V8102M

opio-rouret-immobilier

MOUGINS459 900 €

House for sale house alpes maritimes - 5 rooms - 170 m²

EXCLUSIVE SALE: DETACHED HOUSE IN MOUGINS NEEDS RENOVATION

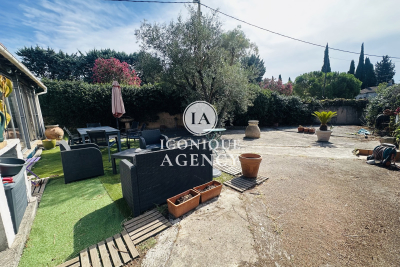
Located in a sought-after area of Mougins, close to shops and bus stops within walking distance, this detached house offers great potential after some refurbishment work. It is situated on a plot of 501 m2 and offers a total living area of approximately 170 m2 including the attic and a veranda to be finished. The house currently consists of a bright living room with several bedrooms, a semi-open kitchen of 27 m2, a bathroom, an attic to be finished with a shower room and a veranda of 26 m2. The property offers numerous layout possibilities to suit your needs, whether for a primary, family or secondary residence. Renovation work required, ideal for renovation enthusiasts wishing to create a living space that reflects their personality and is close to amenities. Feel free to contact us at 06 16 12 75 87

Ref. : 4

Iconique agency

MOUGINS5 290 000 €

House for sale house alpes maritimes - - 477 m²

Mougins - Provençal-style property with panoramic views of the village and the sea

Located in one of Mougins' most sought-after neighborhoods, this south-facing property enjoys an exceptional elevated location and offers panoramic views of the old village, the surrounding hills, and the sea in the background. With approximately 385 m² of living space, the villa charms with its distinct Provençal character, its generous proportions, and the quality of its living areas, which open widely onto the terraces, garden, and pool. The main level features a spacious, light-filled living room, a large family kitchen, and an elegant suite with a walk-in closet and bathroom. A second bedroom with an en-suite shower room completes this level. Upstairs, two beautiful bedrooms each have their own shower room and open onto a terrace that fully captures the view and sunlight. Designed for entertaining and fully enjoying outdoor living, the reception areas extend onto spacious terraces and a superb, fully equipped pool house with a summer living and dining area, set within a landscaped garden of approximately 2,800 m² featuring Mediterranean flora. A separate guest apartment featuring a bedroom, a kitchenette, and a shower room allows for the comfortable and private accommodation of family and guests. A spacious wine cellar capable of holding nearly 500 bottles, as well as a closed garage for three vehicles, round out the amenities of this property. With its exceptional views, prime location, and beautiful surroundings, this property offers a privileged lifestyle in the heart of Mougins.

Ref. : MZIMO3160

MICHAËL ZINGRAF CHRISTIE'S INTERNATIONAL REAL ESTATE MOUGINS

BEAUSOLEIL1 690 000 €

House for sale house alpes maritimes - 6 rooms - 165 m²

Beausoleil - Villa 165 sqm, garden, swimming pool, panoramic sea view and Monaco

At the gates of Monaco, in a private and secure domain, charming house of 165 sqm living space, discreetly semi-detached, built in 2001, decorated with a large flat garden of about 200 sqm and a swimming pool, it is distinguished by its contemporary charm, while offering a breathtaking view of the Mediterranean and Monaco, and an exceptional quality of life. Distributed on three levels, served by elevator, from the parking lots, inside and to the pool, the villa is composed as follows: The entrance on the ground floor leads directly into a bright living room that opens onto a large terrace, perfect to enjoy an exceptional panoramic view of the sea and share convivial moments. This level also includes a fully equipped independent kitchen, guest toilet with closet and functional spaces. Upstairs, two light-filled bedrooms have access to an additional terrace, offering breathtaking views of the sea. A bathroom completes this level. The garden floor hosts a self-contained apartment, which overlooks directly on the garden and pool, offering an ideal space to receive or enjoy additional privacy. A large garden/ vegetable garden, a swimming pool and a pool house complete this property, offering spaces dedicated to relaxation and enjoyment of the beautiful sunny days. Parking Close to all amenities, and with quick access to the motorway, this property represents a rare opportunity to live in a quiet, refined setting and only a few minutes from the Principality of Monaco.

Ref. : 85528172

LIMANDAT REAL ESTATE

MOUGINS3 250 000 €

House for sale house alpes maritimes - 6 rooms - 380 m²

Magnificent stone villa with views over the hills in Mougins

Located in one of the most sought-after and central residential areas of Mougins, in a dominant position, this authentic Provençal stone property offers approximately 380 sqm of living space and enjoys panoramic open views over the surrounding hills. Its south-west exposure provides magnificent sunsets and absolute tranquility. The villa features generous volumes and a harmonious layout. The convivial dining area with open-plan kitchen opens onto an east-facing terrace, perfect for enjoying breakfast in the morning sun. The bright living room leads onto a west-facing terrace overlooking the flat landscaped garden and the rolling hills beyond. The master suite, located at garden level, includes a dressing room and a bathroom. A second en-suite bedroom benefits from open views, while three additional bedrooms, each with its own shower room, complete the sleeping accommodation. The basement offers a spacious relaxation area as well as a large laundry room. The flat landscaped grounds of approximately 3,300 sqm feature a large swimming pool with pool house, as well as a pétanque court. A triple garage completes this rare property, prized for its prime location, dominant position, exceptional exposure, peaceful setting, and unique lifestyle in Mougins. Energy rating: A (59 kWh). Climate rating: A (2 kg). Estimated annual energy costs for standard use: between €1,663 and €2,251 (reference year 2021). Information on natural and technological risks is available on the Géorisques website.

Ref. : 86676558

LIMANDAT REAL ESTATE

ANTIBES1 490 000 €

House for sale house alpes maritimes - 8 rooms - 148 m²

Antibes – Sea View Villa

Nestled in a lush and highly sought-after environment, this villa offers a rare lifestyle combining space, comfort, and serenity, while being in immediate proximity to Sophia Antipolis, schools, shops, and motorway access. From the entrance, a spacious living room of approximately 40 m² enhanced by a wood-burning fireplace creates a warm and inviting atmosphere, ideal for family moments or entertaining guests. The independent kitchen of around 15 m² provides a functional and welcoming space. The property features a total of 5 bedrooms, complemented by an office, several bathrooms, and thoughtfully designed spaces ensuring comfort for everyone. Additionally, a generously sized lower level includes a large double garage, a game room of approximately 20 m², a cinema room, a music room, a wine cellar, and numerous storage areas. A mechanical ventilation system ensures optimal comfort throughout the home. The outdoor features are equally impressive: an 8 x 10 m swimming pool with a pool house including a bathroom, a pleasant vegetable garden, olive trees, and ample parking spaces complete this privileged setting. The property is located in a protected green zone, ensuring peace and environmental preservation. A rare property, designed for harmonious family living, offering space, nature, and high-quality features.

Ref. : MZICA7563

Michaël Zingraf Christies International Real Estate CANNES CROISETTE

VILLEFRANCHE-SUR-MER1 890 000 €

House for sale house alpes maritimes - 7 rooms - 158 m²

Villefranche-sur-Mer – Nestled in a green haven

VILLEFRANCHE-SUR-MER – VILLA TO RENOVATE – ARCHITECT-DESIGNED PROJECT Rare opportunity. Set in a peaceful residential environment, just a few minutes' walk from the shops of Col de Villefranche, this charming Provençal villa is nestled in a beautiful green setting. A renovation and extension project has already been designed by an architect. Not yet submitted, the project would not require a building permit, but only a prior works declaration (“Déclaration Préalable”). Set on a magnificent 1,046 sqm flat and landscaped plot with mature vegetation, the property currently offers approximately 159 sqm of living space and enjoys a full southern exposure. Located in absolute peace and quiet at the end of a residential cul-de-sac, the villa combines a privileged setting with the convenience of shops and amenities within walking distance. Nearby, the Col de Villefranche tennis facilities are also due to undergo a rehabilitation project, contributing to the evolution of this sought-after residential area. The house is currently divided into two independent apartments: * on the ground floor, an apartment of approximately 103 sqm, comprising an entrance hall, kitchen, spacious living room of over 33 sqm, three bedrooms, bathroom and separate WC; * on the upper floor, an independent apartment of approximately 56 sqm, opening onto two terraces. Cellars, a workshop, attic space, a summer kitchen and parking spaces complete the property. The architectural project would allow the existing villa to be extensively transformed: modification and raising of the roof to create additional living space, reorganisation of the interior volumes and living areas, enlargement of the openings with large picture windows, renovation of the façades and creation of a swimming pool integrated into the garden. A project designed to reveal the full potential of the property and transform it into an elegant contemporary family villa surrounded by greenery. Architectural project and further information available upon request. Agency fees payable by the seller. Information on the risks to which this property is exposed is available on the Géorisques website.

Ref. : 87273445

E&M PROPERTIES