OK
More than Less than
€  ok

Key-words : home to go

Houses and Apartments, your real estate specialist magazine offers a selection of ads that match with the keyword home to go. You can refine your search by specifying the area or price range in the navigation bar link Search for a House/Apartment.

PRAZ-SUR-ARLY540 000 €

Apartment for sale home to go - 5 rooms - 90 m²

3-bedroom renovated apartment

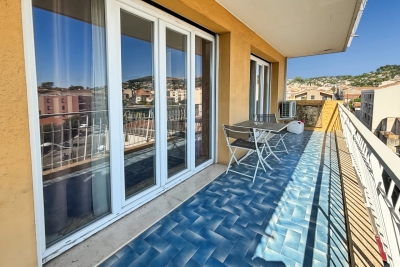
Just a few steps from the centre of Praz-sur-Arly – An authentic and lively way of life. In the heart of the Pays du Mont-Blanc, this carefully renovated apartment combines closeness and a preserved living environment. Only a few minutes' walk from the lively centre of Praz-sur-Arly and its lake, it gives you direct access to shops, services and activities all year round, while keeping a quiet setting. From the apartment, you can watch hot-air balloons going up in the sky — a magical sight to enjoy every morning above the valley. In a small high-quality co-ownership, this property of about 90 m² on the first floor stands out for its beautiful woodwork, on the ceiling as well as on the walls, bringing warmth and authenticity to every room. This wooden setting, truly unique, gives the whole apartment the feel of a mountain chalet, combining tradition and modern comfort. The apartment offers a warm and practical living space, designed to make the most of the mountains in every season. A fitted open kitchen onto a bright living room, leading to a south-facing terrace for sunny outdoor moments, with a clear view of the Ban Rouge mountain range. Three bedrooms to welcome family or friends, as well as a bathroom and a separate toilet for more comfort. Close to the lake, the ski slopes and the hiking trails, this property is ideal as a holiday home or a rental investment. A rare opportunity in Praz-sur-Arly. Cellar and private parking space included. Energy rating: Energy class C / Climate class A – a good balance between comfort and low running costs, with no major work needed. The property is part of a co-ownership with 18 main units. No ongoing legal procedure. Price: €540,000. For more information or to arrange a visit, please contact your agency.

Ref. : 87256137

L'AGENCE MEGEVE

PARIS 1ER950 000 €

Apartment for sale home to go - 3 rooms - 66 m²

PARIS 1 - Étienne Marcel - 2 bedrooms - Duplex apartment

Delightful duplex apartment in a quiet location, overlooking a recently re-rendered courtyard in the 1st arrondissement, a stone's throw from Place des Victoires, in the Étienne-Marcel neighbourhood. Designed as a duplex apartment, it comprises, on the 3rd floor, a living room with an open kitchen with access via a wide staircase; and, on the 2nd floor, two bedrooms with wardrobes, a shower room and a separate toilet. No works required. Option to rent a parking space nearby. The location embodies the perfect blend of historic Parisian splendour and contemporary urban vibrancy. Steeped in history, the building was once home to the revolutionary figures Antoine Fombertaux and his son Eugène, who erected a historic barricade here in 1851 to oppose Louis-Napoléon Bonaparte's coup d'état. In a prime location on the edge of the 1st and 2nd arrondissements, this well-connected area is exceptionally attractive. Both chic and trendy, it has a vibrant, pedestrian-friendly atmosphere. Things to do nearby: Stroll along the pedestrianised Rue Montorgueil for a gourmet break at Stohrer; Visit the fascinating Tour Jean-sans-Peur, the tallest surviving example of medieval architecture in Paris; Go shopping at the independent designer boutiques on Rue Étienne Marcel; Walk to the majestic Place des Victoires or the Canopée des Halles located just a few minutes away. Apartment listed exclusively with BARNES Saint-Honoré Paris 1. Fees payable by the seller - Average amount of the share of charges €2,040/year - Alexandre Duseux - Sales agent - EI - RSAC 852512714 Agency fees payable by vendor - Montant moyen de la quote-part de charges courantes 2,040 €/yearly - Alexandre DUSEUX - Agent commercial - EI - RSAC 852512714

Ref. : 87452375

BARNES PIED-A-TERRE SAINT-HONORE

ST-JEANNET680 000 €

House for sale home to go - 5 rooms - 162 m²

SAINT-JEANNET "ELEONORE" villa 135 m2, swimming pool, land 1200 m2

SAINT-JEANNET – EXCLUSIVITY: WHAT IF WE CHANGED YOUR LIFE! Want to leave the condominium, the upstairs neighbors, or the unmanageable fees to enjoy a garden, a swimming pool, and a green and peaceful environment? Our detached house "Éléonore" has been waiting for you since November 2nd and offers 135 m² with 3/4 bedrooms - 215 m2 in total including the basement - on a plot of approximately 1,200 m². Only 15 to 20 minutes from the A8, 20 to 25 minutes from the airport, and 30 to 35 minutes from the beaches, Saint-Jeannet is much more accessible than you can imagine! It is a municipality that offers a particularly pleasant living environment for families: schools, middle school, shops, sports facilities, and dynamic community life. The countryside without being cut off from the world! The bus has just been established at the foot of the dead-end street and fiber optic is arriving. The main asset of "Éléonore" is its superb 1,200 m² land, relatively flat, planted with oaks, a fig tree, and other Mediterranean species. An atmosphere of a small private forest where you can hear the birds and where children can run, play outside safely, build huts or enjoy the swimming pool. Built in the 1980s, this solid neo-Provençal house currently has 3 bedrooms, 2 bathrooms, 2 WCs, a large kitchen, and a magnificent living room with a cathedral ceiling. Fireplace, exposed beams, terracotta tiles, high ceilings, and beautiful brightness: all the charm of a true family home! A huge basement currently used as a garage offers many possibilities for development: independent studio, gym, cinema… It's up to you to imagine the rest. Outside, veranda, pizza oven, barbecue, and Diffazur pool complete the picture. The latter requires the renovation of its coating and machinery but has self-cleaning nozzles. So yes, let's talk about work: "Éléonore" deserves to be modernized, and we are not going to tell you otherwise. But behind its vintage look hides a solid house, with beautiful materials and tremendous potential: fourth or fifth bedroom, new layout, independent space to set up an office and receive your clients… Architectural plans and 3D views are available to help you envision a different layout. And not everything needs to be redone by far! Facade, floors, air conditioning, aluminum double-glazed windows, electric roller shutters, and water heater replaced in 2020 provide a good base. The roof has been cleaned with water-repellent treatment valid for 5 years. On the connection side, the current Internet speed allows teleworking and fiber arrival is in progress. "Éléonore" is not a house where you just drop your bags. It is a house with a soul, a beautiful environment and a thousand possibilities for those who can envision... A house to reinvent in your image, to build very beautiful years. We will gladly take you to discover it, first visits from Saturday, November 7th afternoon. Energy rating D - Property tax €2361 - No ongoing procedures. Information about the risks to which this property is exposed is available on the Géorisques website

Ref. : AM522-ELEONORE

L'agence M

PARIS 10EME1 272 000 €

Apartment for sale home to go - 5 rooms - 118 m²

Paris 10th – Dual-aspect family apartment with balcony and open views

Located on the fifth floor of an elegant Haussmann-style building in dressed stone, this 116.74 sqm apartment, measured under the Carrez law, offers generous proportions and a family-friendly layout with three bedrooms, spacious reception rooms and an 11.13 sqm west-facing wraparound balcony. The apartment retains the character of traditional Parisian interiors, with herringbone parquet flooring, mouldings and fireplaces. The living room, dining room and kitchen form a welcoming living area suited to everyday life. Situated on an upper floor, the apartment benefits from good natural light and open views over Parisian rooftops. The wraparound balcony extends the living space and provides valuable outdoor space, particularly during the warmer months. The location offers easy access to the lively atmosphere of the 10th arrondissement, with public transport, shops, restaurants and theatres nearby. The neighbourhood is known for its varied selection of local places and its many options for going out. A home combining period character, a family-friendly layout and outdoor space in one of the capital's lively neighbourhoods. Agency fees payable by vendor - Nombre de lots dans la copropriété: 11 - Montant moyen de la quote-part de charges courantes 4,200 €/yearly - Montant estimé des dépenses annuelles d'énergie pour un usage standard, établi à partir des prix de l'énergie de l'année 2022 : 1310€ ~ 1790€

Ref. : 87493171

BARNES PARIS 10/19

LA BAUME279 000 €

House for sale home to go - 12 rooms - 335 m²

Couvaloup Farmhouse

FOR SALE: DETACHED FARMHOUSE TO RENOVATE IN LA BAUME – GREAT POTENTIAL Discover this property with immense potential, nestled in a small hamlet surrounded by nature—an ideal setting for a bespoke renovation project. The main farmhouse features generous proportions and spacious rooms, bathed in light thanks to its excellent south-east orientation. From both the house and its surrounding 908 m² garden, you can enjoy a magnificent, unobstructed view of the landscape. Two additional outbuildings offer a wealth of possibilities, whether for a workshop, extra storage, a garage, or even an independent living space. A rare opportunity for those who cherish tranquility and open space, looking to craft a home that reflects their own personal style in the Aulps Valley. Layout of the main farmhouse (approx. 335 m² of usable space): -Basement: An independent cellar. -Garden level: Two stables, a kitchen, a cellar, and two bedrooms. -Upper floor: A barn (accessible only from the outside via two separate entrances) featuring a beautiful timber framework and a ridge height of 5.85m. Layout of the 'stable' outbuilding (approx. 68 m² of usable space): -Garden level: A smokehouse, a stable, and a cellar. -Upper floor: A barn. Layout of the *mazot* (traditional small wooden outbuilding) – approx. 12 m² footprint: - A double-unit, all-wood *mazot*. ALPESVENTE EXCLUSIVITY For any question or organize a viewing, contact Clement at 00336 15 59 22 03 You would like a legal valuation of your property, or an opinion of value in La Baume. Get in touch with ALPESVENTE La Baume is a village located in the Vallée d'Aulps, between Thonon les Bains and Morzine, and in between La Vernaz and le Biot to be exact. This village is separated in a few hamlets dispersed on the side of the mountain. One of these hamlets, Nicodex is located on the sunniest side of the valley. La Baume is an ideal location if you are looking for a quiet place, all year round or during the holidays. The closest shops and restaurants are the ones in Saint Jean d'Aulps. In the winter, you will be able to make the most of the Portes du Soleil resorts as the ski slopes in Saint Jean d'Aulps (Le Roc d'Enfer) are the closest ones at about 15 minutes away by car and the Morzine-Les Gets-Avoriaz resort is at about 25 minutes away by car. It is also possible to access Switzerland from the Portes du Soleil. In the summer, you can get to Lake Geneva in 15 minutes and enjoy the beaches of Thonon les Bains and Excenevex on the way to Geneva. The Lac de Montriond is also an ideal place for going on walks with friends and family. This village also offers a number of possibilities of mountain trails, notably in direction of Seytroux, the neighboring village. The closest schools are either in la Vernaz, le Biot or Saint Jean d'Aulps. The Geneva airport is located about 1h15 away by car. Measurements given for guidance purposes only Fees to be paid by the seller. Not subject to DPE. Information on the risks to which this property is exposed is available on the Geohazards website: www.georisques.gouv.fr.

Ref. : 19566-ALPESVENTE

ALPESVENTE.COM

MURS2 650 000 €

House for sale home to go - 10 rooms - 317 m²

Luberon – Stunning stone property set on 3.5 hectares of land with exceptional views

Close to the charming village of Murs, near Gordes, nestled in the heart of a preserved and unspoilt natural setting, lies this superb stone house of approximately 317m², set on extensive grounds of around 3.5 hectares, offering complete tranquillity and breathtaking views. The interior, modern and elegant, features beautiful open-plan spaces opening onto the outdoors and the ever-present views. The ground floor comprises a spacious living room with a fireplace, a fitted kitchen with a utility room and laundry area, a conservatory converted into a dining room, as well as four en-suite bedrooms with private shower rooms or bathrooms. Upstairs, a mezzanine with a library area and TV lounge leads to two further suites. A third suite of 23 m², with an en-suite shower room, is accessed via a second separate staircase. Outside, the vast, enclosed and beautifully wooded grounds offer numerous landscaped areas perfect for strolling: a lovely dining terrace overlooking the property, a second relaxation terrace with a 10x5m heated swimming pool, a pétanque court, a play area, a vegetable garden, a converted caravan for entertaining family and friends, and finally, the highlight of the property, a real green amphitheatre for unique private events. A carport capable of accommodating several vehicles completes the property. Tucked away from prying eyes and surrounded by nature, this property offers a rare living environment where peace and privacy reign supreme. It is a place designed for taking time out, going for walks, and enjoying the silence and Provençal landscapes, whilst offering everyone comfort and independence within the home.

Ref. : MZIGO3476

Michaël Zingraf Christies International Real Estate GORDES

VALLAURIS280 000 €

Apartment for sale home to go - 3 rooms - 76 m²

Modern 1-Bedroom Apartment with Terrace in Vallauris

Discover this bright and contemporary 66 m² apartment located in the heart of Vallauris, perfect for buyers seeking comfort and security. This spacious property features one large bedroom and a versatile living area spread across three rooms, making it ideal for singles, couples, or those in need of a home office. The open-plan layout is enhanced by elegant aluminum windows and double glazing, allowing natural light to fill the space while maintaining excellent insulation. Enjoy premium amenities including air-conditioning for year-round comfort, high-speed internet connectivity, and automated features such as electric awnings and window shades. Electric shutters offer privacy and added peace of mind. The stylish kitchen and bathroom are both thoughtfully designed with modern finishes, seamlessly blending functionality with contemporary aesthetics. Residents of this secure building benefit from a lift, digicode entry, intercom, electric gate, and a robust security door. These features ensure both convenience and safety, making it easy to come and go as you please. This well-appointed apartment is a fantastic opportunity for anyone looking to own a modern home in a prime Vallauris location.

Ref. : 32

MPI IMMOBILIER

PARIS 5EME795 000 €

Apartment for sale home to go - 2 rooms - 46 m²

PARIS 5 – Rue des Fossés Saint Jacques – High-end renovated 1-bed apartment

This 46.29m² or 498 sq ft (Carrez Law) dual-aspect apartment was fully renovated by an architect in 2026 with high-quality materials and is situated on the first floor of a characterful building with a lift, in a sought-after location in the 5th arrondissement. The living room, bathed in light thanks to the good ceiling height and two large windows with benches, showcases beautiful exposed beams that lend the space authentic charm. The particularly well designed floor plan optimises each square metre without any wasted space. The apartment comprises: an entrance hall, a lovely living room with a fitted and equipped open kitchen, a bedroom with a walk-in wardrobe, and a shower room with toilet. A prime location, combined with a contemporary renovation that respects the building's period character. Shared ownership building with no ongoing proceedings. Common areas in good condition. This property is listed by Thomas Cantin: +33 (0)6 47 45 41 20 Property subject to shared ownership status. Information on the risks to which this property is exposed is available on the Géorisques: www.georisques.gouv.fr No on-going proceedings. SORBONNE DISTRICT: In the heart of the legendary Latin Quarter, the Sorbonne neighbourhood combines intellectual prestige with Parisian refinement. Chic and deeply cultured, it has been home for centuries to writers, professors and leading figures from the world of ideas, lending its streets a unique atmosphere steeped in history and distinction. Just a stone's throw away, the ‘Quartier des Écoles' is home to some of France's most prestigious institutions, from the École Normale Supérieure to Paris's major faculties, offering an academic and cultural environment unrivalled in Europe. Independent bookshops, historic brasseries and peaceful gardens punctuate the daily lives of its residents, whilst the Luxembourg Gardens provide a privileged oasis within easy reach. The neighbourhood benefits from excellent transport services: metro line 10 (Cluny / La Sorbonne), RER lines B and C (Saint-Michel / Notre-Dame) and several bus routes, providing easy access to the whole of the capital. Fees payable by the seller - Number of lots in the building: 27 - Estimated amount of annual energy costs for standard use: €930 ~ €1,300 - Information on the risks to which this property is exposed is available on the Géorisques website: www.georisques.gouv.fr Agency fees payable by vendor - Nombre de lots dans la copropriété: 27 - Montant moyen de la quote-part de charges courantes 1,200 €/yearly - Montant estimé des dépenses annuelles d'énergie pour un usage standard : 930€ ~ 1300€ - Les informations sur les risques auxquels ce bien est exposé sont disponibles sur le site Géorisques : www.georisques.gouv.fr

Ref. : 87177789

BARNES PANTHEON

LE BIOT490 000 €

House for sale home to go - 14 rooms - 118 m²

Ecoles's House

FOR SALE 3 BEDROOM HOUSE IN LE BIOT VILLAGE CENTRE Discover this charming detached house built in the 1970s, boasting a solid structure and excellent overall condition. Located in the heart of the village and just steps away from all amenities, this pleasant 118 m² single-storey home is filled with natural light thanks to windows in every living area. Ideally south-west facing, it enjoys optimal sunlight and offers a superb view of the surrounding mountains. Outside, you can enjoy a lovely, landscaped garden with no significant overlooking neighbor, perfect for relaxing, as well as a private courtyard with multiple parking spaces. A large full basement (130 m²) completes the property, offering exceptional storage potential or the possibility of conversion to suit your needs. A peaceful, convenient, and welcoming living environment—come and see it without delay! The house is laid out as follows: Basement: -Garage with manual door, water, and electricity -Workshop with window -Storage area -Boiler room -Cellar -Utility/ technical room Garden level (main living area): -Entrance hall with access from outside, to the basement and the upper attic space, as well as to all rooms on this level -Separate, fully equipped kitchen with outdoor access -Living area with outdoor access and a fireplace -Three bedrooms, each with outdoor access -Office -Shower room with large walk-in shower, sink, washing machine, and frosted window; built-in cupboard -Separate toilet - Pantry /storeroom ALPESVENTE EXCLUSIVITY For any question or organize a viewing, contact Clement at 00336 15 59 22 03 You would like a legal valuation of your property, or an opinion of value in Le Biot. Get in touch with ALPESVENTE Charming and popular village of the Vallée d'Aulps by its good exposition to the sun and its proximity to the resorts, Le Biot is located in between Thonon les Bains and Morzine, and in between La Baume and Saint Jean d'Aulps to be more precise. The heart of the hamlet offers a bar/restaurant, a bakery, a cheese shop, hairdresser and a primary school. The other closest shops are the ones in St Jean d'Aulps only 3 minutes away by car. In the winter, the closest ski slopes are the ones Saint Jean d'Aulps (Le Roc d'Enfer) at about 15 minutes away by car, or the ones in the Morzine-Les Gets-Avoriaz resort which are all accessible from Morzine at about 15-20 minutes by car. All of these resorts are part of the Portes du Soleil which also grants access to Switzerland with a total of 650km of ski slopes. In the summer, the village offers a number of different possibilities of trails. It is also possible to get to the Lac de Montriond in 10 minutes by car for going on ideal walks with friends and family. Lake Geneva and its beaches is located only 25km away. The Geneva airport is situated one hour and twenty minutes away by car. Measurements given for information Fees to be paid by the seller. Property with excessive energy consumption : Energy class F, Climate class F Estimated amount of annual energy expenditure for standard use: between 4230.00 € and 5770.00 € for the years 2021, 2022, and 2023 (including subscriptions). Information on the risks to which this property is exposed is available on the Geohazards website: www.georisques.gouv.fr.

Ref. : 19529-ALPESVENTE

ALPESVENTE.COM

LE BIOT329 000 €

House for sale home to go - 9 rooms - 93 m²

Mon Rêve Chalet

FOR SALE 3-BEDROOM CHALET IN LE BIOT - COL DU CORBIER A stunning chalet with breathtaking views, ready for habitation Ideally located in a quiet area between the Aulps and Abondance valleys, this charming, impeccably maintained chalet (93.88 m² of usable area) is sure to captivate you with its features and exceptional natural setting. Ready for immediate occupancy, its layout makes it suitable as either a primary residence or a holiday home. The chalet features a cozy living area with a fully equipped kitchen, opening onto a southwest-facing terrace that offers magnificent panoramic mountain views. The sleeping quarters comprise three comfortable bedrooms and two bathrooms, ensuring excellent daily functionality. Outside, you have direct access to a small, flat, and low-maintenance garden area. The property is complemented by a converted garage—ideal for storage or a workshop—along with two outdoor parking spaces, a woodshed, and an additional garden shed. Designed with your comfort in mind, the property is equipped with smart radiators and a connected water heater, allowing you to control the temperature and hot water remotely. A major plus: the chalet is sold with its main furniture included. All you need to do is unpack! A fantastic opportunity—well worth a visit without delay. The chalet is laid out as follows: Basement: -Garage with manual door, accessible from both inside and outside; features two windows, a designated mudroom/cloak area, and access to the utility cupboard -Laundry room -Cellar/workshop Ground floor: -Living area featuring an open-plan fitted kitchen and a lounge section with a fireplace; includes two external access points and access to the other levels -Shower room with walk-in shower, vanity unit, toilet, and heated towel rail -Bedroom/study Upper floor: -Large bedroom with sloping ceilings and built-in wardrobe -Bedroom with sloping ceilings and built-in wardrobe -Bathroom with bathtub, vanity unit, and toilet ALPESVENTE EXCLUSIVITY For any question or organize a viewing, contact Clement at 00336 15 59 22 03 You would like a legal valuation of your property, or an opinion of value in Le Biot. Get in touch with ALPESVENTE Charming and popular village of the Vallée d'Aulps by its good exposition to the sun and its proximity to the resorts, Le Biot is located in between Thonon les Bains and Morzine, and in between La Baume and Saint Jean d'Aulps to be more precise. The heart of the hamlet offers a bar/restaurant, a bakery, a cheese shop, hairdresser and a primary school. The other closest shops are the ones in St Jean d'Aulps only 3 minutes away by car. In the winter, the closest ski slopes are the ones Saint Jean d'Aulps (Le Roc d'Enfer) at about 15 minutes away by car, or the ones in the Morzine-Les Gets-Avoriaz resort which are all accessible from Morzine at about 15-20 minutes by car. All of these resorts are part of the Portes du Soleil which also grants access to Switzerland with a total of 650km of ski slopes. In the summer, the village offers a number of different possibilities of trails. It is also possible to get to the Lac de Montriond in 10 minutes by car for going on ideal walks with friends and family. Lake Geneva and its beaches is located only 25km away. The Geneva airport is situated one hour and twenty minutes away by car. Measurements given for information Fees to be paid by the seller. In a condominium of 57 lots. Average share of the estimated budget 860 €/year. No ongoing proceedings. Energy class E, Climate class C Estimated amount of annual energy expenditure for standard use: between 1390.00 € and 1940.00 € for the years 2021, 2022, and 2023 (including subscriptions). Information on the risks to which this property is exposed is available on the Geohazards website: www.georisques.gouv.fr.

Ref. : 19549-ALPESVENTE

ALPESVENTE.COM

ST-JEAN-D'AULPS655 000 €

House for sale home to go - 11 rooms - 221 m²

The Marmot Cave

FOR SALE IN SAINT JEAN D'AULPS – Character stone house in the heart of the resort – Charm, flexibility, and exceptional outdoor space Ideally located in the very heart of the Roc d'Enfer resort, this magnificent historic stone house elegantly blends authentic period charm with the comfort of tasteful modernization. Ready for immediate occupancy, it offers naturally cool interiors in summer and excellent thermal comfort year-round. With 145 m² of living space plus an additional 75 m² of usable area (storage, workshop, or barn), the property features three spacious bedrooms and a study—perfect for remote work or use as an extra sleeping area. Thanks to its clever design, the property offers exceptional flexibility: it can be used as a single, large, and welcoming family home or divided into two completely independent apartments. This layout allows you to benefit immediately from an established rental income stream. The outdoor areas are a rare asset in the resort center, featuring large sunny terraces, a pleasant private garden with a water feature, and an authentic traditional *mazot* (small wooden chalet) that adds extra character and storage space. Furthermore, the 627 m² south-west facing plot is situated in a buildable zone, offering valuable opportunities for future extensions or property value appreciation. A rare and comprehensive offering on the market—perfect as a primary residence, a flexible holiday home, or a long-term property investment. Virtual visit on demand The house is laid out as follows: Basement: a 19.8 m² cellar (concrete floor) Garden level: -Living area (28.1 m²): open-plan kitchen leading to the living/dining area, featuring a wood-burning stove and access to the terrace -Office/bedroom (6.6 m²) -Hallway with pantry area (12.3 m²) -Two bedrooms (11.65 m² and 20.4 m²) -Separate toilet (1.95 m²) -Shower room (5.2 m²) with walk-in shower and washbasin Upper floor: Independent external access; fully converted in 2022 -South-facing covered balcony (6.5 m²) -Entrance hall (3.95 m²) -Two rooms (11.86 m² and 8.5 m²) -Master bedroom (32.95 m²) with en-suite shower room (shower, double vanity, and toilet) -Barn (47.3 m²) with high ceilings (potential for a mezzanine); pre-plumbed for a future kitchen (water supply and drainage connections in place) Outside features: -West-facing wooden terrace (45 m²) with a canopy over the entrance -South-facing gravel terrace (33 m²) with two enclosed storage sheds (1.4 m² and 2.2 m²) -Small detached mazot (4.95 m²) -2 private outdoor parking spaces Other technical details: -Heating: Wood-burning stove and electric radiators -Hot water: Electric water heater (replaced less than 5 years ago) -Mains drainage connection -Roofing material: sheet metal ALPESVENTE EXCLUSIVITY For any question or organize a viewing, contact Alizee at 00336 89 80 74 16 You would like a legal valuation of your property, or an opinion of value in St Jean d'Aulps. Get in touch with ALPESVENTE Saint Jean d'Aulps is a village located in between Thonon les Bains and Morzine. This village is one of the most visited in the valley because of its ski resort of Le Roc d'Enfer which offers great possibilities of family holidays. The slopes are diverse and adapted to all levels (green, blue, red…). But most important of all, this resort offers an exceptional panorama on the Roc d'Enfer and the slopes go through the forests for beautiful descents of 5km in the heart of nature. If the beautiful resort stretching all the way to Bellevaux isn't enough for you, you can also get to the resorts of Morzine-Avoriaz in 10 minutes. Young as well as old find happiness in Saint Jean d'Aulps ! In Saint Jean d'Aulps you can find: - In the village : different shops and services open all year round (restaurants, bars, book shop, bakery, butchers, chemist and food shops). - In the resort : you can find a ski school, food and regional product shops, bars, restaurants, sport shops. I

Ref. : 19555-ALPESVENTE

ALPESVENTE.COM

ST-JEAN-D'AULPS129 000 €

Apartment for sale home to go - 2 rooms - 27 m²

Ourson's Apartment

For sale 1-bedroom + mountain corner apartment in st jean d'aulps resort discover this lovely 27.78 m² apartment featuring a bedroom and a separate sleeping alcove ('coin montagne'), located in the heart of the st jean d'aulps-roc d'enfer ski resort. This charming apartment, fully renovated in 2026, offers a warm and cozy atmosphere—perfect for enjoying a comfortable mountain retreat. Completely redesigned and optimized, it features a fitted and equipped kitchenette, ample storage, and a clever layout that balances comfort with functionality. Its standout feature is a pleasant corner balcony, providing a prime outdoor space to enjoy sunny days. The apartment is sold fully furnished and equipped, including all furniture and appliances present during the viewing. All you need to do is unpack your bags! Essential amenities are close by (ski school, grocery store, bars/restaurants), and the residence is just 150m from the ski lifts! Ideal as a second home, this apartment is perfect as an alpine base or a rental investment. Located on the ground floor (with lift access), the apartment is laid out as follows: -a sleeping alcove with bunk beds, separated from the living area by a door -a separate toilet -a shower room with shower, sink, washing machine, and heated towel rail -a bedroom with a double storage bed (lift-up base), overhead storage unit, tv, and window -a lovely living area featuring an equipped kitchenette (combi-microwave, fridge, freezer, induction hob, and plenty of storage); this opens onto the living space, which includes a dining area with an extendable table and a mobile bar unit, as well as a lounge area with a sofa bed. The entire space opens onto the balcony. Included: - a private cellar alpesvente exclusivity for any question or organize a viewing, contact clement at 00336 15 59 22 03 you would like a legal valuation of your property, or an opinion of value in saint jean d'aulps. Get in touch with alpesvente in saint jean d'aulps you can find: - in the village : different shops and services open all year round (restaurants, bars, book shop, bakery, butchers, chemist and food shops). - in the resort : you can find a ski school, food and regional product shops, bars, restaurants, sport shops. It is also in saint jean d'aulps that you can find some of the main structures in the valley such as schools, tax office, gymnasium, medical center... On the southward hillside of the village, lovely individual chalets benefit from a maximum of sunlight and from a magnificent view on the resort of the roc d'enfer. In the summer, it is possible to get to the beaches around the lac de montriond in less than 10 minutes and to the ones of lake geneva in about 25 minutes. On the way down to thonon les bains you can also go rafting or canyoning or even visit the gorges located over the river (la dranse). This village has a number of advantages and a promise of great trails offered by the other close villages of the valley. In the winter as well as in the summer, a bus goes through the village on the way to morzine which grants easy access to the other ski resorts. The geneva airport is located about an hour and a quarter away by car measurements given for information only fees to be paid by the seller. In a condominium of 1231 lots. Average share of the estimated budget 769 €/year. No ongoing proceedings. Energy class , climate class C estimated average amount of annual energy expenditure for standard use, based on the year's energy prices 2021: between 830.00 and 1180.00 €. Information on the risks to which this property is exposed is available on the geohazards website: www. Georisques. Gouv. Fr.

Ref. : 19541-ALPESVENTE

ALPESVENTE.COM

ST-JEAN-D'AULPS295 000 €

House for sale home to go - 8 rooms - 103 m²

Touvaches Alpine Chalet

RENOVATED ALPINE CHALET FOR SALE IN SAINT JEAN D'AULPS Fall in love with this exceptional, rare property—a true haven of serenity nestled right in the heart of the forest. With a usable floor area of 103 m², this alpine chalet perfectly blends mountain authenticity with the modern comforts of a village home. Fully ready for immediate use, it features running water, electricity supplied by a generator, and a septic tank system. Located in an incredibly quiet and unspoiled area, this peaceful retreat offers an idyllic lifestyle without compromising on accessibility: it is easily reached in just 2 minutes by SUV or via a pleasant 500-meter walk. Inside, the layout includes two cozy bedrooms and a spacious mezzanine, perfect for hosting family and friends. A unique market opportunity for nature lovers seeking to disconnect and enjoy a self-sufficient lifestyle. This semi-detached alpine chalet is laid out as follows: Garden level: -Entrance -Vaulted cellar -Living area with fitted kitchen and lounge space featuring a wood-burning stove -Separate toilet with hand basin Upper floor: -Mezzanine -Bedroom with sloping ceilings -Second bedroom with direct outdoor access -Bathroom with shower, sink, toilet, and heated towel rail Under the roof: -Mezzanine/sleeping area ALPESVENTE EXCLUSIVITY For any question or organize a viewing, contact Clement at 00336 15 59 22 03 You would like a legal valuation of your property, or an opinion of value in St Jean d'Aulps. Get in touch with ALPESVENTE Saint Jean d'Aulps is a village located in between Thonon les Bains and Morzine. This village is one of the most visited in the valley because of its ski resort of Le Roc d'Enfer which offers great possibilities of family holidays. The slopes are diverse and adapted to all levels (green, blue, red…). But most important of all, this resort offers an exceptional panorama on the Roc d'Enfer and the slopes go through the forests for beautiful descents of 5km in the heart of nature. If the beautiful resort stretching all the way to Bellevaux isn't enough for you, you can also get to the resorts of Morzine-Avoriaz in 10 minutes. Young as well as old find happiness in Saint Jean d'Aulps ! In Saint Jean d'Aulps you can find: - In the village : different shops and services open all year round (restaurants, bars, book shop, bakery, butchers, chemist and food shops). - In the resort : you can find a ski school, food and regional product shops, bars, restaurants, sport shops. It is also in Saint Jean d'Aulps that you can find some of the main structures in the valley such as schools, tax office, gymnasium, medical center… On the southward hillside of the village, lovely individual chalets benefit from a maximum of sunlight and from a magnificent view on the resort of the Roc d'Enfer. In the summer, it is possible to get to the beaches around the Lac de Montriond in less than 10 minutes and to the ones of Lake Geneva in about 25 minutes. On the way down to Thonon les Bains you can also go rafting or canyoning or even visit the gorges located over the river (La Dranse). This village has a number of advantages and a promise of great trails offered by the other close villages of the valley. In the winter as well as in the summer, a bus goes through the village on the way to Morzine which grants easy access to the other ski resorts. Geneva airport is located about an hour and a quarter away by car. Measurements and surfaces given as an indication Fees to be paid by the seller. Not subject to DPE. Information on the risks to which this property is exposed is available on the Geohazards website: www.georisques.gouv.fr.

Ref. : 19530-ALPESVENTE

ALPESVENTE.COM

PYLA-SUR-MER598 000 €

House for sale home to go - 3 rooms - 60 m²

Cercle de Voile neighbourhood: the charm of the Bassin at your feet

In the heart of the highly sought-after Cercle de Voile neighbourhood, discover this charming semi-detached house, ideal for enjoying the gentle lifestyle of the Arcachon Basin. With a surface area of approximately 59 m², it offers a perfectly optimised layout: a bright living room opening onto the garden, a cosy lounge, a functional kitchen, two comfortable bedrooms and a shower room. Outside, the pleasure continues with a landscaped garden of approximately 300 m², not overlooked, where you can fully enjoy the peace and quiet and greenery. There is a covered terrace for summer meals and a sunny terrace for lazy afternoons. A garden shed provides easy storage for bicycles — perfect for reaching Le Moulleau in a few minutes to enjoy an ice cream, or for strolling along the edge of the basin. The advantages: Easy-going house, no special maintenance required Peaceful atmosphere and green surroundings Privileged location, a stone's throw from the bay Ideal as a second home or main residence A rare address where you can settle in and start your holiday right away. A sure favourite for lovers of Pyla and the Arcachon Bay!

Ref. : MZIBA1333

MICHAEL ZINGRAF BASSIN ARCACHON

LE BIOT240 000 €

Apartment for sale home to go - 6 rooms - 69 m²

Apartment Chef-Lieu

FOR SALE 3 ROOMS APARTMENT + BARN IN LE BIOT VILLAGE CENTER This turnkey apartment is ideal for a first-time buyer or as a charming pied-à-terre in the Vallée d'Aulps. You'll be captivated by its beautiful, bright living room, enhanced by high ceilings and a wood-burning stove that adds warmth and character. The apartment also includes a bedroom and an office, perfect for working from home or as an extra space. In addition, a barn offers excellent potential for conversion to suit your needs (extension, workshop, storage, etc.). Located on the first floor, you'll benefit from independent access from the outside within a small, no charges, a real advantage for everyday living. Situated in the heart of the village, you'll enjoy a convenient location, close to all amenities. A rare property, combining charm and potential! Its other cellar: A large, independent cellar of 14.50 m² The apartment comprises: -An entrance hall -A bedroom -An office that could be converted into a study -A living room with high ceilings, a wood-burning stove, and built-in storage -A kitchen -A bathroom with shower, toilet, sink, and window -A pantry/laundry room with access to the barn -A barn Above-ground parking ALPESVENTE EXCLUSIVITY For any question or organize a viewing, contact Clement at 00336 15 59 22 03 You would like a legal valuation of your property, or an opinion of value in Le Biot. Get in touch with ALPESVENTE Charming and popular village of the Vallée d'Aulps by its good exposition to the sun and its proximity to the resorts, Le Biot is located in between Thonon les Bains and Morzine, and in between La Baume and Saint Jean d'Aulps to be more precise. The heart of the hamlet offers a bar/restaurant, a bakery, a cheese shop, hairdresser and a primary school. The other closest shops are the ones in St Jean d'Aulps only 3 minutes away by car. In the winter, the closest ski slopes are the ones Saint Jean d'Aulps (Le Roc d'Enfer) at about 15 minutes away by car, or the ones in the Morzine-Les Gets-Avoriaz resort which are all accessible from Morzine at about 15-20 minutes by car. All of these resorts are part of the Portes du Soleil which also grants access to Switzerland with a total of 650km of ski slopes. In the summer, the village offers a number of different possibilities of trails. It is also possible to get to the Lac de Montriond in 10 minutes by car for going on ideal walks with friends and family. Lake Geneva and its beaches is located only 25km away. The Geneva airport is situated one hour and twenty minutes away by car. Measurements given for information Fees to be paid by the seller. In a condominium of 2 lots. Average share of the estimated budget 1 €/year. No ongoing proceedings. Property with excessive energy consumption : Energy class F, Climate class C Estimated amount of annual energy expenditure for standard use: between 2920.00 € and 3990.00 € for the years 2021, 2022, and 2023 (including subscriptions). Information on the risks to which this property is exposed is available on the Geohazards website: www.georisques.gouv.fr.

Ref. : 19469-ALPESVENTE

ALPESVENTE.COM