OK
More than Less than
€  ok

Key-words : heating

Houses and Apartments, your real estate specialist magazine offers a selection of ads that match with the keyword heating. You can refine your search by specifying the area or price range in the navigation bar link Search for a House/Apartment.

CANNES1 850 000 €

Apartment for sale heating - 4 rooms - 126 m²

CANNES – Panoramic Sea View and Exceptional Terrace

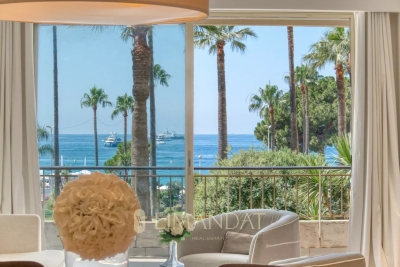
Located in the prestigious Californie district of Cannes, this 100 m² apartment occupies the 6th floor of a high-end residence with a heated indoor pool. Nestled in a peaceful and refined setting, it boasts an exceptional panorama over the Bay of Cannes and the Lérins Islands. The reception area features a bright living room with an open-plan kitchen, ideal for elegant entertaining. Three en-suite bedrooms, each with its own bathroom or shower room, ensure comfort and privacy. A spacious 26 m² west-facing terrace extends the living space, offering breathtaking sea views and sunsets. The property is sold with a private parking space (lot no. 188) and a cellar. The residence also offers desirable amenities, including an indoor pool exclusively for residents. A rare opportunity in a sought-after neighborhood, combining generous space, quality features, and an outstanding view. Property subject to condominium status Number of batches: 308 Condominium charges : 692 €/month (common charges, lifts, heating, air conditioning, swimming pool, hot and cold water) ENERGY CLASS: 150 C CLIMATE CLASS: 28 C (June, 7th 2023) Estimated average amount of annual energy expenditure for standard use, energy price base for 2021 between 921 € and 1 245€ Fees charge seller Information on the risks to which this property is exposed is available on the Georisques www.georisques.gouv.fr website.

Ref. : 86347032

LIMANDAT REAL ESTATE

STE-MAXIME1 995 000 €

House for sale heating - 5 rooms - 305 m²

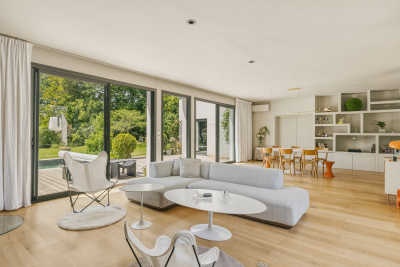
Very recent villa with swimming pool for sale in Sainte-Maxime - High-end features Located in Sainte-Maxime, in the heart of the Gulf of Saint-Tropez, this contemporary villa impresses with its elegant design, generous spaces, and high-end finishes. Built with quality materials and refined details, this property offers a pleasant living environment in a peaceful setting. This house for sale in Sainte-Maxime includes a large open-plan living room with a kitchen featuring a central island, plus 4 ensuite bedrooms each with a private bathroom, ensuring comfort and privacy for the whole family and guests. The bright living areas open onto terraces and beautifully arranged outdoor spaces. Outside, enjoy a heated 3 x 9 swimming pool, perfect year-round, as well as a jacuzzi for moments of complete relaxation. For wellness and entertainment, the villa also features a hammam, a fully equipped gym, and a private cinema room for a unique home experience. A spacious garage completes this property. This contemporary villa meets all the sought-after criteria for a primary or secondary residence on the French Riviera: modern comfort, luxury amenities, and exclusive services. Information about the risks to which this property is exposed is available at www.georisques.gouv.fr.

Ref. : 300V4826M

AGENCE IMMOBILIERE PROVENSAL

GRIMAUD855 000 €

House for sale heating - 4 rooms - 101 m²

Modern 3-Bedroom House with pool in domaine

At walking distance of the charming village of Grimaud lies this stylish, small-scale private development comprising a total of nine residential units. Six residential units have already been completed, whilst the remaining three are currently being planned. The project comprises four contemporary terraced houses, each with a private terrace and dedicated parking spaces, as well as two comfortable flats. As an attractive extra, all residents enjoy access to a communal heated swimming pool, ideal for relaxing in peace and quiet. Villa 2 is a modern terraced house with a living area of approximately 100 m². The property features a light-filled living space and three full-sized bedrooms, each with its own bathroom, ensuring optimum comfort and privacy. The property is currently in the finishing stages. The entire structural work has already been completed. The stated sale price includes the full completion of the property, including the landscaping of the garden and terraces. This means you will receive a turnkey property finished to the highest standard. This is an excellent opportunity for anyone looking for a high-quality home within a small-scale co-ownership development, where tranquillity, comfort and a pleasant living environment take centre stage. Additional benefits: * Small-scale private development with just nine residential units * Heated communal swimming pool * Private terrace and dedicated parking spaces * Three bedrooms, each with its own en-suite bathroom * Sale includes full finishing works Other options (1-2-3-4 bed residential units) possible, please get in touch.

Ref. : 87112689

MED-ESTATES

ARTIGUES-PRES-BORDEAUX1 050 000 €

House for sale heating - 6 rooms - 192 m²

Artigues-near-Bordeaux — Contemporary architect-designed villa,

EXCLUSIVE Engel & Völkers It is in this discreet, sought-after residential area that this architect-designed villa built in 2014 is set, on a plot of approximately 1,761 m² enhanced by a stream at the rear of the property. The whole conveys a rare impression: that of a home designed as much for the eye as for everyday living. The 192 m² of living space is arranged around a central living area of nearly 55 m², open to the fully equipped, high-end kitchen and extended by large picture windows onto the terrace and garden. Four bedrooms. The main bathroom, with freestanding bathtub and shower, and the shower room serve the entire sleeping area with care. The two separate WCs and the pantry reflect a functional layout with no compromises. The features meet the expected standard: underfloor heating powered by a heat pump, air conditioning, fireplace, fiber optic internet, electric gate, aluminum windows. A 44 m² tiled and insulated double garage completes the property. Outside, the wooden terrace, saltwater pool and carefully maintained landscaped garden create a setting that is immediately ready to live in. South-facing, unobstructed view of nature. Energy Rating : B/ 109 Greenhouse Gas Emission : A/3 Estimated annual housing energy costs : €1,190 - €1,670. Transaction feesVAT to be paid by the seller. Information on the risks to which this property is exposed is available on the Géorisques website: www.georisques.gouv.fr. Less than 10 minutes from the Bordeaux ring road and 9 km from Saint-Jean station, Artigues-près-Bordeaux offers what first-ring suburbs rarely provide: a decidedly natural setting, sheltered from noise, with no compromise on access to the city. The tram is 2.8 km away, shops 1.5 km away.

Ref. : W-04AEIL

ENGEL & VOLKERS BORDEAUX

CANNES3 179 000 €

Apartment for sale heating - 4 rooms - 137 m²

CANNES CROISETTE – APARTMENT WITH SEA VIEW AND GARDEN

Located in the heart of the Croisette, in a prestigious residence, this sumptuous 137 m² apartment offers an exceptional living environment. Comprising 3 elegant bedrooms, 3 refined bathrooms, a spacious sunlit living room, and a stunning American kitchen, this living space combines comfort and elegance. The south-facing terrace reveals a breathtaking view of the sea and a beautifully maintained garden, creating a true haven of peace. The 24/7 concierge and security services ensure peace of mind and absolute comfort. Equipped with high-end amenities, this apartment stands out for its impeccable condition and represents a rare opportunity to reside in one of the most sought-after locations on the Croisette. Fees charge seller ENERGY CLASS: 113 C CLIMATE CLASS: 3 A ECD drawn up on 5/21/2024 Estimated average annual energy costs for standard use, based on 2021 energy prices, between 940 € and 1 350 € (subscriptions included) Property subject to condominium status. Number of batches: 101 Condominium charges: 513 €/month (general charges, lift, garden, pool, hot and cold water, heating) Information on the risks to which this property is exposed is available on the Géorisques website www.georisques.gouv.fr

Ref. : 85097335

LIMANDAT REAL ESTATE

VALLAURIS2 690 000 €

House for sale heating - 9 rooms - 375 m²

VILLA WITH SEA VIEW, SWIMMING POOL & GUEST HOUSE

In a privileged residential environment, in absolute calm and surrounded by greenery, discover this superb property fully renovated with high-end amenities, combining elegance, comfort, and modernity. Spanning 325 m² of living space, the main villa impresses with its generous volume, brightness, and layout designed for family living. It offers 5 bedrooms, each with its private bathroom or shower room with toilet. The spacious living area is bathed in light thanks to a spectacular 6-meter glass wall opening onto a terrace with a pleasant sea and nature view. A fully equipped contemporary kitchen, a wellness area with a sauna, and ample storage complete this ensemble. An independent 50 m² house is a real asset for hosting family and friends or developing a rental project. Outside, enjoy a carefully landscaped garden, a new salt-treated swimming pool with roller shutter, and large spaces for parking up to 10 vehicles. For comfort, nothing has been left to chance: Energy Performance Certificate B, latest generation insulation, ducted air conditioning, heat recovery fireplace, comprehensive home automation, and complete renovation of technical equipment. A rare property, where every detail has been designed to offer an exceptional living environment, between serenity, high-end amenities, and functionality.

Ref. : 87165420

BG TRANSACTIONS

ST-VIVIEN-DE-BLAYE1 055 000 €

House for sale heating - 7 rooms - 387 m²

Gironde estate 1899 · Cut stone · 1.18 ha park Saint-Vivien-de-B

There are residences that command attention by their mere presence. This one belongs to that rare category: a 1899 dressed-stone house in the purest Gironde style, opening onto a single, contiguous 1. 18-hectare park, with no overlooking neighbors, in the absolute calm of the Blaye wine-growing area. Fully renovated with a craftsman's rigor and a resident's sensitivity, it offers 390 m² of living space requiring nothing more than to unpack your bags. Re-oiled 22 mm solid wood floors, Axor by Hansgrohe fittings, Pivato pocket doors, Jura stone worktop, fully fitted Siemens kitchen, Vinotech wine cellar. Nothing has been left to chance; nothing needs doing. Underfloor heating powered by a Viessmann pellet boiler — integrated 7-ton silo — confirms an EPC rated C for energy and A for GHG emissions, an exceptional performance for a 1899 residence. Each of the five bedrooms has its own shower room and private WC — a hotel-style layout suited both to a large family and to a guesthouse project. The estate extends further: an 80 m² timber-clad pool house, a 6×12 m swimming pool with reinforced liner, and a 141 m² through barn/wine storehouse — double independent access — able to accommodate two to three vehicles and a workshop. The pool reveals itself on approach, hidden by the century-old magnolia. School transport serves the property directly, with an on-site shelter. Fiber optic available. Vacant, available immediately. Video tour and full file available on request. Energy rating : C/128 Greenhouse Gas Emission : A/3 Estimated annnual housing energy costs : 4320€-5890€ Transaction fees VAT to be paid by the seller Information on the risks to which this property is exposed is available on the 'géorisques' website. 5 minutes away, local shops open 7 days a week. 15 minutes away, Bourg-sur-Gironde—medieval village, Carrefour Market, markets on Thursday and Saturday—and the TER train station to Bordeaux Saint-Jean with a 30-minute direct trip. 20 minutes away, Blaye and its UNESCO-listed Vauban Citadel, its markets on Wednesday and Saturday, and E.Leclerc. Bordeaux by car: 30 minutes. Mérignac Airport: 45 minutes. The Côtes de Blaye and Côtes de Bourg extend to the park boundaries. Primary or secondary residence · Guest rooms · Remote work · Workshop · Collection garage

Ref. : W-04ADFD

ENGEL & VOLKERS BORDEAUX

BIOT2 750 000 €

House for sale heating - 12 rooms - 456 m²

Exceptional Family Estate Between Valbonne and Biot

Located in a sought-after residential area between the charming villages of Valbonne and Biot, this beautiful estate comprises a seven-bedroom main residence, a two-bedroom guest house, and a pool house, all set within magnificent landscaped gardens where every outdoor space invites relaxation. Sun-drenched terraces, a heated 14 x 8 metre swimming pool, a pétanque court, and Mediterranean vegetation create a rare and enchanting living environment. The main house features a spacious living room opening onto a large terrace overlooking the gardens. The living area flows seamlessly into a family kitchen, where a wide picture window offers delightful views of the surrounding greenery. The property includes a ground-floor master suite with dressing room and en-suite bathroom, as well as a study. Upstairs, there is one en-suite bedroom, two further bedrooms sharing a bathroom, and a generous family lounge or children's living room. On a half-level, there is an additional en-suite bedroom and two more bedrooms sharing a bathroom. A truly rare feature in this area is the immense, fully secure garage accommodating up to 14 cars, making it a dream for automobile enthusiasts and collectors. This exclusive address enjoys close proximity to the picturesque villages of the French Riviera, renowned golf courses, prestigious international schools (including Mougins School and the CIV), and is just 25 minutes from Nice International Airport as well as the beautiful beaches of Cannes and Antibes.

Ref. : 6135

MAGREY & SONS VALBONNE

ROGNES1 390 000 €

House for sale heating - 9 rooms - 296 m²

Splendid 296 m² Villa with Pool, Sauna, Spa, 1.2 ha Land and Exceptional Views in Rognes (13840)

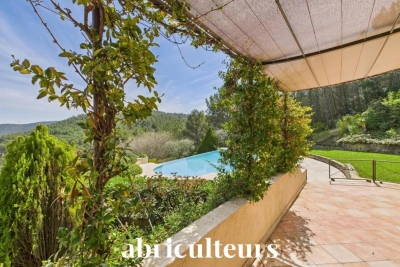
Welcome to Abriculteurs. Abriculteurs is pleased to present this superb property designed by the builder Au Temps des Bastides. It offers generous spaces and exceptional panoramic views all the way to the Alps. From the entrance, you will discover a large cathedral ceiling living room with a fireplace, extended by a billiard area, an office, and a welcoming kitchen with a pantry. On the sleeping side, the villa features a master suite with a dressing room on the half-level, as well as three bedrooms upstairs. The garden level is fully dedicated to comfort with a wellness area equipped with a sauna and a spa, complemented by a cellar and a garage. Outside, a large heated infinity pool seamlessly blends into this natural and preserved setting. Property highlights: - Unobstructed views to the snow-capped Alps - Heated saltwater infinity pool with safety features - Wellness area with sauna & spa - 12,000 m² land - Generous interior volumes - House in excellent condition Please note: Property tax: €3,857 / year Energy Performance Certificate (EPC): C (87 kWhEP/m².year) - Greenhouse Gas Emissions (GES): C (26 kg CO2/m².year) Estimated annual energy cost: between €2,040 and €2,800 (including subscriptions - reference year) Sale price: €1,390,000 including VAT (Fees payable by the seller) This listing is issued under the editorial responsibility of Ms. Laura PEFFERT, commercial agent (EI), registered at the Salon-de-Provence Commercial Court under no. 904 617 404, without custody of funds, acting for SARL Abriculteurs immobilier, with a capital of €5,000, registered under SIREN no. 837 704 584, holding professional card no. CPI 7501 2018 000 025 842 issued by the Paris Île-de-France Chamber of Commerce, whose legal representative is Mr. Adrien Piot, with headquarters at 12 rue des Halles, 75001 Paris.

Ref. : AKQF02621_LP_0209_2

abriculteurs

LES ADRETS-DE-L'ESTÉREL695 000 €

Apartment for sale heating - 4 rooms - 99 m²

Luxury 4-room apartment in Les Adrets-de-l'Estérel, terrace, pool, and high-end finishes

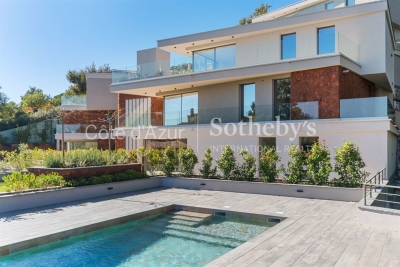
Located in the heart of the village of Les Adrets-de-l'Estérel, this four-room 99 m² apartment in a 2025 luxury residence offers a rare living environment combining calm, natural light, and high-end finishes. The intimate residence, composed of only nine units, benefits from a prime location five minutes from the motorway, with easy access to Cannes beaches, Nice International Airport, and Terre Blanche Golf. The spacious, light-filled living room opens onto a terrace, with sliding glass doors extending the space outdoors and creating a refined and harmonious atmosphere. The integrated Italian kitchen adds elegance to the reception area. The apartment comprises three bedrooms, including a master suite, a bathroom, a shower room, separate toilets, and a storage room, ensuring optimal comfort. Premium features include underfloor heating, reversible air-conditioning, advanced home automation, anti-breakage double glazing, large-format tiling, fiber optic internet, video intercom, and high ceilings. The apartment is accessible to persons with reduced mobility. The secure residence offers a landscaped garden and a swimming pool. Additional options include a cellar, parking space, or private garage, with the possibility of a double garage. Notary fees are reduced, the kitchen is included, and the furniture shown is for illustration purposes. This rare property represents a unique opportunity to combine comfort, security, and elegance in one of the Esterel's most charming villages. For more information and to arrange a visit, contact Côte d'Azur Sotheby's International Realty.

Ref. : CA15-081

COTE D'AZUR SOTHEBY'S INTERNATIONAL REALTY

STE-MAXIME1 995 000 €

House for sale heating - 9 rooms - 293 m²

Villa for sale in Sainte-Maxime. In a quiet, residential area, close to amenities, this superb, recently built villa features high-quality materials. It comprises an entrance hall, guest toilet, a spacious living/dining room, a fitted open-plan kitchen, three bedrooms, and two bathrooms. Upstairs, the master suite opens onto a solarium with a shower room, dressing room, and toilet. In the basement, there is a laundry room, a steam room, a gym, a screening room, and a shower room with toilet. There is also a garage. A heated swimming pool and a jacuzzi complement the beautifully landscaped garden. A must-see!

Ref. : 489V1115M

STIL IMMOBILIER

MONDRAGON990 000 €

House for sale heating - 9 rooms - 225 m²

Northern Vaucluse – A delightful property

This peaceful 225 sqm property set in about a hectare of leafy grounds is located in the heart of the Massif Uchaux area. It includes an 89 sqm double living/reception room with an open-plan kitchen, and a suite with a study and a shower room. Upstairs are four 13 to 22 sqm suites (two accessing a terrace), and a dormitory. The property is perfectly maintained, and allies authentic period features including marble and solid oak parquet flooring with modern comfort (heat pump, reversible air conditioning). The leafy gardens feature several terraces, a 12 x 6 metre swimming pool, a tennis court and a boules pitch. Automatic sprinkling. With a large garage, technical premises, and a wine cellar in the rock-face. Just 3 km from the shops and schools, and 15 minutes from the autoroutes. Ideal for a B&B activity.

Ref. : 85763598

Daniel Feau Provence / Lourmarin

LE CANNET595 000 €

Apartment for sale heating - 3 rooms - 83 m²

Le Cannet near Cannes sea view apartment with terrace in luxury residence

Le Cannet apartment with Sea Views in Residence with Pool and Tennis This apartment located in Le Cannet near Cannes offers a bright living space with open kitchen, opening onto a large terrace with panoramic sea views. The property includes two bedrooms, including a primary suite with bathroom, and benefits from air conditioning and storage. Set within a secure residence with concierge, heated pool and tennis courts, it also includes a loggia, cellar and parking space. Located close to Cannes, shops and main access routes, this apartment is suitable for both primary residence and second home. Côte d'Azur Sotheby's International Realty For further information, please contact Côte d'Azur Sotheby's International Realty.

Ref. : CA6-2972

COTE D'AZUR SOTHEBY'S INTERNATIONAL REALTY

VALBONNE2 250 000 €

House for sale heating - - 310 m²

Contemporary Villa Close to the Village – Valbonne

Set on a flat 1,800 m² plot, this beautifully presented 265 m² villa combines classic Provençal architecture with a bright, contemporary interior, all within walking distance of the shops, cafés and market of Valbonne village. Stone steps lead to a striking double-height entrance, opening into a spacious hallway where a sculptural suspended staircase makes an immediate impression. The open-plan living and dining area is filled with natural light, featuring high ceilings and a fireplace that defines the space. Full-height glass doors open directly onto the covered terrace and flat garden. The adjoining modern kitchen includes a large central island, ideal for both family living and entertaining. On the ground floor, there is also a bedroom with en-suite bathroom, perfect for guests or multi-generational living, as well as a large laundry room. Upstairs, the master suite offers a dressing room and a beautiful bathroom with freestanding bathtub and double sinks, alongside three additional spacious bedrooms sharing a large family bathroom. Underfloor heating and cooling ensure year-round comfort. Outside, the flat south-facing garden surrounds the house and its beautiful swimming pool. The covered terrace is perfect for year-round outdoor dining, and a 48 m² garage provides secure parking and storage. A must-see property in one of the most sought-after villages on the French Riviera.

Ref. : 87154803

WRETMAN ESTATE & CONSULTING

STE-MAXIME2 900 000 €

House for sale heating - 6 rooms - 370 m²

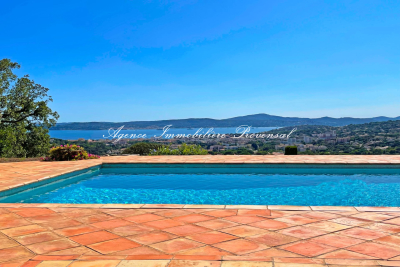
Beautiful property with a swimming pool and stunning panoramic sea views in Sainte-Maxime. Land of 10,000 m². Total area of 370 m² including 190 m² currently livable, 80 m² ready to be developed, 80 m² of garage space, and a 20 m² workshop. Set in a privileged location on a hillside, this neo-Provençal style property boasts spectacular views of the sea and surrounding hills. Built on a magnificent plot of about one hectare, it offers a rare living environment combining peace, privacy, and breathtaking sea and hill views. Upon entering, a welcoming hallway with guest toilets leads to a large reception room comprising a living room with fireplace, a bright lounge, and a dining area opening onto the outdoors. The separate kitchen, extended by a pantry-laundry room, perfectly complements this living space. A large covered terrace with a summer kitchen allows you to fully enjoy the Mediterranean climate. The main level also features two beautiful ground-floor bedrooms, each with its own bathroom and built-in closets, plus separate toilets. On the garden level, the property includes a third bedroom, a spacious garage of about 80 m² that can accommodate up to four vehicles, a 20 m² workshop, a large 80 m² outbuilding to be converted into an apartment or bedrooms, a 13 m² storage room, and a cellar. The exterior is completed by a traditional 5 x 10 meter swimming pool facing the sea, a barbecue area, and a large plot offering plenty of landscaping possibilities. For comfort, the house is equipped with underfloor heating and cooling through a reversible heat pump. For more information on the risks associated with this property, please visit the website .

Ref. : 300V4830M

AGENCE IMMOBILIERE PROVENSAL