OK
More than Less than
€  ok

Key-words : heating

Houses and Apartments, your real estate specialist magazine offers a selection of ads that match with the keyword heating. You can refine your search by specifying the area or price range in the navigation bar link Search for a House/Apartment.

GASSIN5 990 000 €

House for sale heating - 7 rooms - 230 m²

Property with panoramic sea view

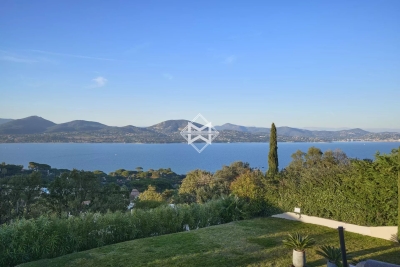
Discover this remarkable 230 sq m villa, located on a beautiful 1318 sq m plot. With its 6 bedrooms and 5 bathrooms, this property offers a spacious and elegant living space, perfectly designed to accommodate the needs of a large family or welcome guests. The living room, bright and welcoming, opens onto superb terraces that invite you to enjoy the surrounding panoramic sea view. The open-plan kitchen, fully equipped, is an ideal meeting place for culinary enthusiasts. This villa gracefully extends over the ground floor and one upper floor, offering a practical and fluid organization of spaces. A heated pool adds further comfort to the property, while the outdoor dining area equipped with a plancha offers an unforgettable al fresco culinary experience. Let yourself be seduced by the perfect marriage of modern comfort and refined design of this property.

Ref. : 83146

MAGREY&SONS SAINT-TROPEZ

VALBONNE960 000 €

House for sale heating - 6 rooms - 160 m²

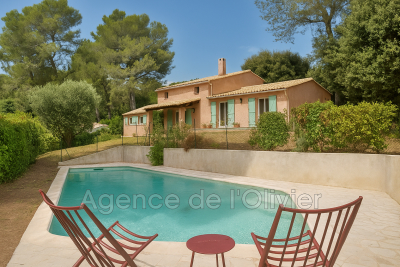
Co-Exclusivity . A true haven of peace at the gateway to the village of Valbonne is offered to you with this magnificent detached house. With a beautiful southern exposure, you will enjoy its 1518 m² wooded garden, its swimming pool and the unobstructed and dominant view that this villa offers. The house offers a surface area of 160 m², composed of 5 bedrooms, 2 bathrooms, living room, office on the mezzanine, independent equipped kitchen, laundry room. Plus points: Double glazing for perfect insulation and a fireplace for winter evenings, an automatic gate, a solar panel for energy autonomy and a wood stove. The heating system is reversible air conditioning. Ideal for a family due to the close proximity of shops, high school and college.

Ref. : 485V3054M

AGENCE DE L'OLIVIER

ST-AYGULF1 490 000 €

House for sale heating - 4 rooms - 164 m²

Contemporary villa, renovated in 2026, with sea view, garage, and swimming pool, Saint-Aygulf.

In a sought-after residential area, just steps from the beaches, discover this superb villa, fully renovated in 2026, offering elegant sea views, modern amenities, and a particularly peaceful setting. With approximately 164 sq m of living space, the house captivates from the moment you enter with its bright, airy rooms, carefully selected materials, and warm atmosphere that blends Mediterranean charm with a contemporary feel. The main level features a spacious, light-filled living area with a cathedral ceiling and a fully equipped open-plan kitchen, extending into a functional utility room. A guest cloakroom and a separate WC complete this level. The sleeping area comprises a master suite with a full bathroom and WC, two additional bedrooms each with its own shower room, a guest WC, and a laundry room. Outside, the spaces have been designed to fully enjoy the Mediterranean climate: an 8 x 4 m heated saltwater swimming pool, large sunny terraces, a pétanque court, a landscaped garden with Mediterranean plants, and a garage. The villa also benefits from sought-after technical features: crawl space, fiber optic internet, ducted air conditioning, recent complete renovation, and no work required. A rare property, ideal as a primary or secondary residence, combining modern comfort, elegance, and a relaxed lifestyle just minutes from the beaches and shops of Saint-Aygulf.

Ref. : 2854

SEA VIEW PROPERTY / GROUPE AGENCE DU CAP

CAGNES-SUR-MER649 000 €

House for sale heating - 3 rooms - 86 m²

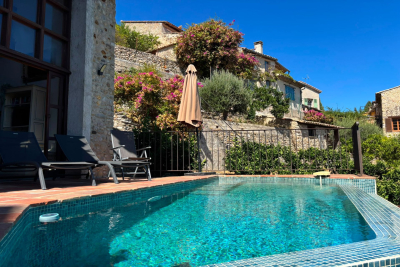
Charming detached house located in Haut de Cagnes, the medieval quarter of Cagnes-sur-Mer. This quaint character home, with a living area of 86 m² spread over three levels, offers you stunning sea views. The major benefits include a swimming pool and parking space, a rare find in the village. Inside, you'll find a fully equipped kitchen, a living room with a dining area opening onto the terrace. In the sleeping area, you have two bedrooms with panoramic sea views, a shower room with WC, an office, and a laundry room. Heating is electric (reversible air conditioning) and hot water is electric. The interior condition of the house is impressive, thanks to the quality of the materials. The property is connected to the main sewer system. As a bonus, you'll enjoy cozy evenings by the fireplace.

Ref. : 704V4006M

L'IMMO 2000

LES LOGES EN JOSAS1 300 000 €

House for sale heating - 8 rooms - 300 m²

Les Loges-en-Josas - 230m² (2,476 sq ft) contemporary house - 4 bedrooms

Barnes Versailles is listing a contemporary house with 230m² (2,476 sq ft) of living space, set on an 804m² (8,654 sq ft) plot in the heart of Les Loges-en-Josas. Built in 2013, this property has a smooth-flowing layout and offers a light-filled living environment in a sought-after residential area. The ground floor opens onto an entrance with guest cloakroom, leading to a light-filled dual-aspect living room extended by a terrace and the garden and enhanced with a suspended fireplace. The fully equipped kitchen includes a central island and a dining area, and offers direct access to the outside. An office fitted with water supply points could easily be converted into a bedroom with shower room. A separate toilet rounds off this level. Upstairs, a central landing with a living area leads to a master suite comprising bedroom, wardrobe and full bathroom, two bedrooms of a similar size with storage space, a shower room, and a fourth bedroom. The fully fitted full basement level features a gym, a heated games room, a laundry room, technical areas, a cellar and a boiler room. Outdoors, the meticulously landscaped garden forms the perfect complement to the house. A two-vehicle car port and a garden shed round off the property. The house is in immaculate condition and benefits from modern amenities including underfloor heating, mechanical ventilation with heat recovery (MVHR), centralised vacuum system and home automation equipment. Close to all conveniences and schools. Golf club, tennis club and two horse-riding clubs. The station is a 15-minute walk away with direct trains to Versailles and Paris (RER B and C). There are good schools in Buc, such as the renowned Lycée Franco-Allemand, as well as very good high schools and middle schools in Versailles, 8km (3.7 miles) away, not to mention the HEC and X campuses nearby. With the motorway easily accessible from the house, the centre of Paris is just 20km (12 miles) away, 18km (11 miles) from the business district of La Défense. It is easy to reach the major roads such as the A86, the N118, the A10, A11 and A13 motorways and Orly. BARNES contact: Nicolas Moirignot +33 (0)6 63 26 32 32 €1,250,000 Agency fees not included - Agency fees: 4% incl. VAT Fees payable by the buyer - Estimated amount of annual energy costs for standard use based on 2026 energy costs: €2,400 ~ €3,000 1,250,000 € Agency fees not included - Agency commission: 4%VAT included Agency fees payable by buyer - Montant estimé des dépenses annuelles d'énergie pour un usage standard, établi à partir des prix de l'énergie de l'année 2026 : 2400€ ~ 3000€

Ref. : 86905498

BARNES YVELINES

LES GETS1 100 000 €

Apartment for sale heating - 5 rooms - 121 m²

APARTMENT T5 DUPLEX - LES GETS

Hoani – A Distinctive Duplex Apartment in Les Gets REGENT ALPS EXCLUSIVITY – CHRISTIE'S INTERNATIONAL REAL ESTATE Situated in the highly desirable hamlet of La Turche, Hoani is a newly completed development by Biotope & Aspen Immobilier, offering a limited collection of spacious apartments in one of Les Gets' most sought-after locations. With the ski slopes just 50 metres from the residence and the village centre within easy reach, Hoani combines direct access to the Portes du Soleil ski area with the convenience of restaurants, shops and year-round amenities. Designed to blend naturally into its Alpine surroundings, the residence combines traditional mountain architecture with contemporary construction and carefully selected finishes, creating homes that are both elegant and practical. Offering approximately 126 m² of living space, this beautifully designed duplex apartment stands out thanks to its carefully considered reverse-level layout. By placing the main living accommodation on the upper floor, the apartment makes the most of its elevated position, allowing natural light to flood the interior while creating bright and welcoming living spaces with attractive views across the surrounding mountains. The upper level opens into a spacious entrance hall with built-in storage before leading into an impressive open-plan living and dining area of more than 45 m². The fully fitted Italian kitchen will integrate seamlessly into the room, creating a sociable space that is equally suited to everyday family life and entertaining guests. Large glazed doors open onto two private terraces, allowing you to enjoy different aspects of the sun throughout the day and providing comfortable outdoor spaces for dining, relaxing or simply taking in the mountain setting. This floor also benefits from a contemporary shower room, a guest WC and a practical laundry cupboard, ensuring the living spaces remain both functional and uncluttered. The lower level has been dedicated to the sleeping accommodation, providing a peaceful and private retreat away from the main reception rooms. Two spacious en-suite bedrooms each benefit from their own shower room, with one enjoying direct access to a private terrace where there is the option to install a jacuzzi, creating the perfect space to unwind after a day on the slopes. Two further bedrooms provide excellent flexibility for family or visiting guests and are served by an additional shower room and separate WC. Throughout the apartment, the specification reflects the high standards of the Hoani development. Engineered wood flooring, underfloor heating with individual remote control, traditional timber finishes and carefully selected, quality materials create a warm, contemporary interior that remains true to its Alpine setting while offering all the modern comforts expected from a newly completed residence. The apartment is sold with a private cellar, a secure underground parking space and a private garage, providing excellent storage for skis, bicycles and outdoor equipment together with secure year-round parking. Hoani enjoys one of the most convenient locations in Les Gets. The La Turche ski slopes are just moments from the residence, offering direct access to the extensive Portes du Soleil ski area, while the village centre can be reached within minutes. In the summer, the same location provides immediate access to mountain biking, hiking and numerous outdoor activities, making this an ideal property to enjoy throughout the year. With its generous proportions, flexible accommodation and distinctive reverse-level design, this apartment offers an excellent opportunity to acquire a contemporary Alpine home in one of the French Alps' most established and desirable resorts. Key Features: • Approximately 126 m² reverse-level duplex apartment • Newly completed residence in Hoani, La Turche, Les Gets • Ski slopes approximately 50 metres from the property • Bright

Ref. : HOANI102

REGENT ALPS - Christie's International Real Estate

LES ISSAMBRES2 690 000 €

House for sale heating - 5 rooms - 205 m²

Contemporary property with exceptional sea view

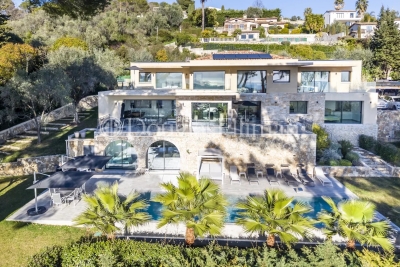
Overlooking the hills of Les Issambres, this elegant contemporary villa offers approximately 205 sqm of living space and captivates with its sleek architectural design, light-filled interiors, and breathtaking sea views. Designed for effortless living, the villa revolves around a spacious open-plan living area, seamlessly extending onto the main terrace through expansive floor-to-ceiling windows, creating a perfect harmony between indoor and outdoor spaces. Every moment is enhanced by the exceptional panoramic views over the Mediterranean Sea. The sleeping quarters comprise 3 beautiful en-suite bedrooms, each with its own private shower room, as well as an independent studio, ideal for accommodating family, guests, or staff. Set on a beautifully landscaped 785 sqm plot, the property is an invitation to relax, featuring a superb heated infinity pool perfectly integrated into its surroundings and facing the sea. Air conditioning, alarm system, garage, ample parking facilities… A truly contemporary property offering an exceptional lifestyle, combining comfort and spectacular sea views.

Ref. : 83553

MAGREY&SONS SAINT-TROPEZ

LES GETS330 000 €

Apartment for sale heating - 3 rooms - 49 m²

Turnkey investment - don't miss out!

Come and discover this charming 3-room cabin apartment for 6/8 people, ideally located just 450 meters from the heart of the village and the snow front of Les Gets, in a high-end tourist residence offering top-of-the-range services. The apartment consists of an entrance hall with plenty of storage, a pleasant living room with a fully equipped kitchen opening onto a balcony, a master suite with a private shower room, a second double bedroom, a mountain corner with two bunk beds, a bathroom and a separate WC. The residence offers an indoor swimming pool, an outdoor swimming pool heated in summer, a wellness area including sauna, hammam and jacuzzi, as well as a fitness room. Sold fully furnished, this property also includes a ski locker, a closed garage and a parking space. A commercial lease is currently in place, which can be adapted to your projects, with the possibility of acquiring full ownership. Annual rent of approximately EUR9,812 under LMNP status, net income after taxes, with 4 weeks of owner occupancy, 1 week in mid-season and 3 weeks in low-season, adjustable with simulation of the new annual rent. A secure investment with advantageous taxation, controlled co-ownership charges and delegated management. Feel free to contact us for more details or to arrange a visit.

Ref. : LG1689

AGENCE IMMO'SELECT

MOUGINS2 979 000 €

House for sale heating - 8 rooms - 390 m²

MOUGINS - Contemporary house with Spectacular views

Perched on the heights of Cannes, at the gateway to Mougins, this striking contemporary villa offers 370 sqm of refined living space, fully renovated in 2023 and designed by a renowned architect. From its elevated position, the property enjoys breathtaking panoramic sea views stretching across the Lérins Islands, the Estérel hills and the Bay of Cannes. Set within beautifully landscaped grounds of 2,137 sqm with a sought-after south-west exposure, the villa is designed for both elegance and relaxation. At its heart lies a spectacular heated saltwater infinity pool with a mirror finish, complete with counter-current swimming, waterfall and massage jets, creating a true private resort atmosphere. The outdoor living spaces are equally impressive, featuring a fully equipped summer kitchen that can easily be converted into a self-contained two-room apartment with its own en-suite bedroom — ideal for hosting guests or staff in complete independence. Inside, the main level opens onto a stunning 90 sqm living area bathed in natural light, seamlessly combining a spacious lounge, dining area and open-plan kitchen. Two en-suite bedrooms with walk-in wardrobes, along with a guest powder room, complete this floor. Upstairs, three additional en-suite bedrooms with dressing rooms provide comfort and privacy, including a principal suite that opens onto a generous terrace overlooking the sea. A double carport and several additional parking spaces ensure practicality and ease of access. Designed for a luxurious lifestyle, the villa also features a wine cellar, private cinema room, jacuzzi and hammam, offering an exceptional level of comfort in a privileged setting on the French Riviera. Information regarding the risks to which this property is exposed is available on the Géorisques website: www.georisques.gouv.fr

Ref. : 11288

DOUGLAS ELLIMAN MOUGINS-VALBONNE

LA COLLE-SUR-LOUP1 495 000 €

House for sale heating - 5 rooms - 175 m²

Architect-designed villa - Spacious, light-filled, peaceful

Architect-designed villa of 180 m2, in a dominant position, in a quiet location, with infinity pool and panoramic views of the hills. In a sought-after residential area, this property impresses with its location, southwest exposure, and high-quality features. Meticulously maintained, it offers generous living spaces, abundant natural light, and a true connection to the outdoors. Built on two levels, the villa is organized around a spacious 71 m2 reception room, which extends onto an elegant covered terrace boasting beautiful exposed beams, generous ceiling height, and unobstructed views of the swimming pool and the hills. The separate, fully equipped kitchen connects to the living room via a large sliding glass door and also benefits from external access. The villa features a ground-floor master suite with a dressing area, shower room, and private toilet. Upstairs, three bedrooms, one of which is en suite, are complemented by a bathroom and a separate toilet. Outside, the saltwater infinity pool blends seamlessly into a 2,453 m2 landscaped garden, offering beautiful outdoor spaces and a particularly secluded setting. This layout is a real asset, preserving a clear and peaceful area in front of the house while enhancing the property's privacy. The property benefits from two garages, one with a mezzanine and the possibility of extension thanks to an existing connection to the main house. Secure parking within the property completes the package. The villa also offers desirable comfort features: full air conditioning, underfloor heating on both levels, electric shutters, double glazing, fiber optic internet, an alarm system, and mains drainage connection. The villa is offered for sale fully furnished, with all gardening equipment. A rare property, combining architecture, spaciousness, privacy and panoramic views, just minutes from amenities and only 15 minutes from Nice airport.

Ref. : 15691

AGENCE LE MAS PROVENÇAL

FIGANIÈRES350 000 €

House for sale heating - 4 rooms - 99 m²

ELEGANT VILLA CENTER FIGANIERES

Extender Immobilier presents a beautiful single-storey villa with high-quality features on a 450 m2 plot in the heart of the village of Figanières. This south-facing villa offers a green, quiet environment, an unobstructed view, while benefiting from everything within walking distance... amenities, shopping, schools, doctors, pharmacy.... The 99 m2 villa comprises an entrance hall, a generous living room, a double living room extending onto the terrace, a fitted kitchen, three bedrooms with closets, a bathroom with two sinks, a separate toilet; then a laundry room, a large garage with a mezzanine and an outdoor parking area. The quality of the features is noteworthy: travertine flooring, air conditioning in the living room, electric heating, PVC joinery, sliding glass door in the living room, designer bathroom, electric sunshade on the terrace... The garden is easy to maintain, the villa is connected to mains drainage. For any information about this beautiful villa, a wonderful place to live, please contact Valérie Boutemy at +33 6 18 94 06 16 or

Ref. : 473

Extender immobilier

BOULIAC1 480 000 €

House for sale heating - 7 rooms - 280 m²

Bouliac – Elegant 5-bedroom property with swimming pool

Just 15 minutes from Bordeaux, in one of Bouliac's most sought-after areas, this magnificent property of approximately 280 sqm is set within nearly 2,000 sqm of landscaped grounds. From the moment you arrive, there is an immediate sense of space. The garden surrounds the house, with views extending into the greenery, while its south-west exposure provides beautiful natural light throughout the living areas and outdoor spaces. Inside, the house has been designed as a true family home. The ground floor is arranged around a spacious reception area opening generously onto the garden. The living room, featuring an ethanol fireplace, flows into the dining area and bespoke kitchen, complemented by a pantry and laundry room. An additional dressing room provides valuable everyday storage. Underfloor heating and large picture windows further enhance the comfort and welcoming atmosphere of this space. The terraces form a natural extension of the living areas. Covering more than 100 sqm, they offer the opportunity to create several distinct settings: lunch in the shade of the pergola, entertain friends, enjoy the swimming pool, or simply appreciate the tranquillity of the garden. The property also offers a particularly practical and comfortable layout for everyday living. On the ground floor, 2 separate sleeping areas ensure privacy for everyone. On one side is the principal suite with dressing room and bathroom. On the other, a second suite with its own shower room provides an ideal independent space for family or guests. Upstairs, 3 additional bedrooms and 1 shower room complete the property, bringing the total to 5 bedrooms and 3 bathrooms/shower rooms. Outside, fruit trees, landscaped gardens and the absence of overlooking neighbours reinforce the sense of peace and seclusion. A carport and several parking spaces complete the property. Just a few minutes from the centre of Bouliac, this home is designed for those seeking generous volumes as much as the feeling of coming home and immediately escaping the pace of city life. Energy performance rating: C/124 Greenhouse gas emissions: A/5 Estimated annual energy costs: €3,170–€4,330 Transaction fees including VAT payable by the seller. Information on the risks to which this property is exposed is available on the Géorisques website: www.georisques.gouv.fr. Bouliac offers a rare quality of life, combining residential elegance, nature and immediate proximity to the Bordeaux metropolitan area. Set on the hills of Bordeaux's Right Bank, the town is known for its discreet atmosphere, rolling landscapes, open views and the feeling of living in the countryside while remaining closely connected to the city. Particularly popular with families, Bouliac benefits from a sought-after educational environment, with local schools and quick access to several renowned institutions on the Right Bank and in Bordeaux Bastide, including Sainte-Marie Bastide, as well as schools in central Bordeaux. Its location also provides convenient access to Bordeaux city centre, Saint-Jean railway station and the main roads serving the metropolitan area, while public transport provides daily connections to the city. Above all, Bouliac stands out for its exceptional quality of life: generous properties, beautiful gardens, a preserved residential atmosphere and a genuine sense of tranquillity, just a few kilometres from the energy of Bordeaux. A particularly sought-after address for those wishing to combine space, privacy and proximity to Bordeaux without compromising on the comforts of family and city life.

Ref. : W-04BLM5

ENGEL & VOLKERS BORDEAUX

FRÉJUS3 990 000 €

House for sale heating - 10 rooms - 400 m²

10 Minutes from Mandelieu - Architect-designed villa in gated estate

Located in a private and secure estate just 10 minutes from the beaches of Mandelieu-la-Napoule, this exceptional prestige villa is nestled in a peaceful, green setting with complete privacy. Perfectly designed for a large family or a sports enthusiast, the property featuring high-end finishes and bright, open living areas. The ground floor includes an elegant entrance, a vast 100 sqm living room with fully equipped open-plan kitchen opening onto the terrace and stunning infinity pool. You'll also find a pantry, laundry room, guest WC, and a spacious bedroom with dressing room and en-suite shower room. Upstairs, four additional bedrooms — including several suites with private bathrooms or shower rooms and dressing areas — are arranged around a generous landing. This level also features a fully equipped 24 sqm home cinema and a heated indoor swimming pool for year-round fitness. Set on a beautifully landscaped 2,000 sqm plot, the villa offers multiple relaxation areas including a pétanque court, large terraces, and a rooftop solarium with a summer kitchen and breathtaking views. A double garage with extra storage, a covered carport for two vehicles, and an independent 31 sqm chalet (not included in the main living area) complete this rare and exclusive property. Contactez Franck LAVAL au +33610852295

Ref. : 86136920

LG PRESTIGE IMMOBILIER

LES GETS3 300 000 €

House for sale heating - 6 rooms - 200 m²

EXCEPTIONAL NEW 5-BEDROOM CHALET - LES GETS

Regent alps exclusive - christie's international real estate chalet roc, an exceptional property overlooking mont-chéry in les gets located in the bucolic, unspoiled, and highly sought-after hamlet of gibannaz—just a few minutes' drive from the bustling heart of les gets and the portes du soleil ski lifts—this exceptional standalone chalet—a prestigious creation by leading builders biotope & aspen immobilier—stands proudly across three levels. Built in a commanding position on its private grounds, it offers a constant visual spectacle thanks to an unobstructed and spectacular panoramic view of the mont-chéry ridges and the traditional rooftops of the village below. An extremely rare investment opportunity to acquire a brand-new, ultra-luxury property that combines privacy, understated luxury, and total immersion in the alpine landscape. The heart of chalet roc is revealed through a majestic reception room spanning over 66 m², bathed in natural light throughout the day thanks to monumental floor-to-ceiling windows. This spectacular space is enhanced by the cathedral-like heights of a superb traditional roof structure made of brushed solid wood, creating an atmosphere that is both grand and warm around the living room. The living area opens directly onto a sumptuous, private, south-facing outdoor terrace—a veritable balcony suspended over the valley—designed for sharing moments of togetherness al fresco or contemplating the snow-capped mountains in complete privacy. The sleeping quarters have been designed with meticulous attention to the comfort and privacy of each guest. It features five exceptional suites, each equipped with its own custom-tiled private shower room and private bathroom facilities. Harmoniously distributed between the garden level and the attic floor, these rooms combine the cozy charm of a savoyard retreat with the contemporary demands of absolute privacy. To enhance the après-ski experience and daily family life, the chalet features high-end recreational and utility spaces: a spacious multipurpose room that can be transformed, as you wish, into a private game room or an immersive home theater, complemented by a dedicated laundry room and two pantries for optimal storage. Parking and access: access to the property has been designed to combine discretion with absolute comfort in winter: a private covered carport located upstream from the lot provides shelter from the elements for several vehicles, with direct access to the chalet's various levels facilitated by a private outdoor elevator. High-end features and finishes: the interior features embody artisanal excellence: wide-plank solid hardwood parquet floors, wall cladding alternating between weathered reclaimed wood and cut natural stone, programmable low-temperature individual underfloor heating with remote control, integrated home automation system managing lighting ambiance and thermal comfort, custom-designed italian kitchen, fully equipped and fitted with state-of-the-art appliances. “information on the risks associated with this property is available on the géorisques website: www. Georisques. Gouv. Fr.”

Ref. : ROC2

REGENT ALPS - Christie's International Real Estate

LA GARDE-FREINET985 000 €

House for sale heating - 6 rooms - 126 m²

A true favorite, this charming single-story country house is nestled in a peaceful, untouched setting, right in the heart of a beautifully landscaped plot. The property captivates with its generous outdoor spaces, featuring large terraces and a heated swimming pool, perfect for relaxation and social gatherings. A delightful standalone poolhouse completes the estate, offering a bedroom and an adjoining bathroom, providing an ideal space for hosting family and guests. The main house boasts a spacious living room as well as a dining area open to a fully fitted kitchen, seamlessly integrated into the living space. On the sleeping side, it offers a lovely master suite with a private bathroom, along with two additional bedrooms sharing a bathroom. A guest toilet and a double garage complete the amenities of this property. Enjoying a superb unobstructed view, this home provides a peaceful and privileged living environment, combining charm, comfort, and quality of life. A rare and enchanting property, not to be missed.

Ref. : 579V4031M

GRIMAUD IMMO