OK
More than Less than
€  ok

Key-words : fireplace

Houses and Apartments, your real estate specialist magazine offers a selection of ads that match with the keyword fireplace. You can refine your search by specifying the area or price range in the navigation bar link Search for a House/Apartment.

PARIS 17EME595 000 €

Apartment for sale fireplace - 2 rooms - 46 m²

Paris 17 - Exclusive listing - Apartment in immaculate condition – 1 bedroom

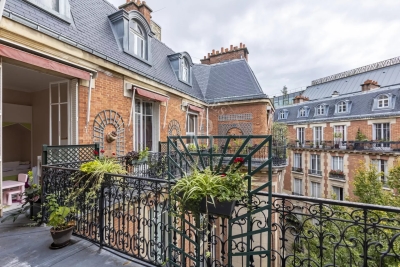
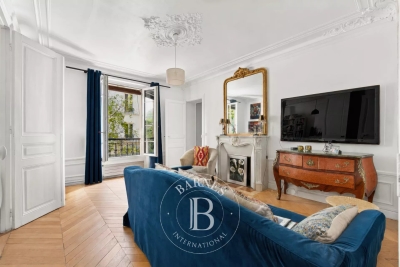
This very attractive dual-aspect apartment, located near Boulevard Pereire, shops and transport services, delights with its peaceful surroundings, natural light and period charm. In immaculate condition and tastefully renovated, it is situated on the 4th floor of a shared ownership building with a lift. Comprising a double-sized living room with parquet flooring, mouldings and two fireplaces, a separate kitchen, a bedroom overlooking a courtyard, a shower room and a separate toilet. Possibility to create a second bedroom. Cellar also included. Fees payable by the seller - Number of lots in the building: 26 - Average amount of the share of charges €2,200/year - Marie-Sophie LETELLIER - Sales agent - EI - RSAC 837822402 Agency fees payable by vendor - Nombre de lots dans la copropriété: 26 - Montant moyen de la quote-part de charges courantes 2,200 €/yearly - Marie-Sophie LETELLIER - Agent commercial - EI - RSAC 837822402

Ref. : 87021543

BARNES PIED-A-TERRE COURCELLES

AURIBEAU-SUR-SIAGNE959 000 €

House for sale fireplace - 5 rooms - 250 m²

AURIBEAU/SIAGNE- VILLA 5 roms with pool and garage , apartement

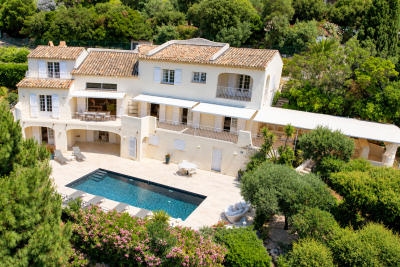
EXCLUSIVE! Discover this 5-room villa (approx. 200 m²) set on a 1,500 m² plot with a swimming pool, nestled in a lush, peaceful setting. The layout includes an entrance hall with a pantry/laundry room and guest toilet, leading to a bright, spacious living area featuring a fitted kitchen, dining room, and a lounge with a fireplace that opens onto a terrace with a pool and stunning views of the hills. There is an adjoining room—suitable for use as a pool house or a ground-floor bedroom—complete with a shower room and direct access to the pool area. Upstairs, you will find two bedrooms with mezzanines, a shower room, and a toilet, as well as a lovely master suite featuring a walk-in wardrobe and a bathroom. A wine cellar, two spacious garages, and a separate office—ideal for a home-based business—complete this property full of character. AN ADDED BONUS... A separate 2-room house/apartment featuring a mezzanine, shower room, toilet, bedroom, attractive fitted kitchen, and a living area opening onto a small private garden. A MUST-SEE!

Ref. : 4-1481VM

MARLY PRIVILEGE CANNES CROISETTE

SALERNES1 200 000 €

House for sale fireplace - 11 rooms - 315 m²

SUPERB ESTATE WITH EQUESTRIAN FACILITIES SALERNES

Extender Immobilier presents a Unique and Exceptional 2-hectare Estate in the heart of Green Provence in the commune of Salernes. This property is dedicated to lovers of space, nature and animals... Come and discover this superb, perfectly maintained, single-storey neo-Provençal building of 315m2 which houses 2 villas connected by a majestic entrance, a double garage, a summer kitchen, a stone pool house, a superb 11x4 swimming pool, all on a perfectly landscaped park, full of flowers and maintained by passionate gardeners... The estate offers a near-professional equestrian property with its private entrance, its boxes that can accommodate up to 7 horses with direct access to different paddocks, a 20mx30m demountable training arena with lighting and watering and a geotextile floor which extends onto a 15mx20m arena, a tack room, a hay shed, meadows as far as the eye can see surrounded by oak forests? When does a dream become reality? The main house opens onto a sumptuous entrance hall with storage and a guest toilet; the view extends over the beautifully landscaped park and then to the surrounding forest. The two single-story villas, each approximately 150m2, are situated on either side of the entrance; each offering its own privacy. The first villa consists of a double living/dining room with fireplace insert, a semi-open equipped kitchen, plenty of storage, two suites (bedroom, bathroom, toilet and storage), the master suite of which also benefits from a dressing area, and then an office. The second villa consists of a double living room with fireplace insert, a semi-open equipped kitchen, plenty of storage, an office, 2 bedrooms, a bathroom with shower, a toilet, and then a superb, intimate 30m2 veranda. All these rooms extend onto a superb south-facing terrace. Another highlight of the villa is its relaxation area: its 11x4 salt water pool protected by an underwater cover, this beautiful beach surrounded by a sumptuous landscaped cover, its stone summer kitchen protected by a PVC enclosure, its technical room and its storage annex. The property benefits from a well and an irrigation canal. Regarding parking, a double garage, a carport and numerous parking spaces are available on this beautiful property... A unique estate offering a gentle way of life and total disconnection, 7 minutes from the heart of the village of Salernes, 10 minutes from Cotignac, 30 minutes from the Verdon, 50 minutes from the sea. For any further information, please contact Valérie Boutemy at 06 18 94 06 16 or

Ref. : 459

Extender immobilier

GRASSE2 079 000 €

House for sale fireplace - 8 rooms - 353 m²

GRASSE Peyloubet Hill - 40 minutes from NICE Airport and CANNES Riviera - 3 golf courses within 15 minutes - Classic Grasse country bastide - Clean lines and volumes - living area of 305 m² plus an additional room (independent apartment) of 43 m². It is nestled in the heart of an olive grove and about thirty citrus trees - 13,000 m² terraced land (90 olive trees) in a very residential rural area offering complete peace and tranquility. South and west facing with a panoramic, almost Florentine view in the foreground, extending from the Grasse hills to the sea. Beautiful entrance with cathedral ceiling leading to the living room of nearly 62 m² - Equipped separate kitchen and laundry room - also opening onto a veranda room and terrace. On the same level, a small bedroom (1), a study/library, and a pantry. Staircase leading to the first floor - spacious master suite (2) with walk-in closet and full bathroom including shower, bathtub, and toilet. Bedroom (3) - separate bathroom - bedroom (4) en suite with bathroom - two other bedrooms (5 and 6), a shower room, and another separate bathroom. On the lower ground floor: an independent living space of 43 m² with bathroom, suitable for various uses (dormitory, playroom, etc.) The property includes three closed garages (70 m²) and a wood shelter. Space for a large number of parking spots. Overall features: Air conditioning, Fireplace, Double glazing, Intercom, Internet, pétanque court - ''Information on the risks to which this property is exposed is available on the Géorisques website: www.georisques.gouv.fr.'' Fees payable by the buyer.

Ref. : 561V8088M

opio-rouret-immobilier

GRASSE1 050 000 €

House for sale fireplace - 7 rooms - 3893 m²

HEIGHTS OF GRASSE — A CONFIDENTIAL ADDRESS

In a privileged and particularly peaceful environment, discover this beautiful property of 207 m² living space, set on a vast landscaped plot of 3,893 m². The house offers spacious rooms and an organization designed to fully enjoy both indoor and outdoor spaces. From the entrance, you discover a warm living room with a fireplace, extended by a convivial lounge area. The independent kitchen, fully equipped and fitted, also features a dining area and opens onto a pleasant shaded terrace, ideal for outdoor meals. The ground floor also hosts a master suite, with its own shower room and free-standing bathtub. Upstairs, the sleeping area consists of three air-conditioned bedrooms with storage, an office, a shower room, and separate toilets. Outside, the property reveals its full potential: a magnificent 13 x 6 m swimming pool, surrounded by a large terrace, as well as an outdoor kitchen, perfect for enjoying beautiful days with family or friends. A shelter for vehicles as well as a lush environment complete the property. A charming property offering space, privacy, and quality of life, in a sought-after setting on the heights of Grasse.

Ref. : 87323061

AGENCIA

PARIS 17EME4 200 000 €

Apartment for sale fireplace - 10 rooms - 272 m²

Paris 17 - Niel - 5-bed duplex apartment - Top floors - Full-length balconies

Paris 17 - Niel - 5-bed duplex apartment - Top floors - Full-length balconies 272.24m² or 2,931 sq ft (Carrez Law) duplex apartment with two full-length balconies totalling 38m² (409 sq ft) on the top floors of a high-end Haussmann-style building. The apartment benefits from triple exposure. First level: entrance hall, double-sized reception room, eat-in kitchen (Siematic) with large glass wall that opens onto a wide balcony overlooking the peaceful courtyard, master bedroom with walk-in wardrobe, bath and shower room, two bedrooms, bathroom with bath, shower and toilet, children's play and work area, laundry room and separate guest toilet. Upstairs: a large 4th bedroom, a shower room with toilet, and an office. Fantastic ceiling height, parquet flooring, mouldings, fireplaces. Unobstructed views and great natural light. Two cellars also included with this exceptional apartment, as well as a 21m² (226 sq ft) studio apartment with kitchenette, shower room and toilet (at an additional cost of €250,000) Agency fees payable by vendor - Montant moyen de la quote-part de charges courantes 12,000 €/yearly - Montant estimé des dépenses annuelles d'énergie pour un usage standard, établi à partir des prix de l'énergie de l'année 2021 : 6423.6€

Ref. : 85305058

BARNES SAINT-HONORE

LES ISSAMBRES1 898 000 €

House for sale fireplace - 8 rooms - 305 m²

FOR SALE: Spacious 6-bedroom villa with southwest-facing sea view and parking in Les Issambres

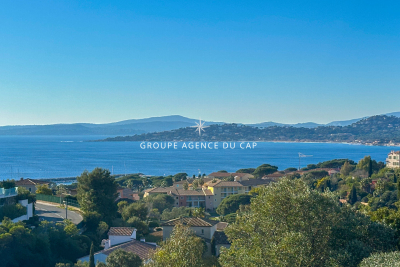
EXCLUSIVE TO AGENCE DU CAP! Superb property for sale in Les Issambres with sea views over the Gulf of Saint-Tropez. Approximately 305 sq m, set on a vast landscaped plot of 3,175 sq m, it offers an exceptional living environment, combining modern comfort with authentic charm. Upon entering, a welcoming hall leads to the ground floor sleeping quarters. This level features two comfortable bedrooms, each with its own shower room and WC, ensuring privacy and convenience. The master suite comprises a spacious bedroom, a full bathroom (shower, bathtub, WC), a dressing room, and a private terrace facing the sea. A staircase leads to the living areas. Here you will find a bright living room and a warm dining room with an open fireplace, creating a convivial atmosphere. These spaces open onto a terrace and a balcony, offering beautiful views and outdoor relaxation areas. The kitchen is fully equipped and fitted. A hallway then leads to two further bedrooms (one of which could be used as an office), both with balconies and en-suite shower rooms/WCs, as well as storage space. The garden level also holds some pleasant surprises with a living room opening directly onto the swimming pool, a sixth bedroom with its own shower room and WC, and well-designed utility areas: a boiler room with a boiler and two 300L water heaters, a laundry room, and access to the crawl space. Outside, you'll enjoy a beautifully landscaped setting with a superb 10x5 meter swimming pool surrounded by spacious relaxation areas. There is parking for at least six cars, and the possibility of adding a double garage.

Ref. : 3815

SEA VIEW PROPERTY / GROUPE AGENCE DU CAP

LES ISSAMBRES1 180 000 €

House for sale fireplace - 6 rooms - 136 m²

LES ISSAMBRES VILLA WITH SEA VIEW GULF OF SAINT TROPEZ IN A CUL-DE-SAC WITH POOL

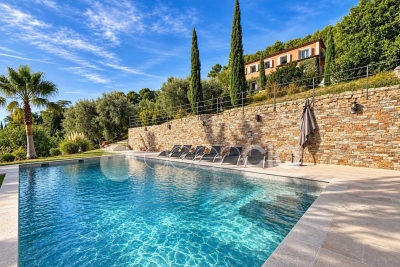
Located in a quiet cul-de-sac, bordering a protected green space and just 800 meters from the sea and shops, this Provençal villa, bathed in light thanks to its south-facing aspect, offers exceptional panoramic views of the Gulf of Saint-Tropez and the surrounding hills. With approximately 136 square meters of living space, the property is distinguished by its generous proportions and refined features. The main level comprises a living room with a fireplace opening onto a large terrace, a fully equipped kitchen, two bedrooms, a bathroom, and a guest toilet. On the garden level, there are two additional bedrooms, a shower room, a bathroom, and a toilet, as well as a living area with a kitchenette, all opening seamlessly onto the outdoors. The garden, enhanced with automatic watering and landscape lighting, surrounds an elegant swimming pool with a deck, pool house, and outdoor shower, inviting relaxation in complete privacy. A double carport, an automated gate and ample storage space complete this exceptional property.

Ref. : 4333A

SEA VIEW PROPERTY / GROUPE AGENCE DU CAP

GRIMAUD2 950 000 €

House for sale fireplace - 6 rooms - 252 m²

Property with pool in the heart of the village

Located in the heart of the village, this approximately 252 sqm property combines Provençal charm, spacious volumes in every room, a warm and authentic atmosphere, central heating, reversible air conditioning, and an elevator servicing the various levels. It includes a large living room with a fireplace, a dining room, and a fully equipped kitchen. On the first floor, the master suite benefits from triple exposure, a walk-in closet, a bathroom, and a private terrace offering panoramic views. Three additional bedrooms, each with their own bathroom, complete the sleeping area. A completely independent apartment, consisting of a living area with a kitchen, a bedroom, and a shower room, provides extra space. Outside, several shaded terraces allow you to fully enjoy the different areas of the property. A new heated pool completes this setup, a particularly appreciated feature for a property located in the heart of the village. A 34 sqm garage completes the set.

Ref. : V2232ST

JOHN TAYLOR SAINT TROPEZ

PARIS 5EME900 000 €

Apartment for sale fireplace - 3 rooms - 70 m²

Apartment for sale Paris 5 – Claude Bernard – Charming shared ownership building

BARNES has the exclusive listing of this characterful apartment on the first floor of a building dating from 1880 with a lift and a live-in concierge. Offering a surface area of 68.86m² (741 sq ft) under the Carrez Law (70.21m² or 756 sq ft of floor space), it comprises an entrance hall, a separate toilet, a fitted kitchen, a living room currently used as an office, a lounge, a good-sized bedroom and a bathroom. Option to fit out a second bedroom. The original fireplace, mouldings and period parquet flooring create an authentic ambience. Facing north-west, the apartment overlooks a courtyard planted with trees. Ideal as a main residence or a charming pied-à-terre. A large 9m² (97 sq ft) cellar completes this rare property located just a stone's throw from the Jardin du Luxembourg, Rue Mouffetard and the Panthéon. Bicycle parking authorised in the courtyard. Information on the risks to which this property is exposed is available on the Géorisques website: www.georisques.gouv.fr Property subject to shared ownership status. €857,143 agency fees not included - Agency fees: 5% incl. tax Fees payable by the buyer - Average amount of the share of charges €2,739.88/year - Estimated amount of annual energy costs for standard use: €1,480 ~ €2,070 - Information on the risks to which this property is exposed is available on the Géorisques website: www.georisques.gouv.fr 857,143 € Agency fees not included - Agency commission: 5%VAT included Agency fees payable by buyer - Montant moyen de la quote-part de charges courantes 2,739.88 €/yearly - Montant estimé des dépenses annuelles d'énergie pour un usage standard : 1480€ ~ 2070€ - Les informations sur les risques auxquels ce bien est exposé sont disponibles sur le site Géorisques : www.georisques.gouv.fr

Ref. : 87177479

BARNES PANTHEON

BORDEAUX470 000 €

Apartment for sale fireplace - 3 rooms - 88 m²

Bordeaux - Bright apartment

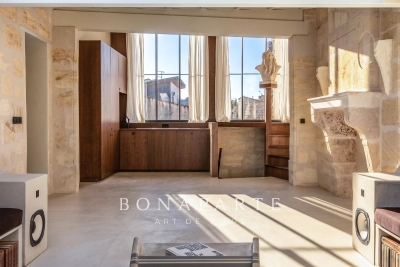
Come discover this superb 88.68 m² apartment located in the heart of Bordeaux. This rare property, fully furnished, appeals with its perfect blend of old-world charm and contemporary features: exposed stones, fireplace, large sliding glass doors, and aluminum windows promise optimal brightness and a unique character. The apartment offers two bedrooms, ideal for a couple or a home office. Enjoy modern comfort with reversible air conditioning. The custom furniture and elegant decor allow you to settle immediately into this sophisticated haven. This property also has a bike storage room and an intercom. Ideally located near all amenities, this apartment is an exceptional opportunity to live or invest in the heart of Bordeaux. A must visit!

Ref. : GL-3944

Maison BONAPARTE

CAVALAIRE-SUR-MER1 890 000 €

House for sale fireplace - 7 rooms - 207 m²

STUNNING SEA VIEWS FROM THIS PROPERTY!

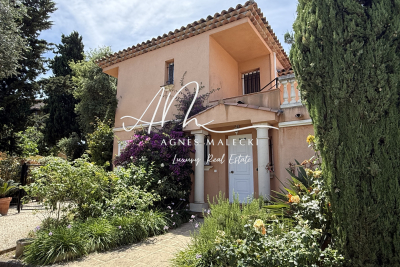
CAVALAIRE, NEAR THE BEACHES AND TOWN CENTRE - In a residential area with a splendid location, this charming property, built in the 2000s, boasts a breathtaking sea view. Fully air-conditioned, it spans two levels and offers 225 sq m of living space on a 1046 sq m plot. The property also features a swimming pool with a pool house and a large garage. The ground floor comprises a living/dining room with an inset fireplace, an office, a bar, an open-plan kitchen with access to the garden and surrounding terraces, a billiard room, a pantry, a large bedroom with a dressing room, and a bathroom with shower and WC. The first floor includes an entrance hall, a shower room, a terrace, three bedrooms (one with a solarium), and a WC. Additional features include a large garage, paved driveway, automatic watering system, Mediterranean plants, a pool house, and a pétanque court. The grounds are fully landscaped. This villa is fully air-conditioned and of exceptional quality.

Ref. : 1_V10008816

AGENCE AGNES MALECKI - GOLFE DE SAINT TROPEZ

CAVALAIRE-SUR-MER897 750 €

House for sale fireplace - 6 rooms - 113 m²

CAVALAIRE - VERY PRETTY VILLA, NO WORK NEEDED, WITH CLEAN PO

EXCLUSIVE LISTING - AGNES MALECKI AGENCY - Cavalaire, close to the town center and beaches, charming detached villa of 113m2 with a 6 x 3m saltwater swimming pool in a leafy residential area... The ground floor comprises an entrance hall with built-in wardrobe, WC, open-plan fitted and equipped kitchen, living/dining room with fireplace, pantry, and attached garage. Upstairs: 3 beautiful bedrooms with shower rooms, dressing rooms, WCs, and a master bedroom with en-suite bathroom and solarium. Mosquito nets, blinds, freshly painted and cleaned. 2 parking spaces.

Ref. : 1_V10008646

AGENCE AGNES MALECKI - GOLFE DE SAINT TROPEZ

BIOT2 150 000 €

House for sale fireplace - 7 rooms - 240 m²

Biot – La Chèvre d'Or Area – Sea, Mountain and Village Views

At the end of a quiet cul-de-sac in a highly sought-after residential setting, this property of approximately 235 sq.m enjoys absolute tranquillity and beautiful views over the sea, the surrounding mountains and the village of Biot. Set within approximately 2,000 sq.m of landscaped grounds designed by English Garden, the villa offers an exceptional living environment with numerous outdoor areas dedicated to relaxation and entertaining. The ground floor comprises an entrance hall, a spacious and light-filled living room featuring a closed fireplace, a fully equipped semi-open-plan kitchen, a bedroom suite with shower room and WC, a second bedroom with shower room, and a guest toilet. Upstairs, three additional bedrooms enjoy open views and are complemented by two shower rooms as well as a full bathroom with both bathtub and shower. The outdoor areas have been thoughtfully designed to make the most of the Mediterranean climate, offering several terraces, a large covered dining area, a pool house, and a heated saltwater swimming pool equipped with automatic cover. The property also benefits from a garage of approximately 55 sqm and numerous ancillary spaces, including cellars, technical rooms, the pool house and covered terraces, representing a total additional surface area of approximately 93 sq.m. Originally built in the 1980s, the villa has undergone several renovation and extension programmes over the years, including a major refurbishment and the creation of a spacious principal suite in 2018. All works were carried out with the required planning permissions and compliance approvals. Additional features include ducted air conditioning throughout all bedrooms, an alarm system, a crawl space, and a particularly high standard of construction and maintenance. Energy class : B – Climat class : A / estimated annual costs for standard use : between €2,004 and €2,072 (ref year 2023) Information on the risks to which this property is exposed is available on the Geohazards website : www.georisques.gouv.fr Property located in an area subject to compulsory brush clearance. Andréa MILAZZO : Consultant – Independent commercial agent (E.I.) - RSAC : 893 468 033 Agency fees payable by vendor - Montant estimé des dépenses annuelles d'énergie pour un usage standard, établi à partir des prix de l'énergie de l'année 2023 : 2000€ ~ 2720€ - Andrea MILAZZO - Agent commercial - EI - RSAC Antibes 893468033

Ref. : 87124322

Barnes Valbonne

VAUCRESSON1 950 000 €

House for sale fireplace - 9 rooms - 320 m²

Vaucresson - Plateau Théry - Elegant character millstone house with landscaped garden

In the heart of the highly sought-after residential area of Plateau Théry in Vaucresson, this elegant millstone and brick house, built in 1920, was once home to the works of a renowned painter. It has since undergone significant renovations over time while preserving the charm of its original architecture. It is set on a beautiful landscaped plot of approximately 9,680 sq ft. The property offers a total surface of 3,444 sq ft and benefits from a garden surrounding the house, with primarily south- and west-facing exposures, providing remarkable natural light throughout the day. The ground floor opens onto an entrance hall leading to beautiful reception rooms: a living room with a fireplace and a dining room, both with direct access to the south-facing terrace and garden. A spacious, fully equipped eat-in kitchen, particularly bright, completes this warm and inviting living space. A few steps lead to a guest toilet with a washbasin. The first floor, accessed via a beautiful light-filled staircase, features a landing with many storage spaces, a large dual-aspect (north-south) master suite comprising a lovely bedroom, a large walk-in wardrobe, and a bathroom with a bathtub, shower, and toilet. A second bedroom, facing east-south, offers a dressing room and an adjoining laundry room that can be converted into a second shower room. The second floor hosts three bedrooms, one of which has its own dressing room and private bathroom, an additional bathroom, and separate toilets. The third floor, full of charm, offers an office, a beautiful north–south dual-aspect workshop, as well as a bathroom with a bathtub and toilet. The basement, accessible directly from inside the house or via a separate entrance, includes a wine cellar, a games room lit by two windows, a workshop room, and a boiler room. A large garage completes this property, and several parking spaces are possible within the property. A characterful family home, rare on the market, appealing for its spaciousness, brightness, and its privileged residential setting, close to international schools, shops, and public transport. Barnes contact: Clarissa Blanchet: +33 (0)6 22 27 75 78 Information on the risks to which this property is exposed is available on the Géorisques website: www.georisques.gouv.fr Agency fees payable by vendor - Montant estimé des dépenses annuelles d'énergie pour un usage standard, établi à partir des prix de l'énergie de l'année 2021 : 7920€ ~ 10730€

Ref. : 86876275

BARNES HAUTS DE SEINE SUD/OUEST