OK
More than Less than
  ok

Key-words : face

Houses and Apartments, your real estate specialist magazine offers a selection of ads that match with the keyword face. You can refine your search by specifying the area or price range in the navigation bar link Search for a House/Apartment.

CHAMONIX-MONT-BLANC320 000 €

Apartment for sale face - 2 rooms - 27

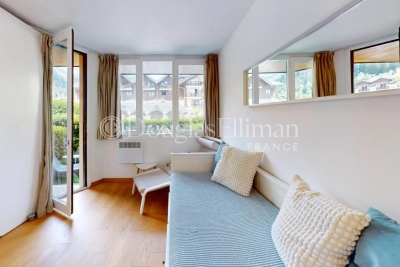
CHAMONIX - Studio with a lovely view

Chamois Blanc 2 is a renovated, 1-bedroom apartment in central Chamonix. On the ground floor, the apartment has a south-west facing garden with wonderful, Mont Blanc views and comes with a ski locker and storage cave. The residence is adjacent to the main bus-stop for access to the pistes, the rest of the Valley and opposite the main bus station for transfers to Geneva airport. There are several bars, restaurants, shops and a supermarket in close proximity, with the main town centre a short walk away (450 metres). Key features - 1-bedroom apartment in central Chamonix - Adjacent to main bus stop for access to the pistes and airport - Garden with Mont Blanc views - Recently renovated - Cave, ski locker and access to communal parking Our opinion This is the best building in Chamonix Sud, a perfect pied-à-terre investment with strong rental appeal. It's convenient all round, being right by the main bus stop for access to the various ski areas, the rest of the Valley as well as for transfer to/from Geneva airport as well as very easily walkable into the main town centre. Location The Chamois Blanc building is on Avenue du Courmayeur, at the entrance to Chamonix on the south-west side. It is 450 metres to the main shopping street but there are a number of shops, bars and restaurants plus a supermarket close by, as well as a choice of popular bakeries.

Ref. : Chamois Blanc 2

Douglas Elliman France

CANNES485 000 €

Apartment for sale face - 2 rooms - 56

FOR SALE: Cannes Montfleury, 3-room apartment, 50m from Rue d'Antibes.

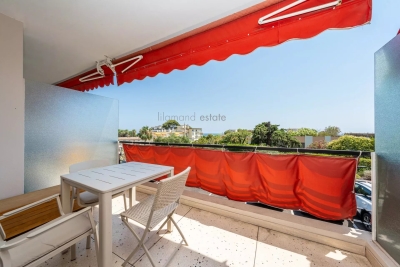
Located in a quiet, small four-story residential building constructed in 2010, this south-facing apartment is situated just 50 meters from Rue d'Antibes, 400 meters from the beaches of LA CROISETTE , and 50 meters from a supermarket. It offers approximately 56 m² of living space, comprising an entrance hall, a living room of about 25 m² opening onto a lovely semi-open terrace, a kitchen, a bedroom, a shower room with a toilet, and a study that could easily be expanded to create a second bedroom. GARAGE – CELLAR – AIR CONDITIONING

Ref. : 87116933

BSTAY

BOULOGNE BILLANCOURT995 000 €

Apartment for sale face - 5 rooms - 103

BARNES NORTH BOULOGNE EXCLUSIVE LISTING - MAGNIFICENT APARTMENT FLOODED WITH SUNLIGHT

This 103.11m² (1,110 sq ft) apartment, situated in a well-maintained shared ownership building with concierge, is set in a prime location in northern Boulogne, close to schools, shops and the metro. Laid out as follows: entrance hall, double-sized living room opening onto a large 19.28m² (208 sq ft) balcony/terrace, fitted eat-in kitchen, three or four bedrooms including a master suite with bathroom and wardrobe, and shower room. The property is in good condition and enjoys an ideal south and west-facing aspect. Good floor plan – Flooded with sunlight – Balcony/terrace A cellar and parking space (possibility of two) complete this property. Listed exclusively with Barnes Boulogne. Fees payable by the seller Agency fees payable by vendor

Ref. : 86905559

BARNES BOULOGNE

ALTHEN-DES-PALUDS570 000 €

House for sale face - 6 rooms - 170

Althen-des-Paluds – Property with generous proportions and great potential in a lush green setting

Ideally located in the commune of Althen-des-Paluds, in the immediate vicinity of the village center and its amenities, this property built in 1980 offers a peaceful and leafy living environment. Built in the heart of a 3,740 m² landscaped and fully enclosed park, it successfully combines superb volumes with modern comfort. Offering approximately 170 m² of living space over two levels, the house features fully adaptable, light-filled rooms. The highly functional ground floor features a large entrance hall leading to a spacious 57 m² living-dining room with a pellet stove, as well as a spacious, inviting fitted kitchen. This level is complemented by a versatile 40 m² space that can be adapted to your needs (office, workshop, studio, or reception area). Upstairs, the sleeping area offers three bedrooms, a bathroom, and a shower room. Some finishing work is required to enhance its comfort. Facing south, a 35 m² bioclimatic terrace opens onto the tree-lined garden. This outdoor space, a true haven of peace, is enhanced by a swimming pool with its pool house and a workshop, offering an ideal setting for relaxation and outdoor living.Features: Mains water, reversible air conditioning, pellet stove, garage, workshop, and private parking (4 spaces).This property represents a rare opportunity in the area for buyers looking for large, customizable spaces. Its strategic location is a major asset: village shops are within walking distance, while the town of Carpentras is just 20 minutes away and the Avignon TGV train station is 25 minutes away, providing easy access to major motorways. A perfect balance between the gentle pace of life in Provence, a quiet environment, and proximity to transport links. Contact us for more information or to arrange a viewing. Information on the risks to which this property is exposed is available on the Géorisques website www.georisques.gouv.fr

Ref. : 11523

ROSIER

CANNES3 400 000 €

Apartment for sale face - 3 rooms - 156

Cannes Croisette : Grand Hotel, spacious 2-bedroom apartment with terrace and sea view. CANNESC ROISETTE / GRAND HÔTEL: In a highly sought-after luxury residence with a park, in a quiet location facing the beaches and close to the most exclusive shops, discover this sublime 127 sq m apartment in one of the most coveted addresses. Completely renovated with exceptional materials, this rare property comprises a large, light-filled living room extending onto a superb south-facing terrace with sea views, an elegant open-plan kitchen, an office area, two bedrooms each with a dressing room and en-suite bathroom, a second terrace, a laundry room, and a guest toilet. A cellar; A double garage in addition to the sale price.

Ref. : SB-11393

NICE PROPERTIES Cannes

VALBONNE2 250 000 €

House for sale face - - 310

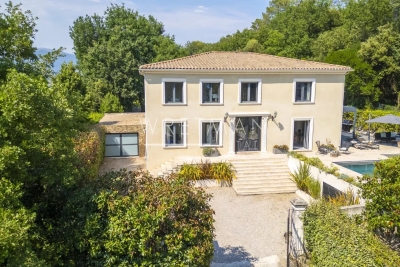
Contemporary Villa Close to the Village – Valbonne

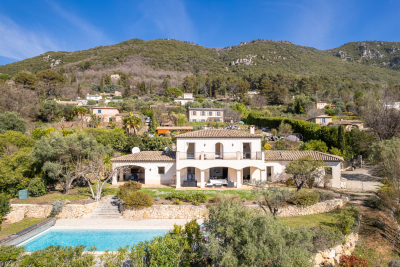
Set on a flat 1,800 m² plot, this beautifully presented 265 m² villa combines classic Provençal architecture with a bright, contemporary interior, all within walking distance of the shops, cafés and market of Valbonne village. Stone steps lead to a striking double-height entrance, opening into a spacious hallway where a sculptural suspended staircase makes an immediate impression. The open-plan living and dining area is filled with natural light, featuring high ceilings and a fireplace that defines the space. Full-height glass doors open directly onto the covered terrace and flat garden. The adjoining modern kitchen includes a large central island, ideal for both family living and entertaining. On the ground floor, there is also a bedroom with en-suite bathroom, perfect for guests or multi-generational living, as well as a large laundry room. Upstairs, the master suite offers a dressing room and a beautiful bathroom with freestanding bathtub and double sinks, alongside three additional spacious bedrooms sharing a large family bathroom. Underfloor heating and cooling ensure year-round comfort. Outside, the flat south-facing garden surrounds the house and its beautiful swimming pool. The covered terrace is perfect for year-round outdoor dining, and a 48 m² garage provides secure parking and storage. A must-see property in one of the most sought-after villages on the French Riviera.

Ref. : 87154803

WRETMAN ESTATE & CONSULTING

ST-LAURENT-DU-VAR1 155 000 €

Apartment for sale face - 4 rooms - 125

ST LAURENT DU VAR

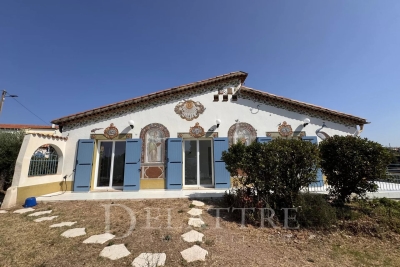
ST LAURENT DU VAR ??– PLATEAUX FLEURIS EXCEPTIONAL!!! Panoramic sea view. A unique, single-level property (semi-detached on one side) offering approximately 125 m² of secure, fully air-conditioned living space. It sits on a private plot of around 788 m² with room for a swimming pool. Located in a prime area close to shops, the home features a spacious living room, an open-plan equipped kitchen, a utility room, and three bedrooms—including a master suite with a walk-in closet, shower room, and toilet—plus an additional bathroom and a separate toilet. The entire living area opens onto a large, sunny southeast-facing terrace. Includes parking space for two vehicles. A property steeped in history: it was once the residence of the Mercier family (Champagne producers) and hosted General de Gaulle. It later belonged to the writer Hervé Bazin, followed by the renowned Nice-based muralist Guy Ceppa, famous for the *trompe-l'œil* artworks adorning facades across Nice. The property is part of a small co-ownership comprising only two units; it offers great privacy with no overlooking neighbors, featuring a large main gate, a shared pedestrian gate, and a private micro-wastewater treatment system. Information regarding the risks to which this property is exposed is available on the Géorisques website: www.georisques.gouv.fr

Ref. : 87160064

DELATTRE IMMOBILIER SARL REUSSITE 06

AIX-EN-PROVENCE439 000 €

House for sale face - 2 rooms - 57

Aix-en-Provence – Le Pigonnet area. 2-room apartment – ??57 m² with an exceptional 100 m² terrace +

Actuel Immobilier is pleased to offer this superb 2-room apartment for sale, ideally located in the highly sought-after Pigonnet district of Aix-en-Provence. Located on the 3rd and top floor with elevator access, this bright property comprises: an entrance hall, a pleasant living room with an open-plan kitchen, a comfortable bedroom, a shower room, and a separate WC. A rare bonus: all rooms open onto a magnificent 100 m² terrace, facing east, south, and north, offering optimal sunshine and a true outdoor living space. This property also includes a double garage in the basement, a highly desirable added convenience. Prime location, close to amenities and major roads. Ideal as a primary residence, pied-à-terre, or investment. Contact us now to arrange a viewing!

Ref. : BVI84802

ACTUEL IMMOBILIER - AIX-EN-PROVENCE

CAP D'ANTIBES1 260 000 €

Apartment for sale face - 3 rooms - 66

Exclusive - Cap d'Antibes Gallice - 3-room elevated ground floor with garden - magnificent sea view

Juan-les-Pins – Cap d'Antibes - Situated on an elevated ground floor in a small, intimate residence, this beautiful and bright 66 sqm 3-room apartment (57 sqm according to Carrez Law) impresses with its well-maintained outdoor spaces and stunning sea views. The apartment features a private garden and two sizeable terraces, providing an ideal lifestyle blending indoor and outdoor living. The fully equipped kitchen opens to the living room, creating a spacious and bright area. The living room leads to the first terrace and a charming elevated garden facing the sea. A "summer kitchen" area, including a sink, barbecue, and workbench, offers a practical space for serving meals. The sleeping area includes a bedroom and a second room currently used as a bedroom, opening directly onto the second terrace, as well as a bathroom with a bathtub, shower, and toilet. Ample built-in storage maximizes the space, with the décor and layout, designed by an architect, combining elegance, comfort, and functionality. The apartment is fully air-conditioned via a heat pump and has underfloor heating in the kitchen and in the bathroom. Two underground parking spaces complete this property. The apartment is located opposite the famous Hôtel Belles Rives, an emblematic historic building in Juan-les-Pins, just minutes from sandy beaches, seafood restaurants, and a 15-minute walk from the center of Antibes, renowned for its historic ramparts, Picasso Museum, and Provençal market, as well as the magnificent Cap d'Antibes coastal path. Juan-les-Pins is world-renowned for its annual jazz festival, attracting internationally acclaimed artists, and vibrant nightlife, making it a favored tourist destination. It is a pleasant city year-round due to its mild climate and sunny winter days. ***Co-ownership property. 11 main lots. Monthly fees of €343 including cold water. No ongoing procedures known. Information on the risks related to this property is available on the GeoRisques website.

Ref. : ARV-1179-AJLP

AAA RIVIERA

CANNES587 000 €

Apartment for sale face - 3 rooms - 66

Cannes - Lower Croix des Gardes - 3 rooms - Partial sea view - Close to beaches - Parking

Ideally located in the sought-after lower Croix des Gardes area—just 300 meters from the beaches and approximately 2 kilometers from the Palais des Festivals—this apartment enjoys a prime position within a meticulously maintained residence featuring a caretaker. A dual-aspect (South-North) layout ensures pleasant natural light throughout the day. The living room extends onto a deep, south-facing terrace, offering a lovely view of greenery with glimpses of the sea. The apartment comprises a living area with a fully equipped open-plan kitchen, a master bedroom opening onto a north-facing balcony, a second bedroom suitable for use as a guest room or office, and a spacious bathroom equipped with a bathtub, shower, bidet, toilet, and a dedicated laundry area. There is ample storage space, including a large fitted closet in the hallway. A private outdoor parking space completes the property.

Ref. : 87145910

LILAMAND REAL ESTATE SAS

VAUCRESSON1 490 000 €

House for sale face - 7 rooms - 195

Division Thery- Vaucresson- Charming "meulière" family home

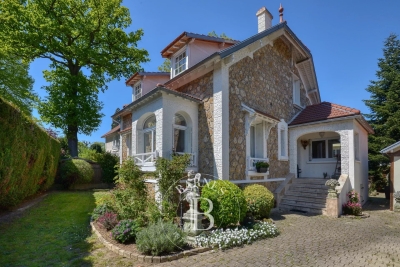
Ideally located in the quiet surroundings of Division Théry, this charming house dating from 1954, offering a surface area of approximately 195 m² (2,098 sq ft) on a 610m² (6,565 sq ft) plot, will delight with its south-facing main façade. The ground floor features a hall, a living room with a fireplace and a bow window, a dining room, a fitted kitchen with direct access to the garden, a bedroom with an en suite shower room, and a guest toilet. The first floor leads to three bedrooms, a bathroom, and a separate toilet. Boiler room, plenty of storage space, family room, and a bedroom and a shower room on the garden level. Drive with space to park three cars at the entrance to the property. This property also comes with a locked garage for one car and a workshop. Recently renovated roof. Triple glazing and new reinforced shutters. Redecoration work required. Transport services nearby for the reputed private and international schools. Shops a 5-minute walk away, town centre and SNCF train station a 15-minute walk away. Contact: Clarissa Blanchet +33 (0)6 22 27 75 78 Agency fees payable by vendor - Montant moyen de la quote-part de charges courantes 2,695 €/yearly - Montant estimé des dépenses annuelles d'énergie pour un usage standard, établi à partir des prix de l'énergie de l'année 2023 : 3350€ ~ 4580€ - Les informations sur les risques auxquels ce bien est exposé sont disponibles sur le site Géorisques : www.georisques.gouv.fr

Ref. : 5322163

BARNES HAUTS DE SEINE SUD/OUEST

LA CLUSAZ335 000 €

Apartment for sale face - 3 rooms - 45

Apartment - Peaceful setting & near slopes

In La Clusaz, within a condominium chalet ideally located just 30 metres from the Envers ski slope and approximately 2 km from the village centre, this apartment enjoys a highly sought-after setting, offering direct access to the ski area while preserving a peaceful mountain environment. With a total floor area of 45.11 sq m, including 30.57 sq m under the Carrez Law, the property features an optimised layout, perfectly suited as a holiday home or a rental investment. Its chalet-style character and sloping ceilings create a warm and inviting atmosphere within a compact yet functional living space. The living area comprises an open-plan kitchen and lounge, with direct access to a west-facing balcony, providing a natural extension of the interior and an ideal spot to enjoy the evening sunshine. An open mezzanine overlooking the living room offers additional sleeping accommodation for two guests. The sleeping area includes a children's bedroom with bunk beds and a duplex-style attic master bedroom, providing a comfortable and practical layout for hosting family and friends. A ski locker and a cellar complete the property. A garage is also available for purchase at an additional cost of €20,000. A functional and welcoming mountain retreat, ideal for enjoying alpine living throughout the seasons. Référence agence : 3469

Ref. : DU0T-TC2-FEU

Agence ATHERAC - Transaction

PARIS 18EME625 000 €

Apartment for sale face - 3 rooms - 58

EXCLUSIVE LISTING - PARIS 18 - VILLAGE RAMEY - 3RD FLOOR SOUTH-FACING - BRIGHT IN THE HEART OF THE 18TH ARRONDISSEMENT

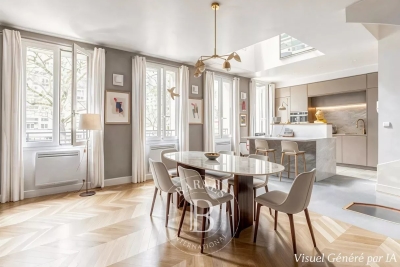
Exclusive listing - Geoffrey VanHove +33 (0)6 16 71 36 18 On the 3rd floor of an elegant Haussmann-style stone building dating from 1880, in a prime location, at the Rue Ramey crossroads. Magnificent 58m² (624 sq ft) dual-aspect apartment with a south-west facing living room and a master bedroom overlooking the courtyard, offering light and peace and quiet in the heart of the 18th arrondissement. This apartment is laid out around a spacious living room divided in a lounge area and a dining area complete with cupboards and a bookcase. It also has a kitchen, two bedrooms, one of which is large and overlooks a peaceful courtyard, and the other with indirect light that could serve as an office, a bathroom and a separate toilet. Cellar on the basement level. Option of a parking space at an additional cost. Well-preserved period charm: parquet flooring, mouldings, working fireplace in the living room. Fully redecorated apartment: living room and bathroom fully renovated in 2021. South/west-facing living room ensuring plenty of dual-aspect natural light. Fees payable by the seller - Number of lots in the building: 36 - Average amount of the share of charges €1,900/year - Estimated amount of annual energy costs for standard use based on 2023 energy costs: €990 ~ €1,380 Agency fees payable by vendor - Nombre de lots dans la copropriété: 36 - Montant moyen de la quote-part de charges courantes 1,900 €/yearly - Montant estimé des dépenses annuelles d'énergie pour un usage standard, établi à partir des prix de l'énergie de l'année 2023 : 990€ ~ 1380€

Ref. : 86962300

BARNES MARTYRS

TOURRETTES-SUR-LOUP1 190 000 €

House for sale face - 6 rooms - 210

TOURRETTES SUR LOUP: 4-BEDROOM HOUSE

Nestled in the heart of a peaceful and secluded environment, this elegant south-facing house, built in 2005, enjoys a superb unobstructed view of the surrounding hills. With a surface area of approximately 210 m2, this property harmoniously combines modern comfort and authentic charm, offering high-quality amenities. It comprises the following: On the ground floor: a large and bright living room with lounge/dining room featuring a wood-burning stove, opening onto a large terrace, a guest toilet, a fully equipped kitchen with access to a shaded terrace and its barbecue area, as well as a bedroom with an adjoining shower room. Upstairs: a master suite with bathroom and dressing room, two additional bedrooms and a bathroom. All bedrooms have access to a south-facing terrace. Annexes: a garage, several parking spaces and a large cellar. All this on a magnificent landscaped plot of 2,400 m2, planted with Mediterranean species, with an 11 x 5 meter mosaic swimming pool.

Ref. : D133

TOURRETTES SUR LOUP IMMOBILIER

PARIS 14EME1 250 000 €

House for sale face - 5 rooms - 175

Paris 14 - Freehold house - 3 bedrooms - Basement and Rooftop terrace

Paris 14. At the entrance to a charming no-through road where Georges Brassens once lived, BARNES Panthéon has the listing of this charming freehold house spanning 124m² (1,335 sq ft) of living space (total surface area 175.74m² - 1,892 sq ft), built in 1880 and extended by an additional floor in 2002, facing entirely southwest and complete with a converted basement and rooftop terrace. This light-filled house offers a comfortable layout, with a ground floor entrance leading to a spacious bedroom, a room used as a walk-in wardrobe and a shower room with toilet. The first floor is where you'll find the living/dining room with fireplace opening onto a furnished and equipped kitchen, all lit by five high windows and a high ceiling up to the upper level. The second floor consists of the main bedroom with its own bathroom, as well as a separate toilet, all lined by a continuous balcony. Lastly, the 3rd floor has a third bedroom and private bathroom with toilet. A rooftop terrace is accessed via an interior staircase on the 3rd floor of the house and affords unobstructed views. The spacious basement level and utility room are a rare plus, in addition to the planted border along the façade of this charming family home. Central location in the 14th arrondissement, close to local shops, transport services and Montparnasse train station, as well as reputed schools on Paris's Left Bank. Information on the risks to which this property is exposed is available on the Géorisques website: www.georisques.gouv.fr €1,500,000 Agency fees not included - Agency fees: 5% incl. VAT Fees payable by the buyer - Average amount of the share of charges €2,172/year - Estimated amount of annual energy costs for standard use: €2,300 ~ €3,160 - Information on the risks to which this property is exposed is available on the Géorisques website: www.georisques.gouv.fr - Christelle Chirouter - Sales agent - EI - RSAC 903860054 1,190,476.19 € Agency fees not included - Agency commission: 5%VAT included Agency fees payable by buyer - Montant moyen de la quote-part de charges courantes 2,172 €/yearly - Montant estimé des dépenses annuelles d'énergie pour un usage standard : 2300€ ~ 3160€ - Les informations sur les risques auxquels ce bien est exposé sont disponibles sur le site Géorisques : www.georisques.gouv.fr - Christelle CHIROUTER - Agent commercial - EI - RSAC 903860054

Ref. : 86731453

BARNES PANTHEON