OK
More than Less than
€  ok

Key-words : es

Houses and Apartments, your real estate specialist magazine offers a selection of ads that match with the keyword es. You can refine your search by specifying the area or price range in the navigation bar link Search for a House/Apartment.

LA CROIX-VALMER1 720 000 €

House for sale es - 5 rooms - 115 m²

LA CROIX-VALMER – 4-BEDROOM VILLA

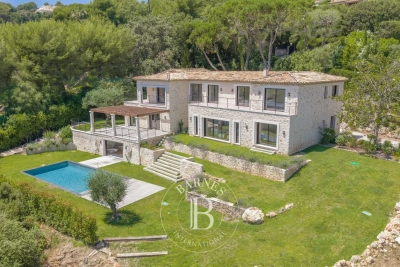
Located within a private estate, just 5 minutes from the village and beaches of La Croix-Valmer, this contemporary villa, built in 2020, offers 116 sq m of living space on a flat, beautifully landscaped plot of approximately 1,500 sq m. The villa features a bright living area with an open-plan kitchen, all opening onto an outdoor terrace. The sleeping area comprises 4 bedrooms and 2 bathrooms. A large 10 x 3.5 m saltwater swimming pool, pétanque court, 27.5 sq m garage and parking for 4 cars complete the property. The villa also generates attractive seasonal rental income. “Information on the risks to which this property is exposed is available on the Géorisques website: www.georisques.gouv.fr” The property is located in an area subject to mandatory brush clearance requirements. For further information, the BARNES INTERNATIONAL Saint-Tropez team remains at your disposal. Tel: +33 4 94 43 32 47

Ref. : 87423042

BARNES SAINT-TROPEZ

MEGÈVE180 000 €

Apartment for sale es - Studio - 19 m²

Megève | Studio with Open Views

Discover this 19.5 sqm ground-floor studio apartment, offering lovely open views of the Jaillet mountain range. Practical and well laid out, the apartment comprises an entrance hall, a kitchen, a living area that also serves as a sleeping space, and a bathroom with WC. Its location is a real advantage: just a short distance from a ski bus stop, it provides easy access to the slopes without the need for a car. In summer, golf enthusiasts will also appreciate the golf course located less than one kilometre away. A private ski locker completes the property. With its beautiful views and convenient location, this studio makes an ideal mountain retreat to enjoy Megève throughout the year. It may also appeal to buyers looking for staff accommodation or a property to hold as a long-term investment. For further information or to arrange a viewing, please do not hesitate to contact us. **3 Key Features:** - Open views of the Jaillet mountain range - Easy access to the ski bus - Golf course less than one kilometre away

Ref. : 585

IMMO VALLEY

OPPÈDE3 180 000 €

House for sale es - 26 rooms - 700 m²

Oppède – A charming Provençal farmhouse with vacation rentals, guest rooms, and views of the Luberon

Just a few minutes' walk from the center of Oppède, at the foot of Vieil Oppède, this charming property enjoys a privileged and peaceful setting, with stunning 360° views of the Luberon, the Monts de Vaucluse, and the old village. It offers approximately 650 m² of living space as part of a complex totaling about 700 m², set on 1.16 hectares of land. At the heart of the property, the historic farmhouse—built in the 19th century and fully renovated in 2018—has retained all the charm of Provençal architecture: stone facades, spacious rooms, natural materials, and unobstructed views of the surrounding countryside. Currently operating successfully as a bed-and-breakfast and seasonal rental property, the farmhouse features five guest rooms and three independent vacation rentals, distributed among the various buildings. The complex is complemented by a reception room of approximately 55 m², which opens onto a spacious terrace and the pool area, along with a 17 m² professional kitchen and a separate wellness area with treatment rooms. The outdoor areas naturally extend this hospitality-focused design with a large, heated 14 × 4 m swimming pool, spacious terraces, several relaxation areas, a pétanque court, and a particularly pleasant landscaped setting, featuring nearly 220 olive trees and offering beautiful views of the Luberon hills. A large visitor parking lot, equipped with a charging station for electric vehicles, rounds out the property. Separate from the commercial section, a single-story private home of approximately 150 m², with a garage and completely independent, offers a contemporary living environment featuring three bedrooms, a private garden, and a hot tub. It is a real asset for owners who wish to live on the property while maintaining their privacy, and could also serve as a caretaker's residence. The property's current layout is particularly well-suited for continuing a bed-and-breakfast or vacation rental business, as it is already organized into several independent and functional spaces. It may also appeal to a buyer wishing to redesign all or part of the property for a more residential use, taking advantage of the existing spacious rooms. A unique property, combining the charm of an old Provençal farmhouse, an established tourism business, and true independence between the various living spaces.

Ref. : MZIGO3487

Michaël Zingraf Christies International Real Estate GORDES

NICE359 000 €

Apartment for sale es - 2 rooms - 40 m²

NICE MONT BORON - 1 BEDROOM APARTMENT OF 41 SQM FOR SALE - HIGH FLOOR - RESIDENCE WITH SWIMMING POOL - BALCONY - IDEAL RENTAL INVESTMENT

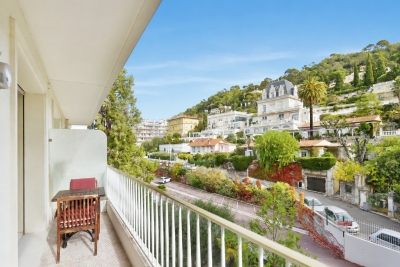
Ideally located within immediate proximity to shops, public transport, beaches, and the seafront, discover this charming 41 sqm one-bedroom apartment situated on a high floor of a prestigious residence in Mont Boron, featuring an elevator, caretaker, and swimming pool, set in the heart of a magnificent landscaped park. The apartment consists of an entrance hall, a bright living room with a fitted kitchen opening onto a pleasant balcony of nearly 7 sqm, one bedroom, a shower room, and a separate toilet. This property represents an excellent opportunity, ideal both as a rental investment and as a pied-à-terre just a short walk from the Port of Nice.

Ref. : N-41212

Century 21 LAFAGE TRANSACTIONS Nice

LA COLLE-SUR-LOUP5 900 000 €

House for sale es - 10 rooms - 317 m²

The Excellence of an architect's villa facing the Mediterranean

SOLE AGENT In the heart of the highly sought-after Domaine des Hauts de Saint-Paul, this sumptuous stone villa, signed by the famous architect Louis Sorridente, offers a living environment of rare elegance. Enjoying an exceptional panoramic view of the sea, a south-facing exposure, and an environment of absolute tranquility, it benefits from optimal sunlight throughout the day, enhancing living spaces filled with light. From the entrance, an elegant hall welcomes visitors and leads to four beautiful bedrooms, accompanied by two bathrooms and shower rooms, offering a comfortable and perfectly designed sleeping area for family or guests. The garden level is the true heart of the property. Designed for elegant entertaining, it features a spectacular cathedral living room with fireplace, widely open to covered and sunlit terraces facing the sea. The dining room naturally extends to a contemporary kitchen recently renovated, with high-end amenities, completed by a back kitchen with laundry. Outside, a large covered terrace becomes, during the beautiful days, a genuine additional living space. Organized around a generous summer lounge with fireplace and a large outdoor dining area, it allows comfortably hosting about fifteen guests, while enjoying the shade and mild Mediterranean climate. Also on the same level, the impressive master suite offers a space entirely dedicated to comfort and privacy. A true private apartment, it includes a bedroom, a dressing room, an office, a TV lounge, a sauna, and a large bathroom with shower. The whole opens onto a private terrace, covered and open to the sky, offering a true haven of peace, ideal for preserving the owners' privacy when entertaining guests. Built in the heart of a beautifully landscaped garden meticulously maintained, the property is enhanced by an elegant heated swimming pool measuring 12 × 5 meters, perfectly integrated into its environment. Two car shelters and a petanque court complete the amenities of this exceptional property, where every detail has been thought out to offer a rare art of living on the French Riviera.

Ref. : V2779CO

JOHN TAYLOR SAINT PAUL DE VENCE

CANNES2 990 000 €

Apartment for sale es - 4 rooms - 187 m²

Superb penthouse in small condominium with sea view

At the heart of Croix-des-Gardes area, in a small building with swimming pool and park, this penthouse composed of 4 main rooms offers exceptional views of the sea and the Esterel. With a surface of approx 184 sqm, it includes: - Vast living room. - Open-plan kitchen. - Two bedrooms in suite, including a parental suite with dressing. - fitness room. Large terrace of about 140 sqm with jacuzzi, barbecue, lounge. In annex : three garages in the basement.

Ref. : V5370CA

JOHN TAYLOR Cannes

PARIS 16EME1 650 000 €

Apartment for sale es - 5 rooms - 145 m²

Paris 16th – Passy Kennedy Residence – 145 m² – 10th floor

Engel & Völkers presents this reception apartment with a balcony-terrace and panoramic views over the Seine, located in the guarded and secure Passy Kennedy Residence, with 24-hour security. Situated on the 10th floor, the property enjoys an elevated position offering exceptional natural light throughout the day. Its large openings onto the outside lead to a superb balcony-terrace, a true extension of the living areas. The interior layout is centered around a vast reception room, extended by a dining room. A separate eat-in kitchen of generous proportions completes the living space. The sleeping area has been designed to preserve everyone's privacy: it comprises two large, comfortable bedrooms, each with its own en-suite bathroom. The toilets are separate. Fully air-conditioned, the apartment requires refurbishment. The building's inherent quality and the balanced layout of the rooms provide an ideal foundation for creating a bespoke renovation project, in line with the most demanding standards of contemporary luxury. The apartment includes two cellars. Two parking spaces are also available at an additional cost (€65,000 incl. VAT and agency fees per space). Energy Performance Certificate: C/108; Greenhouse Gas Emissions: C/16 Estimated annual energy costs for the property: €1,260–€1,740 Co-ownership comprising 200 lots Average annual charges: €18,072 Legal proceedings in progress: no Transaction fees, including VAT, payable by the seller Information about the risks to which this property is exposed is available on the Géorisques website: www.georisques.gouv.fr W-04BTZE Near the shops on Rue de Passy and Passy Park, the location also benefits from nearby public transport (Lines 6 and 9, RER C, Bus 72) and renowned schools (Saint-Jean-de-Passy, 300 metres away).

Ref. : W-04BTZE

ENGEL & VÖLKERS

JUAN-LES-PINS590 000 €

House for sale es - 4 rooms - 96 m²

Juan-les-Pins: A Favorite Spot

Juan les Pins: the beaches are located at the end of the street, in the heart of a residential community featuring a park and a swimming pool, in a setting of absolute tranquility. This small hamlet, consisting of just a few villas, offers this charming villa in perfect condition. The house is laid out as follows: Ground floor: entryway, living room, and kitchen open to the living room. Upstairs: two bedrooms, each with its own bathroom. In the fully finished basement, there is a large room with a sleeping area and a living area, as well as air conditioning. The property enjoys a south-facing orientation and is completely secluded from neighboring views. This location is ideal for idyllic vacations and guarantees excellent rental returns. This property is a rare find on the market.

Ref. : 2316

AGENCE EDEN RIVES

BORDEAUX734 950 €

House for sale es - 6 rooms - 185 m²

Family Home with Pool and Large Garden with Great Potential in Caudéran 33200

Abriculteurs presents this detached house located in Bordeaux Caudéran, in the Pins-Francs neighborhood, on a large wooded plot of 966 m² with a swimming pool. With an area of approximately 155 m², this 5-room house offers a family-friendly layout and spacious volumes, but requires some refreshing in certain areas. Some layout proposals are shown in the photos. The house opens onto a large, bright living area with windows on both sides, opening onto the terrace through large sliding glass doors. The independent equipped kitchen has a dining area and access to a covered terrace. A mezzanine overlooks the living room and forms an additional space that can be converted into an office, play area, or, with adaptation, a fourth bedroom. The sleeping area currently includes three bedrooms with storage, a bathroom, and a separate toilet. An adjoining outbuilding of about 31 m² also offers interesting development potential and could accommodate an independent studio, a home office, or a gym. Outside, the wooded and well-maintained garden features a swimming pool as well as several areas to enjoy the green surroundings. Regarding comfort, the house is equipped with an individual heat pump for heating and hot water production, as well as air conditioning. It also benefits from very good energy performance, with an energy rating of B and greenhouse gas emissions rated A. Nearby, the house benefits from many services and amenities. Several schools make family life easier: Pins Francs primary school about 400 m away, Stéhélin around 600 m, Lafon Féline school group and other nursery and primary schools within 700 to 800 m. For outdoor activities, Square Hortense Schneider and the Stéhélin sports complex are about 500 m away, offering beautiful green spaces accessible on foot. Property highlights: - Large wooded plot of 966 m² with a private pool - Bright and airy living space with mezzanine - Excellent energy performance (DPE B / GES A) thanks to heat pump and air conditioning - Adjoining outbuilding: true additional potential to create an office, gym, studio, or independent space. Please note: Property tax: €3,705 per year Connected to the public sewer system Not subject to co-ownership rules No ongoing legal proceedings Conventional consumption (kWhEP/m² per year): 104 (B) Estimated emissions (kg CO2/m² per year): 4 (A) Sale price: €735,000 including VAT (Abriculteurs fees payable by the seller) Listing written under the editorial responsibility of Mr. Laurent CALANDO, commercial agent (EI), registered with the Bordeaux City RSAC under number 843 984 808, without holding funds, acting on behalf of SARL Abriculteurs immobilier, capital €5,000, registered under SIREN number 837 704 584, holder of professional card number CPI 7501 2018 000 025 842 issued by the Paris Île-de-France Chamber of Commerce, whose legal representative is Mr. Adrien Piot, headquartered at 12 rue des Halles, 75001 Paris.

Ref. : JSZI3097_LC_2610_2

abriculteurs

VERSAILLES1 360 000 €

Apartment for sale es - 5 rooms - 141 m²

VERSAILLES NOTRE-DAME - EXCEPTIONAL FAMILY APARTMENT 141m² (1,518 sq ft) Carrez Law surface - Lift - 3 bedrooms - 21m² (226 sq ft) terrace - 2 parking spaces - Cellar

BARNES Versailles is listing this exceptional 140.70m² (1,514 sq ft) family apartment (Carrez Law surface), situated on the 1st floor (lift access) of a contemporary, high-end residence built by Eiffage in 2019, in the heart of the highly sought-after Notre-Dame district. A PRIME LOCATION IN THE HEART OF VERSAILLES The apartment enjoys an exceptional location, combining the vibrancy of city-centre life with the peaceful surroundings and greenery of a high-end residence. Place du Marché Notre-Dame is less than a 5-minute walk away, as are shops, schools and restaurants. Versailles Rive Droite, Rive Gauche and Chantiers stations are a 10 to 15-minute walk away (RER C, train lines L, N and U). IMPRESSIVE VOLUMES AND NATURAL LIGHT Facing East and West, the apartment ‘wows' from the moment you enter with its generous volumes, abundant natural light, and layout. The large 47.40m² (510 sq ft) living room provides a wonderful space for entertaining. It communicates with an elegant, 14m² (151 sq ft) semi-open eat-in kitchen, created by combining the kitchen with its former pantry. Separated from the living room by a glass partition, the kitchen retains its independence while remaining largely open on the living area, creating a space that is both contemporary and welcoming. 21m² (226 sq ft) TERRACE/LOGGIA Both the living room and the kitchen have direct access to a 21m² (226 sq ft) terrace/loggia, which serves as a natural extension of the apartment. Spacious and sheltered, it offers a particularly pleasant outdoor space in a quiet, leafy setting, a rare privilege right in the heart of Versailles. A COMPLETELY SEPARATE SLEEPING AREA Clearly separated from the living areas, the sleeping area comprises three bedrooms. The master suite boasts particularly spacious and comfortable proportions, with a 21.30m² (229 sq ft) bedroom, a wardrobe and a 5m² (54 sq ft) bathroom. Two additional bedrooms, a second shower room and a separate toilet complete this space designed with a family in mind. The apartment also benefits from contemporary amenities, a home automation system and PRM access. RARE AMENITIES IN THE CITY CENTRE Two parking spaces on the basement level and a cellar are also included. The residence also has a bicycle storage room accessed via a lift – a particularly welcome and rare convenience in the heart of Versailles. With its location, volumes, dual East/West aspect, 21m² (226 sq ft) terrace/loggia, and the quality of the residence, this apartment combines numerous highly sought after attributes for family life in the heart of the Notre-Dame neighbourhood. Charges: €1,785 in Q3 2026, equivalent to €7,140 on an annualised basis (apartment, cellar and parking spaces). Communal heating and hot water provided by a gas boiler with individual meters. Shared ownership building formed of 53 lots of which 23 for residential use. Fees payable by the buyers: i.e. €1,305,600 net seller and €544,000 incl. tax agency fees (4% incl. tax). - Joséphine Regaldi +33 6 78 78 53 43 Consultant - BARNES Versailles Tel: +33 (0)6 78 78 53 43 €1,305,600 Agency fees not included - Agency fees: 4.17% incl. tax Fees payable by the buyer - Average amount of the share of charges €7,140/year - Estimated amount of annual energy costs for standard use: €1,330 Joséphine Regaldi - Sales agent - EI - RSAC Versailles 853850899 1,305,600 € Agency fees not included - Agency commission: 4.17%VAT included Agency fees payable by buyer - Montant moyen de la quote-part de charges courantes 7,140 €/yearly - Montant estimé des dépenses annuelles d'énergie pour un usage standard : 1330€ - Joséphine REGALDI - Agent commercial - EI - RSAC Versailles 853850899

Ref. : 87331740

BARNES YVELINES

ST-TROPEZ6 900 000 €

House for sale es - 9 rooms - 365 m²

St-Tropez centre - Superb Provençal property

Situated in one of the most sought-after and extremely secure private estates in Saint-Tropez, this magnificent Provencal-style property enjoys an exceptional location. Just a few minutes' walk from the village centre and within easy reach of the legendary beaches of Pampelonne, it offers a unique living environment that is calm, intimate and bright. Nestled in a green setting, the villa opens onto a splendid landscaped garden with lush Mediterranean vegetation, perfectly maintained. A large heated swimming pool completes this relaxing outdoor space. The house is full of charm and tastefully decorated, with a vast, light-filled living room, a fully-equipped kitchen, seven spacious bedrooms with en suite bathrooms and toilets, and a staff bedroom. A true haven of peace in the heart of Saint-Tropez, combining comfort, discretion and the Provencal art of living.

Ref. : MZIST1389

MICHAËL ZINGRAF CHRISTIE'S INTERNATIONAL REAL ESTATE SAINT-TROPEZ

ST-PAUL-DE-VENCE4 875 000 €

House for sale es - 9 rooms - 402 m²

Les Hauts de Saint-Paul - Contemporary villa with panoramic sea views

Nestled within the prestigious gated estate of Les Hauts de Saint-Paul, one of the French Riviera's most exclusive residential addresses, this exceptional contemporary villa offers a rare blend of timeless elegance, absolute privacy and refined Mediterranean living. Meticulously redesigned, extended and renovated to an outstanding standard, the property combines refined architecture with beautifully balanced living spaces, where natural light, generous volumes and seamless indoor-outdoor living create an atmosphere of understated sophistication. Ideally located just minutes from the charming village of Saint-Paul-de-Vence, renowned international schools, Nice Côte d'Azur Airport and the beaches of the French Riviera, the villa enjoys absolute tranquillity while remaining at the heart of the Côte d'Azur lifestyle. Set within beautifully landscaped grounds of approximately 2,671 sqm, the property offers around 400 sqm of elegant living space. The beautifully proportioned reception rooms have been designed to embrace seamless indoor-outdoor living. A generous lounge, elegant dining room, library and bespoke kitchen open effortlessly onto the terraces through expansive floor-to-ceiling glazing, bathing the interiors in natural light while framing peaceful views towards the Mediterranean. The result is an atmosphere of exceptional serenity, where every space invites relaxation and effortless entertaining. Designed with both family living and elegant entertaining in mind, the villa features five beautifully appointed en-suite bedrooms. A superb primary suite on the main level offers the comfort of single-level living, while four additional en-suite bedrooms occupy the upper floor, where the villa's elevated position reveals spectacular panoramic views across the Mediterranean. Entirely dedicated to relaxation and wellbeing, the lower level features a magnificent wine cellar, a sauna and a fully equipped fitness room with direct access to the gardens, creating a private wellness retreat within the home. Outside, beautifully landscaped gardens unfold around the swimming pool, while a succession of elegant terraces provides the perfect setting for every moment of the day — from relaxed family lunches and sun-drenched afternoons to refined evenings overlooking the Riviera. Every aspect of the property has been thoughtfully considered to provide exceptional comfort through discreet, state-of-the-art amenities, perfectly complementing its timeless elegance and contemporary lifestyle. Combining an exceptional address, impeccable craftsmanship and a remarkable quality of life, this is far more than a residence. It is a private retreat designed for those seeking the very best of the French Riviera lifestyle. Agency fees payable by the seller. Energy rating: B – Climate rating: A Estimated annual energy costs for standard use: between €2,220 and €3,004 (reference years: 2021, 2022 and 2023). Information regarding potential risks to which this property is exposed is available on the Géorisques website: www.georisques.gouv.fr Agency fees payable by vendor - Montant estimé des dépenses annuelles d'énergie pour un usage standard, établi à partir des prix de l'énergie de l'année 2021 : 2220€ ~ 3010€ - Les informations sur les risques auxquels ce bien est exposé sont disponibles sur le site Géorisques : www.georisques.gouv.fr - Amélie DOLLÉ - Agent commercial - EI - RSAC 884 445 081

Ref. : 87147635

BARNES Saint-Paul de Vence

ST-PAUL-DE-VENCE1 990 000 €

House for sale es - 8 rooms - 322 m²

Charming and Spacious Provençal Villa with Sea Views – Saint-Paul-de-Vence

Set in one of the most prestigious locations in Saint-Paul-de-Vence, this exceptional 322 m² property features five en-suite bedrooms on a private 3,005 m² plot. Ideally situated in a peaceful residential area within walking distance of the historic village, the residence enjoys an elevated position with sweeping views stretching toward the Mediterranean Sea. The property combines authentic Riviera elegance with premium construction quality, maintained to an impeccable standard and perfectly arranged for grand-scale entertaining as well as welcoming family and guests in complete privacy. Garden Level: The main entrance leads to a spacious, independent apartment featuring two en-suite bedrooms, a fully equipped kitchen, a dining room, and a wine cellar—all. With direct access to the pool area and its stunning views. Ground Floor (Main Level): A staircase leads up to an open reception hall and an expansive living room boasting high ceilings and exposed wooden beams. The adjoining open dining room and fully equipped kitchen both offer direct access to a covered terrace—perfect for alfresco dining while overlooking the pool and the breathtaking views. This level also features the master bedroom with an en-suite bathroom and walk-in wardrobe. First Floor: The landing opens to two large en-suite bedrooms, both offering magnificent views, with one featuring its own private balcony. The Outdoors: The beautifully landscaped terraced grounds with a private driveway that brings you high up to the property; feature a heated infinity pool surrounded by large terraced areas designed for relaxation. Fully enclosed with a secure electric gate, the property includes a carport, storage spaces, and parking for several cars.

Ref. : 87322545

WRETMAN ESTATE & CONSULTING

PARIS 19EME1 300 000 €

House for sale es - - 212 m²

Superb plot of building land in the heart of Paris. Spectacular views.

At the top of the bucolic and highly sought-after Butte Bergeyre, an exceptional site of rare beauty, a building plot entirely overlooking gardens and Paris, with spectacular views of landmarks. This plot, totalling 212m² (2,282 sq ft), offers a unique opportunity to create a good-sized custom-built home with a pretty garden in the heart of Paris, affording some of the most beautiful views in the capital over Sacré-Coeur and the Eiffel Tower Complete peace and quiet. Mains connections on the edge of the property, to be connected to the future structure. Soil survey already completed. A sought-after area for its village atmosphere and picturesque, confidential character, which attracts many celebrities seeking tranquillity. Close to Parc des Buttes Chaumont, Edouard Pailleron Art Deco swimming pool, food shops and transport services. Close to cinemas, restaurants, Cité de la Musique and Philharmonie de Paris. Great potential. RARE OPPORTUNITY. Fees payable by the seller - Information on the risks to which this property is exposed is available on the Géorisques website: www.georisques.gouv.fr - Claire VERNET - Sales agent - EI - RSAC 831 846 134 Agency fees payable by vendor - Les informations sur les risques auxquels ce bien est exposé sont disponibles sur le site Géorisques : www.georisques.gouv.fr - Claire VERNET - Agent commercial - EI - RSAC 831 846 134

Ref. : 87445535

BARNES PARIS 10/19

GRASSE3 600 000 €

House for sale es - 8 rooms - 400 m²

Grasse - Quiet Bastide - superb view

Superb 18th-century bastide, nestled in absolute peace and quiet, just 15 minutes from Cannes. The main villa offers a spacious living room with a fireplace, a dining room, and a fully equipped kitchen, all opening onto a large southwest-facing terrace with panoramic views and direct access to the heated swimming pool. Upstairs, five bright and spacious bedrooms, four of which have their own shower rooms, all enjoy beautiful open views over the surrounding hills. A recent 80 m² annexe, connected to the main house, features an independent apartment with a bedroom, a kitchen, a living room, and an additional shower room—ideal for hosting guests or creating a private space. The property extends over 1.6 hectares of land, planted with 90 century-old olive trees and various Mediterranean species. Several terraces, a double carport, and ample parking spaces complete this rare property. A must-see. Energy class : D – Climate class : B / estimated annual costs for standard use : between €5 711 and €7 807 (ref year 2021) Information on the risks to which this property is exposed is available on the Geohazards website : www.georisques.gouv.fr Property located in an area subject to compulsory brush clearance. Jessica ZAHOV : Consultante - Agent commerciale E.I. RSAC : 913 421 475 Agency fees payable by vendor - Montant estimé des dépenses annuelles d'énergie pour un usage standard, établi à partir des prix de l'énergie de l'année 2023 : 5771€ ~ 7807€ - Emilie PAUL - Agent commercial - EI - RSAC 539 034 140

Ref. : 86374596

Barnes Valbonne