OK
More than Less than
€  ok

Key-words : direct

Houses and Apartments, your real estate specialist magazine offers a selection of ads that match with the keyword direct. You can refine your search by specifying the area or price range in the navigation bar link Search for a House/Apartment.

CANNES1 450 000 €

Apartment for sale direct - 4 rooms - 160 m²

Renovated 4-room bourgeois apartment with garden and independent

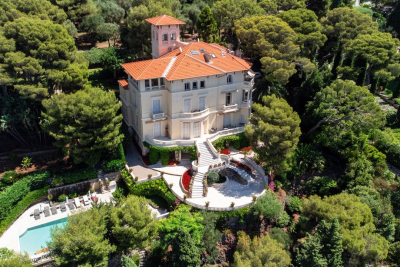
Cannes, at the beginning of the sought-after Oxford district, close to all amenities, discover this Engel&Völkers exclusive. Located in a former bourgeois hotel fully renovated and divided into 4 residential lots with independent entrances, this duplex, with 146 m² of living space, is complemented by a studio with 24 m² of living space. Both lots benefit from direct access to private gardens of over 400 m² and 46 m² respectively. The duplex, comprising 4 rooms, has a grand entrance via a staircase leading to a private reception hall. On the main living level, the living-dining room enjoys beautiful natural light thanks to 5 windows and two French doors opening onto 2 balustraded balconies overlooking the garden. Beautiful herringbone parquet flooring and a fireplace create a warm atmosphere in this room, enhanced by a fully equipped kitchen and its central marble island. A shower room, a separate toilet and a pantry/laundry room complete this level. The upper floor offers 3 bedrooms, including a master bedroom with an en-suite shower room with WC. The other two bedrooms share a bathroom with shower and bathtub. This level, completed by a separate WC, benefits from incredible ceiling height thanks to the integration of perfectly insulated attic space. The apartment is complemented by a studio with 24 m² of living space, equipped with a kitchenette, with a terrace and a 48 m² garden for private use. The South, East and West exposure provides excellent brightness. For comfort, the property is fully air-conditioned, which, together with quality double glazing, results in an energy rating of B. The east-facing studio also benefits from a very respectable rating of C. 3 parking spaces complete this 4-room duplex + studio ensemble. Energy performance diagnosis: 77 – B / Greenhouse gas emissions: 2 - A Estimated annual energy costs for the home: 766-1036 euros. Condominium in the process of being formed. Transaction fees incl. VAT payable by the seller. Information on the risks to which this property is exposed is available on the Géorisques website: www.georisques.gouv.fr The luxury real estate market on the French Riviera is one of the most attractive in the Mediterranean region. Holiday homes and second residences on the French Riviera offer not only an incomparable lifestyle and quality of life, but also, in view of the international economic situation, a safe investment and a smart retirement plan, especially at prime addresses. Cannes, the capital of cinema, city of stars and luxury… Cannes is now known worldwide thanks to its International Film Festival. The third most populous city in the region, after Nice and Antibes, it offers a wide range of tourist and cultural activities. With its feet in the water, Cannes is also a renowned seaside resort where the sun is often out. Cannes's main shopping artery is undoubtedly Rue d'Antibes. Parallel to La Croisette, this street is home to all kinds of shops. La Croisette, an unmissable place, is the most famous and most frequented spot in Cannes.

Ref. : W-049O99
ENGEL & VÖLKERS

MORZINE435 000 €

Apartment for sale direct - 4 rooms - 62 m²

Bright & Spacious Two-Bedroom Apartment with South-Facing Terrace for sale - 435 000 € This delightful, recently renovated two-bedroom apartment offers bright, spacious living with a sunny south-facing terrace enjoying open views towards Ressachaux and Nyon. With 62m² of habitable space, the apartment provides a comfortable and welcoming environment, ideal for enjoying life in Morzine year-round. Situated on a small side road just off Route de la Plagne, the apartment forms part of an intimate residence of only six apartments, offering peace and privacy in a quiet setting. The town centre is easily reached on foot in approximately 12 minutes, while the free ski bus stop is located just a short walk from the residence, providing convenient access to the ski lifts during the winter season. The apartment is presented in excellent condition throughout. The bright living and dining area opens directly onto the generous terrace, creating a wonderful indoor-outdoor living space with views across Morzine and the surrounding mountains. A rare feature for a two-bedroom apartment, the living area also benefits from a fireplace — perfect for cosy winter evenings. The property includes a large, fully fitted kitchen with additional pantry storage, offering excellent practicality and workspace. Both bedrooms are generously sized and feature built-in wardrobes, providing excellent storage. The bathroom is fitted with a bathtub with an overhead shower (combined bath and shower setup). There is also a separate independent WC. Large windows running the full length of the living area allow natural light to flood the space, enhancing the bright and airy feel throughout this well-designed 62m² apartment. Additional features include: Entrance hallway with storage cupboard Individual boiler Electric heating High-spec double-glazed windows and balcony doors (recently replaced) Secure underground garage Large private storage area Communal external parking Legal Mentions (in French) : Honoraires à la charge du vendeur. Les informations sur les risques auxquels ce bien est exposé sont disponibles sur le site Géorisques : www.georisques.gouv.fr .

Ref. : 64

LACOUTETE IMMOBILIER

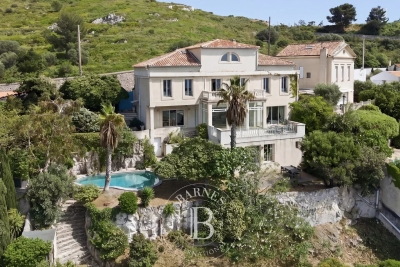
MARSEILLE 7EME3 850 000 €

House for sale direct - 10 rooms - 377 m²

SALE - HOUSE - 7th DISTRICT - MANSION - PANORAMIC SEA VIEW

BARNES is pleased to present, in complete confidentiality, this remarkable 400 sqm mansion boasting exceptional panoramic sea views. Ideally located on the sought-after heights of Roucas Blanc, one of Marseille's most exclusive neighborhoods, this rare property stands out for its privileged setting, absolute tranquility, and outstanding potential. Set on a beautifully landscaped plot of approximately 1,200 sqm, the villa offers generous living spaces filled with natural light, thanks to large openings facing the sea. The reception areas flow seamlessly ???? the outdoors, allowing you to fully enjoy a unique panorama over the Mediterranean and the surrounding islands. The property offers numerous layout possibilities, ideal for creating a bespoke living environment tailored to your vision. Its elegant architecture and elevated position make it an exceptional residence, perfectly suited for both family living and prestigious entertaining. A 27 sqm enclosed garage with direct access to the villa completes this property, providing additional everyday comfort. A rare asset: significant extension potential offers the opportunity to develop a custom project, further enhancing the value of this already unique property. Sheltered from view and set within a highly sought-after residential environment, this property represents a rare opportunity to acquire an exceptional sea-view residence in Marseille. Full file and additional photos available upon request. Information regarding natural and technological risks is available at: www.georisques.gouv.fr Contact : Maureen BERNARD Tél : +33 (0)6 27 33 31 27 Mail : Agent commercial EI (RSAC 912409299) Agency fees payable by vendor - Montant estimé des dépenses annuelles d'énergie pour un usage standard : 2860€ - Maureen BERNARD - Agent commercial - EI - RSAC 912 409 299

Ref. : 86122872

BARNES MARSEILLE CASSIS LITTORAL

ST-JEAN-CAP-FERRAT1 795 000 €

Apartment for sale direct - 4 rooms - 102 m²

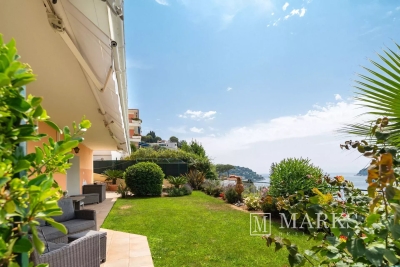
3-bedroom apartment with large garden and sea views

Set within a small, private residence comprising of four apartments, this garden-level three-bedroom apartment enjoys a panoramic sea view and a particularly appealing indoor–outdoor layout, with direct access to a large terrace and private garden. The apartment offers approximately 93 m² habitable area and is arranged around a welcoming entrance leading to a bright living and dining area. The kitchen has been recently updated and is fully equipped, while the night area comprises three bedrooms, two bathrooms, and a separate laundry room. Outside, the property benefits from a terrace of around 50 m² and a private garden of approximately 150 m², creating a rare setting for dining, relaxing and entertaining while enjoying the open sea outlook. A garage, an additional parking space, and a cellar/storage unit complete the apartment. The location is practical for year-round use, with village amenities nearby and the sea, beaches and port all within easy reach.

Ref. : 86042319

Marks Real Estate

GATTIÈRES990 000 €

House for sale direct - 6 rooms - 191 m²

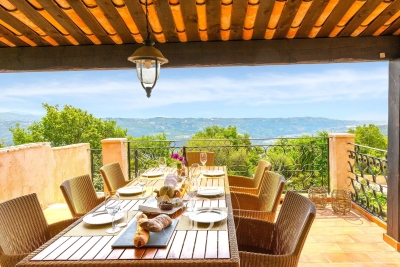
Provençal Villa with Panoramic Sea and Hill Views

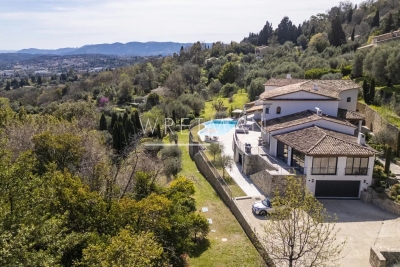
Just moments from the village of Gattières, in a picturesque and tranquil setting, this elegant Provençal villa of approximately 187 sq.m enjoys exceptional panoramas over the Mediterranean, Nice, the Var valley and the surrounding mountains, set on a plot of about 2,000 sq.m. Arranged over three levels, the ground floor opens onto an entrance hall leading to a vast, light-filled living room with fireplace and direct access outside, and to an open-plan kitchen adjoining the dining area, which extends to a covered terrace commanding sweeping sea and valley views. A bedroom with shower room and direct garden access completes this level. Upstairs, a generous principal suite benefits from a bathroom and a private terrace. On the garden level are a bedroom with shower room, a laundry room and a pantry, as well as an additional bedroom with shower room and independent access—ideal for guests or rental use. The landscaped garden, planted with Mediterranean species, features a swimming pool, pétanque court and a garage. Energy class : E – Climat class : E / estimated annual costs for standard use : between €5,050 and €6,660 (ref year 2021) Information on the risks to which this property is exposed is available on the Geohazards website : www.georisques.gouv.fr Property located in an area subject to compulsory brush clearance. Represented by Amélie DOLLÉ, acting in his capacity as authorized service provider, with full powers for the purposes hereof. Agency fees payable by vendor - Montant estimé des dépenses annuelles d'énergie pour un usage standard, établi à partir des prix de l'énergie de l'année 2025 : 5060€ ~ 6850€ - Les informations sur les risques auxquels ce bien est exposé sont disponibles sur le site Géorisques : www.georisques.gouv.fr - Amélie DOLLÉ - Agent commercial - EI - RSAC 884 445 081

Ref. : 85045188

BARNES Saint-Paul de Vence

VILLENEUVE-LÈS-AVIGNON1 145 000 €

House for sale direct - 8 rooms - 982 m²

Charming renovated home in a green and sought-after setting

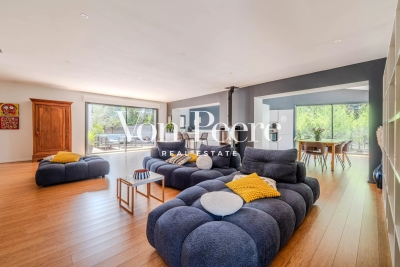
Set in a sought-after residential area, in a peaceful setting close to the historic centre of Villeneuve-lès-Avignon, this attractive single-storey villa offers approximately 190 sqm of living space and was tastefully renovated in 2020. The bright, open-plan living area flows seamlessly to the outdoors and includes a lounge, dining space and fully fitted kitchen. The principal suite, around 30 sqm, features a dressing room and en-suite shower room with direct access to the garden. Two further bedrooms, a family bathroom with both bath and shower, and a utility room complete the accommodation. Set on a 982 sqm plot, the landscaped garden offers several outdoor relaxation areas, along with a swimming pool and a garage. A well-presented home combining comfort and a convenient location.

Ref. : VP933

Von Peerc Real Estate

STE-MAXIME2 400 000 €

House for sale direct - 5 rooms - 177 m²

Waterfront villa in Sainte-Maxime

Unique waterfront location for this villa, just minutes from the center of Sainte-Maxime. This property of over 160 sq m features a bright reception room with a fully equipped kitchen, opening onto a seaside terrace with private direct access to a secluded beach. On this level, you will find a primary suite with shower room, separate WC, a laundry room, and an additional terrace. The first floor hosts three further bedrooms, each with its own shower room and dressing area, including one with a private terrace and separate WC. The basement also includes a wine cellar. Outside, the villa is complemented by a sun-drenched courtyard with garden shed, parking for several vehicles, and a pétanque court. Renovated in 2011, this rare property offers the opportunity to acquire a true seaside paradise, gently lulled by the sound of the waves.

Ref. : STZ250332

SAVILLS SAINT-TROPEZ

SPÉRACÈDES1 750 000 €

House for sale direct - 6 rooms - 375 m²

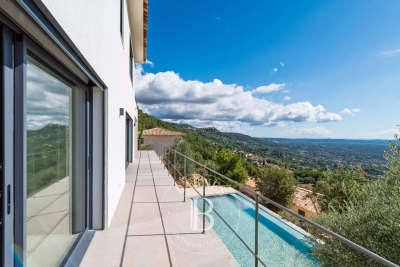
Spéracèdes - Contemporary house with panoramic sea views - 4 bedrooms

Located on the heights of Spéracèdes, just a few minutes from the charming village of Cabris, this brand-new property of approximately 272,55 m² is set on a plot of about 1488 m² and enjoys one of the most stunning panoramic views over the Cannes hinterland. Facing south, the villa is bathed in natural light throughout the day. It offers a spacious living and dining area, opening onto the kitchen (to be fitted according to your preferences). On this same level, you will also find a master suite with dressing room and shower, as well as a laundry area and guest toilet. An elevator takes you to the upper floor, where three additional en-suite bedrooms, each with a dressing room and bathroom/shower, enjoy even more spectacular views and direct access to private terraces. Fully air-conditioned and finished to the highest standards, the villa combines elegance and comfort. Outside, you will appreciate the swimming pool, a pool house to be fitted as you wish, and a closed garage. Energy class : A – Climat class : A / estimated annual costs for standard use : between €1,020 and €1,460 (ref year 2021) Information on the risks to which this property is exposed is available on the Geohazards website : www.georisques.gouv.fr Property located in an area subject to compulsory brush clearance. Camille CHARLES : Consultante - Agent commerciale E.I. RSAC : 977 664 762 Agency fees payable by vendor - Montant estimé des dépenses annuelles d'énergie pour un usage standard, établi à partir des prix de l'énergie de l'année 2021 : 1050€ ~ 1430€ - Emilie PAUL - Agent commercial - EI - RSAC 539 034 140

Ref. : 86250757

Barnes Valbonne

ROQUEBRUNE-CAP-MARTIN3 800 000 €

Apartment for sale direct - 4 rooms - 145 m²

VILLA CYNTHIA - 4-ROOM DUPLEX WITH TERRACE AND PANORAMIC VIE

EXCLUSIVE: In the heart of Cap Martin, we invite you to discover within Villa Cynthia, an exceptional property, located in an exclusive, secure and highly sought-after domain, a superb 4-room duplex offering generous volumes and a panoramic view of the sea. The apartment, located on the top floor, includes a large living room with separate kitchen and large covered terrace with triple exposure, three beautiful en-suite bedrooms, one of which is located in the tower of the villa and offers a breathtaking view. This property also has a cellar and outdoor parking. This exceptional condominium, with lush vegetation, benefiting from a large swimming pool and whose park gives direct pedestrian access to the customs path, is to be discovered urgently, do not hesitate to contact us for more information.

Ref. : VAP1050

IMMOBILIA 2000 FRANCE

GRASSE5 990 000 €

House for sale direct - 12 rooms - 730 m²

Luxury Provençal Villa with Panoramic Sea & Valley Views – Chateauneuf-de-Grasse/Grasse

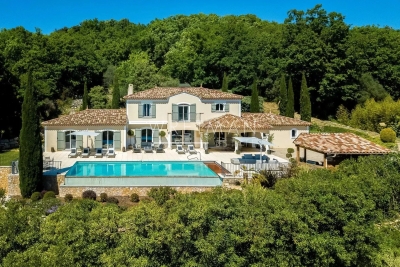
This exceptional, spacious, and fully renovated high-end Provençal villa of 730 m², with a swimming pool, is set in an exclusive and peaceful location in a magnificent 5,121 m² garden on the hills above Cannes, between Grasse and Châteauneuf-de-Grasse. It offers a perfect combination of contemporary luxury and refined comfort, with breathtaking panoramic views stretching across the sea and the valleys of the Mediterranean coastline. Flooded with natural light, the villa opens with a striking cathedral-style entrance leading into expansive living spaces designed for elegant entertaining and relaxed Mediterranean living. Floor-to-ceiling sliding glass doors create a seamless flow onto generous terraces, maximizing indoor-outdoor living. The property features a sophisticated double reception room with a fireplace, a large dining area for up to 12 guests, and a premium open-plan Italian kitchen by Boffi — perfectly designed for both everyday comfort and high-end entertaining — with all rooms opening directly onto the large terrace and its stunning views. A relaxing TV room (or office), guest toilet, internal lift serving all floors, and a beautiful summer lounge with exposed beams further enhance the living experience, offering a versatile and inviting space throughout the year. The accommodation includes four elegant en-suite bedrooms on the upper level, including a superb master suite with a dressing room and direct access to a private balcony with panoramic, uninterrupted views. The garden level is dedicated to lifestyle and wellbeing, offering a fully equipped fitness room, an air-conditioned wine cellar with tasting lounge, an en-suite bedroom with private bathroom and direct access to the pool area, an additional lounge/fitness area, and laundry facilities. A double garage with lift access serves all levels of the property. Outdoors, the villa delivers a true resort-style experience with an infinity pool, a stylish pool house with kitchen, and multiple lounge and dining areas designed for relaxation and entertaining. The property is set within beautifully landscaped grounds designed by renowned landscape architect Jean Mus, featuring a natural spring and an exceptional Mediterranean ambiance. Located just 35 minutes from Nice and Cannes, and close to prestigious golf courses and fine dining establishments, this rare property represents the ultimate luxury residence or second-home opportunity on the French Riviera. Don't miss this opportunity!!

Ref. : 85582480

WRETMAN ESTATE & CONSULTING

FLAYOSC1 469 000 €

House for sale direct - 6 rooms - 231 m²

EXCEPTIONAL PROPERTY CONTEMPORARY VILLA - 7 ROOMS - FLAYOSC

Extender Immobilier offers you an exceptional villa nestled at the gates of Green Provence, combining panoramic views, absolute calm, architectural refinement and Provençal lifestyle, a few minutes from the village center of Flayosc, 40 minutes from the Mediterranean beaches and 10 minutes from the train station. Completely fenced and easily accessible, this contemporary villa sits on a landscaped, wooded plot of 5800m2. Each species has been carefully selected and positioned to create a harmonious balance: majestic palm trees, centuries-old olive trees, fragrant rose bushes, fruit trees, and citrus trees protected by attractive rockeries. A well provides water for this exceptional garden. Enjoy a superb 9x5m traditional saltwater pool surrounded by brushed Egyptian stone terraces, and a comfortable 44m2 pool house, a true living space insulated and protected by sunshades and electric roller shutters. Inside, you'll find a fully equipped kitchen with a central island, a leather-effect granite worktop, a built-in barbecue, and a stylish bathroom with toilet. A magnificent and authentic dry-stone fountain overlooks the relaxation area. In terms of parking, the property offers numerous parking spaces, a very high three-car carport (possibility of a camper van), a generous 75m2 garage (6 cars) tiled and insulated like a living room, then a second 50m2 garage (2 cars). This well-maintained and meticulously maintained villa of 230m2 offers single-level living and generous, light-filled spaces. The entrance opens onto a superb 50m2 open-plan living and dining room with remarkable high ceilings and a 26m2 mezzanine converted into a playroom... featuring a striking Eiffel-style metalwork by Des Compagnons. The 35m2 eat-in kitchen, the heart of the home, boasts a central island, granite countertops, high-end appliances, and ample storage. Direct access to the garage makes everyday life easier. On the night side, there are 4 spacious bedrooms with closets of 16/18m2, including the master suite of 40m2 equipped with a double dressing room and a bathroom with shower and toilet. This property is distinguished by the nobility of the materials used, the quality of construction and services ... ducted air conditioning, 80x80 rectified porcelain stoneware, solid oak parquet flooring in the bedrooms, double-sided wood stove, sliding doors, quality of the two-tone aluminum joinery, bioclimatic slatted shutters, designer and quality kitchen and bathrooms, pergola in solid Cedar carved by the Compagnons, teak terrace, gutters.... An exceptional property, thanks to its architectural design, clean lines, layout, premium amenities, and noble materials.... To discover this unique place which combines modernity and Provençal authenticity, contact Valérie Boutemy at 06 18 94 06 16 or vb@extenderimmobilier.

Ref. : 431

Extender immobilier

MONTAUROUX1 695 000 €

House for sale direct - 6 rooms - 243 m²

Stunning 5 Bedroom House with panoramic view and pool - Montauroux

SOLE AGENT Stunning 5 bedroom property with incredible view in perfect condition near Montauroux, only 10 minutes from the motorway exit of Lake St Cassien and 45 mins to Nice airport. On the ground level there is a large master suite with walk-in wardobe, bathroom, gym and adjoining office/playroom which leads into a large open-plan living/dining-room, a large double garage (with direct access into house), laundry and downstairs guest toilet. Upstairs you will find a large master en-suite bedroom, 3 double bedrooms and 2 shower rooms with toilets. There are numerous places to dine or sit and relax around the house and infinity pool, including a uniquely built Summer Kitchen and Pool House with BBQ area, TV screen, fridges and everything you need for entertaining. The panoramic views are uninterrupted across to the Esterel Mountains, and the property is tucked away in a private street away from the noise and bustle of life yet conveniently located close to the shops and the village. A true gem not to be missed, completely ready for the new owners to arrive with their suitcases and enjoy!

Ref. : 86883834

WRETMAN ESTATE & CONSULTING

ANTIBES1 495 000 €

House for sale direct - 6 rooms - 158 m²

House with pool, a prestigious gem in Antibes–Juan-les-Pins

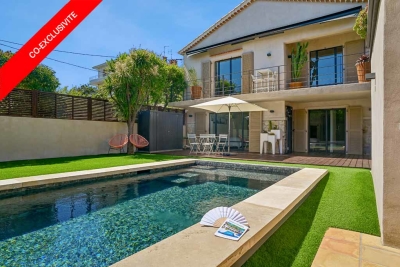
This charming, quiet town house has been fully renovated: its condition is impeccable. It offers 5 rooms, including 3 bedrooms and 3 bathrooms, an office, a laundry room, a walk-in closet and a small garage for two-wheelers and storage. It is complemented by a superb outdoor area with a terrace, pool house and an independent studio on the garden level with direct access to the swimming pool. Everything has been carried out using premium materials and high-quality finishes. Upstairs, from the moment you enter, majestic olive trees set a Mediterranean tone and create an elegant, bright atmosphere, designed for refined everyday living with generous volumes and very high ceilings. The fully equipped kitchen, with numerous built-in storage units and a wine cellar, opens onto the living/dining room. A first en-suite bedroom, an office and a guest toilet are on the same level. A custom-made staircase leads you to the garden level, which includes two en-suite bedrooms with a designer bathroom, understated and streamlined. They provide access to and a view of the pool. Completing this level are a laundry room, a large walk-in closet and a toilet. This house invites relaxation and serenity: ideal for entertaining, unwinding and fully enjoying the French Riviera. You can park two vehicles in the entrance and a motorbike or scooter in the garage. All walls are insulated, as is the attic (thermal and acoustic), anti-burglary double glazing, outdoor cameras and vigilant neighbors for total peace of mind. Ducted reversible air conditioning in all rooms. Energy performance diagnosis: 91 – B Greenhouse gas emissions: 3 - A Estimated annual energy costs for the home: 1,230 to 1,720 euros. Transaction fees incl. VAT payable by the seller. Information on the risks to which this property is exposed is available on the Géorisques website: www.georisques.gouv.fr The luxury real estate market on the French Riviera is one of the most attractive in the Mediterranean region. Holiday homes and second residences on the French Riviera not only offer an incomparable lifestyle and quality of life, but also represent, in light of the international economic situation, a safe investment and a smart retirement plan, particularly at premium addresses. In Antibes–Juan-les-Pins, this discreet address will appeal to a demanding clientele seeking Mediterranean elegance, residential serenity and immediate access to shops, schools, the motorway and beaches; this house is ideal for a refined main residence as well as a pied-à-terre. The setting combines calm, greenery and the art of living between Monaco and Saint-Tropez. On a daily basis, enjoy comprehensive infrastructure: shops and services approx. 5–10 minutes by car, Antibes train station approx. 15 minutes, and Nice Côte d'Azur Airport approx. 25–30 minutes by car. Cannes can be reached in approx. 20–25 minutes, Monaco in approx. 50–60 minutes depending on traffic. Leisure is close at hand: Juan-les-Pins beaches approx. 10–15 minutes, Port Vauban and Old Antibes approx. 15 minutes, nearby golf courses and yacht clubs, not to mention renowned restaurants and the Riviera's cultural life. The area stands out for its sought-after residential character and, in places, open views, offering an exclusive atmosphere between sea and hills. A rare location, promising a bright daily life and an exceptional long-term heritage investment.

Ref. : W-048WXX

ENGEL & VÖLKERS

OPIO1 350 000 €

House for sale direct - 7 rooms - 250 m²

OPIO - Villa overlooking the golf course with a pool

Situated opposite the Opio golf course, this charming villa enjoys a beautiful flat garden, creating the feeling of being directly on the fairway. The property benefits from breathtaking views across the picturesque Provençal village of Opio. The villa features a generous living room with impressive high ceilings, exposed beams, a fireplace and mezzanine, offering an ideal space for an office. The semi-open, fully equipped kitchen leads onto a large south-facing terrace overlooking the swimming pool and jacuzzi, creating a wonderful setting for outdoor living and entertaining. The property comprises three spacious bedrooms, two of which benefit from their own en-suite bathroom. A substantial basement also offers excellent potential to create a games room, home cinema or additional leisure area. Information on the risks to which this property is exposed is available on the Géorisques website: www.georisques.gouv.fr

Ref. : 11391

DOUGLAS ELLIMAN MOUGINS-VALBONNE

ROQUEBRUNE-CAP-MARTIN2 290 000 €

Apartment for sale direct - 5 rooms - 135 m²

PENTHOUSE CAP MARTIN

Located in the prestigious Cap district in Roquebrune-Cap-Martin, this elegant apartment offers a breathtaking view of the sea and the surrounding greenery. Its large terrace is ideal for relaxing and outdoor dining. Double glazing, sliding glass doors, and electric roller shutters ensure comfort and tranquility inside. The apartment, consisting of five rooms including three bright bedrooms, offers refined and well-organized spaces. The living room and dining area open directly onto the terrace, creating an airy and friendly atmosphere. Spacious and comfortable, the bedrooms are perfect for hosting family and friends, and the living room harmoniously connects with a modern and functional kitchen. The apartment is equipped with the best security systems: reinforced door, video intercom, digicode and intercom. An elevator provides quick and easy access, making the apartment accessible to all. An exceptional property combining privacy, security, and a prime location on the French Riviera. A double garage with a cellar completes this property. Les informations sur les risques auxquels ce bien est exposé sont disponibles sur le site Géorisques : www.georisques.gouv.fr / Mediateur : ANM Conso 2 rue de Colmar 94300 Vincennes

Ref. : 86158859

Cap Riviera Homes