OK
More than Less than
€  ok

Key-words : direct

Houses and Apartments, your real estate specialist magazine offers a selection of ads that match with the keyword direct. You can refine your search by specifying the area or price range in the navigation bar link Search for a House/Apartment.

ST-JEAN-CAP-FERRAT13 500 000 €

House for sale direct - 10 rooms - 329 m²

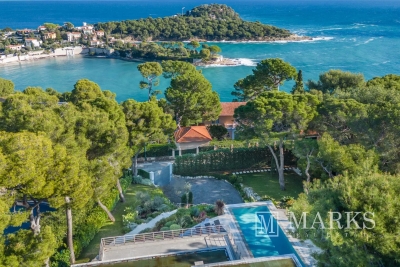
Elegant villa with panoramic sea-views in Saint-Jean-Cap-Ferrat

Set on the eastern side of Saint-Jean-Cap-Ferrat, in the sought-after Le Cap area, this villa enjoys a quiet and privileged setting with panoramic views over the sea. Presented in excellent condition, the property offers 330 m² of interior space on 1,473 m² of land, with a calm, elegant atmosphere throughout and a layout designed to make the most of the outlook. The main reception spaces are generous and well balanced, with the living and dining areas opening directly onto the terrace and infinity pool. The villa includes five bedrooms, five bathrooms, an office, a fitness room, a staff studio and a laundry room, offering a practical arrangement for both family use and entertaining. Several of the bedrooms open onto a large terrace with sea views, while the principal suite benefits from its own private balcony facing the Mediterranean. Outside, the landscaped grounds provide both privacy and ease of use, with broad terraces, a swimming pool and straightforward access for everyday living. A two-car garage together with additional parking completes the property. The overall impression is of a well-executed Cap-Ferrat villa, combining comfort, privacy and open sea views in one of the peninsula's most established residential settings.

Ref. : 84364420

Marks Real Estate

CANNES7 450 000 €

Apartment for sale direct - 11 rooms - 407 m²

CANNES – APARTMENT IN A PRIVATE MANSION, 407 SQ.M (4,381 SQ FT) ON THREE LEVELS, GARDEN AND PRIVATE TERRACE AND SEA VIEW - 407 sq.m (4,381 sq ft)

At the heart of Cannes, overlooking a Plage du Midi beach and just a five-minute walk from the old port of Cannes, Villa Saint Yves is an exceptional, rare and intimate property on the water, facing towards the Lérins Islands and the Estérel mountain range. A unique property in a majestic Belle Epoque villa, this 407 sq.m (4,381 sq ft) apartment spans three floors of the private mansion (out of a total of four) offering vast volumes and superb sea views. A 150 sq.m (1,615 sq ft) private garden, a stunning panoramic terrace and direct access to the beach through a discreet gate round off this rare property. The three main lots all face south (and north in the main courtyard) and showcase the refined Mediterranean architecture of the early 20th century. On the ground floor is a beautiful hall, directly overlooking the reception rooms, main kitchen and dining room with its ceilings up to 4.17m (13.68ft) high and terrace and garden access. Up the interior staircase through a second entrance door is the garden level with four bedrooms and their bath/shower rooms, a family room/workshop with garden access and a second kitchen. On the first floor up the main communal stairs of the private mansion is a magnificent suite facing the sea with a balcony and a bathroom with shower and toilet, and a walk-in wardrobe. The two other bedrooms each have their own shower room and toilet, one with a sea view. TV area and utility room. This rare property combines period charm with the functionality of a family or reception residence. A rare find: steeped in history, on the water's edge, a stone's throw from the old port, Forville market and Le Suquet, in one on the most authentic neighbourhoods in Cannes.

Ref. : 6318

AGENCE VARENNE PARIS 6E

NICE280 000 €

Apartment for sale direct - 2 rooms - 44 m²

Bright and inviting 2-room apartment - Nice Riquier

Discover this bright and inviting one-bedroom apartment of approximately 45 m², located on the 5th floor. It features an entrance hall with generous built-in storage, a modern kitchen with a dining area, and a comfortable living room opening onto a charming balcony. The property also includes a cozy bedroom and a stylish, contemporary bathroom with WC. Ideally situated in the Riquier neighborhood, you'll enjoy a variety of quality restaurants and local shops right on your doorstep, and be just a short walk from the charming Port of Nice. Excellent transport links make getting around effortless: the nearby tram station connects you quickly to the city center, while a bus stop just 500 meters away provides direct access to the airport.

Ref. : 86807009

WRETMAN ESTATE & CONSULTING

ST-PAUL-DE-VENCE850 000 €

House for sale direct - 5 rooms - 139 m²

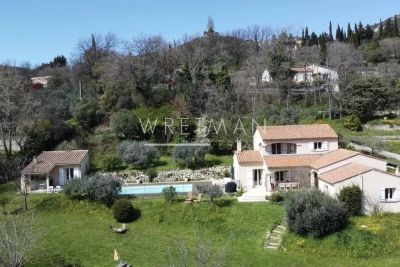
Saint-Paul-de-Vence – Stylish 140 m² Villa – 1,700 m² Flat Landscaped Grounds with Pool Potential – Private Parking for Several Cars

EXCLUSIVE LISTING – SAINT-PAUL-DE-VENCE At the gateway to the world-renowned village of Saint-Paul-de-Vence, this elegant villa has been fully renovated to modern standards while preserving the charm and serenity of its Mediterranean setting. Ideally located in the sought-after Malvan district, it offers easy access to the Polygone shopping center, international schools, all local amenities, and the motorway leading directly to Nice Côte d'Azur International Airport. Set on a landscaped flat plot of 1,700 m², the villa provides absolute privacy with no overlooking neighbors. Designed for contemporary living, it features 140 m² of interiors flooded with natural light, generous reception areas, a sleek fully fitted kitchen, and three stylish bedrooms including a master suite with en-suite shower room. Every detail has been carefully updated: roof in excellent condition, new electrics, refined bathrooms, and premium finishes throughout. The property offers outstanding potential: a swimming pool can easily be added, and a residual building coefficient of approx. 17% allows for further extension — a rare asset in this location. A second serviced 300 m² plot with water and electricity is also included, ideal for creating a large parking area or guest annex. Key Features Spacious 47 m² living room with direct terrace access Master suite with private bathroom Summer kitchen & outdoor dining areas Parking for 6 cars + carport Absolute privacy in a green, tranquil environment Opportunity for pool & future extension This is a turnkey villa combining comfort, elegance, and growth potential, all just minutes from the iconic art galleries, fine dining, and timeless charm of Saint-Paul-de-Vence. A rare opportunity to embrace the Mediterranean lifestyle at its finest. Votre contact : +33624964281

Ref. : 86183181

Agence Rivoli

LE LAVANDOU890 000 €

House for sale direct - 5 rooms - 124 m²

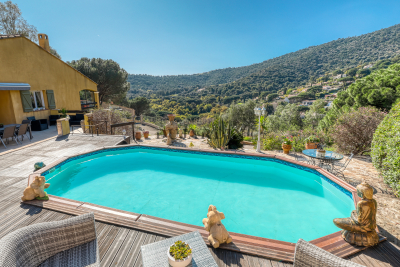
HOUSE IN THE HEART OF NATURE IN LE LAVANDOU

A magnificent unobstructed view of the surrounding hills is the daily spectacle offered by this charming 124 m2 villa located on the heights of Cavalière. Upon entering, you will be captivated by a spacious and bright living room, extended by a veranda for a total of 61 m2. The separate, fully equipped kitchen opens onto a terrace with direct access to the semi-inground, traditionally constructed swimming pool. The sleeping area is accessed via a staircase of only 4 steps, which consists of 3 bedrooms, a shower room and a bathroom with WC. A garage of approximately 35 m2 completes this property. The tranquility, proximity to nature, swimming pool, and single-level living areas provide an exceptional living environment. The semi-detached house offers complete privacy. This property is part of a horizontal co-ownership of two units, from which it would be possible to withdraw. Contact: Christophe DUJARDIN at +33494711389 or for CABINET DUJARDIN, expert in luxury real estate in Aiguebelle, Cavalière, Pramousquier, Cap Nègre, Le Rayol-Canadel. Property located in an area subject to the legal obligation to clear brush.

Ref. : 1_272

Cabinet Dujardin

LE LAVANDOU299 250 €

Apartment for sale direct - Studio - 21 m²

Appartement - 1 pièce(s) - 21 m2

EXCLUSIVITÉ CAVALIÈRE - RARE Nous sommes ravis de vous présenter cet appartement d'exception, situé dans une résidence offrant un accès direct à la plage. Ce bien unique, pieds dans l'eau, saura vous séduire par son cadre idyllique et ses prestations de qualité. La pièce à vivre, spacieuse, bénéficie d'une magnifique vue sur la mer, créant une atmosphère apaisante et relaxante. Moderne et fonctionnelle, la cuisine ouverte est entièrement équipée. Élégamment aménagée, la salle de bains dispose de toutes les commodités nécessaires pour votre confort quotidien. Véritable atout de cet appartement, la loggia offre une vue imprenable sur la plage, la mer et les îles.

Ref. : VA1712793

EURL CAP NEGRE IMMOBILIER

BARGEMON549 000 €

House for sale direct - 5 rooms - 136 m²

Charming villa with views walking distance to the village - Bargemon

UNDER OFFER Ideally located within walking distance of the village in a sought-after setting, this charming property enjoys beautiful open views over the hills and towards the village of Claviers. The house offers a bright and welcoming interior. The entrance leads into a cosy living room with a wood-burning stove and double doors that flood the space with natural light, opening onto the terrace and garden. A dining area and a semi-open kitchen complete the living space, along with a cellar that includes a laundry area. On the ground floor, there are two bedrooms and a bathroom with a shower. Upstairs, a large open space currently used as an office benefits from direct access to a covered terrace, plus an additional bedroom. A bathroom with a bathtub completes this level. An independent bedroom with its own shower room and covered terrace with barbecue provides perfect accommodation for guests. The garden of 3140m2 is beautifully landscaped with numerous olive trees and fully enclosed for privacy. It features a boules court, as well as a generous 10 x 4.5 m swimming pool with its new wood terrace and pump, ideal for relaxing. Additional storage space and a carport complete the property. A lovely home combining comfort, brightness, and Provençal charm, just a short walk from the village and its restaurants and cafes.

Ref. : 86869036

WRETMAN ESTATE & CONSULTING

GRIMAUD23 000 000 €

House for sale direct - 18 rooms - 600 m²

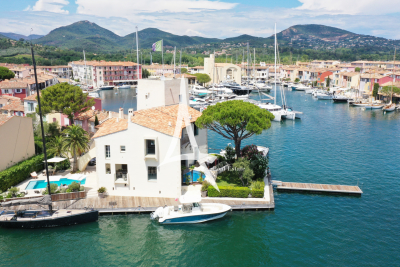
PORT GRIMAUD PROPERTY DESIGNED BY FRANÇOIS SPOERRY 100 M

Exclusive mandate A personal creation of the visionary architect François Spoerry, founder of Port Grimaud, this exceptional property is one of the rarest and most iconic historic residences on the Saint-Tropez peninsula. Ideally located in the heart of the secure Port Grimaud estate, in a commanding position and surrounded by water on three sides, it benefits from a unique environment guaranteeing absolute privacy and direct access to the sea. Offering approximately 600 square meters of living space, the property comprises a main villa complemented by a caretaker's apartment and a separate guest apartment. The interior volumes are remarkable, with ceiling heights reaching 4.28 meters in the main living room and nearly 4 meters under the vaulted ceilings of the bedrooms, creating an exceptional sense of space and light. The property features eight elegant suites , three kitchens, several reception rooms and a library directly connected to the private boathouse, a unique architectural signature offering an incomparable lifestyle between land and sea. Its nearly 100-meter private seafront is one of the longest stretches of private beachfront on the French Riviera, positioning this property among the most exclusive opportunities in the area. Two swimming pools and expansive outdoor spaces allow residents to fully enjoy a rare and privileged Mediterranean setting. By sea, the property offers quick access to the port of Saint-Tropez and the beaches of Pampelonne, providing an exceptional lifestyle in the heart of the Saint-Tropez peninsula. A unique opportunity to acquire a waterfront estate near Saint-Tropez with exceptional private sea frontage on the French Riviera. Information on the risks to which this property is exposed can be found at: www.georisques.gouv.fr A rare waterfront estate near Saint-Tropez with exceptional private sea frontage, located in the historic and secure Port Grimaud marina on the French Riviera.

Ref. : 0112

Amandine Lapresle Real Estate SAS

ST-PAUL-DE-VENCE3 200 000 €

House for sale direct - 15 rooms - 296 m²

Charming stone house with sea view – Saint-Paul-de-Vence

“Le Paradou” property offers an exceptional and authentic 296 m² stone house with two independent guest houses with pool, set on a 2,000 m² plot decorated with Mediterranean vegetation and with various terraces to enjoy remarkable views of the village and the sea. The main house, designed by the renowned architect Svetchine, reflects an elegant and authentic style, full of charm and atmosphere. From the driveway, you enter directly into a welcoming entrance hall, leading to a cozy sitting room with fireplace, a large living/dining area with access to a lovely terrace, and a fully equipped kitchen with direct access to a large terrace – both terraces offering beautiful sea views. Upstairs, you will find two spacious en-suite bedrooms with private bathrooms and toilets, each with fantastic sea views; an additional living room (or extra bedroom); a dressing room; a laundry room; a landing area; and direct access to the pool area. By the pool, there is a large heated pool, an outdoor kitchen, a covered terrace, and a sauna. The two independent guest houses each feature a private bathroom, toilet, and kitchen. The property is completed with a large private parking area. The exterior spaces invite relaxation around the pool or on the variety of terraces, all while enjoying the stunning views surrounding this unique oasis.

Ref. : 86792328

WRETMAN ESTATE & CONSULTING

LA CROIX-VALMER1 344 000 €

House for sale direct - 6 rooms - 170 m²

Modern villa, recent renovation, sea view

In the Barbigoua estate, 5 minutes by car from the village center and the beach of La Croix Valmer, 176sqm villa fully renovated in 2024. On a plot of 1015sqm planted with Mediterranean vegetation, the property consists of a 133sqm villa and a 43sqm outbuilding. The villa has a beautiful 67sqm living room with a very bright open kitchen and its veranda, two bedrooms with shower room giving access to a terrace at the rear of the villa. Upstairs, the master bedroom opens onto a second terrace with direct access to the swimming pool and the rooftop offering a clear view of the Barbigoua estate and a glimpse of the sea. The 43sqm outbuilding includes a living room with kitchen, a bedroom and a bathroom. A heated swimming pool, a two-seater carport, a video surveillance system, alarm and reversible air conditioning complete this property. Energy Performance Diagnostic : B-78 Greenhouse Gas Emissions : A - 2 Estimated annual energy costs of the accommodation: €830 - €1180 Transaction fees including tax payable by the seller Information on the risks to which this property is exposed is available on the Géorisques website: www.georisques.gouv.fr The luxury real estate market at the Côte d'Azur is one of the most attractive in the Mediterranean area. Whilst 'idyllic lifestyle and escape from city life' remains the primary reason people wish to purchase property in the French Riviera, due to the global economic situation, clients are also looking to buy secondary homes in the South of France as it is a stable investment and intelligent retirement plan. La Croix Valmer, city of the Saint Tropez's peninsula, is a coastal town on the French Riviera, in the southeastern France. Renowned city for the beauty of its beaches, in the magnificent bay of Cavalaire, it is also full of history. In the peninsula are hidden a lot of treasures in the middle of quiet coves, and magnificent examples of seaside architecture from the beginning of the 20th century.

Ref. : W-02XIS1

ENGEL & VÖLKERS

ST-JEAN-CAP-FERRAT1 095 000 €

Apartment for sale direct - 4 rooms - 79 m²

Central 3-bedroom apartment with three balconies

Ideally located in the sought-after residence L'Eglise, this apartment enjoys a privileged position in the very heart of Saint-Jean-Cap-Ferrat, with the port directly in front of the building and restaurants, shops, and beaches all within easy walking distance. Situated on the top floor of a well-maintained residence with lift, the property offers a living area of approximately 78 m² and has been fully renovated by the current owner, presented today in excellent condition. The layout comprises a bright living and dining area, a separate kitchen, three bedrooms, a bathroom, a walk-in wardrobe and an entrance hall. The apartment also benefits from three balconies with ample sun exposure and pleasant open views over the surrounding gardens. Double glazing, optical fibre, residence caretaker are among the conveniences. There is a possibility to install air conditioning separately. A garage and cellar comes with the apartment and is located in the residence, making it an opportunity to purchase a turnkey, easily maintained apartment in the very centre of Cap-Ferrat village.

Ref. : 86369240

Marks Real Estate

TOURRETTES-SUR-LOUP395 000 €

House for sale direct - 5 rooms - 86 m²

TOURRETTES-SUR-LOUP — Village House with Terrace and Sea View


Charming Village House in the Heart of Medieval Tourrettes-sur-Loup – A Unique Opportunity in a Vibrant Cultural Setting In the picturesque and historically rich village of Tourrettes-sur-Loup, we are pleased to offer an authentic stone house for sale – located just inside one of the arched gateways leading into the car-free old town center. Here you have the chance to live in the middle of a vibrant medieval environment with roots dating back to Roman times, surrounded by artisan workshops, bakeries, small shops, restaurants (many of high quality), and even a hotel – all within walking distance. The home is spread over three floors: Ground floor: Charming living/dining room with a separate kitchen – perfect for social dinners. Middle floor: Three bright bedrooms, a bathroom, and a separate toilet. Top floor: Spacious, welcoming living room with a terrace and fantastic views of the Mediterranean Sea. Extras: Directly adjacent to the house is a smaller studio with a separate entrance – ideal to renovate as a guest room, wine cellar, artist's studio, or rental unit. The space also includes a washing machine, toilet, and a practical storage area with room for bikes, a stroller, or other equipment. Location: Tourrettes-sur-Loup is located about 400 meters above sea level, just 15 km from the Mediterranean coastline and a short drive from Nice (with the nearest airport), Cagnes-sur-Mer, Vence, and Grasse. The village is a popular year-round destination thanks to its climate, culture, and events! A perfect home for those seeking character, history, and proximity to both nature and the coast!

Ref. : 85840758

RIVIERA LIVING REAL ESTATE

GORDES1 380 000 €

House for sale direct - 8 rooms - 172 m²

Stone house in Gordes with views and swimming pool.

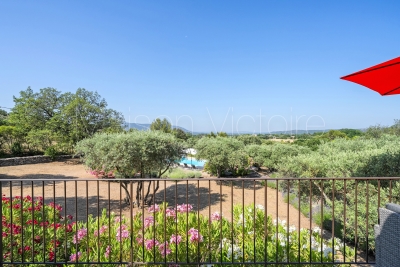
This charming stone property lies just a few minutes by car from the centre of the renowned village of Gordes, in a peaceful countryside setting surrounded by trees and open fields. The views towards the Luberon and the Alpilles are truly spectacular, to be enjoyed from the terrace, the lavender-scented garden, or beside the swimming pool. Close to the other iconic villages of the Luberon – Roussillon, Lacoste, Bonnieux and Ménerbes – this carefully maintained property with its classic Provençal garden provides a wonderful base for discovering the region, before unwinding with a glass of rosé while watching the sunset after a day of exploration. The ground floor is composed of: open-plan sitting and dining area with fireplace, lined with French windows allowing sunlight to pour in. These windows open onto a generous terrace, shaded by a retractable awning. The bright and airy fully equipped kitchen (including washing machine) with a welcoming island enjoys convenient direct access to the parking area. The ground floor also comprises: master bedroom with lovely views from the window and ensuite bathroom with double sink and WC; two spacious bedrooms looking out towards ‘la Colline St Jacques' and the Alpilles mountain range; family bathroom; TV nook or play area; fourth bedroom. Downstairs to the garden level: fifth bedroom with ensuite shower room; adjoining living room with large French windows opening directly onto the terrace. The garden, which covers nearly two and a half acres and slopes gently down from the property, is home to an impressive olive grove producing over 100 litres of olive oil. Oleanders and other Mediterranean plants enhance the beautifully maintained grounds, and a stone pathway bordered with fragrant lavender leads to the saltwater pool, where there is plenty of space for family and friends to relax on loungers before taking a refreshing dip. Around the house, several areas are arranged for al fresco dining and relaxation in the shade (or in the sun on a bright winter day) – whether on the upper or lower terrace, beside the kitchen, or beneath the canopy of a magnificent old olive tree. Amenities include: ducted reversible A/C ground floor; radiators and portable A/C unit on the garden level; all-waters septic tank meeting current regulatory standards; mains water (possibility to be hooked up to the Canal de Provence); fibre optic internet; alarm; automatic watering system. Ample parking space. There is a vast crawl space at almost standing height under the house providing plentiful storage and a wine cellar. Garden shed. This standout property is entirely move-in ready. It would make a delightful Luberon retreat – less than an hour from Avignon TGV and Marseille airport – or an attractive investment opportunity with strong potential for seasonal rental income.

Ref. : V03058.01422L

Maison Victoire

VILLEFRANCHE-SUR-MER6 430 000 €

House for sale direct - 7 rooms - 294 m²

CO-EXCLUSIVE - Villa for Sale - Villefranche sur Mer

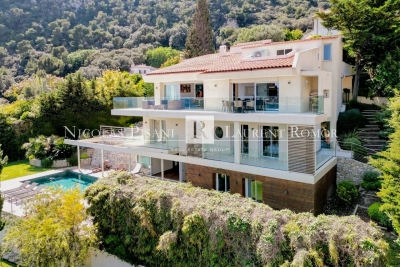
Ideally located between the lower and middle corniche, this outstanding property sits on a beautifully wooded plot of 1,200 m², offering complete privacy and tranquillity. With a total surface area of 351 m² (including 294 m² of living space), the villa was fully renovated in 2021 to the highest standards with refined, top-quality finishes. The main level includes an elegant entrance hall, a spacious living and dining area, and a fully fitted open-plan kitchen. This bright and airy living space of 96 m² opens onto a stunning terrace with breathtaking panoramic views over the Bay of Villefranche and Cap Ferrat. On the lower floor, you'll find a master bedroom with en-suite bathroom, WC, and walk-in wardrobe, along with three additional en-suite bedrooms, each with their own private shower room and toilet. On the garden level, a fitness room opens onto the terrace and the heated swimming pool – this space could also be converted into an independent apartment. The villa also boasts luxury features such as a magnificent wine cellar, a beautiful pool area with its summer kitchen, several custom-built wardrobes, a lift serving all floors, a spacious 33 m² garage with direct access to the villa, and multiple outdoor parking spaces. Agency fees borne by the seller.

Ref. : 85949660 VM B

NICOLAS PISANI & LAURENT ROMOR

NICE1 995 000 €

House for sale direct - 7 rooms - 194 m²

Nice – Contemporary villa with sea view in a secure private estate

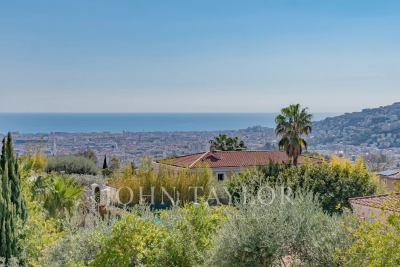
Co-exclusive listing -Immediately close to the center of Nice, within a secure private estate, this villa enjoys an ideal location, near shops, schools, and major roads providing quick access to the airport as well as to Monaco. Set on a 1,725 sqm plot, this villa of approximately 194 sqm, built around twenty years ago, benefits from a dominant position offering open views over the city of Nice with the Mediterranean Sea in the background. South-facing, it stands out for its brightness and seamless connection to the outdoors, thanks to large bay windows and glass features that enhance both volume and natural light. From the moment you enter, the eye is drawn to the panorama. The spacious living area opens onto a terrace with direct access to the garden and swimming pool, complemented by a dining room and a separate kitchen. A first bedroom, currently used as an office, as well as a shower room, complete this level. Upstairs, the master suite with dressing room and bathroom opens the night area, completed by two additional bedrooms and a shower room. Two of the bedrooms benefit from direct access to a large terrace, offering even more open views over the city and the sea. On the garden level, a large basement allows for parking several vehicles, complemented by additional outdoor parking spaces at the entrance of the property, also accommodating multiple cars. Outside, the landscaped grounds with lawns feature a swimming pool with a pool house and beautiful terraces. A bright and functional villa offering a highly sought-after quality of life.

Ref. : V2085SJ

JOHN TAYLOR Cap Ferrat