OK
More than Less than
€  ok

Key-words : contemporary

Houses and Apartments, your real estate specialist magazine offers a selection of ads that match with the keyword contemporary. You can refine your search by specifying the area or price range in the navigation bar link Search for a House/Apartment.

LES GETS430 000 €

Apartment for sale contemporary - 2 rooms - 40 m²

BOULE DE NEIGE 101 - 1 bedroom + cabin

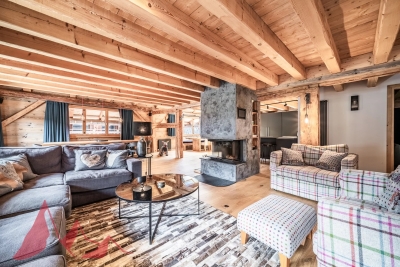
Regent-alps exclusivity - christie's international real estate an exceptional location in les gets the boule de neige residence blends authenticity and modernity. Delivered in 2023, this quality development benefits from a privileged and sought-after location within the resort. It is just steps from the slopes and the turche ski lift, offering immediate, smooth access and remarkable comfort for ski and mountain enthusiasts in the heart of the portes du soleil area. From the property, you enjoy a breathtaking view of mont chéry as well as the entire surrounding ski area. This strategic location makes it an ideal place to fully enjoy the vibrant atmosphere of les gets, a lively and attractive resort both in winter and summer. An architecture inspired by mountain chalets inspired by wooden mountain chalets, the boule de neige residence is entirely built with authentic materials that scrupulously respect the identity, alpine lines, and charm of our mountains. The meticulous attention to exterior finishes is reflected in the use of noble, durable, and traditional materials: the façade is made of weathered wood, the drainage channels are made of copper, and the bases are built in local stone. This exceptional architectural ensemble ensures a perfect integration into its natural environment. A smooth layout favoring living and reception spaces located on the 1st floor of the residence, this type t2 cabin apartment develops a living area of 40 m², with a fluid layout specifically designed for everyday comfort. The spacious and bright main living area includes a fitted and equipped kitchen, creating a convivial place for gatherings and receptions. This living room opens directly onto a private balcony to fully enjoy the outdoors and the surrounding nature. The sleeping area has been rigorously structured to preserve everyone's tranquility and privacy. It is particularly well-sectorized, offering a separate bedroom with a wardrobe, and a closed cabin with a wardrobe, the latter having direct and privileged access to the balcony. A functional bathroom equipped with a shower, a washbasin unit, and a toilet completes the interior layout of this property with contemporary finishes. Standards of luxury and modern comfort to guarantee total thermal and living comfort on the resort, this apartment, available immediately, comes with essential mountain living equipment. Private and secure annexes are fully included with the property: a parking space, an individual cellar, and a functional ski locker. Legal and financial information: co-ownership: property subject to co-ownership status comprising 14 main lots. Charges: annual co-ownership charges: €999. Procedures: no ongoing procedures within the co-ownership. Ai virtual layout suggestion to illustrate decorating potential, scrupulously preserving architectural integrity and real volumes. Risks: information on risks to which this property is exposed is available on the géorisques website: www. Georisques. Gouv. Fr.

Ref. : BDN101
REGENT ALPS - Christie's International Real Estate

LES GETS640 000 €

Apartment for sale contemporary - 3 rooms - 55 m²

Charming apartment in the heart of Les Gets

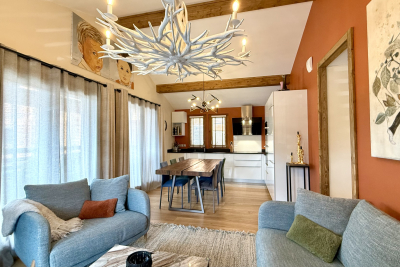
Like a small chalet in the heart of Les Gets, in a recent residence with spa! Ideally located just 50 meters from the center of the village of Les Gets, this apartment is nestled in a recent and popular residence , with a spa area accessible on demand , for moments of relaxation in complete freedom (excluding co-ownership charges) . Its completely independent entrance reinforces the feeling of intimacy and gives it the air of a small private chalet , rare in this area. South-west facing and recently delivered, the apartment has been carefully decorated in a contemporary and warm style , combining modern comfort and a mountain atmosphere. On the ground floor, an entrance hall with private cellar and ski storage space offers practicality and functionality. On the main floor, the light-filled living room consists of a cozy lounge, a dining area and a fully equipped open kitchen , all opening onto a large southwest-facing terrace . The sleeping area includes two en-suite bedrooms , each with its own private bathroom , guaranteeing optimal comfort for family or guests. You will be won over by its quality features : parquet flooring, high ceilings, fully equipped kitchen, cellar and closed garage. Finally, you will appreciate the immediate proximity of the ski lifts and the shops in the center , accessible in just a few steps. A rare property for sale, intimate, modern and ideally located - to be discovered without delay .

Ref. : LG1632

AGENCE IMMO'SELECT

MORZINE2 250 000 €

House for sale contemporary - 8 rooms - 268 m²

A Beautifully Refurbished Seven-Bedroom Farmhouse in the Heart of Morzine

Exclusively marketed by Morzine Immobilier an international associate of Savills. This is a rare opportunity to acquire a beautifully refurbished farmhouse in one of the most sought-after locations in central Morzine. Situated on the historic Chemin de la Vieille Plagne, the property enjoys a peaceful and authentic setting whilst being just moments from the centre of the village and all its amenities. Unlike many areas that underwent significant redevelopment during the expansion of tourism in the second half of the twentieth century, Chemin de la Vieille Plagne has retained much of its original Alpine character. Lined with traditional farmhouses and older chalets, it remains one of the most charming and tranquil addresses in central Morzine. The Super Morzine cable car is just a four-minute walk away, providing fast and convenient access to the extensive Portes du Soleil ski area, whilst shops, supermarkets, bars and restaurants are all within easy walking distance. Impressive from the roadside and arranged over three levels, the property has been cleverly configured to provide a substantial five-bedroom main chalet together with a superb independent two-bedroom apartment. Both have their own private entrances and can operate entirely independently, offering considerable flexibility for personal use or rental income. The current owner, for example, often retains the apartment during peak rental periods whilst letting the main chalet, maximising both enjoyment and returns. Designed and completed by a renowned interior architect, the property combines traditional Alpine charm with contemporary finishes and is presented in immaculate condition throughout. Main Chalet Entrance Level -Entrance hallway -Utility area -Separate ski boot room and sports entrance -Sauna with shower area -Separate WC -Access to a large basement storage area First Floor -Spacious open-plan kitchen, dining and living area -Central fireplace -Fully equipped modern kitchen -Cinema room -Separate WC -Full-width balcony with panoramic mountain views -Two double bedrooms -Family bathroom Second Floor -Vaulted ceilings throughout -Principal bedroom with en-suite bathroom and private balcony -Double bedroom with balcony -Further double bedroom -Family bathroom -Mezzanine area currently used as a home office Independent Apartment -Private entrance hall -Open-plan kitchen and dining area -Spacious sitting room -Two double bedrooms, one with additional bunk beds -Family bathroom The apartment also benefits from a large independent cellar, providing ample storage for skis, bikes and other sporting equipment, an increasingly valuable feature for year-round Alpine living. The property further benefits from on-street parking together with two secure garages located within the neighbouring residence, providing valuable additional parking and storage in this highly sought-after central location. Properties of this quality and character in such a central yet peaceful location are exceptionally rare. In addition to providing a wonderful family home, the chalet benefits from a strong and established rental history, making it equally attractive as an investment opportunity. For further information and floor plans, please contact Morzine Immobilier. Information regarding the natural risks to which this property is exposed is available on the website www.georisques.gouv.fr.

Ref. : 4205

MORZINE IMMOBILIER

MORZINE255 000 €

Apartment for sale contemporary - 2 rooms - 24 m²

Renovated One-Bedroom Apartment in the Heart of Morzine

Renovated One-Bedroom Apartment in the Heart of Morzine A beautifully renovated one-bedroom apartment in an exceptional position in the very heart of Morzine, just 50 metres from both the village centre and the Pleney ski lifts. Located within the Edelweiss residence, this apartment offers the ultimate in convenience. Bars, restaurants, shops and all the amenities of Morzine are quite literally on the doorstep, while the Pleney lift and ski slopes are just moments away. For anyone looking for a property where a car simply isn't necessary, the location is difficult to beat. Situated on the third floor with lift access, the apartment enjoys a superb south-west facing position and a balcony overlooking the Pleney slopes. The views are a real feature of the property: during the winter months, you can watch Morzine's torchlit descents and firework displays from the comfort of your own living room or balcony. Recently renovated, the apartment combines contemporary comfort with a warm Alpine feel and is presented in excellent condition. The accommodation comprises: -Entrance into a fitted kitchen -Bright living and dining area opening directly onto the south-west facing balcony -Double bedroom with built-in wardrobe -Shower room with WC The apartment is sold fully furnished and also benefits from a private outdoor parking space, ski locker and cellar. With its exceptional central location, immediate access to the ski lifts and attractive south-west facing balcony, the property would make an ideal Morzine pied-à-terre as well as offering excellent potential for holiday rentals. A rare opportunity to acquire a beautifully presented apartment in one of the most convenient locations in central Morzine. For further information or to arrange a viewing, please contact Morzine Immobilier. Information on the risks to which this property is exposed is available on the Géorisques website.

Ref. : 4215

MORZINE IMMOBILIER

MARSEILLE 8EME520 000 €

Apartment for sale contemporary - 3 rooms - 87 m²

Architect-Designed Apartment – 13008 Marseille – Heart of Carré d'Or – 87 sqm

Located in a landmark building dating from 1929, in the heart of a highly sought-after area, this sumptuous 87 sqm apartment perfectly embodies the blend of historic charm and contemporary refinement. Entirely redesigned by an architect, the property has undergone a complete renovation where every detail has been carefully considered to create a living space that is both elegant, functional, and of the highest quality. From the moment you enter, the tone is set by a harmonious atmosphere and premium materials. The spacious, light-filled living room reveals a magnificent Versailles parquet floor, bringing a sense of timeless elegance and character. This warm yet sophisticated reception area opens onto a bespoke Italian kitchen, which stands as a true centerpiece of the apartment. With its clean lines, refined finishes, and high-end materials, it offers a perfect balance between design and practicality. Ideal for both everyday living and entertaining, it integrates seamlessly into the living space. The night area has been designed as a true haven of peace. It features two bedrooms, each conceived as a cozy and intimate retreat. Two beautifully finished shower rooms showcase impeccable attention to detail, combining modern aesthetics with refined materials. An independent toilet further enhances everyday comfort. The level of amenities reflects the exceptional quality of the property: discreet ducted air conditioning throughout, high-quality joinery, custom fittings, and premium finishes all contribute to a sophisticated and contemporary ambiance, while preserving the original spirit of the apartment. Situated on the first floor of a perfectly maintained building with an elevator, this apartment enjoys absolute tranquility—an extremely rare feature in such a central location. It overlooks a pleasant inner courtyard, offering a calm and secure environment, complete with a dedicated bicycle area. A balcony facing the courtyard extends the living space, providing a discreet and enjoyable outdoor area. A 9 sqm maid's room completes this rare property. Versatile in use, it can serve as an independent office, a guest room, or represent an attractive rental investment opportunity. Ideally located in the prestigious Carré d'Or, one of the most desirable neighborhoods in Marseille's 8th arrondissement, the apartment benefits from immediate proximity to shops, transport, and all amenities, offering a lifestyle that is both practical and exclusive. This unique property will appeal to those who appreciate architecture, high-end finishes, and exceptional living spaces, seeking the perfect balance between character, modernity, and a prime location. Contact: LAURA LEVY: +33 (0)6 98 61 21 21 Information regarding potential risks affecting this property is available on the Géorisques website: www.georisques.gouv.fr Laura LEVY – Commercial Agent (EI) – RSAC 904 934 908 Agency fees payable by vendor - Nombre de lots dans la copropriété: 21 - Montant moyen de la quote-part de charges courantes 1,600 €/yearly - Montant estimé des dépenses annuelles d'énergie pour un usage standard : 960€ ~ 1350€ - Laura LEVY - Agent commercial - EI - RSAC 904 934 908

Ref. : 86368715

BARNES MARSEILLE CASSIS LITTORAL

MARSEILLE 7EME1 890 000 €

House for sale contemporary - 5 rooms - 145 m²

FOR SALE – 13007 – MALMOUSQUE – TOWNHOUSE WITH TERRACE – SEA VIEW

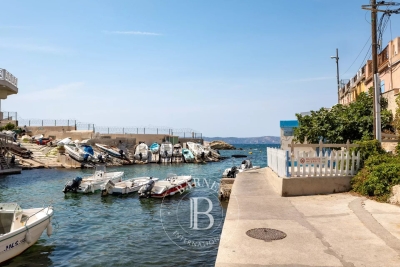
EXCLUSIVE LISTING -BARNES is delighted to present this charming townhouse for sale in Malmousque, featuring a terrace of approximately 50 sqm, and beautiful sea views. Nestled to the heart of the highly sought-after Malmousque district, a fromer fishing village that has become one of Marseille's most exclusive and confidential addresses, this elegant townhouse, suspended between sea and sky, offers approximately 150 sqm of living space spread over three levels. Just a short stroll from the picturesque harbour, secluded coves and swimming spots, the property enjoy and exceptional lifestyle where the Mediterranean can be experience every day, in an atmosphere that feels like a year-round holiday, withing an unspoilt setting renowned for its authentic charm. From the moment you enter, the house reveals its authentic character, enhance by a remarkable period cast-iron staircase that elegantly connects each level of the property. The main floor features bright and welcoming reception rooms, including a living room with fireplace, an open dining area and a convivial kitchen. Large openings seamlessly extend the living spaces onto a magnificient terrace of approximately 40 sqm creating a true iutdoor libing room with uninterrupted views over the picturesque harbour and the Mediterranean Sea. The property offers four bedrooms spread across the upper floors, comfortably accommodating both family and guests. The principal bedrooms enjoys breathtaking views of the Mediterranean, while the remaining bedrooms benefit from the peaceful atmosphere of the highly desirable neighbourhood. On the ground fool, a library or a study, and elegant contemporary bathroom and additional ancillary spaces complete the property harmoniously. The combination of original materials, generous volumes, abundant natural light and contemporary features gives this home a truly distinctive character. More than just an address, this property embodies the Meditterranean art of living, combing the charm of a preserved village with imemdiate access to the vibrant heart of Marseille. Contact: Philippe MANNI – +33 (0)6 69 25 19 75 Agency fees payable by vendor - Montant estimé des dépenses annuelles d'énergie pour un usage standard : 3130€ ~ 4270€ - Les informations sur les risques auxquels ce bien est exposé sont disponibles sur le site Géorisques : www.georisques.gouv.fr

Ref. : 87252248

BARNES MARSEILLE CASSIS LITTORAL

MARSEILLE 7EME4 500 000 €

House for sale contemporary - 6 rooms - 343 m²

Marseille 7th - Roucas Blanc - Arcitect Villa by Togu - Panoramic Sea Views - Infinity Pool - Elevator

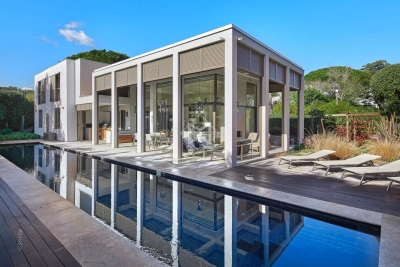
Nestled in the heart of the highly sought-after Roucas Blanc district, on the prestigious heights of Marseille, this exceptional contemporary villa designed by renowned architect TOGU perfectly embodies the harmony of architecture, elegance, and Mediterranean living. Completed in 2016, the property offers approximately 320 sqm of living space (343 sqm total) and enjoys an outstanding location with breathtaking panoramic sea views, within a peaceful and exclusive residential setting, just minutes from the beaches, local shops, and Marseille's city centre. From the moment you enter, the impressive volumes and refined architectural design create an immediate sense of space and light. Benefiting from a triple southwest exposure, the villa is flooded with natural light through expansive floor-to-ceiling sliding glass doors. The magnificent 90 sqm living area seamlessly extends onto the outdoor terraces, creating a perfect indoor-outdoor lifestyle where spectacular sunsets over the Mediterranean become part of everyday life. The sleeping quarters comprise five luxurious en-suite bedrooms, each thoughtfully designed to provide privacy, comfort, and beautiful views of the surrounding landscape and the sea. The stunning 46 sqm principal suite offers a true private retreat, while the four additional suites feature generous proportions and premium finishes throughout. Outside, the property showcases a magnificent 75 sqm teak terrace overlooking a beautifully landscaped garden and an impressive infinity swimming pool with glass walls, perfectly integrated into the natural surroundings and offering uninterrupted panoramic views across the Mediterranean coastline. A second terrace provides additional outdoor entertaining space, ideal for enjoying every moment of the day. Built on a landscaped 686 sqm plot and arranged over three levels, the villa is served by a private elevator providing access to every floor while complying with accessibility standards. A garage, several parking spaces, a laundry room, a storage room, and numerous built-in storage areas complete this exceptional residence. Designed with meticulous attention to detail, the villa offers an outstanding level of comfort and technology, including reversible air conditioning powered by a heat pump, home automation, central vacuum system, double glazing, electric roller shutters, smart thermostat, fibre-optic internet, videophone, CCTV surveillance, alarm system, electric gate, reinforced security door, and exterior lighting. A truly rare opportunity on the Marseille luxury property market, this remarkable residence combines contemporary architecture, exceptional craftsmanship, state-of-the-art amenities, and an unrivalled lifestyle in one of the city's most prestigious neighbourhoods. A confidential address for discerning buyers seeking an extraordinary home with spectacular Mediterranean views. Full presentation file available upon request. Information regarding the potential risks to which this property is exposed is available on the official Géorisques website: www.georisques.gouv.fr Agent commercial ''EI'' Inscrit au RCS de Marseille sous le numéro 520 857 293 CONTACT - Marie-Christine STEFFANETTI : +33 (0)6 28 01 98 18 Agency fees payable by vendor - Montant estimé des dépenses annuelles d'énergie pour un usage standard, établi à partir des prix de l'énergie de l'année 2021 : 1460€ ~ 1990€ - Delphine MESCHI - Agent commercial - EI - RSAC 915 093 157

Ref. : 86377012

BARNES MARSEILLE CASSIS LITTORAL

ROQUEFORT-LES-PINS3 950 000 €

House for sale contemporary - 11 rooms - 400 m²

Stunning charming bastide in the heart of olive grove

Just a few minutes from the Mediterranean coastline and the picturesque medieval village of Valbonne, this remarkable bastide, believed to date from 1872 (as indicated by a stone marking on site), is nestled in the heart of a preserved and private natural setting. Facing south, the house offers approximately 400 sqm of living space, including six beautiful bedrooms. It has been carefully renovated in keeping with its original, authentic character, using high-quality materials such as traditional terracotta floor tiles and exquisite reclaimed stone elements. Set within a flat olive grove of around 1.7 hectares, this charming property elegantly embodies the Provençal art of living and invites you to enjoy the gentle lifestyle of the South of France. Accompanied by the song of cicadas, it provides an idyllic setting for relaxation—whether by the pool or on one of the shaded terraces, delicately draped with wisteria, with soothing views stretching across lavender in bloom. A true invitation to serenity on the French Riviera. At the center of the main façade, a timeworn solid wood door opens onto a hallway leading, on one side, to a games room, and on the other, to an intimate sitting room extended by a study. Faithful to traditional southern French architecture, the bastide is designed with a southern orientation while preserving interior coolness and tranquility. Carefully placed openings filter the sunlight and offer beautiful views over the grounds and the pool. The décor, inspired by the Provençal spirit, subtly blends authenticity with contemporary touches, in a palette of soft, natural tones that enhance the peaceful atmosphere.On the first floor, the reception area comprises a living room with fireplace and a library, both opening onto a charming covered terrace. A delightful Romeo and Juliet balcony extends the spacious and welcoming kitchen, which flows harmoniously into a warm dining area and has been designed in respect of traditional craftsmanship. The second floor hosts the principal suite, featuring a fireplace, a generous bathroom and a dressing room, all in a simple and authentic style perfectly in keeping with the character of the house. Two additional bedrooms and a shower room complete this level. On the top floor, two further large bedrooms share a full bathroom with both bathtub and shower. Finally, an independent duplex apartment, including a kitchen, a bedroom and a bathroom, enhances the amenities of this exceptional residence. The property also benefits from a carport, ample parking space for several vehicles, and a garage in the garden.

Ref. : 5332

MAGREY & SONS VALBONNE

ROQUEFORT-LES-PINS2 390 000 €

House for sale contemporary - 7 rooms - 260 m²

Roquefort-les-Pins - Brand-New Contemporary Villa with High-End Finishes

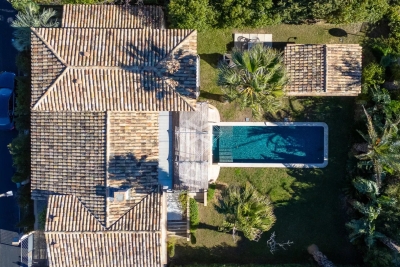
Located in one of Roquefort-les-Pins' most sought-after residential neighbourhoods, in absolute peace and privacy, this superb brand-new contemporary villa offers a rare lifestyle combining elegance, comfort and tranquillity. From the moment you arrive, the property impresses with its generous proportions and quality features. A beautifully landscaped driveway leads to ample parking areas and a double garage. The entirely flat, meticulously landscaped garden is centred around a sleek swimming pool, creating a truly peaceful and inviting setting. Inside, the spacious reception areas are bathed in natural light and open seamlessly onto an elegant terrace extended by a pergola. This thoughtful design creates a perfect flow between the indoor and outdoor living spaces, ideal for enjoying the Mediterranean lifestyle throughout the year. The villa benefits from high-quality contemporary features and finishes, including a fully equipped open-plan kitchen that blends harmoniously with the living areas. Designed with meticulous attention to detail, the property is ready to move into, with no work required. The sleeping quarters have been carefully designed to provide both comfort and privacy. The ground floor features two beautiful bedrooms, including an elegant master suite, while the first floor offers three additional bedrooms, each with its own private bathroom or shower room. Sheltered from prying eyes and any disturbance, this exceptional property offers a confidential and privileged lifestyle in a highly desirable residential setting, while remaining within immediate reach of local amenities. A rare property combining contemporary architecture, refined finishes and an exceptional quality of life, just 20 minutes from Nice International Airport. Energy class : A – Climat class : A / estimated annual costs for standard use : between €798 and 1,080€ (ref year 2021) Information on the risks to which this property is exposed is available on the Geohazards website : www.georisques.gouv.fr Property located in an area subject to compulsory brush clearance. Represented by Caroline METOUT, acting in his capacity as authorized service provider, with full powers for the purposes hereof. Agency fees payable by vendor - Montant estimé des dépenses annuelles d'énergie pour un usage standard, établi à partir des prix de l'énergie de l'année 2021 : 790€ ~ 1080€

Ref. : 86089501

Barnes Valbonne

FRÉJUS1 130 000 €

House for sale contemporary - 7 rooms - 250 m²

250 sqm villa with 5 bedrooms, swimming pool, close to shops in Fréjus

EXCLUSIVE. Ideal for a large family or seasonal rental investment. This contemporary villa, perfectly peaceful, is located in a residential area of Fréjus. It offers 250 sq m of living space, with a main living area on the ground floor comprising: an entrance hall and pantry, a very spacious fitted kitchen, a beautiful living/dining room opening onto a terrace with a bioclimatic pergola, and a master bedroom with en-suite shower room and dressing room. Upstairs, a landing leads to two further bedrooms and a shower room, each bedroom opening onto a lovely terrace. On the garden level, you will find a wine cellar, a storage room, a gym, a shower room/laundry room, and a large 30 sq m room that can be used as a bedroom, living room, playroom, etc. A separate, independent section is a two-room apartment comprising an entrance hall, living room with open-plan kitchen, bedroom, shower room, and its own terrace with jacuzzi. The fully landscaped garden features a swimming pool, several parking spaces, and an electrically operated garage door. No work is required.

Ref. : 9978

IMMOGOLF

GRASSE1 700 000 €

House for sale contemporary - 8 rooms - 215 m²

10 minutes from Mougins – Renovated villa with independent stone mazet – 6 bedrooms

Located just a few minutes from Mougins, in the sought-after residential area of Saint-Jacques in Grasse, at the end of a quiet cul-de-sac, this charming Provençal property offers a privileged lifestyle combining authenticity, elegance and contemporary comfort. Fully renovated in 2026, both the main house and its independent stone Mazet have retained their character while benefiting from modern features and tasteful finishes. The main house, spanning approximately 145 sq.m, opens onto a welcoming living area comprising a sitting room with an open kitchen and fireplace, extending naturally onto a terrace overlooking the surrounding grounds. A ground-floor en-suite bedroom and guest toilet complete this level. Upstairs, the master bedroom features an en-suite bathroom with shower and dressing room, opening onto a balcony with attractive open views stretching as far as the sea. Two further bedrooms, each with its own balcony, share a shower room with toilet. A true highlight of the property, the independent stone Mazet of approximately 70 sq.m, fully renovated with great taste, offers a warm living space with an open-plan kitchen. Upstairs, two bedrooms and a bathroom provide comfortable independent accommodation for family and guests, or the possibility of seasonal rental. Set within beautifully landscaped grounds of 1,641 sq.m, the property enjoys a peaceful and intimate setting, enhanced by approximately twenty olive trees and a fully renovated swimming pool, perfectly suited to enjoying the Mediterranean lifestyle. A cellar and several parking spaces complete this exceptional property. With its privileged location, peaceful residential surroundings, high-quality renovation and the rare presence of an independent stone Mazet, this property offers a particularly attractive opportunity close to Mougins and within easy reach of all the amenities and attractions of the French Riviera. Energy rating before renovation: C – Climate rating: C Estimated annual energy costs for standard use: between €1,180 and €1,630 (reference years 2023). Information on the risks to which this property is exposed is available on the Géorisques website: www.georisques.gouv.fr Property located in an area subject to vegetation clearance. Emilie PAUL : Consultante - Agent commerciale E.I. RSAC : 539 034 140 Agency fees payable by vendor - Montant estimé des dépenses annuelles d'énergie pour un usage standard, établi à partir des prix de l'énergie de l'année 2024 : 1190€ ~ 1630€ - Emilie PAUL - Agent commercial - EI - RSAC 539 034 140

Ref. : 87285522

Barnes Valbonne

GRASSE3 950 000 €

House for sale contemporary - 8 rooms - 438 m²

Grasse - Villa with open view

Nestled within a private and confidential estate in Grasse, this exceptional contemporary bastide of approximately 438 sqm embodies rare elegance, enhanced by its full south-facing exposure and sweeping views over the hills of the Cannes hinterland, in absolute tranquility. Set amidst beautifully landscaped Mediterranean gardens, the property offers a refined art of living seamlessly connected to the outdoors: expansive terraces, shaded pergolas, a heated swimming pool with pool house, and a jacuzzi—each space thoughtfully designed to embrace the Riviera lifestyle. The interiors boast remarkable volumes and high-end finishes, blending sophistication with comfort. The villa features six bedrooms, including an elegantly integrated independent apartment, ideal for hosting guests in complete privacy. A true sanctuary dedicated to well-being, the property also offers exclusive leisure amenities: a private cinema, games room, fitness area, as well as a spa with sauna and hammam. Fully air-conditioned and benefiting from excellent energy performance (EPC A), this outstanding residence perfectly combines contemporary architecture, absolute comfort, and premium features. A rare address where luxury, serenity, and the art of living come together, just minutes from the vibrant Côte d'Azur.

Ref. : MZIOP1350

Michaël Zingraf Christies International Real Estate OPIO

RAMATUELLE More than 2 300 000 €

House for sale contemporary - 5 rooms - 200 m²

Modern villa on the beaches of Pampelonne

This recent property is less than 100 meters from the beach of Pampelonne and the famous Club 55 in the heart of the very exclusive gated and secured estate. It is very well equipped and comfortable. Thanks to its contemporary architecture and all the latest technology, this little jewel will satisfy the most demanding buyers. The property is composed of a luminous living room with a fireplace/dining room/open kitchen, three bedrooms with 3 shower rooms and 1 bathrooms, a spacious TV lounge, a wine cellar and a laundry room. There is a garage, multiple outdoor terraces, a summer kitchen and a magnificent swimming pool. Property of a great quality enjoying high standing services and a careful decoration.

Ref. : 83078

MAGREY&SONS SAINT-TROPEZ

STE-MAXIME1 490 000 €

House for sale contemporary - 7 rooms - 176 m²

Sale of a villa in Sainte-Maxime. Close to amenities, about 3 km from the town center and the beaches, discover this stunning new villa with contemporary lines, built with high-quality materials and finishes. It includes: an entrance hall with cloakroom and guest toilet, a spacious living room with dining area opening onto the terrace, a fully equipped open kitchen, as well as a bedroom with a bathroom. Upstairs, two bedrooms including the master suite with bathroom, shower, and toilet. The basement houses an office, a laundry room, a gym, a bedroom with a bathroom, and a wine cellar. A garage completes the property. Outside, a swimming pool fits perfectly into a beautifully landscaped garden. Notary fees are reduced.

Ref. : 489V1161M

STIL IMMOBILIER

ST-TROPEZ5 995 000 €

House for sale contemporary - 8 rooms - 225 m²

A high-end villa in the heart of the village of Saint-Tropez

In the heart of the village of Saint-Tropez, in a secure private estate just steps from the famous Place des Lices, this superb villa offers high-end amenities. Combining modern design with traditional Tropezian charm, the villa boasts a living area of 225 sqm, including a bright living space with impressive ceiling height, four suites, and a staff apartment. It meets all contemporary expectations, featuring a fitness room, a home cinema, reversible air conditioning, a security system, ... The property sits on a 782 sqm plot with a swimming pool, pool house, and carport, plus three additional outdoor parking spaces. An exceptional location where everything is within walking distance, right in the heart of the village of Saint-Tropez.

Ref. : 83452

MAGREY&SONS SAINT-TROPEZ