OK
More than Less than
€  ok

Key-words : contemporary

Houses and Apartments, your real estate specialist magazine offers a selection of ads that match with the keyword contemporary. You can refine your search by specifying the area or price range in the navigation bar link Search for a House/Apartment.

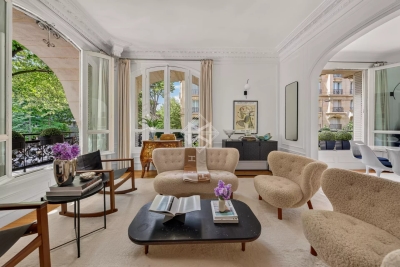
PARIS 7EME2 150 000 €

Apartment for sale contemporary - 6 rooms - 124 m²

Exceptional address-family apartment Paris 7

Exclusive six-room family apartment close to the Eiffel Tower. In the heart of the 7ème arrondissement, at one of the most sought-after addresses on rue du Général Lambert, this luxury apartment is set in an elegant freestone building dating from 1900, with beautiful common areas, elevator and live-in janitor. Completely renovated to a high standard, this rare property combines old-world charm with contemporary comfort. The apartment features a living room and dining room, four bedrooms ideal for family living or entertaining, and a contemporary kitchen that's sleek, functional and perfectly integrated. It also boasts a bathroom with toilet, a shower room and an independent toilet, and benefits from plenty of natural light. Original parquet floors, fireplaces and generous volumes give the property a warm, refined atmosphere. A cellar completes the property.

Ref. : PRG106

MAGREY AND SONS PARIS

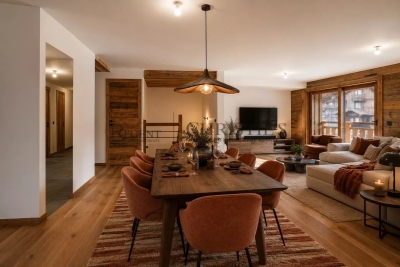
LES GETS980 000 €

Apartment for sale contemporary - 4 rooms - 109 m²

DUPLEX APARTMENT 3 BEDROOMS + CABIN - LES GETS

Hoani – Spacious Duplex Apartment with Excellent Ski Access in Les Gets REGENT ALPS EXCLUSIVITY – CHRISTIE'S INTERNATIONAL REAL ESTATE Occupying approximately 112 m² within the newly completed Hoani residence, this beautifully designed reverse duplex offers spacious accommodation, quality finishes and direct access to one of the largest ski areas in the world. Located in the sought-after La Turche area of Les Gets, the apartment enjoys an enviable position just 50 metres from the ski slopes, allowing owners to step onto the mountain within minutes while remaining close to the restaurants, shops and amenities of the village centre. The apartment has been thoughtfully designed with the principal living accommodation on the upper floor, allowing the reception areas to benefit from excellent natural light and creating bright, open spaces for relaxing and entertaining. The fully fitted Italian kitchen will form the centrepiece of the open-plan living and dining room, while large glazed doors lead onto two separate terraces, offering the perfect setting for outdoor dining or enjoying the changing mountain scenery throughout the day. This level also incorporates a contemporary shower room, a separate guest WC and a dedicated laundry room, ensuring the apartment remains practical for both everyday use and extended stays. The lower floor has been reserved for the sleeping accommodation, providing a quieter and more private environment. The apartment offers three comfortable double bedrooms, including an attractive principal suite with direct access to its own private terrace, where there is the option to install a jacuzzi. A separate cabin bedroom provides additional sleeping accommodation for children or guests, making the layout particularly well suited to families or those who enjoy entertaining. Two shower rooms, one with WC, and a separate WC complete the lower level, providing flexibility and comfort for larger groups. Hoani has been designed by Biotope & Aspen Immobilier to combine contemporary Alpine living with traditional mountain architecture. Natural timber finishes, engineered wood flooring and carefully selected materials create warm, elegant interiors, while individual underfloor heating with remote control ensures the apartment is warm and welcoming from the moment you arrive. The apartment also benefits from an excellent Energy Performance Rating (Class C), offering improved energy efficiency and lower running costs than many traditional mountain properties—an increasingly important consideration for both owners and investors. Additional practical features include a private cellar, a secure underground parking space and a private garage, providing ample storage for skis, bicycles and outdoor equipment. Les Gets continues to be one of the French Alps' most desirable year-round destinations, offering exceptional skiing in winter alongside mountain biking, hiking, golf and a vibrant village atmosphere throughout the summer months. With immediate access to the Portes du Soleil ski area and a completed development ready to enjoy, this apartment represents an outstanding opportunity for buyers seeking a modern Alpine home in an established international resort. Main Features: • Approximately 112 m² reverse duplex apartment • Newly completed residence in Chalet Hoani, La Turche, Les Gets • Ski slopes approximately 50 metres from the property • Spacious open-plan living area with fully fitted Italian kitchen • Two terraces from the living space plus a private terrace from the principal suite • Three double bedrooms and a separate cabin bedroom • Principal suite with private terrace and provision for a jacuzzi • Contemporary bathroom, shower room, separate WC and dedicated laundry room • Individual underfloor heating with remote control • Excellent Energy Performance Rating (Class C) • Private cellar, secure underground parking space and private garage Legal information Propert

Ref. : HOANI103

REGENT ALPS - Christie's International Real Estate

LES GETS1 034 000 €

Apartment for sale contemporary - 4 rooms - 82 m²

NAGANO 105 - 3 bedrooms

A unique location "Ski-in, Ski-out" on the Slopes In Haute-Savoie, discover this rare opportunity with a PREMIUM and strategic location, situated directly at the foot of the pistes, on the main Slopes front of the resort. This exceptional property offers immediate, direct, and privileged access to the 650 km of all-level pistes of the interconnected ski area of Portes du Soleil, the largest in Europe. The property also benefits from the exceptional summer activity of the station, recognized worldwide for its high-standard infrastructure: 18-hole golf course facing Mont-Blanc, World Mountain Biking Championships, swimming lake, and its preserved historic village core. A family heritage investment in the heart of an idyllic Alpine environment. A high-end architecture with exquisite finishes Part of a high-end residence with a strong Alpine identity, the building stands out for its excellent construction: authentic noble aged wood cladding on the facades, elegant local stone veneer, and handcrafted copper eaves. The apartment benefits from a double orientation maximizing natural light throughout the day. The interiors offer noble features: full-height ceiling in aged wood with embedded spots, large covered wooden terraces, top-of-the-line kitchen and fully equipped bathrooms, custom fitted closets with mirrored doors, and warm aged wood panelling on headboards and ceiling of entrances. Technology is integrated daily for absolute comfort: individual underfloor heating with remote home automation control, electrical centralization, secure electronic lock, all meeting the strictest energy performance standards and current regulations. Fluid volumes for optimal family comfort This beautiful 82m² 4-room apartment with meticulous finishes and an optimized architect's plan includes a welcoming entrance with integrated storage, a separate WC, and 3 spacious and cozy bedrooms, including a master suite with a private bathroom for perfect privacy. A second independent bathroom with shower and contemporary washbasin completes the sleeping area. The living room, spacious and sociable, incorporates a fully furnished and equipped kitchen space with a sleek design, opening directly onto a large balcony of over 10 m², a true outdoor lounge facing the pistes. Complete annexes and controlled charges For total daily comfort, the apartment is offered with large private annexes: a secure closed garage, a cellar, and a ski locker. Legal information Property subject to co-ownership status (32 main lots). Annual co-ownership fees: €1,034 (a particularly low and controlled amount for this level of services). No ongoing procedures. Virtual decoration enhancement suggestion by AI to illustrate decorating potential, scrupulously preserving architectural integrity and actual volumes. "Information about the risks to which this property is exposed is available on the Georisques website: www.georisques.gouv.fr".

Ref. : NAG105

REGENT ALPS - Christie's International Real Estate

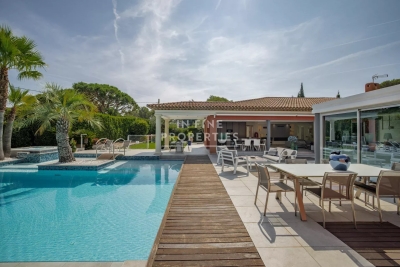
MOUGINS1 840 000 €

House for sale contemporary - 6 rooms - 280 m²

MOUGINS - UNIQUE VILLA

MOUGINS – Single-story villa – 211 sq m – Heated pool – Independent studio – Double garage Exclusive comfort and elegance in Mougins. Located in a sought-after residential area, in absolute tranquility, close to shops and just 10 minutes from the beaches of Cannes, this magnificent contemporary single-story villa of approximately 211 sq m offers a privileged living environment on a landscaped plot of approximately 1,600 sq m. Upon entering, you will discover a superb reception room of approximately 90 sq m, bathed in light thanks to its large bay windows opening onto the terraces, the garden, and the pool. The living room with a gas fireplace flows into a high-end, fully equipped open-plan kitchen, combining design, functionality, and quality materials. The sleeping area comprises three suites, each with its own shower room or private bathroom, guaranteeing comfort and privacy. A fully furnished, independent studio apartment completes the property, ideal for hosting family and friends, accommodating a teenager, or running a business. The exterior spaces have been designed to take full advantage of the Mediterranean climate: Heated swimming pool Jacuzzi Pétanque court Children's playground Large, sunny terraces and relaxation areas A beautifully landscaped garden The villa also features ample storage space, a 50 m² double garage with air conditioning, and several parking spaces within the property. Key Features Single-story villa Sought-after residential area Absolute tranquility 10 minutes from Cannes 4 bedrooms, including a separate studio 4 bathrooms/shower rooms Heated swimming pool Jacuzzi Double garage with air conditioning Ample parking High-end amenities Landscaped grounds of 1,600 m² A rare property in Mougins, ideal as a primary or secondary residence, offering generous living spaces, high-quality features, and a prime location close to international schools, golf courses, shops, and major highways. In Fine, contact us for more information.

Ref. : 87217885

In Fine Properties

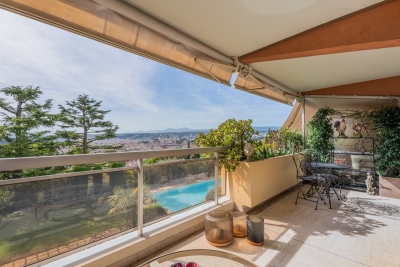
NICE1 160 000 €

Apartment for sale contemporary - 3 rooms - 83 m²

NICE MONT BORON - 2 BEDROOM APARTMENT OF 83 SQM FOR SALE - LARGE TERRACE OF 27 SQM - RENOVATED - PANORAMIC VIEW

Sole agent! In one of Nice's most sought-after neighborhoods, in the heart of the prestigious Mont-Boron district, discover this magnificent apartment measuring 83 m², fully and luxuriously renovated, located in a high-end residence with a pool and a caretaker. With a southwest-facing orientation, this dual-aspect apartment offers exceptional natural light throughout the day. It features a superb 27 m² terrace—a true extension of the living spaces—offering panoramic views of the city as well as a glimpse of the sea. The apartment consists of an elegant 50 m² living room with a magnificent open-concept, fully equipped kitchen. The sleeping area features a master bedroom with its own en-suite shower-room and separate toilet, and a second bedroom that also has its own en-suite shower-room; both have access to a large balcony. The entire property has been renovated with high-quality finishes in a contemporary and elegant style. Absolute tranquility, natural light, abundant sunshine, and generous spaces characterize this rare property, ideal for buyers seeking a privileged lifestyle on the French Riviera. A cellar and a very large enclosed garage complete this exceptional property. A true gem!

Ref. : N-41435

Century 21 LAFAGE TRANSACTIONS Nice

TOURRETTES1 285 000 €

House for sale contemporary - 5 rooms - 291 m²

Tourrettes - contemporary villa with panoramic view

Just a few minutes from the prestigious Golf de Terre Blanche, discover this elegant contemporary villa of around 290 m², offering panoramic views of the valley and surrounding mountains. The first floor opens onto an entrance hall leading to a vast, luminous living room comprising a lounge and dining room, extended by a fully-equipped open-plan kitchen. The whole opens onto a spacious terrace, ideal for taking full advantage of the view and the natural environment. On the garden level, the villa features a master suite with bathroom and dressing room, plus three additional bedrooms, each with its own bathroom. Set in 7,200 m² of beautifully landscaped grounds, the property boasts numerous sunny terraces and a superb infinity pool, inviting you to relax and enjoy the panoramic views.

Ref. : V0009FAY

JOHN TAYLOR FAYENCE

PYLA-SUR-MER1 470 000 €

House for sale contemporary - 4 rooms - 110 m²

Moulleau – A charming new-build home

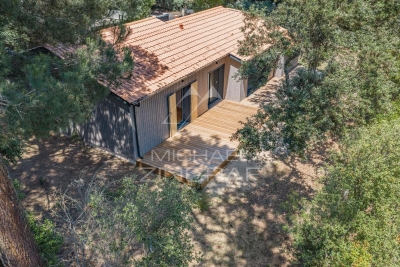
Michaël Zingraf Real Estate Bassin d'Arcachon presents this charming house nestled in the sought-after neighbourhood of Le Moulleau. Set in a prime location, this new-build home, with its timber cladding reminiscent of traditional Ferret-Capian cottages, will charm you with its contemporary style and warm atmosphere. A true haven, it blends harmoniously into a lush garden that invites relaxation and serenity. Designed to offer optimal living comfort, it features a large living room with an open-plan kitchen, a beautiful master bedroom suite and two additional bedrooms, ideal for hosting family and friends. The bright living spaces, which open out onto the garden, naturally extend the home into the outdoor area, creating a pleasant sense of indoor-outdoor continuity. Combining the charm of natural materials with modern amenities, this property is the ideal pied-à-terre in this sought-after neighbourhood. A rare find where modernity, elegance and a relaxed lifestyle come together.

Ref. : MZIBA1436

MICHAEL ZINGRAF BASSIN ARCACHON

ST-RAPHAËL530 000 €

Apartment for sale contemporary - 3 rooms - 72 m²

Contemporary 3-room apartment in Boulouris (Saint Raphaël)

Discover this apartment, offering a pleasant and modern living environment. With a surface area of 72 sqm, located on the 2nd floor of a 3-story building (built in 2020), it comprises 3 rooms. The spacious living room opens onto a 23 sqm southwest-facing terrace with unobstructed views. You will also find 2 bedrooms and a lovely shower room. Features include electric roller shutters and a reversible air conditioning system. For your convenience, a private garage is included, as well as wheelchair access and fiber optic internet. The building is ideally located close to all shops, just 300 meters from the sea, 150 meters from Boulouris train station, and near public transportation. An additional garage is available. Don't miss this opportunity to acquire a high-quality property in a quiet and pleasant setting. Contact the NESTENN Saint-Raphaël agency for more information.

Ref. : 2621

NESTENN SAINT-RAPHAËL

VILLENEUVE-LOUBET514 000 €

Apartment for sale contemporary - 3 rooms - 62 m²

Bright 3-room apartment with large terrace

Very beautiful 3-room apartment located on the top floor of a recent and secure residence with a swimming pool. Approximately 63 m² in size, the apartment offers a functional layout with a bright living area that includes a living room and open kitchen, two bedrooms with storage, and a contemporary bathroom with WC. The main feature of the property is its approximately 37 m² terrace, accessible from the main rooms, allowing you to fully enjoy the outdoors with an unobstructed view between the sea and the hills. Designed according to recent standards, the dwelling has modern equipment ensuring a good level of comfort (ducted air conditioning, electric shutters, high-performance insulation) and offers all guarantees related to its recent construction. A closed garage in the basement completes the whole. This apartment will suit both a main residence project and a pied-à-terre on the French Riviera.

Ref. : V2769CO

JOHN TAYLOR SAINT PAUL DE VENCE

FRÉJUS1 100 000 €

Apartment for sale contemporary - 4 rooms - 99 m²

Luxurious 5-Room Apartment for Sale in Port Fréjus

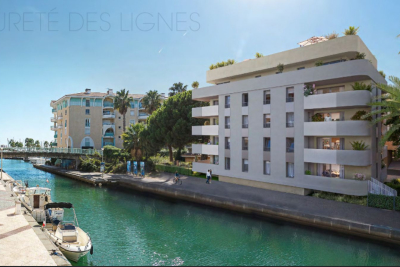
Discover this stunning 159 m² apartment located on the 4th floor of a contemporary building in the prestigious Port Fréjus area. This property, priced at €2,000,000, features 5 spacious rooms, including 3 comfortable bedrooms. Enjoy the open-plan kitchen and a bright living area that faces southeast, providing ample natural light. The apartment includes 1 bathroom and 2 additional water rooms, along with 2 separate toilets, ensuring convenience for residents and guests alike. The apartment is equipped with modern amenities such as reversible air conditioning, electric water heater, and double-glazed windows. With a total of 244 m² of terrace space, you can relish the breathtaking views of the port and the sea, making it perfect for outdoor entertaining. The property is situated just 0.5 km from the beach and 0.2 km from local shops, offering easy access to daily necessities. For your comfort, the building is constructed with high-quality materials and features electric roller shutters, a secure entry system, and underground parking for 2 vehicles. The location is ideal, being only 60 km from the airport and 8 km from the highway, while also providing a peaceful atmosphere. This apartment is a rare find in a sought-after area, combining luxury living with proximity to essential services, including schools, pharmacies, and various dining options. Don't miss this opportunity to own a piece of paradise by the sea in Fréjus!

Ref. : 9772g

IMMOGOLF

NEUILLY SUR SEINE1 150 000 €

Apartment for sale contemporary - 3 rooms - 85 m²

Exclusive listing - Neuilly-Sablons - 2-bed apartment - Balconies - Pasteur secondary school sector

86m² (926 sq ft) apartment with balconies on the second floor of a semi-recent residence with concierge, in a prime location at the heart of the village of Sablons, close to Porte Maillot, shops and transport services. Comprising an entrance hall, a large living room with a fitted and equipped open-plan kitchen, two bedrooms, each of which opens onto a balcony, a bathroom with shower and toilet, and a separate toilet. The apartment is sold with a lock-up garage and basement storage unit. Sought-after neighbourhood – Close to shops and transport services – Bright – Perfectly optimised floor plan with no wasted space – Refined contemporary décor – Pasteur secondary school sector Property subject to shared ownership status Sabine Grynbaum: +33 (0)6 23 87 43 96 €1,150,000 Agency fees not included - Agency fees: 3.91% incl. tax Fees payable by the buyer - Number of lots in the building: 114 - Average amount of the share of charges €5,272/year - Estimated amount of annual energy costs for standard use: €2,138 ~ €2,892 1,106,833 € Agency fees not included - Agency commission: 3.9%VAT included Agency fees payable by buyer - Nombre de lots dans la copropriété: 114 - Montant moyen de la quote-part de charges courantes 5,272 €/yearly - Montant estimé des dépenses annuelles d'énergie pour un usage standard : 2138€ ~ 2892€

Ref. : 86831949

BARNES PIED-A-TERRE NEUILLY

ROQUEBRUNE-SUR-ARGENS3 300 000 €

House for sale contemporary - 7 rooms - 343 m²

Contemporary villa with sea view

This approximately 340 sqm contemporary villa offers high-quality features and architecture focused on the view and outdoor spaces. It includes a large living room with an open kitchen, well-lit by large bay windows opening onto the terrace and pool. The living areas overlook the sea. The sleeping area consists of four bedrooms, each with its private bathroom. The property also features an indoor pool for year-round use, as well as an elevator serving the different levels. Built on a plot of about 1,348 sqm, the villa also has a rooftop with a sea view. A double garage completes the property. A contemporary property combining volume, sea view, and amenities suitable for a primary or secondary residence.

Ref. : V2227ST

JOHN TAYLOR SAINT TROPEZ

LA CROIX-VALMER4 150 000 €

House for sale contemporary - 7 rooms - 200 m²

Gigaro - Panoramic and commanding sea view - Secure estate

Located in one of Gigaro's most sought-after private estates, this 200 m2 Provençal villa enjoys a commanding position and a rare 4,600 m2 plot. The panoramic views extend to the Îles du Levant -- the kind of view that is priceless. From the moment you arrive, you're captivated. An entrance porch leads to beautiful, light-filled reception rooms: a living room with a fireplace, an elegant dining room, and a separate kitchen opening onto the garden. All of this extends onto a large covered terrace, perfect for entertaining with a sea view. Three south-facing bedrooms are located on the main level, each with its own bathroom. Upstairs, a lounge with exposed beams opens onto a panoramic terrace that offers what is probably the most breathtaking view of the islands from the house. Swimming pool surrounded by lawn, at the same level as the house. A privileged living environment in an area where any subdivision of land is prohibited -- which gives the property lasting heritage value. The privacy of the location is enhanced by controlled access and low residential density. It is also a rare investment opportunity: the land, the view and the renovation potential make it possible to envision a very high-end villa, in line with current ultra-luxury standards. The current equipment, although functional, leaves significant room for transformation for a buyer wishing to create a villa to the most demanding contemporary standards. The exceptional sunshine, the quality of the land, and the lack of overlooking properties make this plot one of the most desirable in the area. It's the type of property that appeals to both year-round residents and savvy investors in the Saint-Tropez market. Gigaro beach is within walking distance, and Pampelonne and Saint-Tropez are nearby. This property combines a charming residence with strategic potential. Information on the risks to which this property is exposed can be found at: www.georisques.gouv.fr -- This property is located in an area subject to the obligation to clear brush.

Ref. : 152

Amandine Lapresle Real Estate SAS

VALBONNE1 890 000 €

House for sale contemporary - 9 rooms - 313 m²

Villa with panoramic view, quiet and within walking distance of shops

Nestled in a privileged environment, in absolute tranquility while benefiting from walking access to shops, this sumptuous property completely renovated in 2024 offers a rare living setting, combining elegance, comfort, and functionality. Built in the heart of a splendid flat land of 2,360 m², this property develops a living area of 313 m² and is characterized by the presence of two fully independent living spaces, each with its own private garden. A rare configuration, offering perfect autonomy to its occupants, while leaving the possibility to easily reunite the two entities to create a single large family home with generous volumes. The first space, of type 4, offers generous reception volumes as well as three superb ensuite bedrooms, providing privacy and comfort for everyone. The second living space, also of type 4, includes three bedrooms, two shower rooms, and an independent apartment, ideal for hosting family and friends or considering a reception activity. From the living rooms as well as the outdoors, you will enjoy a magnificent panoramic view that enhances every moment of the day. Outside, the salt pool, perfectly exposed, benefits from optimal sunlight from morning to evening and blends harmoniously into a carefully maintained landscaped environment. The property also features parking for up to seven vehicles as well as a well, a real asset for garden maintenance. High-end features include reversible air conditioning, an ethanol fireplace, a wood fireplace, an automatic watering system, and contemporary equipment meeting the highest standards. A rare property on the market, ideal for a large family, a prestigious secondary residence or a multigenerational project, offering a perfect balance between serenity, proximity to amenities, and exceptional quality of life.

Ref. : V3686VA

JOHN TAYLOR VALBONNE

STE-MAXIME3 360 000 €

House for sale contemporary - 7 rooms - 252 m²

VILLA SEA VIEW


Set on approximately 1,000 m² of land, discover this elegant, light-filled contemporary villa offering 252 m² of living space. Its spacious living room, enhanced by high ceilings and a fireplace, opens onto a fully equipped open-plan kitchen, perfect for entertaining family and friends. The sleeping area comprises a refined master suite, three bedrooms each with their own shower room, a large dressing room and a study that could easily be converted into an additional bedroom. A games room completes the interior living spaces. Outside, enjoy a 13 x 3.5 m swimming pool and 161 m² of outbuildings including a double garage and a utility room. This villa offers an ideal living environment, just a few minutes from the beaches, combining comfort, modernity and functionality. Translated with (free version)

Ref. : V2201ST

JOHN TAYLOR SAINT TROPEZ