OK
More than Less than
  ok

Key-words : comes

Houses and Apartments, your real estate specialist magazine offers a selection of ads that match with the keyword comes. You can refine your search by specifying the area or price range in the navigation bar link Search for a House/Apartment.

SALERNES1 365 000 €

House for sale comes - 11 rooms - 315

SUPERB ESTATE WITH EQUESTRIAN FACILITIES SALERNES

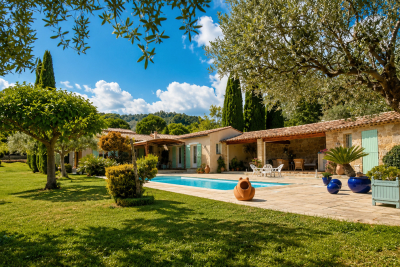
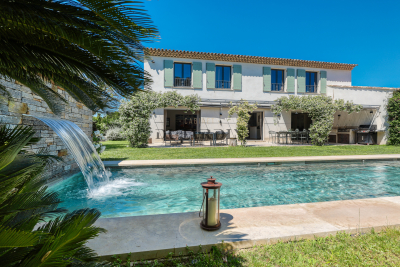
Extender Immobilier presents a Unique and Exceptional 2-hectare Estate in the heart of Green Provence in the commune of Salernes. This property is dedicated to lovers of space, nature and animals... Come and discover this superb, perfectly maintained, single-storey neo-Provençal building of 315m2 which houses 2 villas connected by a majestic entrance, a double garage, a summer kitchen, a stone pool house, a superb 11x4 swimming pool, all on a perfectly landscaped park, full of flowers and maintained by passionate gardeners... The estate offers a near-professional equestrian property with its private entrance, its boxes that can accommodate up to 7 horses with direct access to different paddocks, a 20mx30m demountable training arena with lighting and watering and a geotextile floor which extends onto a 15mx20m arena, a tack room, a hay shed, meadows as far as the eye can see surrounded by oak forests? When does a dream become reality? The main house opens onto a sumptuous entrance hall with storage and a guest toilet; the view extends over the beautifully landscaped park and then to the surrounding forest. The two single-story villas, each approximately 150m2, are situated on either side of the entrance; each offering its own privacy. The first villa consists of a double living/dining room with fireplace insert, a semi-open equipped kitchen, plenty of storage, two suites (bedroom, bathroom, toilet and storage), the master suite of which also benefits from a dressing area, and then an office. The second villa consists of a double living room with fireplace insert, a semi-open equipped kitchen, plenty of storage, an office, 2 bedrooms, a bathroom with shower, a toilet, and then a superb, intimate 30m2 veranda. All these rooms extend onto a superb south-facing terrace. Another highlight of the villa is its relaxation area: its 11x4 salt water pool protected by an underwater cover, this beautiful beach surrounded by a sumptuous landscaped cover, its stone summer kitchen protected by a PVC enclosure, its technical room and its storage annex. The property benefits from a well and an irrigation canal. Regarding parking, a double garage, a carport and numerous parking spaces are available on this beautiful property... A unique estate offering a gentle way of life and total disconnection, 7 minutes from the heart of the village of Salernes, 10 minutes from Cotignac, 30 minutes from the Verdon, 50 minutes from the sea. For any further information, please contact Valérie Boutemy at 06 18 94 06 16 or

Ref. : 459
Extender immobilier

ANTIBES395 000 €

Apartment for sale comes - 3 rooms - 63

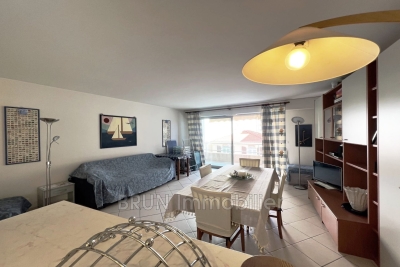
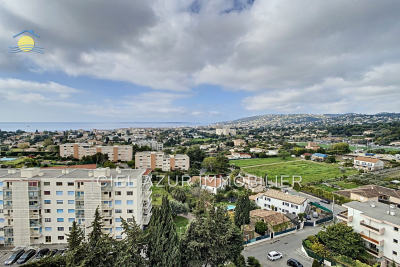
We are delighted to present this beautiful 3-room apartment spanning 63m², ideally located in the Fontmerle neighborhood of Antibes. This apartment, on the 11th floor of a secure and residential building with 12 floors, enjoys optimal sunlight thanks to its Southwest/Southeast exposure. It features a 17m² living room, a fully equipped separate kitchen, and two lovely bedrooms. The shower room, in excellent condition, completes this apartment, which also offers an exceptional sea view. In addition to its amenities (double glazing, armored door, electric roller shutters), the apartment provides unmatched tranquility in a quiet neighborhood. Also included are 2 terraces, one with an outstanding sea view, a cellar, and a garage. Hot water and heating are collective. Come visit and let yourself be charmed by this exceptional apartment. Don't miss out on discovering this little gem! The Fontmerle area, located in the city of Antibes, is a peaceful residential neighborhood, valued for its calm and green surroundings. Highlighting a serene atmosphere, it offers a pleasant quality of life to its residents and is close to all necessary amenities. The Fontmerle district perfectly captures the unique charm of the city of Antibes. **EXCLUSIVITY CIEL AZUR REAL ESTATE**

Ref. : 538V6954A

CIEL AZUR IMMOBILIER

LES ISSAMBRES890 000 €

House for sale comes - 4 rooms - 180

Villa

In Les Issambres, in the heart of a quiet and sought-after residential area, this traditional-style house sits on a flat plot of approximately 1,000 sqm, fully fenced and offering complete privacy. The ground floor opens onto an entrance hall with a guest toilet, leading to a spacious living area comprising a living room and a dining room with an open-plan kitchen. This area is bathed in natural light and opens onto a large covered terrace, ideal for relaxation. A master suite with built-in wardrobes and an en-suite bathroom, also opening onto a terrace, completes this level. The first floor (built in 2008) features an en-suite bedroom, an office with a mezzanine, and a master suite with its own bathroom, toilet, and dressing room. Two additional rooms offer excellent potential for conversion to suit your needs (bedrooms, gym, recreation area, etc.). A large terrace on the first floor provides unobstructed views of the sea and the surrounding hills. A swimming pool with pool house and a garage complete the amenities of this property, ideal as a primary or secondary residence. (Photos coming soon)

Ref. : 2747vp

SEA VIEW PROPERTY / GROUPE AGENCE DU CAP

TANINGES672 000 €

House for sale comes - 4 rooms - 107

Chalet in the heart of the Taninges village

Discover this sem-detached chalet in the heart of taninges, only 10 minutes away from the Portes du Soleil skiing domain. Built by local artisans, this 107m2 chalet boasts quality materials and finishes such as treated oak floors and birch facades. As soon as you walk in you'll find a generously sized hallway with sliding door cupboards, a tech room, an idividual lavatory, an entirely equipped kitchen oppening up to a well-lit living room giving acces to the 30m2 terrace and private garden. The second story is comprised of 3 warming bedrooms each giving acces to the upper floor balcony with North-East exposure, a lavatory and a modern bathroom. The chalet uses the last generation of heat pumps for optimal energy performance and comes with a secure electronic opening garage. Each room is equipped with orientated blinds on the lover level and sliding electric shutters on the upper floor. Visits upon request only

Ref. : TN1609

AGENCE IMMO'SELECT

ANTIBES529 000 €

Apartment for sale comes - 3 rooms - 71

Come and discover this high-end apartment located in the sought-after ALBERT 1ER district of Antibes. Close to Old Antibes, Albert 1er square, and the beaches. A spacious 3-room apartment spanning 70 m² with a 5 m² terrace, two bedrooms, one bathroom, and two toilets. The 30 m² living room is flooded with light thanks to its south-facing exposure and offers a city view. The open-plan kitchen is fully equipped. Individual heating with reversible air conditioning. Located on the 2nd floor of a luxury building constructed in 1995 with an elevator, secured residence, double-glazed windows, quiet atmosphere, reinforced door, and electric blinds. This property includes a cellar and a double garage. The whole is in good condition. A guaranteed favorite!

Ref. : 495V1289A

BRUN IMMOBILIER

DRAGUIGNAN939 000 €

House for sale comes - - 160

The local agency offers you this Authentic Provençal farmhouse

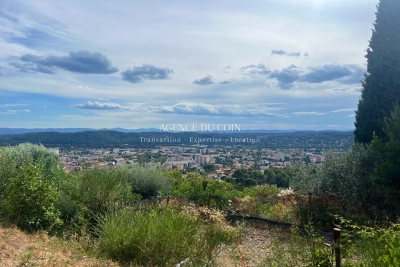
RARE FOR SALE ? OVER 6,000 m² OF BUILDABLE LAND WITH HIGH POTENTIAL FOR SUBDIVISION L'Agence du Coin offers you an exceptional opportunity with more than 6,000 m² of buildable land, allowing for the possibility of a land subdivision. The plot could accommodate the creation of a residential development comprising: ? 3 detached houses ? 2 semi-detached houses An ideal project for a developer, investor, or private buyer looking to enhance a land asset in a prime location. Already on the property: an authentic Provençal farmhouse of 160 m² with a swimming pool and landscaped grounds. Come and discover this typical southern French home, combining charm, authenticity, and modern comfort. THE HOUSE (1971 ? Roof redone 10 years ago) ? Approximately 160 m² of living space ? Spacious, cozy living room with pellet stove and inset fireplace ? Friendly, family kitchen ? Bathroom with shower ? Separate WC ? Independent studio including a bedroom and a shower room ? Three generous bedrooms of 15 m², 20 m², and one upstairs with exceptional views ? Accessible crawl space ? Mixed heating system (oil boiler and electric) ? Recent electrical meter THE OUTDOORS ? Plot of about 6,000 m² fully fenced and landscaped ? Swimming pool with sand filtration system ? Well with additional supply from municipal water ? Garage ? Registered shed ? Wine cellar ? Possibility to convert an outbuilding or add a second dwelling THE ADVANTAGES ? Buildable land with great potential for subdivision ? Possibility to create a development of 5 homes ? Quiet and sunny environment ? Wide, unobstructed views ? Characterful, typically Provençal house ? Swimming pool ? Independent studio ? Rare opportunity in the area This Provençal farmhouse and its buildable land represent a unique opportunity, whether for a family project or a property investment. Contact: David Cesana 06 62 35 21 29

Ref. : 718V2014M

Agence du coin GM

NICE450 000 €

Apartment for sale comes - 2 rooms - 48

Nice – Place Masséna – Elegant 1-Bedroom Apartment

In the heart of Nice, just a short walk from Place Masséna and the beaches, we are delighted to present this superb one-bedroom apartment of 45 m². From the moment you step inside, you will be charmed by its natural wood flooring, creating a warm and inviting atmosphere throughout. The fully equipped kitchen stands out with its contemporary design and customizable finishes. The sleeping area embodies understated elegance and lasting comfort, offering a peaceful retreat. The bathroom impresses with its polished concrete finishes in greige and ivory tones, beautifully enhanced by the timeless appeal of travertine. Natural wood, premium materials, refined finishes, and high-end amenities come together harmoniously to create a truly unique living space, combining charm, comfort, and modern sophistication. Ideally located in one of Nice's most sought-after neighborhoods, this turnkey property represents a rare opportunity, whether as a primary residence, a stylish pied-à-terre, or an investment property. Its exceptional location and quality features provide excellent potential for both value appreciation and rental returns.

Ref. : RD - Chauvain

GROUPE FOCH

CANNES670 000 €

Apartment for sale comes - 4 rooms - 91

Cannes - Croix des Gardes - 4-room sea view with terrace

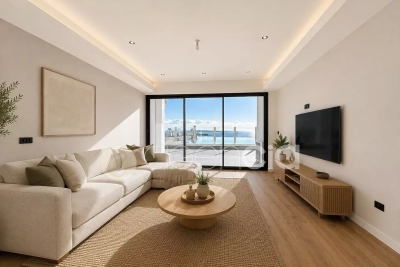
Cannes - Croix des Gardes, in a secure luxury residence with swimming pool, park and tennis courts. Close to the beaches of Midi and the center of Cannes. Come and discover this magnificent 4-room apartment of about 91 m² including a spacious living room with a new fitted kitchen and reception bar, ideal for hosting friends or family. The large south-facing living room opens onto a spacious 46 m² TERRACE offering PANORAMIC SEA VIEW over the Lérins Islands. The sleeping area consists of a master suite with a private bathroom and dressing room, as well as two other bedrooms with closets, a bathroom, and a separate toilet. The apartment is sold with a private parking space. Ideal as a pied-à-terre or rental investment with GREAT POTENTIAL. The apartment benefits from a dual purpose for commerce and residence, perfect for a rental yield like AIRBNB. Advantages: Panoramic sea view Spacious and modern apartment Large south-facing terrace Pool and tennis courts Close to the classified park of Croix des Gardes Beach access only 8 minutes walk

Ref. : 86091142

AGENCIA

SURESNES1 055 000 €

Apartment for sale comes - 5 rooms - 113

SURESNES - EXCLUSIVE LISTING - TOP FLOOR - TERRACE

Delivered in May 2025, this exceptional 113m² (1,216 sq ft) is situated on the 5th and top floor of a secure residence. All the benefits of quiet and exclusive surroundings thanks to its location on a private lane, while still being close to all conveniences. Get ready to feel the magic as you step into the spacious and light-filled double-sized living room, enhanced by the beautiful parquet flooring and optimal orientation. The kitchen has been left free of fittings, allowing you to create your own cooking space. The 3 bedrooms, shower room, bathroom with toilet, second separate toilet, and dressing room ensure comfort and practicality. And the icing on the cake: The rare amenities and fantastic volume, and the incredible 67m² (721 sq ft) open-air terrace off of the main rooms and affording views over La Défense. The apartment also comes with a basement storage unit and parking space, perfectly rounding off this rare property on the market. Heating and hot and cold water included in the charges. Property subject to shared ownership status. CONTACT: +33 (0)6 63 46 65 75 Fees payable by the seller - Number of lots in the building: 13 - Average amount of the share of charges €3,000/year - Estimated amount of annual energy costs for standard use based on 2024 energy costs: €593 ~ €802 - Christine Peyroux - Sales agent - EI - RSAC 492 790 076 Real estate property under offer accepted. Agency fees payable by vendor - Nombre de lots dans la copropriété: 13 - Montant moyen de la quote-part de charges courantes 3,000 €/yearly - Montant estimé des dépenses annuelles d'énergie pour un usage standard, établi à partir des prix de l'énergie de l'année 2024 : 593€ ~ 802€ - Christine PEYROUX - Agent commercial - EI - RSAC 492 790 076

Ref. : 86491753

BARNES HAUTS DE SEINE NORD

SURESNES1 990 000 €

House for sale comes - 10 rooms - 236

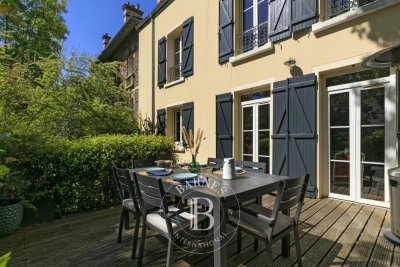
SURESNES - CLOSE TO THE TOWN CENTRE - BEAUTIFUL FAMILY HOUSE WITH GARDEN

This charming family home, sheltered from prying eyes, is perfectly laid out over four floors and offers approximately 238m² (2,562 sq ft) of living space set on a 465m² (5,005 sq ft) plot, with a 20m² (215 sq ft) lean-to at the far end of the garden. It comes complete with a pleasant garden on the street side, as well as a terrace and a second dual-aspect (south-east/west) garden at the rear of the house. Exceptional location, just a stone's throw from the town centre, schools and transport services. Ground floor layout: entrance hall with cupboards, guest toilet, a first lounge with fireplace extended by a dining room in a magnificent veranda. A fitted and equipped separate kitchen, and a second lounge opening onto a terrace and the garden complete this level. 1st floor: landing leading to a master bedroom with fireplace and double wardrobe, office, and second bedroom with fitted cupboards. A third bedroom with mezzanine and shower room, a bathroom and a separate toilet round off this level. On the 2nd floor are two additional bedrooms with fitted cupboards, as well as a shower room and toilet. An extension was added in 2008 and recent renovation work has been carried out throughout the property. This stunning house offers a refined and welcoming décor bathed in natural light, as well as a perfect family floor plan. The basement contains a boiler room, a wine cellar and storerooms. A garage and an outdoor parking space complete this high-quality property. Public transport (T2 Suresnes Longchamp) a 3-minute walk away. Buses 93, 144, 241, 244, 263, 360. 2-minute walk away Station (Suresnes Mont Valérien) 5-minute walk away. Contact: +33 (0)6 63 46 65 75 Fees payable by the seller - Estimated amount of annual energy costs for standard use based on 2021 energy costs: €5,160 ~ €6,990 - Information on the risks to which this property is exposed is available on the Géorisques website: www.georisques.gouv.fr - Christine Peyroux - Sales agent - EI - RSAC 492 790 076 Agency fees payable by vendor - Montant estimé des dépenses annuelles d'énergie pour un usage standard, établi à partir des prix de l'énergie de l'année 2021 : 5160€ ~ 6990€ - Les informations sur les risques auxquels ce bien est exposé sont disponibles sur le site Géorisques : www.georisques.gouv.fr - Christine PEYROUX - Agent commercial - EI - RSAC 492 790 076

Ref. : 86777732

BARNES HAUTS DE SEINE NORD

BEAUSOLEIL310 000 €

Apartment for sale comes - 2 rooms - 36

One-bedroom apartment with parking 200 m from Monaco – immediate rental income

Just 200 metres from the Principality of Monaco, this one-bedroom apartment represents an attractive opportunity in a highly sought-after area where properties rarely come on the market. With a surface area of 38 sqm, the apartment offers well-designed and functional interiors. It also features a private 18 sqm terrace/garden, perfect for enjoying outdoor relaxation. Currently rented with a lease valid until June 2028, the property provides immediate rental income thanks to a reliable and punctual tenant. It is sold unfurnished. An indoor parking space, included in the price, adds further value in such a strategic location.

Ref. : MONACO PALACE 2/P

ITALGEST GROUP INTERNATIONAL REAL ESTATE

ST-TROPEZ5 250 000 €

House for sale comes - 8 rooms - 221

Villa Saint-Tropez Les Salins

Just minutes from the beaches of Salins, Canebiers, Graniers and the center of Saint-Tropez, this contemporary villa, completed in 2019, offers 368 m2 of living space on a landscaped plot of approximately 1,000 m2. Designed to offer exceptional living comfort, it impresses with the quality of its construction, the choice of high-end materials and a discreet integration of the latest technologies. The reception rooms, which open widely onto the terraces and the garden, benefit from beautiful light and perfectly fluid volumes. The property offers six bedrooms, including a ground-floor suite, as well as five en-suite bathrooms and shower rooms, providing an ideal setting for both a primary and secondary residence. A large, finished basement houses a garage, wine cellar, gym, laundry room, ample storage, and utility rooms. An exterior elevator provides easy access to the basement and blends seamlessly into the architecture. The carefully landscaped exteriors invite relaxation with a swimming pool with a movable floor that can be transformed into a terrace, a jacuzzi and several reception areas. An elegant property where contemporary architecture, comfort and the art of living in Saint-Tropez come together naturally.

Ref. : 2_285

Cabinet Dujardin

BOZEL1 250 000 €

House for sale comes - 6 rooms - 148

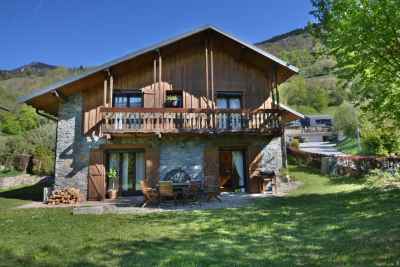
For sale - architect-designed house - Bozel town centre

Bozel-Courchevel. Close to all amenities in Bozel and the ski shuttle to Courchevel, come and discover this detached, split-level architect-designed house. This spacious, six-room property is in good condition and enjoys full south-facing exposure on a landscaped plot of 777 m2. Built in 1983 with stone cladding, the house offers five bedrooms, a living room with fireplace opening directly onto the garden, two bathrooms and one shower room, as well as a basement with cellar storage. A double garage completes the property. A recent heat pump (heating and air conditioning), photovoltaic panels, and electric roller shutters ensure excellent energy efficiency and year-round comfort. p

Ref. : 1467

AGENCE RMP IMMOBILIER

LES LOGES EN JOSAS1 190 000 €

House for sale comes - 14 rooms - 500

Les Loges-en-Josas - Ferme de l'Hôpital - 500m² (5,382 sq ft) period house - 7 bedrooms

Barnes Versailles is listing the main house of an iconic estate, within the historic Ferme de l'Hôpital district in the heart of the village of Les Loges-en-Josas. Part of a property subdivision project, this house offers 500m² (5,382 sq ft) of living space and is set on a 2,500m² (26,910 sq ft) plot. A well-known address in the village, this property was part of the former Ferme de l'Hôpital, an estate once linked to the Knights Hospitaller of Saint John of Jerusalem. This historic property still retains its original layout centred around a courtyard, as well as its traditional rural architecture, making it one of the most distinctive heritage sites in the municipality. Properties of this kind, with a rich past, space and historical character, are particularly rare on the Yvelines property market. On the ground floor, the house opens onto an entrance hall with a cathedral ceiling featuring a period staircase that comes from the former Halles de Paris. The main reception room boasts extraordinary dimensions. The vast living room with an exceptional ceiling height, is laid out around a magnificent medieval-inspired stone fireplace, reminiscent of the atmosphere of a grand hall in an old mansion. This level also includes an office, a kitchen, a laundry room, three bedrooms and a bathroom. The first floor features a particularly spacious master bedroom with a bathroom and walk-in wardrobe, as well as several additional bedrooms. On the second floor, the comfortable attic space offers the option of another two or three bedrooms, or other rooms to suit your needs. Outside, the house boasts a 2,500m² (26,910 sq ft) garden planted with trees and a complete with a swimming pool. A nearby outbuilding houses various storage areas as well as the swimming pool's plant room. This historic property currently requires significant renovation work, offering the opportunity to restore a house with a rich past to its former glory and to realise its full architectural potential. The property is located approximately 8km (5 miles) from Versailles and 20km (12 miles) from Paris. Shops and schools can be found in the village and in the neighbouring towns of Buc and Jouy-en-Josas. Petit-Jouy-Les-Loges RER C station, just a few minutes away, provides easy access to Versailles and central Paris. Your BARNES contact: Nicolas Moirignot: +33 (0)6 63 26 32 32 or by email at “Information on the risks to which this property is exposed is available on the Géorisques website: www.georisques.gouv.fr” €1,144,000 Agency fees not included - Agency fees: 4.02% incl. tax Fees payable by the buyer 1,144,000 € Agency fees not included - Agency commission: 4.02%VAT included Agency fees payable by buyer

Ref. : 86837753

BARNES YVELINES

PARIS 16EME790 000 €

Apartment for sale comes - 2 rooms - 52

Paris 16 - Arc de Triomphe - 1 bedroom - Stunning view

This delightful apartment close to Place de L'Étoile affords sky views from the 6th floor of a beautiful old building. Access up to the 5th floor via the main lift then via a few steps in the well-maintained common areas. The apartment affords an unobstructed view over Paris, the Arc de Triomphe and La Défense and guarantees optimum natural light and fantastic vistas over the City of Light thanks to its upper floor, as well as being free from overlook. Filled with period charm thanks to the preserved features: mouldings, parquet flooring and fireplace. The radial layout comprises an entrance hall leading to a lovely living room, a fitted separate kitchen, and a spacious bedroom with its own shower room and cupboard space. The property has excellent transport connections and is just minutes from urban facilities in the Janson de Sailly school sector. Ideal as a primary residence, a pied-à-terre or rental investment. The apartment comes complete with a cellar. Property subject to the co-ownership regime. Agency fees at 4.71% incl. VAT of the sale price payable by the buyer. Property price excluding fees: €754,450. €754,450 agency fees not included - Agency fees: 4.71% incl. tax Fees payable by the buyer - Average amount of the share of charges €1,602/year - Estimated amount of annual energy costs for standard use based on 2021 energy costs: €1,340 ~ €1,830 - Jordane Jedwab - Sales agent - EI - RSAC 903220390 754,450 € Agency fees not included - Agency commission: 4.71%VAT included Agency fees payable by buyer - Montant moyen de la quote-part de charges courantes 1,602 €/yearly - Montant estimé des dépenses annuelles d'énergie pour un usage standard, établi à partir des prix de l'énergie de l'année 2021 : 1340€ ~ 1830€ - Jordane JEDWAB - Agent commercial - EI - RSAC 903220390

Ref. : 87058952

BARNES PIED-A-TERRE TROCADERO