OK
More than Less than
€  ok

Key-words : charges

Houses and Apartments, your real estate specialist magazine offers a selection of ads that match with the keyword charges. You can refine your search by specifying the area or price range in the navigation bar link Search for a House/Apartment.

MENTON395 000 €

Apartment for sale charges - 2 rooms - 105 m²

Menton center - Bourgeois loft to renovate with balcony and cellar

In the heart of Menton, in one of the city's oldest palaces, close to shops, beaches and transport, this 102 sqm duplex loft boasts spacious, high ceilings, potential and a large, south-west-facing balcony. In need of complete renovation, it is the ideal base for a personalized project. Complete file and additional photos available on request. A large cellar on the same level completes this property. Condominium charges: 150€/month Fees charged to the seller. DPE : Energy consumption 102 kWhEP/m². an (class B) Greenhouse gas emissions 3 kg CO2/ (class A). Estimated annual expenditure: between €860 and €1,180 (base year 2021). Information on the risks to which this property is exposed is available on the Géorisques website: www.georisques.gouv.fr

Ref. : 86114490

LIMANDAT REAL ESTATE

ROQUEBRUNE-CAP-MARTIN1 950 000 €

Apartment for sale charges - 3 rooms - 86 m²

Roquebrune-Cap-Martin 3 rooms 86 m² terrace garage

Roquebrune-Cap-Martin, at the gates of Monaco, private domain, in a prestigious residence, facing south, discover this magnificent 86 m² apartment with refined services. It consists of a spacious, bright living room, opening onto a vast exterior of 60 m² offering a breathtaking view of the tennis courts and the sea, separate equipped kitchen, 2 comfortable bedrooms and 2 modern bathrooms. A private garage completes this exceptional property. Located in a prestigious and secure residence, this property benefits from numerous advantages: caretaker present 24/7, a new swimming pool, as well as direct access to the Monte-Carlo Country Club and Monte-Carlo Beach. A rare living environment, combining comfort and immediate proximity to Monaco. Property subject to condominium status. Charges: 935 €/month ENERGY CLASS: B 105 CLIMATE CLASS: A 3 ECD drawn up on December, 19th 2024 Estimated average annual energy costs for standard use, based on 2021/2022/2023 energy prices, between 769 € and 1041 € (subscriptions included) Fees charge seller Information on the risks linked to this exposed property is available on the Géorisks website

Ref. : 85392120

LIMANDAT REAL ESTATE

CANNES3 179 000 €

Apartment for sale charges - 4 rooms - 137 m²

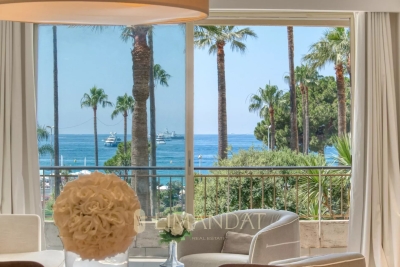
CANNES CROISETTE – APARTMENT WITH SEA VIEW AND GARDEN

Located in the heart of the Croisette, in a prestigious residence, this sumptuous 137 m² apartment offers an exceptional living environment. Comprising 3 elegant bedrooms, 3 refined bathrooms, a spacious sunlit living room, and a stunning American kitchen, this living space combines comfort and elegance. The south-facing terrace reveals a breathtaking view of the sea and a beautifully maintained garden, creating a true haven of peace. The 24/7 concierge and security services ensure peace of mind and absolute comfort. Equipped with high-end amenities, this apartment stands out for its impeccable condition and represents a rare opportunity to reside in one of the most sought-after locations on the Croisette. Fees charge seller ENERGY CLASS: 113 C CLIMATE CLASS: 3 A ECD drawn up on 5/21/2024 Estimated average annual energy costs for standard use, based on 2021 energy prices, between 940 € and 1 350 € (subscriptions included) Property subject to condominium status. Number of batches: 101 Condominium charges: 513 €/month (general charges, lift, garden, pool, hot and cold water, heating) Information on the risks to which this property is exposed is available on the Géorisques website www.georisques.gouv.fr

Ref. : 85097335

LIMANDAT REAL ESTATE

PARIS 15EME600 000 €

Apartment for sale charges - 2 rooms - 55 m²

PARIS 15TH – APARTMENT ON THE 32ND AND TOP FLOOR – EXCEPTIONAL P

Paris 15th arrondissement – apartment on the 32nd and top floor – exceptional panoramic views over several paris landmarks and the seine – no opposite vis-à-vis in the heart of the highly sought-after front de seine district, engel & völkers presents a rare apartment located on the 32nd and top floor of an iconic residence reflecting contemporary parisian architecture. Its exceptional location, close to the eiffel tower and on the top floor, offers breathtaking panoramic views over paris, the seine and several historic landmarks of the capital. With no opposite vis-à-vis, it enjoys completely unobstructed views, offering a unique panorama of parisian rooftops and monuments, by day and by night. This 32nd and top floor is a true privilege, giving the apartment an exclusive character and a particularly sought-after position. With a carrez law surface area of 55.62 sq M, this one-bedroom apartment, in very good overall condition, comprises a pleasant living room with an open-plan fitted kitchen, a bedroom, a bathroom with toilet and a dressing room. The possibility of creating a second bedroom is an additional advantage. A sound, concrete-floored cellar completes the property. Several car parks are in the immediate vicinity, with the possibility of renting a parking space. Built in 1975, the residence has two lifts and a concierge service. Heating and hot water are provided collectively. A prime location in the heart of front de seine just a few steps away, the beaugrenelle shopping centre offers numerous boutiques, fashion retailers, restaurants, cafés and a pathé cinema. The shops on rue linois, place charles-michels, avenue émile-zola and rue du commerce provide a comprehensive range of food shops, supermarkets, pharmacies and local services. Excellent transport links charles-michels (metro line 10), javel–andré-citroën (line 10) and bir-hakeim (line 6) stations are easily accessible. The rer C at javel and several bus routes, notably routes 30, 42, 70 and 88 in the area, make travelling around paris easy. A sought-after school environment the émeriau nursery and primary schools, as well as guillaume-apollinaire middle school, are nearby. Several other schools and training establishments complete the district's educational offering. An exceptional lifestyle between the seine and the parisian art of living the banks of the seine, île aux cygnes and pont de grenelle invite you to enjoy pleasant walks. The eiffel tower, champ-de-mars and andré-citroën park are also nearby. A rare property due to its location on the 32nd and top floor, its panoramic views over paris and the seine, and its absence of opposite vis-à-vis. An ideal opportunity as a primary residence, an exceptional paris pied-à-terre or a long-term investment. Energy performance certificate: class D – energy consumption: 226 kwh/sq M/year. Greenhouse gas emissions: class D – co? Emissions: 36 kg/sq M/year. Estimated annual energy costs for the property: between €1,080 and €1,500 property subject to co-ownership status co-ownership comprising 541 lots ongoing proceedings: none. Co-ownership charges: €1,317.63 per quarter, including collective heating (€439/month). Works fund: €66.90 per quarter, for total charges of €1,384.53. Property tax: €1,548 per year (2025). Transaction fees payable by the seller. Information on the risks to which this property is exposed is available on the géorisques website: www. Georisques. Gouv. Fr. Paris 15th arrondissement – beaugrenelle / front de seine district in the heart of the sought-after beaugrenelle district, just steps from the banks of the seine, this prime location offers a pleasant, modern and vibrant lifestyle. The area is particularly appealing for its immediate proximity to the beaugrenelle shopping centre, with its boutiques, restaurants, cinema and many local shops. Just minutes from the eiffel tower, the champ de mars and île aux cygnes, it enjoys an attractive parisian s

Ref. : W-04CCKG

ENGEL & VÖLKERS

PARIS 16EME1 680 000 €

Apartment for sale charges - 6 rooms - 145 m²

PARIS 16TH – PRESTIGIOUS 145 SQ M FAMILY APARTMENT – 6 ROOMS – 4

In the heart of Paris's highly sought-after 16th arrondissement, Engel & Völkers presents this elegant 144.60 sq m family apartment under the Carrez Law, comprising 6 rooms including 4 bedrooms. Located on the first floor with lift access, it occupies a magnificent, well-maintained and secure period building dating from 1890, with a live-in caretaker. Featuring a dual-aspect layout and a privileged position overlooking the courtyard, this apartment offers absolute peace and quiet—a true luxury in the heart of a prestigious residential setting, close to shops, public transport and the renowned schools of the 16th arrondissement. From the entrance, the property impresses with its generous proportions, ceiling heights exceeding 3 metres and the timeless charm of Haussmannian architecture. Herringbone parquet flooring, elegant mouldings and period fireplaces highlight the apartment's refined, authentic character. The living area centres around a vast reception room with remarkable proportions, ideal for entertaining family and guests, extended by a spacious dining room and an open-plan kitchen-diner, fully fitted and equipped, combining elegance, functionality and conviviality. The sleeping area comprises four beautiful bedrooms, offering comfort and privacy to every family member, as well as two bathrooms and two WCs. A cellar completes the property. In excellent condition, requiring no works and available immediately, this apartment combines all the attributes of a prestigious family home: preserved period features, generous volumes, a harmonious layout, contemporary comfort and exceptional tranquillity. Its prime location, in the heart of one of the capital's most sought-after residential neighbourhoods, provides an ideal living environment for a discerning family seeking Parisian elegance, serenity and proximity to the finest amenities. Individual gas-fired radiator heating. Energy Performance Certificate (DPE): D (215); Greenhouse Gas Emissions (GES): D (47); Estimated annual energy costs for the property: between €2,740 and €3,740 per year Property subject to co-ownership status. Co-ownership comprising 12 lots. No proceedings currently pending Co-ownership charges: €4,452/year Property tax: €3,109/year Transaction fees payable by the seller. Information on the risks to which this property is exposed is available on the Géorisques website: www.georisques.gouv.fr In the heart of Paris's prestigious 16th arrondissement, this exceptional location embodies the elegance and refinement of the Parisian art of living. Surrounded by magnificent Haussmannian buildings, beautiful tree-lined avenues and discreet establishments, this sought-after residential district, popular with a discerning French and international clientele, offers a privileged lifestyle. Close to renowned schools, elegant boutiques and the Ranelagh Gardens, it combines prestige, discretion and an exceptional quality of life.

Ref. : W-04CB5W

ENGEL & VÖLKERS

NICE420 000 €

Apartment for sale charges - 2 rooms - 44 m²

VUE MER À 180° NICE – LANTERNE | A RARE OPPORTUNITY WITH 180° SEA VIEWS

Located on the top floor of a residence built in 1981 with a swimming pool, this charming one-bedroom apartment has a wonderful surprise in store: an exceptional 90 sqm private rooftop terrace, more than twice the size of the apartment itself! An outstanding outdoor space offering breathtaking panoramic views over the mountains, the city and the Mediterranean Sea, stretching from Saint-Jean-Cap-Ferrat all the way to Cap d'Antibes. A truly rare property, particularly appealing to those who love outdoor living! On the French Riviera, enjoying life outdoors is more than just a pleasure – it is a way of life. Sunny lunches, evenings with friends, sunbathing and relaxing moments overlooking the sea… Here, the terrace becomes a natural extension of the apartment, a fully-fledged living space to be enjoyed throughout much of the year. The apartment features an entrance hall leading to a living room with an open-plan kitchen, a bedroom opening onto a balcony, a bathroom and a separate toilet. The living room also opens onto the balcony, which provides access to the rooftop terrace on the upper level. In excellent condition, the apartment is ready to move into. The kitchen was renovated approximately three years ago and the reversible air conditioning is brand new. The property benefits from quality features including tiled flooring, sliding pocket glass doors, double glazing and electric shutters. The living room also accommodates a dedicated home office area, while ample storage completes the layout. A cellar is included in the sale. A private enclosed garage within the residence is also available at an additional cost of €40,000, including agency fees. The secure and well-regarded residence offers an elevator, an intercom system, an electric entrance gate and a pleasant communal swimming pool. Ideally located, shops and public transport are within easy reach, with a bus stop directly opposite the residence. The sea and beaches are just 2 km away, Nice Côte d'Azur Airport and the TGV train station are 4 km away, while Nice city centre is only 6 km away. A rare opportunity in Nice, offering an exceptional balance of interior comfort, generous outdoor living space and spectacular panoramic views. An invitation to fully embrace the French Riviera lifestyle, all year round. Information on the risks to which this property is exposed is available on the Géorisques website: www.georisques.gouv.fr Co-ownership: Yes | Number of lots: 30 | Annual charges: €3,289 | No ongoing proceedings Clarisse BLANCHECOTTE : Consultante - Agent commerciale E.I. RSAC : 131 010 761 Agency fees payable by vendor - Nombre de lots dans la copropriété: 30 - Montant moyen de la quote-part de charges courantes 3,289 €/yearly - Montant estimé des dépenses annuelles d'énergie pour un usage standard, établi à partir des prix de l'énergie de l'année 2026 : 810€ ~ 1110€ - Les informations sur les risques auxquels ce bien est exposé sont disponibles sur le site Géorisques : www.georisques.gouv.fr

Ref. : 87420617

BARNES Nice Beaulieu | Cap-Ferrat

ISSY LES MOULINEAUX1 190 000 €

Apartment for sale charges - 4 rooms - 110 m²

Appartement with a garden in the heart of Issy-les-Moulineaux

Garden Apartment in the Heart of Issy-les-Moulineaux Just moments from Issy-les-Moulineaux Town Hall, local shops and schools, this attractive family apartment is set on the garden level of a well-maintained residence built in the 2000s. The property comprises an entrance hall, a spacious double reception room with a south-facing aspect and direct access to a terrace and garden, a separate kitchen, and three bedrooms, including a principal bedroom suite with its own shower room. A family bathroom with WC and a separate guest toilet complete the layout. The impressive ceiling height of 3.60 metres enhances the sense of space and natural light throughout, highlighting the generous proportions of the living areas. The reception room offers an inviting setting for entertaining and comfortable everyday family living. Two outdoor areas extend the living space: a south-facing garden with terrace, ideal for al fresco dining and relaxing during the warmer months, and a second terrace adjoining the bedrooms. This arrangement creates a natural distinction between the entertaining areas and the private sleeping quarters, while offering several ways to enjoy the outdoors. Two cellars and two underground parking spaces complete the property, providing valuable additional storage and convenient parking in the heart of town. The location is a key advantage, with the town hall, local shops and schools all within walking distance. Mairie d'Issy metro station, served by Line 12, is just a few minutes' walk away, providing direct access to Paris. This family apartment combines generous proportions, private outdoor spaces and the convenience of town-centre living in a sought-after area of Issy-les-Moulineaux. Barnes contact – Elise Karamujic: +33 6 30 71 18 45 Information regarding the risks to which this property is exposed is available on the Géorisques website. Elise Karamujic, registered with the Nanterre Trade and Companies Register (RSAC), registration no. 890 517 52. 1,144,230.77 € Agency fees not included - Agency commission: 4%VAT included Agency fees payable by buyer - Nombre de lots dans la copropriété: 141 - Montant moyen de la quote-part de charges courantes 3,600 €/yearly - Montant estimé des dépenses annuelles d'énergie pour un usage standard, établi à partir des prix de l'énergie de l'année 2021, 2022, 2023 : 2190€ ~ 3010€ - Elise KARAMUJIC - Agent commercial - EI - RSAC Nanterre 890517527

Ref. : 87055793

BARNES HAUTS DE SEINE SUD/OUEST

L ILE ST DENIS598 000 €

Apartment for sale charges - 4 rooms - 94 m²

Duplex with terrace - île Saint-Denis - Top floor with lift

EXCLUSIVE LISTING - a stunning 94.5m² (1,017 sq ft) duplex apartment with terrace and no overlook on the highly sought-after île Saint-Denis, in quiet surroundings close to the banks of the river Seine. Comprising an entrance with storage space, a living room offering great volumes with a ceiling height of 5m (16.4 ft) and direct access to the terrace with unobstructed views, a furnished and equipped kitchen, a master bedroom with shower room and a large dressing room area that could be converted into a bedroom, a mezzanine bedroom (currently an office), a bathroom and a separate toilet. Option to rent a parking space under a lease agreement (taking over an agreement signed in 2019) Contact - Florian Bou +33 (0)7 62 67 22 42 Fees payable by the seller - Average amount of the share of charges €1,800/year - Estimated annual energy costs for standard use: €560 ~ €760 - Information on the risks to which this property is exposed is available on the Géorisques website: www.georisques.gouv.fr Agency fees payable by vendor - Montant moyen de la quote-part de charges courantes 1,800 €/yearly - Montant estimé des dépenses annuelles d'énergie pour un usage standard : 560€ ~ 760€ - Les informations sur les risques auxquels ce bien est exposé sont disponibles sur le site Géorisques : www.georisques.gouv.fr

Ref. : 86663997

BARNES PARIS 10/19

ASNIERES SUR SEINE430 000 €

Apartment for sale charges - 2 rooms - 65 m²

Duplex apartment, 65.50 sqm - Top floor - Terrace/loggia - 300 m from the RER C Les Grésillons station

Located just 300 meters from the RER C Les Grésillons station and in the immediate vicinity of local shops (bakery, mini-market, restaurants, etc.), this 65.50 sqm duplex occupies the 2nd and 3rd floors, the top levels of a recent, well-maintained, and secure building with Vigik access control, video intercom, and intercom (no elevator). The functional entrance includes a built-in closet, a laundry area, and a separate toilet. The spacious and bright living room, thanks to its southwest exposure, offers a pleasant living environment. It features an open-plan, fully fitted and equipped kitchen and extends onto a furnished loggia-terrace, a true additional living space. Upstairs, a landing with a closet leads to a contemporary bathroom with a walk-in shower and toilet, as well as a comfortable bedroom with a built-in wardrobe. With its duplex layout, well-designed spaces, abundant natural light, and high-quality finishes, this apartment is a highly sought-after property in the area. Its excellent condition allows for immediate occupancy, requiring no renovations. A cellar and a private parking space equipped with an electric vehicle charging station complete the package. A virtual tour is available upon request. Information regarding the risks to which this property is exposed can be found on the Géorisques website: www.georisques.gouv.fr.

Ref. : 1639

LOISELET DAIGREMONT TRANSACTIONS

BIEVRES1 190 000 €

House for sale charges - 8 rooms - 264 m²

Bièvres – 264m² (2,842 sq ft) house – High-end amenities – Air-conditioned – 4,557m² (49,051 sq ft) plot with swimming pool possible

Barnes is listing this superb 264m² (2,842 sq ft) house combining charm and modernity, set on a 4,557m² (49,051 sq ft) plot, on the site of the former Château de la Motte Quarrée, renovated in 2019, and located in leafy surroundings close to all amenities. The house is laid out as follows: Garden level: A good-sized entrance hall leads to a suite with shower room/toilet, a very large bedroom, a gym with sauna/hammam, a shower room, a separate toilet, a laundry room, a boiler room and a wine cellar. Ground floor: a large, light-filled living room with wood-burning stove offers direct access to a good-sized terrace overlooking the tree-lined garden and the surrounding private woodland. The spacious kitchen opens on the living room and features top-of-the-range appliances and a balcony with woodland views. A master suite with a shower room/toilet and spacious dressing room (which could be converted into an additional bedroom if required) completes this level, along with a shower room with toilet. Upstairs: a converted loft with a TV room and a guest bedroom offers a multitude of possibilities according to your needs. A carport for one vehicle and a workshop are also included. Plenty of outdoor parking spaces within the grounds, as well as an electric vehicle charging point. Swimming pool possible. Close to shops, nurseries and primary schools (10-minute walk away) and Bièvres RER C station (15-minute walk away). Quick access to major roads (N118, N104, A86, A6/A10). Paris-Porte de Saint Cloud: 20 minutes. Emile Zola secondary school in Igny is a 10-minute drive away and is served by a school bus. The Sacré-Cœur private secondary school in Versailles is a 10-minute drive away. High schools in neighbouring towns: Versailles (Lycée la Bruyère or the private Lycée Notre-Dame du Grandchamp), Massy (Lycée Vilgénis) and Palaiseau Lycée International, all a 10-minute drive away, as is Lycée Buc International. Fees payable by the sellers. BARNES contact: Sandrine DECHAUX - +33 (0)6 59 81 07 17 - Information on the risks to which this property is exposed is available at: www.georisques.gouv.fr We offer a wide selection of off-market properties that cannot be viewed online. Feel free to contact me for further details of these VIP listings. Fees payable by the seller - Estimated amount of annual energy costs for standard use based on 2026 energy costs: €1,660 ~ €2,250 - Information on the risks to which this property is exposed is available on the Géorisques website: www.georisques.gouv.fr - Sandrine DECHAUX - Sales agent - EI - RSAC 907 642 177 Agency fees payable by vendor - Montant estimé des dépenses annuelles d'énergie pour un usage standard, établi à partir des prix de l'énergie de l'année 2026 : 1660€ ~ 2250€ - Les informations sur les risques auxquels ce bien est exposé sont disponibles sur le site Géorisques : www.georisques.gouv.fr - Sandrine DECHAUX - Agent commercial - EI - RSAC 907 642 177

Ref. : 85934630

BARNES YVELINES

BORMES-LES-MIMOSAS1 990 000 €

House for sale charges - 7 rooms - 330 m²

BORMES-LES-MIMOSAS - CAP BÉNAT - PROVENÇALE VILA - SWIMMING POOL - GARDEN

Set within the private estate of Cap Bénat only 5 minutes walking to the beach, this 1980s Provençal villa offers more than 200 sqm on a landscaped plot of 1,700 sqm. The ground floor offers a living room with a fireplace opening onto a terrace overlooking the swimming pool, a fitted kitchen and bedrooms with private bathrooms. Upstairs, there are two further bedrooms, including the master suite with a private veranda, a study office, a walk-in wardrobe and a big bathroom. The garden features a 12-metre infinity pool, several terraces and a lovely garden. Reversible air conditioning, central heating and proximity to beaches and tennis courts round off the amenities. This property is located in an area subject to mandatory brush-clearing regulations. Information regarding the risks to which this property is exposed is available on the Géorisques website: www.georisques.gouv.fr Agency fees payable by vendor - Montant moyen de la quote-part de charges courantes 3,605 €/yearly - Montant estimé des dépenses annuelles d'énergie pour un usage standard, établi à partir des prix de l'énergie de l'année 2026 : 6770€ ~ 9170€ - Carl DUVERGER - Agent commercial - EI - RSAC Toulon 888783834

Ref. : 87509221

BARNES SANARY LUXURY REALTY

TOURRETTE-LEVENS295 000 €

House for sale charges - 4 rooms - 82 m²

TOURRETTE-LEVENS – CAMP SOUBRAN | HOUSE TO RENOVATE IN A GREEN HAVEN

Only 20 minutes from Nice, in the heart of the peaceful hamlet of Camp Soubran, discover a rare place, a true haven of peace surrounded by nature. Situated on a beautiful land of about 2,000 m², this house benefits from a privileged environment, without noise disturbance and shielded from view. About 800 m² of land are easily exploitable, while the rest of the property extends into a natural slope, amidst Mediterranean vegetation including olive trees and fruit trees. With a surface area of about 95 m² spread over two levels, the house currently offers several living rooms, three bedrooms, and a pleasant covered terrace directly overlooking the greenery. A cellar and various outbuildings complete the property. The south exposure and unobstructed view further enhance the potential of the place. Fully to renovate, this house presents a great opportunity to create a main residence or a charming holiday home, in an exceptional natural setting. The existing volumes, the terrace, auxiliary spaces, and the exploitable part of the land allow for a real family project, with different relaxation and outdoor living spaces. An authentic property for lovers of peace, nature, and timeless places, while remaining in the immediate vicinity of Nice. Quickly discover to fully appreciate the unique atmosphere of this property. Fees are charged to the seller. Information on the risks to which this property is exposed is available on the GeoRisques website: www.georisques.gouv.fr

Ref. : 87265528

Reussite Immo Nice

MARSEILLE 7EME240 000 €

Commercial real estate for sale charges - - 50 m²

FOR SALE - COMEMRCIAL SPACE - SAINT-VICTOR- MARSEILLE 7TH DISTRICT

Located in the heart of the higly sought-after Saint-Victor district, just a few minutes' walk from the Old Port, local shops, the metro, and major transport links, this excpetional and discreet property offers a unique lifestyle experience in the very centre of Marseille. Offering nearly 200 sqm of living space, this remarkable rooftop apartmeent has undergone a complete renovation carried out by a renowned architect whose project have been featured in Milk Décoration magazine. Behing its discreet address lies a spectacular reidence where generous volumes, natural light, and high-end finishes come together in perfect harmony. From the moment you enter, the aprtment impresses with its generous proportions and remarkable ceiling haights. The expansive reception area, flooded with natural light through large openings, offers an elegant and welcoming living space, ideal for entertaining. The fully equipped open-plan kitchen blends seamlessly into the interior and has been designed as a true space for sharing and conviviality. The sleeping quarters comprise a magnificient principal suite with bespoke dressing roomss, along with two additional comfortable bedrooms. Two shower rooms complete the property, including a superb bathroom fitted with both a shower and a bathtub. Every detail has been carfully considered: polished concrete floors, limewashed walls, high-end joinery, numerous lacquered wood features, integrated bookcases, bespoke dressing rooms, and ducted air conditionng. The cerafully selected materials and excpetional quality of the finishes create a refined and timeless atmosphere. Outside, the terrace represents a truly exceptional privilege in this sought-after area. A natural extension of the living space, it benefits from a full south-facing exposure, panoramic unobstructed views over the city, remarkable tranquility, and complete privacy. A plunge pool and a fully equipped summer kitchen further enhance this unique outdoor space, designed to enjoy the Mediterranean lifestyle and entertain family and friends. Exceptionally bright, warm, and undeniably unique, this property captivates with its character, comfort, and rarity. A discreet address for lovers of exceptional residences, combining contemporary elegance, extraordinary volumes, and the Mediterranean art of living. A truly outstanding apartment, a hiddent gem in the heart of Saint-Victor. CONTACT – Laura LEVY +33 (0)6 98 61 21 21 Independent Sales Agent – EI (RSAC 904 034 908) Information regarding the potential risks to which this property is exposed is available on the Géorisques website: www.georisques.gouv.fr. Agency fees payable by vendor - Nombre de lots dans la copropriété: 26 - Montant moyen de la quote-part de charges courantes 876 €/yearly - Laura LEVY - Agent commercial - EI - RSAC 904 934 908

Ref. : 87175161

BARNES MARSEILLE CASSIS LITTORAL

MARSEILLE 8EME1 360 000 €

Apartment for sale charges - 5 rooms - 170 m²

MARSEILLE 8TH – PÉRIER / DELIBES – THREE-BEDROOM GARDEN APARTMENT WITH SWIMMING POOL

In the heart of Marseille's highly sought-after 8th arrondissement, just moments from Place Delibes and Boulevard Périer, this remarkable ground-floor apartment offers approximately 170 sqm of living space. Tucked away at the end of a private cul-de-sac, completely secluded and exceptionally peaceful, the property enjoys a rare setting in the heart of the city. Its outstanding 1,000 sqm landscaped garden, complete with a swimming pool, provides a lush green haven and gives the residence a truly unique character. Facing due south, the light-filled reception rooms open generously onto the garden, creating a seamless connection between indoors and outdoors. The spacious living room, dining area and open-plan kitchen form an elegant and welcoming space, ideal for both everyday living and entertaining. A separate utility kitchen completes this beautifully proportioned reception area. The sleeping quarters comprise three bedrooms, including a principal suite with a bathroom featuring both a bathtub and shower. Two additional shower rooms provide comfort and privacy for residents and guests. A study, perfectly suited to remote working or a professional practice, together with extensive built-in storage, completes this particularly practical and harmonious layout. Presented in excellent overall condition, the apartment offers high-quality features including air conditioning, refined finishes, a private lock-up garage and a cellar. With its prestigious address, generous proportions, sunny exposure and exceptionally large outdoor space, this rare property combines tranquillity, comfort and the Mediterranean art of living. A discreet and truly distinctive home, not to be missed. Agency fees payable by the seller. Co-ownership comprising 10 units. No ongoing legal proceedings. Energy rating: D – Climate rating: B. Estimated annual energy costs for standard use: between €2,800 and €3,200, based on energy prices for 2021, 2022 and 2023, including subscriptions. Information concerning the risks to which this property is exposed is available at www.georisques.gouv.fr. Romain Linossier : 07 82 85 17 26 Agency fees payable by vendor - Montant moyen de la quote-part de charges courantes 5,400 €/yearly - Montant estimé des dépenses annuelles d'énergie pour un usage standard : 2800€ ~ 3200€

Ref. : 87366518

BARNES MARSEILLE CASSIS LITTORAL

PARIS 18EME595 000 €

Apartment for sale charges - 3 rooms - 57 m²

EXCLUSIVE - LAMARCK / COYSEVOX - 1ST FLOOR - 2 BEDROOMS

EXCLUSIVITÉ Valentin Rey : +33 (0)6 75 92 49 52 On the first floor of a beautiful stone and brick building, a superb flat measuring 57.28 m² (Carrez area) in good condition. It comprises an entrance hall, a living room, a separate kitchen, two bedrooms, a bathroom and a separate toilet. This property boasts generous proportions, the charm of a period home with its parquet flooring, mouldings and fireplace, as well as a star-shaped layout. A peaceful neighbourhood and a sought-after location close to Montmartre and the Batignolles. A cellar completes this property. Agency fees payable by vendor - Nombre de lots dans la copropriété: 18 - Montant moyen de la quote-part de charges courantes 2,100 €/yearly - Montant estimé des dépenses annuelles d'énergie pour un usage standard, établi à partir des prix de l'énergie de l'année 2023 : 1640€ ~ 2270€ - Les informations sur les risques auxquels ce bien est exposé sont disponibles sur le site Géorisques : www.georisques.gouv.fr

Ref. : 87407747

BARNES MARTYRS