OK
More than Less than
€  ok

Key-words : central location

Houses and Apartments, your real estate specialist magazine offers a selection of ads that match with the keyword central location. You can refine your search by specifying the area or price range in the navigation bar link Search for a House/Apartment.

NICE945 000 €

Commercial real estate for sale central location - 6 rooms - 160 m²

Nice - Square Durandy - Offices for renovation, opposite the square

Exclusive! // Nice - Square Durandy // In the heart of a sought-after environment, opposite Square Durandy, discover this property completely renovatable, offering great potential for setting up offices, a consulting firm, or a liberal profession activity. Located on an elevated ground floor of a building whose façade is currently being facelifted, this property benefits from generous volumes and a particularly interesting layout for creating a tailored professional space. The main level develops about 100 m² and is currently organized around a central corridor serving several independent spaces: two offices, a bathroom, a separate toilet, a kitchen, and a double office. This distribution easily allows for different arrangements depending on the needs of a liberal profession, with the possibility of creating several consultation offices, workspaces, waiting rooms, or administrative areas. A lower level (mezzanine) completes the property. It consists of three rooms with high windows and several closets, offering additional spaces that can be used for archiving, storage, or work areas depending on the proposed project. The property also includes an attic without a water point, complementing the storage surfaces and providing an additional storage space of about 14m², which is particularly appreciated for a professional activity. Entirely to renovate, this set constitutes an interesting opportunity for a liberal profession looking for offices to remodel and personalize, in a central location with a high-quality environment. Its arrangement over two levels, its numerous spaces, and volumes allow imagining a professional project tailored to the needs of a consulting firm or offices. A rare property due to its configuration and potential, ideal for a buyer wishing to create custom future offices. Fees payable by the seller Property subject to co-ownership status Number of lots in the co-ownership: xx Average annual share of the forecast budget for current expenses payable by the seller: €1,527/year. No ongoing procedures within the co-ownership Energy performance diagnosis: D Estimated annual energy expenses for standard use: €2,248 to €3,042, energy prices indexed to 2023. Information on the risks to which this property is exposed is available on the Géorisques website: www.georisques.gouv.fr.

Ref. : 87424213

MAISON CINO Real Estate

PARIS 1ER500 000 €

Apartment for sale central location - 2 rooms - 37 m²

PARIS 1 - LOUVRE - PALAIS ROYAL - FONDATION CARTIER - FULLY RENOVATED - 1 BEDROOM

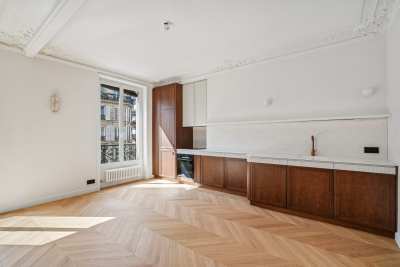
In a sought-after location between the Louvre, the Tuileries, the gardens of the Palais Royal, and the Fondation Cartier, a fully renovated 37m² (398 sq ft) 2nd-floor apartment with EPC rating of D. Period charm and a ceiling height of more than 2.80m (9 feet). This property comprises a living room with a fitted kitchen, a bedroom, and a modern shower room with toilet. Sold furnished. Ideal, central location. No works required. Ideal pied-à-terre or rental investment. Listed with BARNES Saint-Honoré. €500,000 agency fees not included - Agency fees: 5% incl. tax Fees payable by the buyer - Average amount of the share of charges €1,140/year - Alexandre Duseux - Sales agent - EI - RSAC 852512714 478,000 € Agency fees not included - Agency commission: 4.6%VAT included Agency fees payable by buyer - Montant moyen de la quote-part de charges courantes 1,140 €/yearly - Alexandre DUSEUX - Agent commercial - EI - RSAC 852512714

Ref. : 86695906

BARNES PIED-A-TERRE SAINT-HONORE

LE CHESNAY-ROCQUENCOURT998 000 €

House for sale central location - 8 rooms - 180 m²

Le Chesnay - Centre - House with character - 180m² (1,938 sq ft) house - 4 bedrooms - Garden - 4 parking spaces

Barnes Versailles is listing this characterful terraced house built in 1900, set on a 400m² (4,306 sq ft) plot in the heart of Le Chesnay town centre. Offering 180m² (1,938 sq ft)of living space, it boasts comfortable volumes and a fluid layout. The house is laid out as follows: - Beyond the automatic gate lies a porch with space for three to four cars, as well as a bicycle storage area and a lock-up garage; - Ground floor: an entrance hall with wardrobe and boiler room leads to a first 22m² (237 sq ft) living room; this room provides access to the main living room, which affords a pleasant view of the terrace and garden; this bright room (facing south/west) features a lovely veranda opening out onto the terrace, garden and kitchen; this level also has a master suite (with wardrobe, bathroom and toilet), as well as a separate toilet; - Upstairs: 3 bright, good-sized bedrooms, shower room, second shower room with toilet, and library area on the landing. The 150m² (1,615 sq ft) southwest-facing garden is peaceful and promises enjoyable moments on the terrace with a built-in barbecue. Lean-to (declared with the land registry) at the far end of a pretty, leafy path. This property is characterised by its generous volumes which allow independent living on each level, with a comfortable master suite on the ground floor and the upstairs bedrooms reserved for children. The house's charm lies in its authentic features, a reminder of its past as a cheese dairy in the early 20th century: magnificent Porcellanosa tiles, beautiful oak staircase, and striking metal fireplace that lends the living room undeniable character. Comfortable with modern equipment: video intercom, recently replaced boiler (2023), double glazing throughout, reinforced door, carport with space for more than three cars, Velux skylights ensuring natural light throughout the day in the master suite, double-glazed veranda and aluminium French door replaced in February 2026. Personalisation potential with a revamp to suit its future owners' tastes. Located in the town centre, close to the Super U supermarket, the town hall, the shops on Rue Pottier, and all bus routes to the stations in Versailles or La Celle-Saint-Cloud. EPC rating: E/E – Gas condensing boiler with programmable controller and reduced-output mode: central intermittent operation with minimum temperature setting Estimated annual energy costs (2021, 2022, 2023): between €4,010 and €5,480/year Price: €998,000 incl. agency fees - Fees payable by the sellers Your BARNES contact: Nathalie Boue - Exclusive sector consultant: Le Chesnay-Rocquencourt Tel: +33 (0)6 44 07 93 50 - Email: Fees payable by the seller - Estimated amount of annual energy costs for standard use based on 2021 energy costs: €4,010 ~ €5,480 Agency fees payable by vendor - Montant estimé des dépenses annuelles d'énergie pour un usage standard, établi à partir des prix de l'énergie de l'année 2021 : 4010€ ~ 5480€

Ref. : 87015095

BARNES YVELINES

MENTON1 150 000 €

Apartment for sale central location - 4 rooms - 110 m²

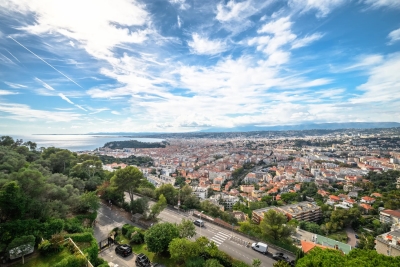
Le Mondial, 110.3 sqm penthouse on the sixth floor, with a large south-facing loggia and panoramic sea view, in a central and prestigious location

In the new Le Mondial development, on the sixth and top floor, this 110.3 sqm penthouse offers generous, bright interiors and a panoramic sea view, enhanced by its south-east exposure. The 16.9 sqm loggia extends the living area outdoors, creating an ideal space to enjoy natural light and the tranquillity of the city centre. The 54 sqm living room with kitchen is a large contemporary space designed for refined and functional living. The three bedrooms — 14.2 sqm, 12.65 sqm and 9.75 sqm — ensure comfort and privacy, while the two bathrooms, one with shower and WC and one with bathtub, complete a modern and well-balanced layout. The building, fully rebuilt and extended, complies with RE2020 standards, ensuring energy efficiency, acoustic insulation and excellent indoor comfort. Features include air conditioning, double glazing, home automation, lift, security door and controlled access. Prime location, just steps from the Jardins Biovès, the Casino, the sea and all main amenities, in the heart of Menton. Reduced notary fees.

Ref. : 4P 603

ITALGEST GROUP INTERNATIONAL REAL ESTATE

NICE1 195 000 €

Apartment for sale central location - 3 rooms - 84 m²

APPARTEMENT 3P DERNIER ETAGE VUE MER

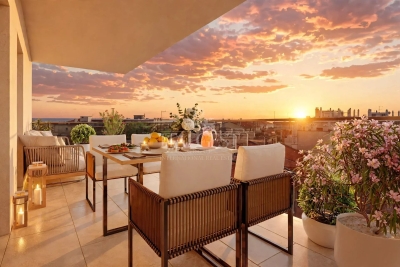
Ideally located on the top floor of an elegant residence with a concierge, this 84 sqm apartment offers a contemporary setting where every detail has been carefully designed to enhance space and natural light. From the moment you enter, the tone is set: a spacious, refined living area bathed in sunlight, seamlessly extended by a sophisticated open-plan kitchen with a central island. The entire living space opens onto an 11 sqm terrace, a true suspended balcony offering breathtaking panoramic sea views and a unique perspective over Nice. A setting as rare as it is enchanting. Carefully selected materials, bespoke built-in storage and meticulous finishes create a harmonious interior that is both warm and timeless. The sleeping area comprises two bedrooms, including an elegant master suite. Each room benefits from its own shower room with a walk-in shower, as well as perfectly integrated storage, ensuring both comfort and practicality. A secure enclosed garage is available for an additional €50,000, and a cellar completes this exceptional property, combining modern comfort with peace of mind. Just steps from local shops, the apartment enjoys an ideal location: 10 minutes from Nice city centre 20 minutes from Nice Côte d'Azur Airport 15 minutes from Monaco An exceptional property, perfectly suited either as a prestigious pied-à-terre or as a high-quality primary residence.

Ref. : 86434077

B Concept

PARIS 4EME1 450 000 €

Apartment for sale central location - 4 rooms - 89 m²

Paris IV - Elegant, renovated four-room apartment with dual aspe

Engel & Völkers is delighted to present this superb four-room dual-aspect apartment, fully renovated and located in the heart of Le Marais, on one of the capital's most iconic avenues. From the moment you enter, the property impresses with its generous proportions, seamless layout and distinctly elegant atmosphere. The spacious main living area, featuring a fully equipped open-plan kitchen, forms the heart of the apartment and provides a particularly convivial, refined and light-filled setting. Benefiting from a dual east-west aspect, the property has numerous openings and large windows, allowing natural light to circulate generously throughout the day. The charm of the period architecture is expressed through elegant parquet flooring, ceiling mouldings and a fireplace, lending the reception area a quintessentially Parisian character. The carefully completed contemporary renovation complements the whole with comfort, sophistication and the highest standards. The sleeping area comprises two large en-suite bedrooms, each with its own shower room, offering an intimate and highly comfortable configuration. The circulation areas, integrated storage and hallways have been designed to optimise every square metre while preserving a smooth and functional layout. The property harmoniously combines historic character, contemporary features and a high-quality finish, creating an atmosphere that is at once warm, luxurious and timeless. In the immediate vicinity of Hôtel de Ville, Châtelet and Saint-Paul, this apartment represents a rare opportunity to acquire a prestigious main residence, an exceptional Parisian pied-à-terre or a quality property investment in the heart of Le Marais. DPE: E/327 kWh/m²/year. GHG: B/13 kg CO2/m²/year. Estimated annual energy costs : €2,680 - €3,670. Joint ownership of 51 lots. Average annual charges: € 2 408. Pending proceeding: no. Transaction fees VAT to be paid by the seller. Information on the risks to which this property is exposed is available on the Géorisques website: www.georisques.gouv.fr In the heart of the Saint-Merri district, at the meeting point of the Marais, the Hôtel de Ville and Beaubourg, this address benefits from a particularly sought-after Parisian location, combining heritage, culture, vibrant retail activity and exceptional centrality. The surroundings stand out for the richness of their architecture and history, with historic buildings, grand urban vistas, the Marais's narrow streets, and characteristic, iconic monuments of the French capital. In the immediate vicinity, the Hôtel de Ville, Beaubourg, the banks of the Seine, Notre-Dame and the Marais's many galleries create an exceptional cultural setting. The property also benefits from an especially dense selection of shops and restaurants, including numerous retail outlets and food shops, cafés and restaurants, all within a few minutes' walk. The Hôtel de Ville, Rambuteau, Châtelet–Les Halles and Saint-Paul stations are all within walking distance, providing excellent connections to the rest of the capital. Offering a rare balance between historic heritage, urban vitality and absolute centrality, this location represents a prime heritage address, particularly suited to a primary residence, a pied-à-terre or a high-quality investment in the heart of Paris.

Ref. : W-04AZXX

ENGEL & VÖLKERS

LES GETS1 399 000 €

House for sale central location - 5 rooms - 169 m²

Single 4-bedroom chalet

Exclusivity regent alps - christie's international real estate a prestigious address on route des chavannes this superb detached chalet enjoys an exceptional location on the prestigious route des chavannes, in one of the most sought-after and exclusive residential areas of les gets. Boasting an elevated position and outstanding year-round sunshine, this elegant four-bedroom property perfectly combines comfort, generous living spaces, and everyday practicality. Ideally located just moments from the ski slopes in winter, hiking and mountain biking trails in summer, and the renowned chavannes golf course, the chalet is also only a few minutes' drive from the vibrant centre of les gets, with a ski shuttle stop conveniently located just 100 metres away. This charming alpine retreat is perfectly suited as either a primary residence or a luxury second home. Designed for entertaining and family living featuring four spacious bedrooms and four modern bathrooms, the chalet has been thoughtfully designed to accommodate family and guests in complete comfort, while also offering excellent potential for premium rental income. Main living floor the main level comprises a fully fitted and functional kitchen, a comfortable guest bedroom, and a magnificent cathedral-style living and dining area flooded with natural light through expansive floor-to-ceiling windows opening onto south-facing balconies. From here, enjoy breathtaking views of the ski slopes and sunshine throughout the day. At the heart of the living area, a central wood-burning stove creates a warm and inviting atmosphere, perfect for relaxing after a day on the mountain. Upper and lower levels – sleeping quarters & practical spaces three additional well-appointed bedrooms benefit from bespoke built-in storage, maximising both comfort and functionality. A dedicated ski room with boot storage provides the perfect space for returning from outdoor adventures, while a separate utility/laundry room adds further convenience. The property also includes a large enclosed garage with workshop space, ideal for diy enthusiasts or mechanical projects, as well as two outdoor parking spaces and an authentic savoyard mazot. This traditional alpine outbuilding is perfect for storing ski equipment, bicycles, or gardening tools. Outside, the private grounds feature a flat landscaped garden and a dedicated jacuzzi area, creating a peaceful and secluded setting in which to enjoy long summer evenings and outdoor entertaining. Whether you are seeking a year-round mountain residence or a secure long-term investment, this architect-designed chalet combines authenticity, elegance, and timeless alpine charm. Its prime location, generous proportions, and highly desirable outbuildings make it a rare opportunity within one of les gets' most exclusive and preserved settings. Contact us now for more information (plans, complete file) and to organize a private visit, in person or virtual at your convenience. “the information on the risks to which this property is exposed is available on the géorisques website: www. Georisques. Gouv. Fr”

Ref. : 59GRI

REGENT ALPS - Christie's International Real Estate

CANNES790 000 €

Apartment for sale central location - 5 rooms - 136 m²

Cannes Basse Californie – Rare 136 m² duplex in the heart of a central and residential neighborhood

Located in a sought-after central residential neighbourhood, this spacious 136 m² duplex offers great potential and multiple possibilities. Its rare feature: two separate entrances, making it easy to separate the spaces, use it for professional activities or as a rental investment. The main space, a bright 4-room apartment, offers: a spacious living room with an open-plan kitchen opening onto a large terrace with unobstructed views of the city and the hills of California, three bedrooms, two elegant bathrooms. An internal staircase leads to the lower floor, which consists of a large two-room apartment comprising: a living room opening onto a large terrace, a bedroom, a bathroom/toilet for people with reduced mobility, a kitchen currently converted into a laundry room, and plenty of storage space. A large garage in the basement completes this offer.

Ref. : OS9468V1

AMANDA PROPERTIES

JUAN-LES-PINS745 000 €

House for sale central location - 3 rooms - 71 m²

Hyper-central villa in Juan les Pins, ideally located in the quiet La Pinède neighborhood, less than 200m from the beaches. The villa features a large outdoor area of 250 m², both shaded and sunny. Multiple spots are designed to enjoy the sun. The accommodation: You enter the house through the kitchen, which is on the ground level. The other rooms are raised (7 steps). A spacious 25 m² living room with three large windows is very bright and opens onto a terrace. In the sleeping area, there is a large 15 m² bedroom with closets and a smaller bedroom. A shower room, a separate toilet, and a large cellar complete the house. A highly sought-after and rare property-visit without delay.

Ref. : 704V4002M

L'IMMO 2000

CUNEO1 980 000 €

House for sale central location - 28 rooms - 1000 m²

Prestigious Historic Mansion in the Turin Countryside with a 15,000 sqm Park

Nestled in the heart of the Province of Cuneo, this extraordinary historic estate is a timeless residence where heritage, art and nature come together in perfect harmony. Formerly known as "Torrazza Soprana" or "Tetto Soprano", this prestigious property was built during the first half of the 18th century by the Counts Lovera di Castiglione. In 1819, then known as Cascina del Pilone, it became the property of the Counts of Castiglione Falletto before being inherited by Marquis Carlo Lovera di Maria. In 1864, the villa was acquired by the current family, who expanded the residence and entrusted the creation of its remarkable landscaped park to the renowned Roda brothers, celebrated designers of the Royal Gardens of Racconigi, Stupinigi and La Mandria. The villa offers approximately 1,000 sqm (10,764 sq ft) of living space arranged over two principal floors, enhanced by an elegant central section that gives the residence its distinguished architectural character. The ground floor features a series of impressive reception rooms, including a magnificent double frescoed salon, two formal dining rooms, two kitchens, five bedrooms and three bathrooms. The noble floor boasts a third reception salon opening onto a spectacular 70 sqm panoramic terrace, together with five additional bedrooms, five bathrooms, a study and an attic space. On the lower ground floor, an impressive wine cellar provides the perfect setting for a distinguished private wine collection. Every window overlooks the magnificent 15,000 sqm English-style landscaped park, a beautifully preserved masterpiece of landscape architecture. Majestic horse chestnuts, centuries-old maples, beeches, palm trees and rare botanical species create an atmosphere of exceptional tranquillity. Standing proudly at the heart of the estate is a monumental Cedar of Lebanon, rising over fifty metres high and believed to be nearly two centuries old. This magnificent tree has silently watched over the property for generations and remains one of its most remarkable natural treasures. Beyond being an exceptional private residence, this unique property offers outstanding development potential. Its generous layout, independent access points and remarkable architectural heritage make it ideally suited for conversion into an exclusive boutique hotel, a luxury resort, a prestigious wellness spa, or an elegant hospitality destination. Perfectly positioned, the estate is located just 25 kilometres from Cuneo-Levaldigi International Airport and approximately 100 kilometres from the French Riviera, easily reached via the Colle di Tenda. It offers the rare privilege of combining the peaceful charm of the Piedmont countryside with the international appeal of the Côte d'Azur. Some places are simply visited; others remain unforgettable. This remarkable estate unquestionably belongs to the latter. We invite you to experience this exceptional property in person, where every room tells a story and every tree bears witness to centuries of history. This exclusive listing is proudly presented by Livingart Immobiliare, Torino, Italy and Winter Immobilier, Nice, France.

Ref. : 01325FE

Agence Winter immobilier

ANTIBES1 690 000 €

House for sale central location - 10 rooms - 352 m²

ANTIBES - SAINT-MAYMES - CALM AND SPACE

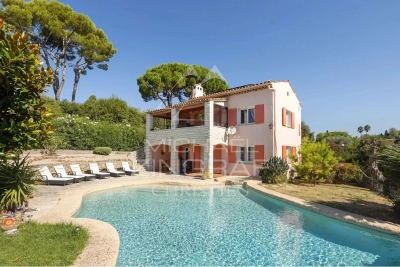
Located in the quiet and sought-after residential area of Saint-Maymes, close to all amenities, this beautiful villa with generous volumes is composed of three independent — yet connectable — apartments, making it ideal for a large family or a rental investment. The property features a garage, a recording studio (which can be converted into a home cinema), a wine cellar, three living rooms including one with a fireplace, six bedrooms (several en suite), three fully equipped kitchens, terraces, and a wooden chalet in the garden. The landscaped grounds also include an impressive infinity pool with jacuzzi. Additional amenities include photovoltaic panels, a borehole with storage tank, a paved parking area, and gas central heating. A rare property with outstanding potential.

Ref. : MZICA7427

Michaël Zingraf Christies International Real Estate CANNES CROISETTE

MÉRINDOL860 000 €

House for sale central location - 8 rooms - 208 m²

Luberon – Mérindol

Exclusive Listing – Character Property – Garden – Swimming Pool – 6 Bedrooms Nestled on the heights of the charming village of Mérindol, on the southern side of the Luberon massif, this 208 sqm property offers a rare living environment, combining privacy with sweeping views over the endless landscapes of the Durance Valley. Built in the 1970s on 2,640 sqm of terraced grounds, this character property blends Provençal charm with generous volumes and distinctive architecture designed in harmony with its natural surroundings. Every level, terrace and opening frames the landscape and invites contemplation. The main house is arranged over two levels. A spacious living area, structured around a dry-stone wall and whitewashed beams, opens onto several sun-drenched terraces. An inviting adjoining dining room and a fully equipped separate kitchen complete this welcoming space, ideal for entertaining throughout the year. Two bedrooms, each with its own bathroom, are also located on this level. A light-filled central staircase, a signature architectural feature of the property, leads to a small sitting room and a terrace overlooking the valley. Beneath the eaves, two connecting bedrooms and a shower room provide a versatile space, ideal as a playful retreat or an inspiring suite bathed in natural light. On the garden level, two independent accommodations complete the property: a 45 sqm apartment comprising a living room, kitchen, bedroom and bathroom, as well as a separate 20 sqm bedroom with shower room, dressing room and direct access to a terrace. These spaces are ideal for hosting family and friends or could be used for seasonal rental purposes. The beautifully landscaped garden, dotted with olive trees, unfolds across dry-stone terraces planted with Mediterranean species. Charming pathways and steps lead to a large 11 x 6 metre swimming pool and its pool house, peacefully secluded from view. Just 40 minutes from Avignon, Aix-en-Provence and Marseille, and only 10 minutes from the renowned village of Lourmarin, this property offers all the qualities of an exceptional family home, an inspiring second residence or a hospitality project. A unique property in perfect harmony with the Provençal art of living.

Ref. : 86844450

DROUOT Propriétés

NICE789 000 €

Apartment for sale central location - 3 rooms - 81 m²

Nice Carabacel, renovated 3-room apartment in a superb bourgeois building

NICE CARABACEL: Located in the sought-after Bas Cimiez district, close to schools, transport and major roads, just a few minutes' walk from the town center. In the heart of one of the most beautiful palaces in Cimiez, the Grand Palais, magnificent 3-room apartment on the 4th floor, fully renovated and air-conditioned with top-of-the-range materials. Entrance with custom-made cupboard, living-dining room, fitted kitchen with central marble island, all opening onto a south-facing balcony. The sleeping area comprises a first bedroom with dressing room and shower room with double basin, a second bedroom with fitted closet and bathroom, and a guest toilet. Beautiful unobstructed view. Communal parking. The 5% agency fee is payable in full by the vendor. Information on the risks to which this property is exposed is available on the Géorisques website: www.georisques.gouv.fr

Ref. : 85939301

NICE PROPERTIES MASSENA

LES GETS1 790 000 €

Apartment for sale central location - 5 rooms - 202 m²

Magnificent 4 bedroom penthouse with large balcony!

Just 200 metres from the centre and shops of the Les Gets resort, this residence represents excellence in every way. Enjoy special moments: treat yourself at the Vina Annapurna restaurant and bar, relax in the wellness area with heated indoor pool, sauna, hammam and whirlpool and treat yourself to the expert advice of their team of ski experts thanks to the on-site store, private ski room inside the residence. In this secure residence with concierge service, we offer you this apartment located on the 3rd floor with elevator. It has four en-suite bedrooms with their private bathrooms, including 2 on the attic floor. The bright living room benefits from a sitting area, a fully equipped kitchen with a central island, a fireplace and a large south-east-facing balcony with views of the village. This apartment is sold furnished with a private parking space located in the basement as well as a cellar. Guaranteed rental income!

Ref. : ANNA-B301

AGENCE IMMO'SELECT

PARIS 15EME590 000 €

Apartment for sale central location - 3 rooms - 46 m²

Paris 15 - Pasteur Necker, upper floor, 1 bedroom, continuous balcony

Metro station Pasteur - Elegant bright and dual-aspect apartment totalling 47 sq.m (506 sq ft) of Carrez Law surface on the 5th floor of a superb, early 20th-century building with lift. Views of the Eiffel Tower from the apartment's continuous balcony. The perfectly optimised radial layout comprises an entrance hall, a double-sized living room opening onto the balcony, a bedroom, a shower room, a separate toilet, and a kitchen. Option to fit out a second bedroom. Charming and bright apartment with an ideal layout, in need of minor refurbishment. All the advantages of a central Paris location. Cellar. Close to urban facilities, public transport services and shops.

Ref. : 6667

AGENCE VARENNE PARIS 7E