OK
More than Less than
€  ok

Key-words : cellar

Houses and Apartments, your real estate specialist magazine offers a selection of ads that match with the keyword cellar. You can refine your search by specifying the area or price range in the navigation bar link Search for a House/Apartment.

PARIS 7EME6 500 000 €

Apartment for sale cellar - 6 rooms - 270 m²

Paris 7 - Gros Caillou - close to the Eiffel Tower - 4 bedrooms - renovated by architect

Located Avenue de la Bourdonnais, step from Eiffel Tower, on the 3rd floor of a beautiful 1930's building with an elevator, this spacious 271 sqm apartment comprises an entrance gallery with a closet and a guest toilet, a big reception room with an open furnished kitchen, and a second living room. The night side comprises 3 suites and a master suite with a bath/shower room and a walk-in closet. Laundry room. High ceilings. Very spacious reception and family property, renovated by an architect, delivered turnkey and offering a little view of the top of Eiffel Tower. This property is sold with a cellar. The neighborhood surrounding 13 Avenue de la Bourdonnais, in the heart of the prestigious 7th arrondissement, offers a premier residential and family-friendly living environment. Ideally located just steps from the tree-lined alleys of the Champ-de-Mars, this highly sought-after area stands out for its quiet, airy, and highly secure atmosphere. Daily life is seamless here, thanks to top-tier local shopping. Residents enjoy convenient neighborhood food shops, alongside the vibrant atmosphere of the famous Rue de Cler and Rue Saint-Dominique, both renowned for their premium artisans and fine grocery stores. For families, the educational environment is exceptionally high-end. The area benefits from the highly coveted public school zoning for Collège Jules Romains and sits close to renowned private institutions such as Institut de l'Alma and La Rochefoucauld. Agency fees payable by vendor - Nombre de lots dans la copropriété: 45 - Montant moyen de la quote-part de charges courantes 14,000 €/yearly - Montant estimé des dépenses annuelles d'énergie pour un usage standard, établi à partir des prix de l'énergie de l'année 2021 : 3710€ ~ 5090€ - Les informations sur les risques auxquels ce bien est exposé sont disponibles sur le site Géorisques : www.georisques.gouv.fr

Ref. : 83788263
BARNES BAC-VARENNE

LES ISSAMBRES3 969 000 €

House for sale cellar - 5 rooms - 325 m²

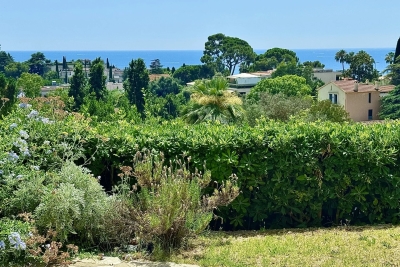
Contemporary Villa with Exceptional Panoramic Views over the Mediterranean

Offering sweeping views over the Mediterranean and set within approximately 5,000 sqm of beautifully landscaped grounds, this contemporary 325 sqm villa combines clean architectural lines, remarkable volumes and high-end amenities in an exceptionally private and preserved setting. Designed to make the most of its outstanding location, the property features impressive reception areas. The living room, dining area and fully equipped kitchen are seamlessly integrated into a spectacular open-plan living space of over 100 sqm, opening onto expansive terraces and an infinity pool, creating a natural flow between indoor and outdoor living while embracing the sea views. The upper floor is dedicated to a spacious principal suite, complete with a walk-in dressing room, a luxurious en-suite bathroom and a private terrace enjoying a privileged outlook over the coastline. The lower level accommodates two elegant en-suite bedrooms, thoughtfully designed to provide comfort, privacy and independence for family members or guests. A generous multi-purpose room further enhances the property. Currently arranged as a home office, billiard room and reception lounge, it can easily be adapted to suit a variety of lifestyle needs. A wine cellar completes the villa's premium amenities. Equipped with the latest technologies throughout, the villa benefits from a comprehensive home automation system, a lift serving every level, and a spacious carport with capacity for several vehicles. A distinguished contemporary residence where refined architecture, exceptional comfort and premium amenities come together in perfect harmony with an outstanding Mediterranean panorama.

Ref. : 83554

MAGREY&SONS SAINT-TROPEZ

NICE695 000 €

Apartment for sale cellar - 5 rooms - 111 m²

NICE OUEST MAGNAN - 4 BEDROOM APARTMENT OF 111 SQM FOR SALE - TERRACES - RESIDENCE WITH SWIMMING POOL - GARAGE AND CELLAR - RENOVATED

Nice, hills of Magnan, ideally located , in a sought-after residential neighborhood, this superb family apartment enjoys a prime location: shops just a few steps away, public transportation only 50 meters away, a 10-minute walk to the beach, and middle schools less than a 3-minute drive away. Completely renovated with high-quality finishes, this apartment is in perfect condition and combines elegance, comfort, and functionality. It consists of a spacious, light-filled double living room that opens onto a contemporary open-concept kitchen, fully furnished and equipped. The sleeping area offers four beautiful bedrooms, a bathroom with a toilet, a separate shower room, and a guest toilet. A true haven of peace, this property charms with its absolute tranquility and excellent exposure. It opens onto two magnificent terraces: a first one measuring 10 sqml facing due south, ideal for enjoying the sun throughout the day, and a second one measuring 30 sqm, fully furnished, offering an exceptional setting for entertaining family and friends during cocktail hours or evening gatherings. The perfectly maintained residence offers a privileged living environment with a swimming pool, a wooded park, meticulously tended gardens, and a concierge service, ensuring comfort, security, and peace of mind every day. A locked garage and a storage unit round out this rare find in the area. An exceptional apartment, combining generous spaces, natural light, high-quality finishes, and a prime location.

Ref. : N-41398

Century 21 LAFAGE TRANSACTIONS Nice

CANNES2 990 000 €

House for sale cellar - 10 rooms - 350 m²

Price Reduced – Urgent Sale | Sea View – Close to the Beaches – Gated Estate

On the outskirts of Cannes, set in a private gated estate, this luxury villa boasts magnificent sea views. Built on a magnificent flat plot of 1679m2 landscaped with thousands of Mediterranean species. The villa comprises a living room, dining room, fitted kitchen, utility room, wine cellar, cold room, 5 bedrooms ensuite with their respective bathrooms, parking for 6 cars, closed garage and covered, heated swimming pool. You are welcome to visit at any time.

Ref. : 005-1448VAC

AMANDA PROPERTIES

MANDELIEU-LA-NAPOULE490 000 €

Apartment for sale cellar - 3 rooms - 69 m²

Top-Floor 2-Bedroom Apartment with Panoramic Estérel Views

LG Prestige is pleased to present this superb top-floor 2-bedroom apartment, located within a secure private estate with 24/7 security. Presented in excellent condition, the apartment features a bright living area with open-plan kitchen, two bedrooms, a bathroom, a shower room, and a separate laundry room. The expansive, ideally oriented terrace offers breathtaking views over the Estérel mountains, creating a truly exceptional setting for outdoor living. A private garage and a cellar complete the property, with the option to purchase an additional parking space. Contactez Stéphane CARRÈRE au +33664342348

Ref. : 87143715

LG PRESTIGE IMMOBILIER

NICE995 000 €

Apartment for sale cellar - 3 rooms - 108 m²

Nice - Mont-Boron - Superb 3-room Apartment Fully Renovated and Furnished with Terraces and Garage

\/\/ Nice – Mont-Boron \/\/ 3-room apartment – Panoramic Sea View – Terrace – Balcony – Garage. Exceptional view, residential environment and good quality of life for this elegant 89.05 m² Carrez Law apartment, located on the 3rd floor of a prestigious residence with a caretaker, in the heart of the highly sought-after Mont-Boron district. Thanks to its East-West cross-exposure, this property enjoys natural light throughout the day and offers remarkable perspectives on Nice and the Mediterranean. Upon entry, a spacious hall with storage provides access to the different areas and ensures pleasant circulation within the apartment. The reception area is to the West. It offers a large space of nearly 45 m², combining living room, dining room, and fully fitted and equipped American kitchen. This living space benefits from a direct opening onto a 13.50 m² terrace, facing the city and the sea. An especially pleasant outdoor area for meals, relaxation moments, or to enjoy sunsets over Nice. The sleeping area, located to the East, includes two bedrooms, one of which offers a comfortable area of 16 m². Each of the two bedrooms opens directly onto a 6 m² balcony, allowing to enjoy a quiet and bright outdoor space from the early hours of the day. A contemporary bathroom equipped with a double shower and toilet, as well as a separate WC, complete this space. Comfort is ensured by several amenities: reversible air conditioning by heat pump, double-glazed windows, electric roller shutters and electric blinds. To complete the whole, the apartment has a basement cellar and a closed outdoor garage, particularly appreciated features in this area. Located in a privileged setting between Mont-Boron, Mont-Alban and Villefranche pass, this property harmoniously combines generous volumes, brightness, tranquility, outdoor spaces and panorama of the sea and city. Agency fees payable by the seller. Property tax: €2,356 Monthly charges: €204 Information on risks to which this property is exposed is available on the Géorisques website: www.georisques.gouv.fr

Ref. : 87354944

MAISON CINO Real Estate

STE-MAXIME3 300 000 €

House for sale cellar - 6 rooms - 230 m²

Timeless elegance where the sea, light, and the art of living come together - Sainte-Maxime

Just a short stroll from the heart of Sainte-Maxime, in a highly sought-after residential setting where peace, privacy and refinement prevail, this magnificent fully renovated villa perfectly blends contemporary elegance, absolute comfort and the incomparable lifestyle of the French Riviera. Rare thanks to its exceptional location, the property offers the privilege of walking to the town centre, the marina and the beaches, while enjoying a tranquil environment and superb open views over the Mediterranean Sea and the surrounding hills. Facing south-west, the villa enjoys optimal sunshine throughout the day. From the first morning light to the spectacular colours of sunset, every room is bathed in natural light, enhancing the generous volumes and the noble materials carefully selected during its complete renovation. Behind its elegant architecture lies a residence where every detail has been thoughtfully designed to satisfy the expectations of the most discerning buyers. Upon entering, a spacious entrance hall with cloakroom and guest facilities immediately reveals the refined character of the property. The reception areas offer impressive volumes and an inviting atmosphere. The elegant living room, centred around a beautiful fireplace, opens seamlessly onto the terraces and landscaped gardens, creating a perfect harmony between indoor and outdoor living. The dining room naturally extends this convivial space, while the fully equipped open-plan kitchen, appointed with premium finishes and top-quality appliances, forms the true heart of the home. A spacious pantry and a separate laundry room provide exceptional everyday convenience. The ground-floor principal suite offers an intimate private retreat, combining elegance, comfort and serenity. Complete with its own luxurious bathroom, it provides the perfect sanctuary for its owners. Upstairs, three beautiful suites, each with its own shower room and separate toilet, welcome family and guests in complete comfort. One of them opens onto a charming private balcony, offering delightful views over the sea and the rolling green hills beyond. On the garden level, an elegant independent one-bedroom apartment further enhances the property's appeal. Featuring a bright living room, a comfortable bedroom, a shower room and separate toilet, it is ideal for welcoming family and friends, accommodating staff or providing complete independence for guests. Outside, the villa reveals an enchanting Mediterranean garden, beautifully landscaped and meticulously maintained thanks to an automatic irrigation system. At its centre, the magnificent swimming pool invites moments of relaxation beneath the Riviera sun, while the spacious terraces become privileged settings for entertaining or simply admiring the ever-changing colours of the sky and the sea. The technical features are worthy of a luxury residence: double glazing, electric roller shutters, fireplace, ground-floor bedroom, excellent interior condition, high-quality renovation throughout, a large cellar and a spacious double garage providing generous storage and parking facilities. More than simply a villa, this remarkable property is an invitation to embrace the very finest Mediterranean lifestyle. A confidential address where luxury is expressed with elegance and discretion, where every moment is enhanced by natural light, breathtaking views and absolute tranquillity, creating an exceptional residence in one of Sainte-Maxime's most desirable locations. Some photos are for illustrative purposes only and are non-contractual.

Ref. : MZIST1959

MICHAËL ZINGRAF CHRISTIE'S INTERNATIONAL REAL ESTATE SAINT-TROPEZ

LA COLLE-SUR-LOUP2 390 000 €

House for sale cellar - 5 rooms - 238 m²

A signature property with rare charm near Saint-Paul-de-Venc

In the heart of a sought-after residential area, just a 15-minute walk from the village of Saint-Paul-de-Vence, this stone property reveals a rare charm, combining Provençal authenticity with modern comfort. Organized around a magnificent central pine tree, a true signature feature of the property, the house captivates with its character and the quality of its materials. Completely renovated while preserving the charm of its original architecture, it forms an elegant ensemble, true to the spirit of beautiful Provençal estates. The living areas include a living room with a fireplace, a dining room and an open kitchen with a back kitchen, in a soft atmosphere and naturally oriented towards the outside. The ground-floor master suite, with an office, dressing room, and full bathroom, benefits from direct access to the garden. Upstairs, two bedrooms each have their own shower room, toilet, private terrace, and kitchenette, offering comfort and independence. The landscaped garden features a swimming pool with a pool house, creating an intimate and secluded atmosphere. A separate studio apartment completes the property, ideal for guests. A closed garage, cellar, and ample parking further enhance the amenities. A charming, private and inspiring living space, designed for a clientele sensitive to authenticity and Provençal elegance.

Ref. : 15655

AGENCE LE MAS PROVENÇAL

PARIS 6EME4 650 000 €

Apartment for sale cellar - 7 rooms - 226 m²

SOLE AGENT - APARTMENT - PARIS 6 - LUXEMBOURG - HIGH FLOOR - 4/5 BEDROOMS

SOLE AGENT. This bright apartment on the 4th floor of a beautiful Haussmann building with gardien, has been fully renovated. It combines a contemporary spirit and period charm. It consists of an entrance hall, a spacious double living room with a balcony, a beautiful dining kitchen, four or five bedrooms including a master bedroom with an adjoining shower room, a bathroom, a shower room, two separate toilets and many dressing spaces. Sold with a cellar. 4,472,000 € Agency fees not included - Agency commission: 3.98%VAT included Agency fees payable by buyer - Nombre de lots dans la copropriété: 23 - Montant moyen de la quote-part de charges courantes 8,200 €/yearly - Montant estimé des dépenses annuelles d'énergie pour un usage standard, établi à partir des prix de l'énergie de l'année 2021 : 4040€ ~ 5470€

Ref. : 86812373

BARNES SAINT-GERMAIN-DES-PRES

MENTON496 500 €

Apartment for sale cellar - 2 rooms - 47 m²

2 ROOMS SEA VIEW TERRACE - LUXURY RESIDENCE

Ideally situated in the heart of Menton, close to all amenities, in a secure luxury residence with a caretaker, swimming pool, sauna, and fitness room, beautiful 2-room apartment of 47.80 m² located on the 3rd floor with elevator. In excellent condition, it consists of a living room with an American equipped kitchen, a hall with a closet, a large bedroom with a closet, and a bathroom with WC. A pleasant terrace offering a nice sea glimpse and a cellar complete this property. Information about the risks to which this property is exposed is available on the Géorisques website: www.georisques.gouv.fr.

Ref. : V10504

INTER IMMOBILIER

PARIS 9EME760 000 €

Apartment for sale cellar - 3 rooms - 59 m²

PARIS 9 - SAINT GEORGES - 5th FLOOR - CHARM - PEACE AND QUIET - IMMACULATE CONDITION

Exclusive listing – Contact Eric Schiffer on +33 (0) 6 23 01 18 50 This elegant apartment, offering high-quality fittings and unobstructed, open-sky views, is situated on the 5th floor of a magnificent stone and brick building. This property, with no overlook and offering complete peace and quiet, comprises: a large double-sized living room, a good-sized separate kitchen with high-quality materials and equipment, a bedroom and an office area or nursery (option to extend the master bedroom), a bathroom with toilet, as well as plenty of custom-built storage space. Natural light, refined décor, preserved charm and peace and quiet in a sought-after neighbourhood. Attractive common areas and a well-maintained shared ownership building. Large cellar also included. Fees payable by the seller - Number of lots in the building: 30 - Average amount of the share of charges €2,300/year - Estimated amount of annual energy costs for standard use: €1,470 ~ €2,030 - Information on the risks to which this property is exposed is available on the Géorisques website: www.georisques.gouv.fr Agency fees payable by vendor - Nombre de lots dans la copropriété: 30 - Montant moyen de la quote-part de charges courantes 2,300 €/yearly - Montant estimé des dépenses annuelles d'énergie pour un usage standard : 1470€ ~ 2030€ - Les informations sur les risques auxquels ce bien est exposé sont disponibles sur le site Géorisques : www.georisques.gouv.fr

Ref. : 87332533

BARNES MARTYRS

NICE1 290 000 €

Apartment for sale cellar - 7 rooms - 195 m²

Top floor Art Deco apartment with 5 bedrooms in Nice Carabacel

Located in the highly sought after Carabacel district in central Nice, this top floor Art Deco apartment offers 195 sqm of living space and occupies almost the entire fifth and top floor of a building with elevator. The property benefits from dual exposure, wraparound balconies and open views over surrounding gardens and the Castle Hill of Nice. The apartment features a spacious 72 sqm double living room with 3.65 meter ceiling height, providing a bright and elegant reception space. The separate high end kitchen by L'Atelier de Saint-Paul is fully equipped with Smeg appliances and includes a central island and range cooker, with direct access to the dining area. The layout includes five bedrooms, two shower rooms, one bathroom, an office and ample storage space. Original features include parquet flooring, terrazzo, Art Deco mouldings and marble fireplaces. Modern amenities include air conditioning and double glazing. The building is equipped with an elevator. The property is sold with five cellars. Possible to add to the sale: Two parking spaces in a large double garage located in the neighboring building (100 meters away, in a private, gated lane with secure access). Prime central location in Nice, within walking distance to shops, schools and amenities. This property represents a rare opportunity to acquire a large top floor apartment in Nice, ideal as a primary residence, second home or investment. For further information or to arrange a private viewing, contact Côte d'Azur Sotheby's International Realty.

Ref. : CA14-697

COTE D'AZUR SOTHEBY'S INTERNATIONAL REALTY

PARIS 16EME995 000 €

Apartment for sale cellar - 3 rooms - 76 m²

Paris 16 - Parc de Passy - 1 bedroom - Upper floor - Unobstructed view

This 76m² (818 sq ft) apartment, situated on the 5th floor of a prestigious, period building with concierge and lift, boasts a beautiful unobstructed view of the Seine. Currently comprising an entrance hall, a south-facing, double-sized living room, a separate kitchen, a bedrooms (2 possible), and a bathroom. This property is sure to delight with its period charm, upper floor location, south-facing aspect and beautiful unobstructed view of the Seine, while also benefiting from a prime location, a stone's throw from transport services and shops. Cellar also included. Property subject to shared ownership status. BARNES CONTACT: Mélia Kallis +33 (0)7 86 72 25 11 Fees payable by the seller - Number of lots in the building: 27 - Average amount of the share of charges €4,768/year - Estimated amount of annual energy costs for standard use based on 2021 energy costs: €1,770 ~ €2,410 - Information on the risks to which this property is exposed is available on the Géorisques website: www.georisques.gouv.fr Agency fees payable by vendor - Nombre de lots dans la copropriété: 27 - Montant moyen de la quote-part de charges courantes 4,768 €/yearly - Montant estimé des dépenses annuelles d'énergie pour un usage standard, établi à partir des prix de l'énergie de l'année 2021 : 1770€ ~ 2410€ - Les informations sur les risques auxquels ce bien est exposé sont disponibles sur le site Géorisques : www.georisques.gouv.fr

Ref. : 87114164

BARNES PIED-A-TERRE PASSY-LA MUETTE

CANNES3 400 000 €

House for sale cellar - 7 rooms - 250 m²

Dream Villa Dream Villa Sold Fully Furnished – A Rare Jewel of Luxury and Elegance

Nestled within a private and secure estate, this sumptuous contemporary villa offers approximately 250 sqm (350m2 in total), set on a magnificent 1,500 sqm flat landscaped plot, enhanced by a lush tropical garden featuring hundreds of exotic species and a majestic palm grove, creating a truly Balinese-inspired sanctuary. A genuine invitation to travel, offering complete privacy and absolute tranquility. This exceptional property captivates with the outstanding quality of its materials, its high-end amenities, and its refined atmosphere. The interior design has been conceived by the internationally renowned Cesar Design, creating a perfect harmony between contemporary elegance and tropical living. From the moment you enter, the impressive volumes are immediately apparent. The villa features a magnificent 75 sqm living room with a contemporary fireplace, flooded with natural light through large openings leading onto the terraces and gardens. The fully equipped 18 sqm luxury kitchen, complemented by a 6 sqm utility kitchen, is perfectly designed for both gourmet cooking and entertaining. The sleeping quarters offer absolute comfort with two sumptuous master suites, each benefiting from its own dressing room, private shower room, and toilet facilities. A guest bedroom with en-suite shower room, as well as a dedicated office, complete this exceptional residence. Additional amenities include a 70 sqm double garage, laundry room, pantry, wine cellar, and converted attic space. Outdoors, the exotic garden and impressive palm grove evoke the atmosphere of the world's finest tropical resorts. The heated swimming pool, enhanced by spectacular water walls framing the bathing area, creates a unique ambiance inspired by the most luxurious private spas. Two exceptional terraces allow you to fully enjoy this privileged setting: • A vast ground-floor terrace opening directly onto the pool and gardens. • A second terrace on the upper level, a spectacular panoramic solarium, ideal for entertaining family and friends during unforgettable evenings. Located in one of Mougins' most sought-after residential areas, the property enjoys an exceptional location just moments from shops, international schools, and the renowned village of Mougins, while offering absolute peace, privacy, and discretion. A true haven of peace with rare amenities, combining luxury, elegance, and the incomparable lifestyle of the French Riviera. Villa Sold Fully Furnished Amanda Properties Exclusive – A rare opportunity not to be missed.

Ref. : 020-25671AC

AMANDA PROPERTIES

CANNES750 000 €

Apartment for sale cellar - - 89 m²

Cannes, at the start of the Croix des Gardes – ground floor garden with sea view

CO EXCLUSIVE rare find in the highly residential area of La Croix des Gardes, the closest to the centre at 1.7 km from the Old Port, nestled amongst lush greenery in absolute tranquillity, this luxury residence boasts 3 hectares of grounds and a secure natural landscape, complete with a caretaker, swimming pool and tennis court, a comfortable three-room flat of 89 m² with a 36 m² terrace and a 61 m² garden, offering a beautiful, commanding and unobstructed view, and above all a sea view stretching as far as the Esterel, with no overlooking properties The flat would benefit from a refresh to restore it to its full splendour, maximising natural light, with all rooms opening onto the south-facing terrace. It comprises an entrance hall, a spacious living/dining room, a semi-open-plan kitchen, a sleeping area with two lovely bedrooms, one bathroom with a toilet, a shower room, a walk-in wardrobe and a guest toilet. To top it all off, it comes with a cellar, an outdoor parking space and a garage.

Ref. : 87166776

ERIC LABOURÉ IMMOBILIER